



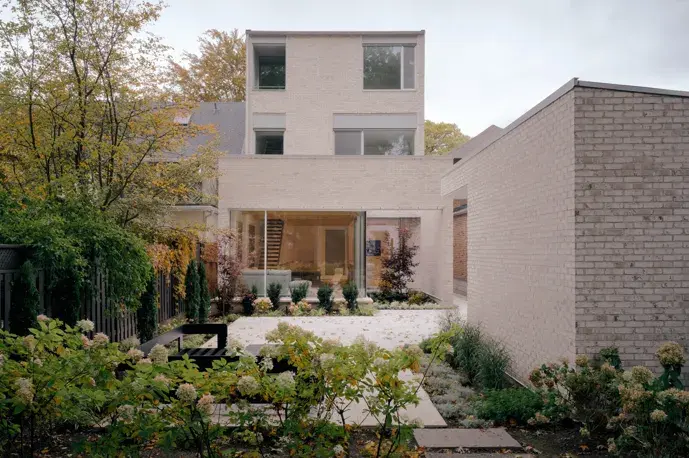
Split Mass Residence: Stunning Corner Lot Home Guide
11 minutes ago
3 min read
A corner lot often poses a challenge in home design, as homeowners strive to make the most of every inch. In BSD, South Tangerang, one home turns these challenges into opportunities, with two open sides that artfully balance openness and privacy. Locals refer to this as a Hook Site, where the choice is whether to reveal the home to the street or shield it for greater privacy.
Split Mass Residence. Photography by Mario Wibowo
Split Mass Residence treats its corner lot as a canvas, not just for beauty but for refinement and function. The design embraces the corner, arranging the home around curated views, secluded courtyards, and a procession of outdoor rooms that ascend toward the rooftop.
The design begins with a welcoming, L-shaped ground floor that traces the site’s front and side boundaries. This layout features a tranquil rear outdoor haven that serves as the calmest space and visual anchor. The gradual transition from indoor to garden keeps communal rooms connected to the outdoors while maintaining privacy. Above, a larger volume houses private living areas, clearly separating guest spaces from those intended for solitude.
Split Mass Residence. Photography by Finbarr Fallon Split Mass Residence. Photography by Finbarr Fallon Split Mass Residence. Photography by Finbarr Fallon
Upstairs, the private area is dynamic. At the front, the top floor lowers to connect the two levels, while at the back, the structure rises to open the roofline to the sky. Circulation passes an indoor theatre on the second floor, continues to a rooftop pool, and extends to a yoga deck beneath a green roof. These features connect indoor and outdoor spaces on every level, giving each part of the house its own unique feel.
Split Mass Residence. Photography by Finbarr Fallon Split Mass Residence. Photography by Finbarr Fallon Split Mass Residence. Photography by Finbarr Fallon
Circulation zones wrap the building. Walkways are protected by woven panels made from recycled PET rattan, which allow airflow while controlling light and visibility. Adjustable panels let residents modify privacy and openness throughout the day. The home's rounded corners match the shape of the hook-shaped lot, softening the edges. On the ground floor, a bamboo-textured concrete facade introduces a tactile element.
Split Mass Residence. Photography by Mario Wibowo Split Mass Residence. Photography by Finbarr Fallon Split Mass Residence. Photography by Finbarr Fallon Split Mass Residence. Photography by Finbarr Fallon
Ultimately, Split Mass Residence transforms the corner-lot challenge into the central concept of a picturesque home. Every floor is infused with light, air, and privacy, culminating in a rooftop garden.
Split Mass Residence. K-Thengono Design Studio Split Mass Residence. K-Thengono Design Studio Split Mass Residence. K-Thengono Design Studio Split Mass Residence. Photography by Mario Wibowo Split Mass Residence. Photography by Finbarr Fallon Split Mass Residence. Photography by Finbarr Fallon Split Mass Residence. Photography by Finbarr Fallon Split Mass Residence. Photography by Finbarr Fallon Split Mass Residence. Photography by Finbarr Fallon Split Mass Residence. Photography by Finbarr Fallon Split Mass Residence. Photography by Finbarr Fallon Split Mass Residence. Photography by Finbarr Fallon Split Mass Residence. Photography by Finbarr Fallon Split Mass Residence. Photography by Finbarr Fallon Split Mass Residence. Photography by Finbarr Fallon Split Mass Residence. Photography by Finbarr Fallon Split Mass Residence. Photography by Finbarr Fallon Split Mass Residence. Photography by Finbarr Fallon Split Mass Residence. Photography by Finbarr Fallon Split Mass Residence. Photography by Finbarr Fallon Split Mass Residence. Photography by Finbarr Fallon Split Mass Residence. Photography by Finbarr Fallon


