





Toronto Subway Housing: 7 Radical Designs Revealed
12 minutes ago
7 min read
The subway was not intended to accommodate housing; for a five-day exhibition opening on September 24th, seven Toronto studios are proposing new ideas for what kinds of facilities a TTC subway station could have above the tracks—for example, a daycare on the roof or a screen of moving light.
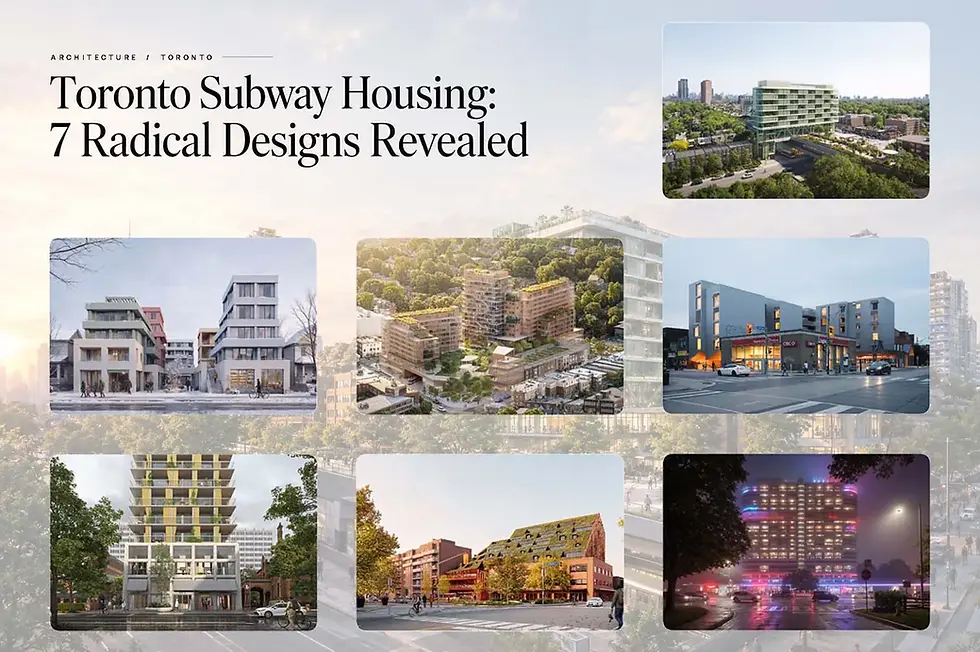
Designed by Superkül and developed in collaboration with COMN Architects, Dubbeldam Architecture + Design, Gabriel Fain Architects, StudioAC, Studio VAARO, and Suulin, this conceptual project and architectural exhibition proposes speculative designs that integrate multi-unit residential buildings with smaller existing subway stations along TTC Line 2 Bloor-Danforth.
The line opened in 1966 and is Toronto's main east-west subway route and forms a key part of the city's transit system. It passes through a wide variety of neighbourhoods, ranging from Etobicoke to Scarborough, including The Junction, Bloorcourt, Koreatown, the Annex, Rosedale, Danforth Village, and East York; what makes Line 2 special is the wide range of different communities it serves.
“For years, I would pass Keele Station on my way to work and think, ‘Why can’t this viaduct be more like the Ponte Vecchio? I know that sounds like a stretch, but it became the germ of an idea: to collaborate with smaller Toronto-based firms doing thoughtful missing-middle and mid-rise work to reimagine familiar transit nodes along TTC Line 2 as platforms for creative intensification and beautification. A transit station can and should be many things, and the project asks how Toronto can do a more innovative job of breaking down the silo that exists between housing and infrastructure.” - Andre D’Elia, Superkül Founder and Partner.
Each company was given a separate Line 2 station and did not regard it as merely infrastructure. Let's now take a look at all 7 projects.
Superkül: The Keele Veil, An Internal Street Behind a Screen of Sage-Toned Metal
Keele Station, which is at the western end of the line, is connected by a two-storey truss that spans the subway corridor and ends on either side, with the main entrance to the building on Keele Street.
The seven-storey scheme by Superkül has single-loaded corridors on both sides, meaning all units receive daylight from the east and west and have cross-ventilation that is completely unnecessary to ask for. Behind the perforated screen, the corridor looks less like a hallway and more like a porch – a place where you can lean on the railings and talk to your neighbour instead of just reaching a door.
The building also serves as an entrance to the West Bend Path, a new 750-metre-long linear park which goes under and through the building on its way to Dundas West Station, taking its colour scheme and its irregular green spaces from High Park to the southwest.
The company Superkül was founded in 2002 and built its career on renovations, heritage retrofits, and increasing housing on difficult sites — precisely the constrained, awkward sites on which the firm has built its reputation.
Keele Station. Scheme by Superkül. Rendering by Aron Lorincz Ateliers. Keele Station. Scheme by Superkül. Rendering by Aron Lorincz Ateliers. Keele Station. Scheme by Superkül. Rendering by Aron Lorincz Ateliers. Keele Station. Scheme by Superkül. Rendering by Aron Lorincz Ateliers. Keele Station. Scheme by Superkül. Rendering by Aron Lorincz Ateliers. Keele Station. Scheme by Superkül. Rendering by Aron Lorincz Ateliers. Keele Station. Scheme by Superkül. Rendering by Aron Lorincz Ateliers. Keele Station. Scheme by Superkül. Rendering by Aron Lorincz Ateliers.
StudioAC: Opening Transit, Seeding Density. Trading Semi-Detached Houses for a Repeatable Model
Ossington Station consists of three separate east-west sections of transit infrastructure, and in StudioAC's Opening Transit, Seeding Density, each of these is treated as a separate minor issue.
At the main entrance, the current bus loop forces pedestrians and buses to compete for the same space, leaving no room for the elevators that would have to be housed above. The firm's solution is to take over a pair of mid-block plots along Bloor Street at each of the three sections, demolishing the existing semi-detached houses and replacing them with narrow connecting buildings that are at ground level, provide shelter for a large entrance, and include stairs and elevators leading up to a mid-rise residential section which is supported by a steel transit canopy.
The houses use mass timber and are arranged around single-loaded, cross-ventilated corridors with a repeated service core; the residential pods extend back from a bridge crossing the laneway so that each unit has a corner window. The winding rooftop park serves three purposes: a garden, a dining room, and a playground.
StudioAC was founded in 2015 by Andrew Hill and Jennifer Kudlats and deliberately makes the scheme replicable by adding density one lot at a time rather than in blocks, without destroying Bloor Street's fine-grained retail character.
Ossington Station. Scheme by StudioAC. Rendering by Aron Lorincz Ateliers. Ossington Station. Scheme by StudioAC. Rendering by Aron Lorincz Ateliers. Ossington Station. Scheme by StudioAC. Rendering by Aron Lorincz Ateliers. Ossington Station. Scheme by StudioAC. Rendering by Aron Lorincz Ateliers.
Dubbeldam Architecture + Design: Christie Co/Habitat. Christie Pits Park Extended Onto a Roof
At Christie Station, Dubbeldam Architecture + Design doesn't aim to place a building 'near' a park; instead, it builds the park itself.
Christie Co/Habitat continues the topography of Christie Pits upward and over the terraced residential building, arranging the homes so they have private terraces that open onto planted roofs, shared gardens, and a communal gathering area. Nothing in it is decorative.
Native meadow planting, pollinator gardens, insect habitat, bird nesting cavities, and bat roosts are arranged to meet each species' specific needs and layered into what the company calls vertical ecological strata—a habitat network extending from the sidewalk to the roofline.
The green facades, together with the inclined roofs, offer the dual benefit of managing stormwater and reducing the heat-island effect. The ground-level plan reorganizes the public space around the station, enhancing safety for pedestrians and cyclists and strengthening the link between the park and Bloor Street.
The studio was founded by architect Heather Dubbeldam and has built a reputation for innovative, beautifully crafted, and environmentally responsible architecture, interiors, and landscapes that support and enrich the human experience. The design team, consisting of Heather Dubbeldam, Derek McCallum, Kate Van Bakel, Muskan Goel, Alejandra Chauca and Krystal Kramer, regards biodiversity as part of the structure rather than as an optional extra.
Christie Station. Scheme by Dubbeldam Architecture + Design. Rendering by Aron Lorincz Ateliers. Christie Station. Scheme by Dubbeldam Architecture + Design. Rendering by Aron Lorincz Ateliers. Christie Station. Scheme by Dubbeldam Architecture + Design. Rendering by Aron Lorincz Ateliers. Christie Station. Scheme by Dubbeldam Architecture + Design. Rendering by Aron Lorincz Ateliers. Christie Station. Scheme by Dubbeldam Architecture + Design. Rendering by Aron Lorincz Ateliers. Christie Station. Scheme by Dubbeldam Architecture + Design. Rendering by Aron Lorincz Ateliers. Christie Station. Scheme by Dubbeldam Architecture + Design. Rendering by Aron Lorincz Ateliers.
Studio VAARO: St. George Commons. A German Staircase and Hong Kong's Rail-Plus-Property Logic
St. George Station might be the hardest site in the show.
Studio VAARO's St. George Commons consists of two elements: a comprehensive plan for the entire block surrounding the station and a tower proposal situated directly above the current subway entrance and tunnel. The surface parking space on the block will be transformed into a planted community courtyard with a central public pavilion and new walkways running through the block; eventually, the surrounding towers will join the low-rise historic buildings.
The tower is narrow and tapers in shape, using a single-stair arrangement taken from a German example to accommodate 47 new apartments, public indoor amenity spaces, and station improvements within a truly challenging site. Rather than creating a clear distinction between the base and the tower through a change in colour or shape, the Design explores how far minor variations in detailing and materials can achieve this.
The firm was established in 2021 by Aleris Rodgers and Francesco Valente-Gorjup, who are both architects and teachers at the University of Toronto's Daniels Faculty and had previously spent over ten years working in Los Angeles, Switzerland, Hong Kong and Toronto; it explicitly identifies Hong Kong's 'Rail + Property' model as the approach that Toronto has yet to adopt, namely one of coordinating transit and development from the start rather than adding housing to infrastructure that was never designed to support it.
St. George Station. Scheme by Studio VAARO. Rendering by Aron Lorincz Ateliers. St. George Station. Scheme by Studio VAARO. Rendering by Aron Lorincz Ateliers. St. George Station. Scheme by Studio VAARO. Rendering by Aron Lorincz Ateliers. St. George Station. Scheme by Studio VAARO. Rendering by Aron Lorincz Ateliers. St. George Station. Scheme by Studio VAARO. Rendering by Aron Lorincz Ateliers.
Gabriel Fain Architects: Above the Station. A Daycare on the Roof of a Subway Station
Castle Frank is one of the most peaceful stations on the route, situated at the edge of one of Toronto's major ravine systems and mainly serving the local Rosedale residents.
The Above the Station project by Gabriel Fain Architects offers a generous public area that directly connects transit users to the ravine system, with a mixed-use tower stacked above it to form a vertical neighbourhood.
With a skip-stop arrangement, the units extend from the north to the south facings, ensuring all homes receive natural light, cross-ventilation, and long views—south toward downtown and north across Rosedale. The shared amenity floors are spread throughout the tower rather than gathered at the bottom, and the roof includes a daycare and a play area for children, turning the top of the building into an active social space instead of a mere mechanical penthouse.
The company was established in 2016 and sees the project as a challenge to the way density is measured, rather than using the gross floor area or the absolute minimum required by the Ontario Building Code, instead opting to judge it according to the quality of the homes, the generosity of the shared spaces, and the building's relationship with the ravine beneath it.
Castle Frank Station. Scheme by Gabriel Fain Architects. Rendering by Aron Lorincz Ateliers. Castle Frank Station. Scheme by Gabriel Fain Architects. Rendering by Aron Lorincz Ateliers. Castle Frank Station. Scheme by Gabriel Fain Architects. Rendering by Aron Lorincz Ateliers. Castle Frank Station. Scheme by Gabriel Fain Architects. Rendering by Aron Lorincz Ateliers. Castle Frank Station. Scheme by Gabriel Fain Architects. Rendering by Aron Lorincz Ateliers.
Suulin: The Broad View. Rewilding a Tower, One Storey at a Time
The name of The Broad View comes from Broadview Station, located at the intersection of Danforth and Broadview—close enough to see the Don Valley, yet even though the Bloor Viaduct connected the east end to downtown decades earlier, it somehow remained disconnected.
Suulin's suggestion uses the planned opening of Biidaasige Park in 2025 and the establishment of Ookwemin Minising at the mouth of the Don as evidence that the city's relationship with its landscape can change rapidly, and it therefore calls for a similar shift in how density is developed. Rather than concentrating green space at ground level, the firm arranges what it terms mini park hubs vertically within a taller building, with the hubs linked by circulation spaces intended to encourage people to stay rather than simply move from floor to floor.
The aim is not to provide a more pleasant amenity; rather, it is to create smaller communities around each habitat area, and to have the building boost air quality and mental health and act as a carbon sink simply by existing at scale.
Suulin was founded in 2014 and works in architecture, landscape, and lighting under one roof, since the project treats a residential tower as an ecosystem rather than a simple stack of units.
Broadview Station. Scheme by Suulin. Rendering by Aron Lorincz Ateliers. Broadview Station. Scheme by Suulin. Rendering by Aron Lorincz Ateliers. Broadview Station. Scheme by Suulin. Rendering by Aron Lorincz Ateliers. Broadview Station. Scheme by Suulin. Rendering by Aron Lorincz Ateliers. Broadview Station. Scheme by Suulin. Rendering by Aron Lorincz Ateliers. Broadview Station. Scheme by Suulin. Rendering by Aron Lorincz Ateliers.
COMN Architects: Chester Lane. Twenty-Five Units That Don't Break the Block
Chester Station sits at the western end of a peaceful linear park that currently extends above the subway tunnel toward Donlands — something more tranquil and residential than the nearby Danforth area.
The Chester Lane development by COMN Architects reduces the station's above-ground area to create a new pedestrian route that extends the park network, and then encloses the area with twenty-five units which are sized to correspond with the nearby single-family homes, together with a variety of commercial and community space; a residential walkway on the second level is situated above the more publicly accessible ground level, enabling the project to increase density without altering the character of the neighbourhood.
The company was founded in 2020 by Peter McNeil and Clarissa Nam and regards context as the initial constraint rather than something added later; in fact, it is the smallest programme in terms of the number of units and can arguably be said to have been particularly careful to remain that way on purpose.
Chester Station. Scheme by COMN Architects. Rendering by Aron Lorincz Ateliers. Chester Station. Scheme by COMN Architects. Rendering by Aron Lorincz Ateliers. Chester Station. Scheme by COMN Architects. Rendering by Aron Lorincz Ateliers. Chester Station. Scheme by COMN Architects. Rendering by Aron Lorincz Ateliers. Chester Station. Scheme by COMN Architects. Rendering by Aron Lorincz Ateliers.


