top of page

Sen̓ákw Vancouver: The Epic Net-Zero Village of the Future

NA.webp
Add

Villa Elaïa: A Stunning French Riviera Revival

NA.webp
Add

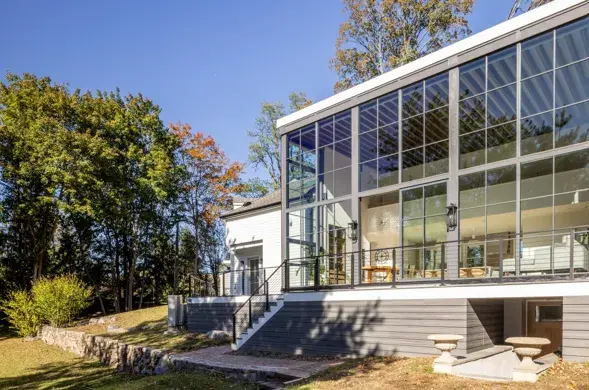
Passive Solar Greenhouse: A Stunning Country Home Makeover

NA.webp
Add

Historic Italian Home: A Piacenza Palazzo Reborn

NA.webp
Add

AAM in Canada: How Figurr & Aureum Are Shaping Aviation

NA.webp
Add

A Brutalist Home Rewritten in Wood, Glass and Time: MC House

NA.webp
Add

MiMar: A Sea View for Everyone

NA.webp
Add

Wright Avenue: A Second Act for Industrial Buildings

NA.webp
Add

Roomagic: Turn Room Photos Into Concepts

NA.webp
Add

Modern Brick Home: A Daylight Marvel Near Casa Loma

Sep 15
3 min read

Updated: Sep 16

StudioAC designed a Toronto home tucked behind Casa Loma’s historic stables, where daily life and art come together. Rather than trying to stand out, the house draws inspiration from its well-known neighbour, using brick and careful craftsmanship to create something distinctive.


  • Modern Brick Home by StudioAC. Photography by Felix Michaud.

The house has the atmosphere of a private gallery, with a sculptural courtyard at its heart and plenty of natural light. This design works well in Toronto, where new buildings often sit next to historic ones.

The home is organized around the sculptural courtyard and a pavilion-style living area at the back, which lets in plenty of natural light and offers views of the garden. Upstairs, the layout is practical, keeping the main living areas open and making the back of the house feel taller and more open.


Exposed glulam beams—made from glue-laminated timber—span the main floor and give the space a loft-like, gallery feel. These wooden beams are both a key part of the structure and a backdrop for daily life, art, and gatherings.


  • Modern Brick Home by StudioAC. Photography by Felix Michaud.
  • Modern Brick Home by StudioAC. Photography by Felix Michaud.

Mirrored cutouts in the building form a carport on the east side and a sculpture court on the west side. The sculpture garden features a freestanding brick wall that looks as if it could be part of an indoor room, lending the outdoor area a sense of structure. As the day goes on, light and shadow shift across the brick, carrying the house’s materials into the landscape.


A wall of windows along the courtyard lets more daylight into the dining and kitchen areas, blurring the line between inside and outside.


  • Modern Brick Home by StudioAC. Photography by Felix Michaud.
  • Modern Brick Home by StudioAC. Photography by Felix Mined by StudioAC. Photography by Felix Michaud.

The house’s warm buff brick exterior honours Casa Loma’s masonry past, but its shape is modern. Simple materials and design create a calm setting that lets the art, the landscape, and daily life stand out.


  • Modern Brick Home by StudioAC. Photography by Felix Michaud.
  • Modern Brick Home by StudioAC. Photography by Felix Michaud.

With this in mind, we can understand that this house doesn’t try to compete with its famous neighbour. Casa Loma’s brickwork, simple character, and sense of permanence are used in a home designed for everyday life and art. Studio AC has created something that feels less like a monument and more like a quiet backdrop for natural light, sculpture, and everyday moments.


  • Modern Brick Home by StudioAC. Photography by Felix Michaud.
  • Modern Brick Home by StudioAC. Photography by Felix Michaud.
  • Modern Brick Home by StudioAC. Photography by Felix Michaud.
  • Modern Brick Home by StudioAC. Photography by Felix Michaud.
  • Modern Brick Home by StudioAC. Photography by Felix Michaud.
  • Modern Brick Home by StudioAC. Photography by Felix Michaud.

Credits

Architecture: StudioAC Team (Andrew Hill, Jennifer Kudlats, Ryan Beecroft)

Structural: Honeycomb

StudioAC is an interdisciplinary architectural practice based in Toronto, led by Andrew Hill and Jennifer Kudlats. The practice was founded in 2015 and has since received numerous accolades, appearing in a number of publications internationally, including Azure Magazine’s list of  30 Canadian Architecture Firms Breaking New Ground. In 2019, StudioAC was named Canada’s Best Emerging Designer by the Design Exchange and, in 2021, the practice was selected by 20+Change and Canadian Architect as one of 20 firms across Canada recognized for the approach to practice and strength of projects. In 2023, StudioAC was named Designer of the Year by Designlines Magazine.


Every project is approached with care and passion, and working with clients and consultants to craft a working relationship that will cultivate an environment that sparks inspiration is critical. The strongest examples of these relationships often produce the strongest work. During this process, StudioAC strives to find an ideological thread that can be fed through a project, giving meaning to decisions along the way.


Legibility, clarity, and singularity work together to make projects that impact the user and increase the real and intrinsic value of the work. StudioAC strives to create impactful and thoughtful architecture that speaks to its context at a multitude of scales. They believe that good design, architecture, and art can bring people together, enhance a community, help businesses flourish, and start much needed conversations within our cities.

Ontario PreFab CNC Expo 2026

Waterdown (ON)

14

OCT

at

10:00

A.M.

Add

Building Brand Toronto: Architecture and Outdoor Spaces

Toronto (ON)

16

OCT

at

07:00

P.M.

Add

Heritage Futures: NTConference 2026

Waterloo Region (ON)

22

OCT

to

24

OCT

Add

Kitchen + Bath Canada 2026

Toronto (ON)

11

NOV

to

12

NOV

Add

Villa Elaïa: A Stunning French Riviera Revival

INTERIOR DESIGN

Villa Elaïa: A Stunning French Riviera Revival
READ ARTICLE ❯
Add

Passive Solar Greenhouse: A Stunning Country Home Makeover

INTERIOR DESIGN

Passive Solar Greenhouse: A Stunning Country Home Makeover
READ ARTICLE ❯
Add

Historic Italian Home: A Piacenza Palazzo Reborn

INTERIOR DESIGN

Historic Italian Home: A Piacenza Palazzo Reborn
READ ARTICLE ❯
Add

AAM in Canada: How Figurr & Aureum Are Shaping Aviation

URBAN PLANNING

AAM in Canada: How Figurr & Aureum Are Shaping Aviation
READ ARTICLE ❯
Add

A Brutalist Home Rewritten in Wood, Glass and Time: MC House

INTERIOR DESIGN

A Brutalist Home Rewritten in Wood, Glass and Time: MC House
READ ARTICLE ❯
Add

MiMar: A Sea View for Everyone

ARCHITECTURE

MiMar: A Sea View for Everyone
READ ARTICLE ❯
Add
Sen̓ákw Vancouver: The Epic Net-Zero Village of the Future

Sen̓ákw Vancouver: The Epic Net-Zero Village of the Future

READ ARTICLE ❯
Add
bottom of page