A unifying and dynamic space for ice sports comes full circle in Québec City.
Location: Québec, QC, Canada
Year: 2021
Client: Ville de Québec
Architecture: Lemay & Ardoises architecture
Branding & Graphic Design: Lemay & Ardoises architecture
Structural & Civil Engineering: EMS
Mechanical & Electrical Engineering: CIMA+
The Centre de glaces Intact Assurance is a project unlike any other. As the largest indoor skating centre in North America and the first of its kind on the eastern seaboard, it stands as a testament to the enduring "nordicity" and winter spirit of Québec. Designed by the consortium of Lemay and Ardoises Architecture, the facility is a fresh gust of cool air for the region—primed to inspire movement in aspiring and established athletes alike.
Inspired by the Olympic speed skating champions that Québec has fostered, such as Gaétan Boucher and Robert Dubreuil, the complex is designed for the practice of multiple ice sports. However, its heart beats for the speed skater.
Shaped by Speed
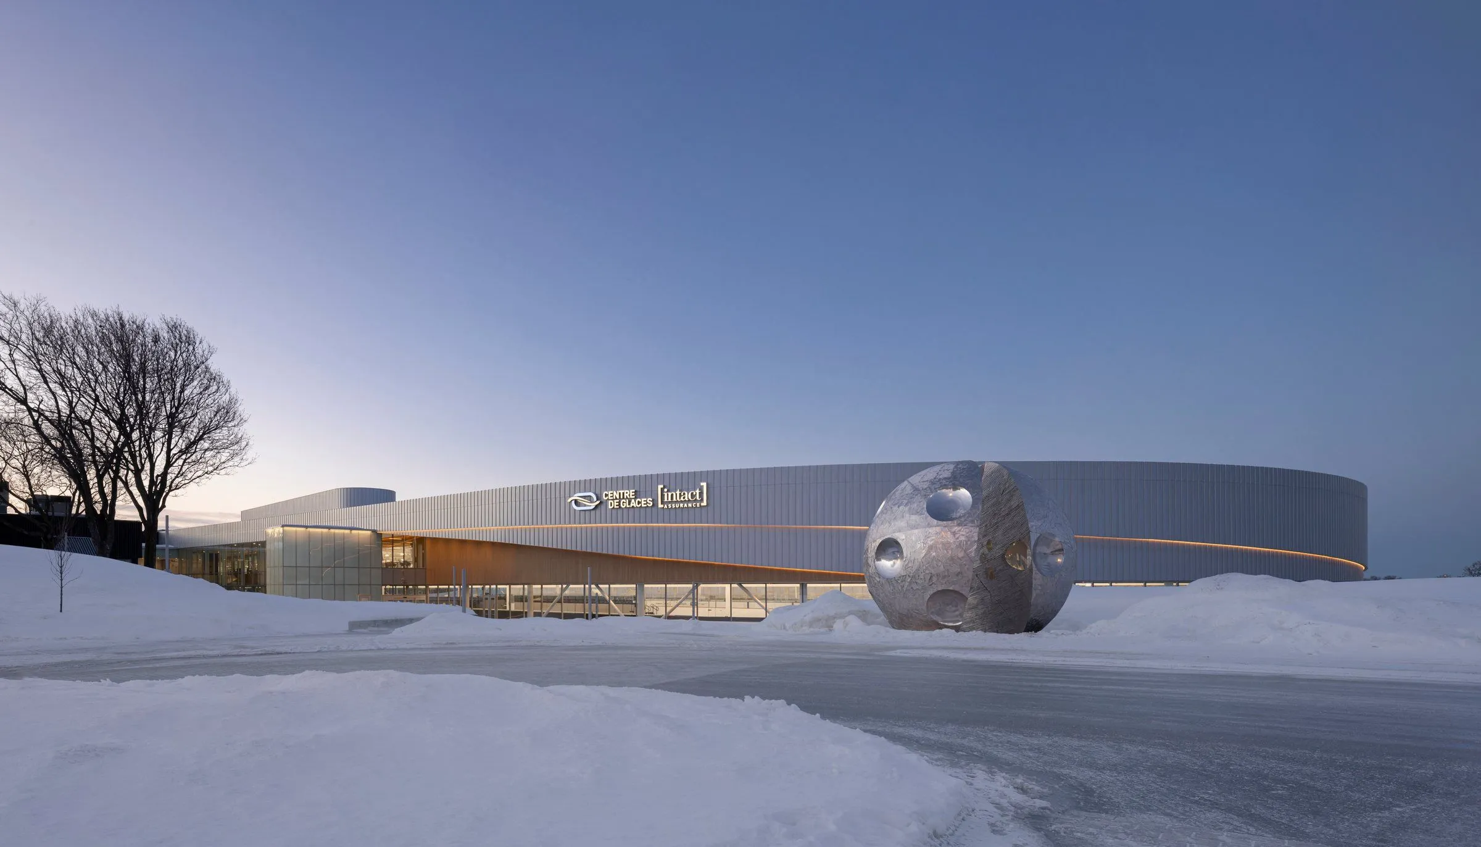
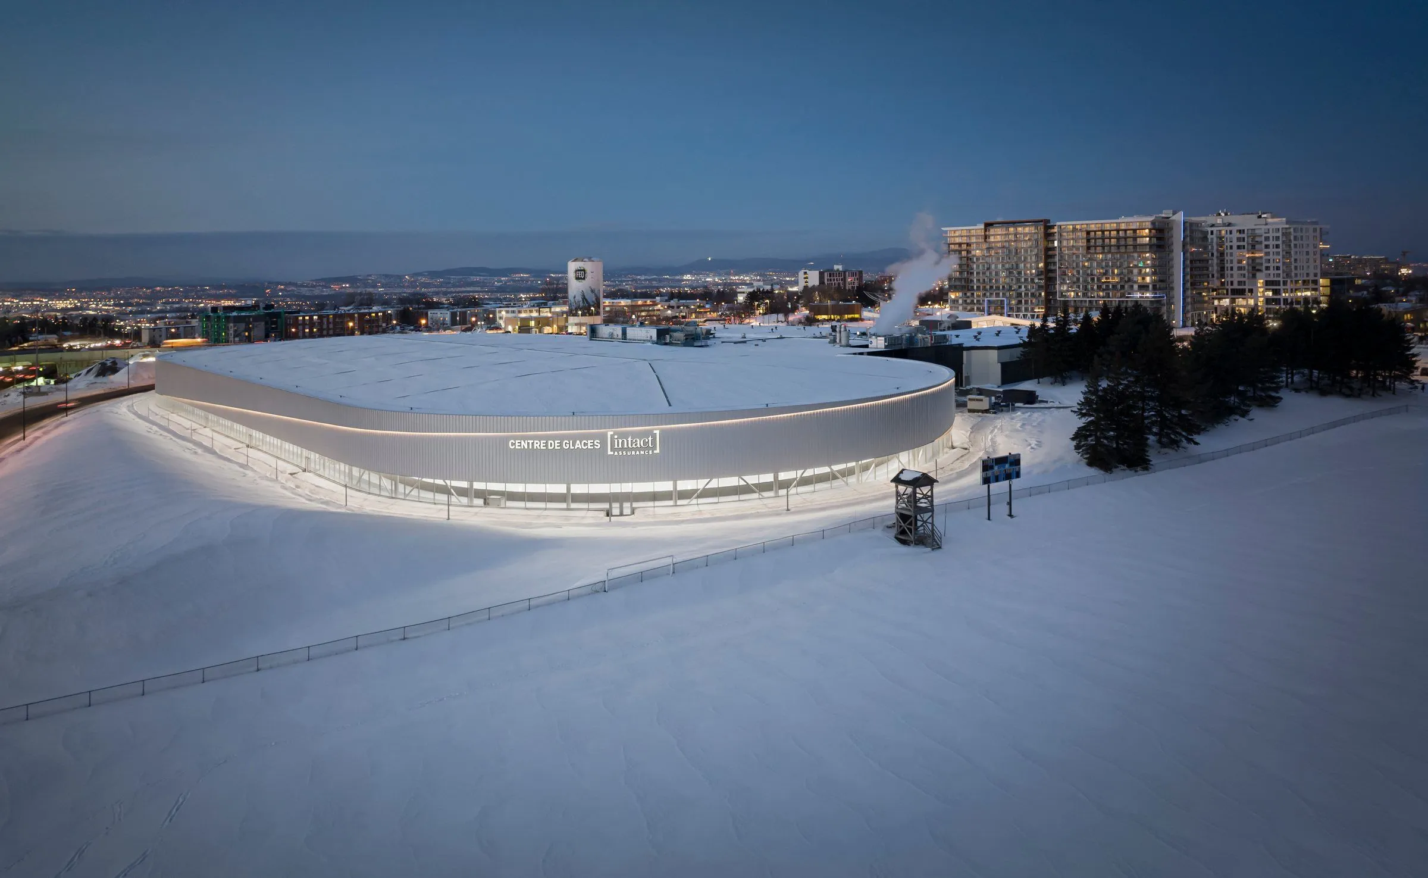
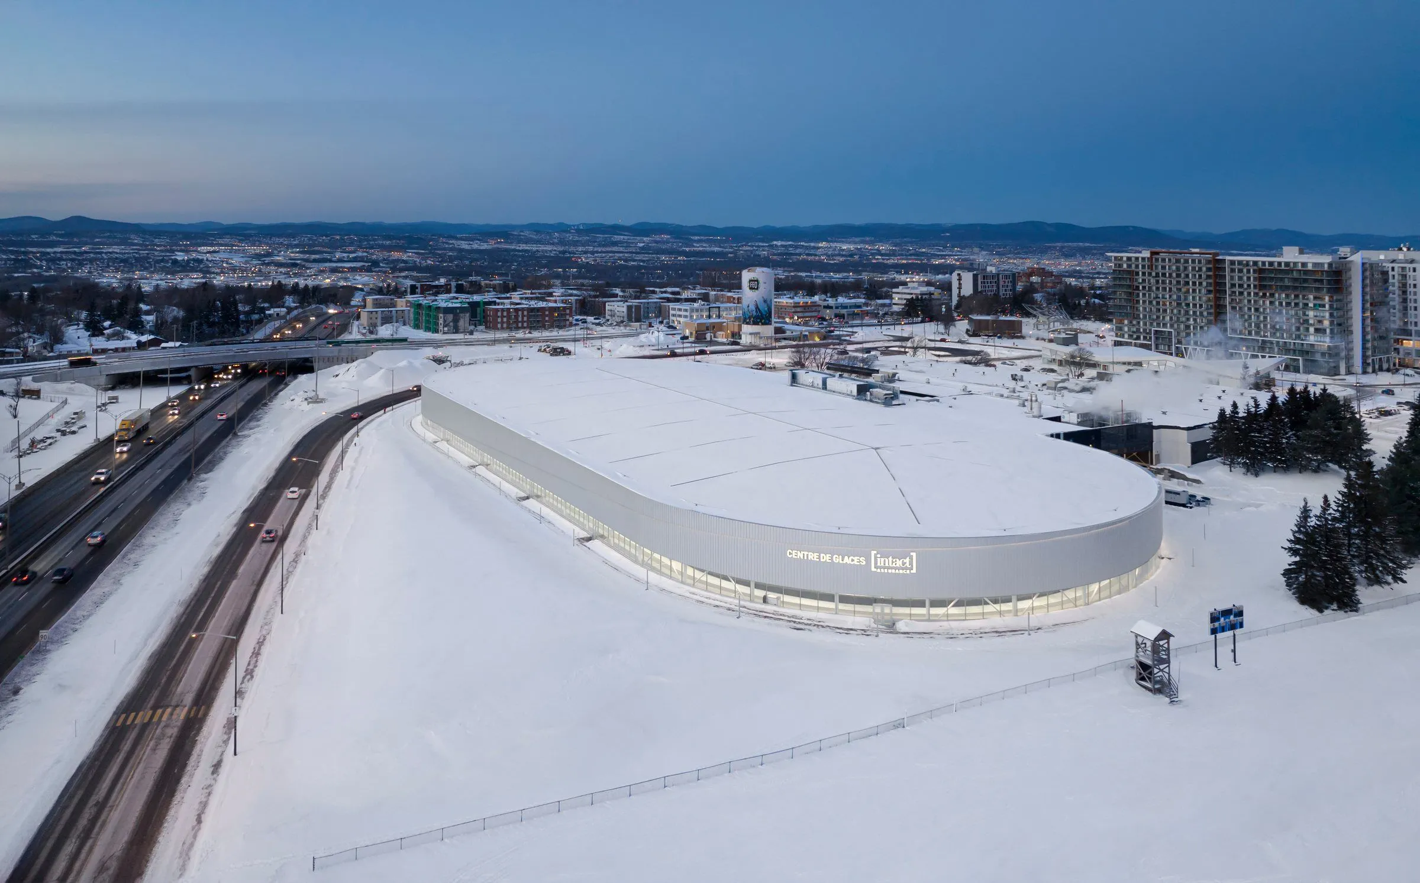
The structure’s distinctive oval shape reflects the balance, fluidity, and dynamism of gliding on ice. The concept was informed by the element of speed from the earliest stages of design. The project’s smooth, rounded architectural features mimic the seamless forward motion of skaters travelling at 60 km/h around the glacial tracks.
This notion of acceleration extends beyond the building's form; it is echoed in the passing cars on the nearby motorway and the brisk momentum of those running or walking alongside the building.
The exterior features a metallic skin with cut-outs and projections that shine and fade as ice does, creating a visual rhythm that changes with the light.
Democratizing the Sport: A 360-Degree Connection
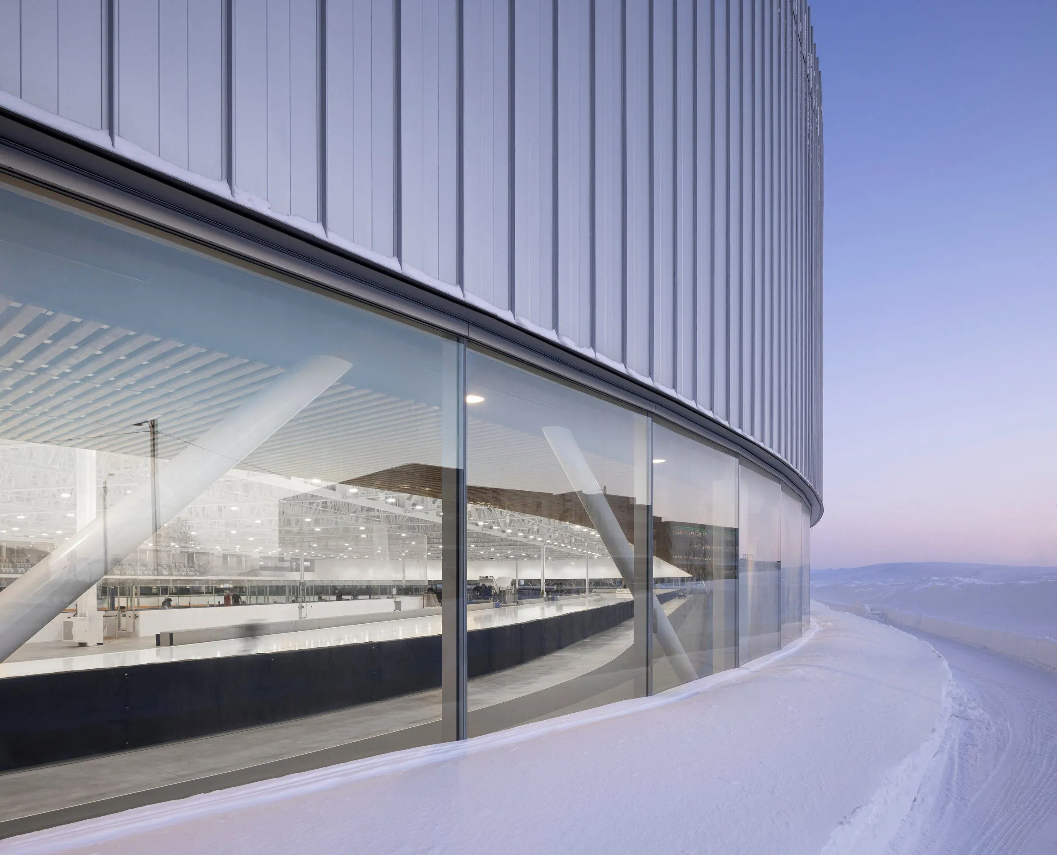
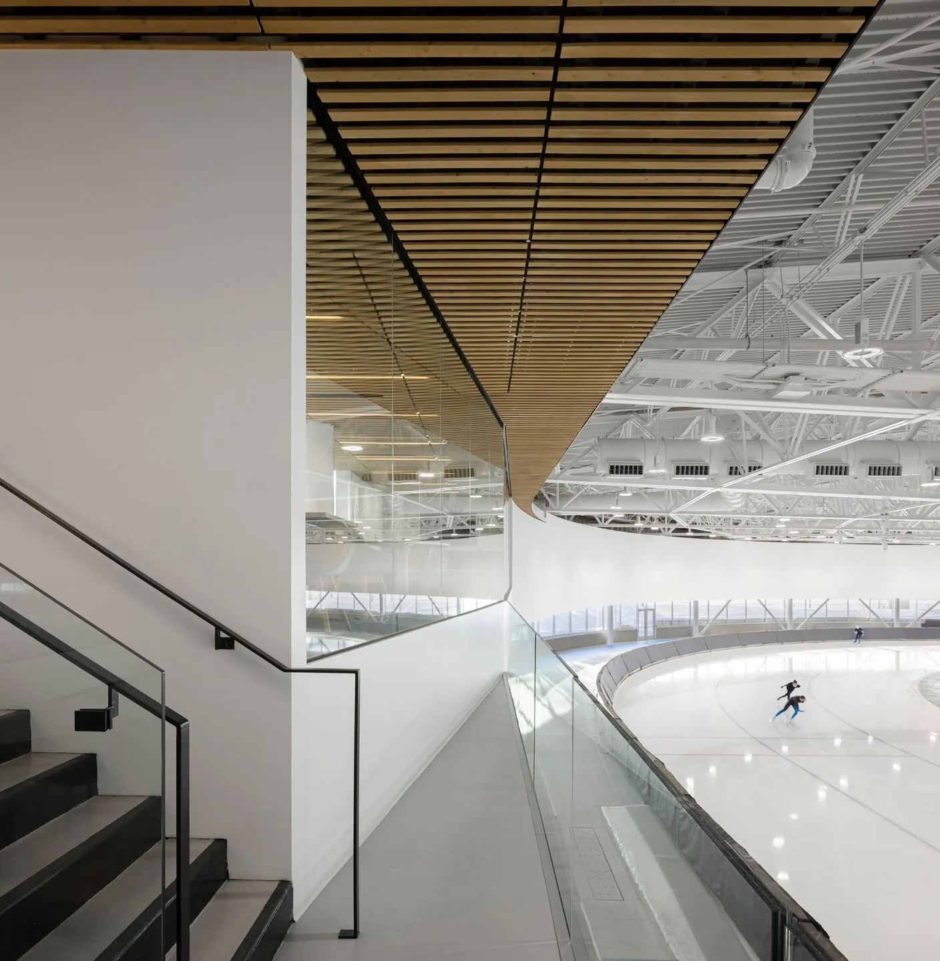
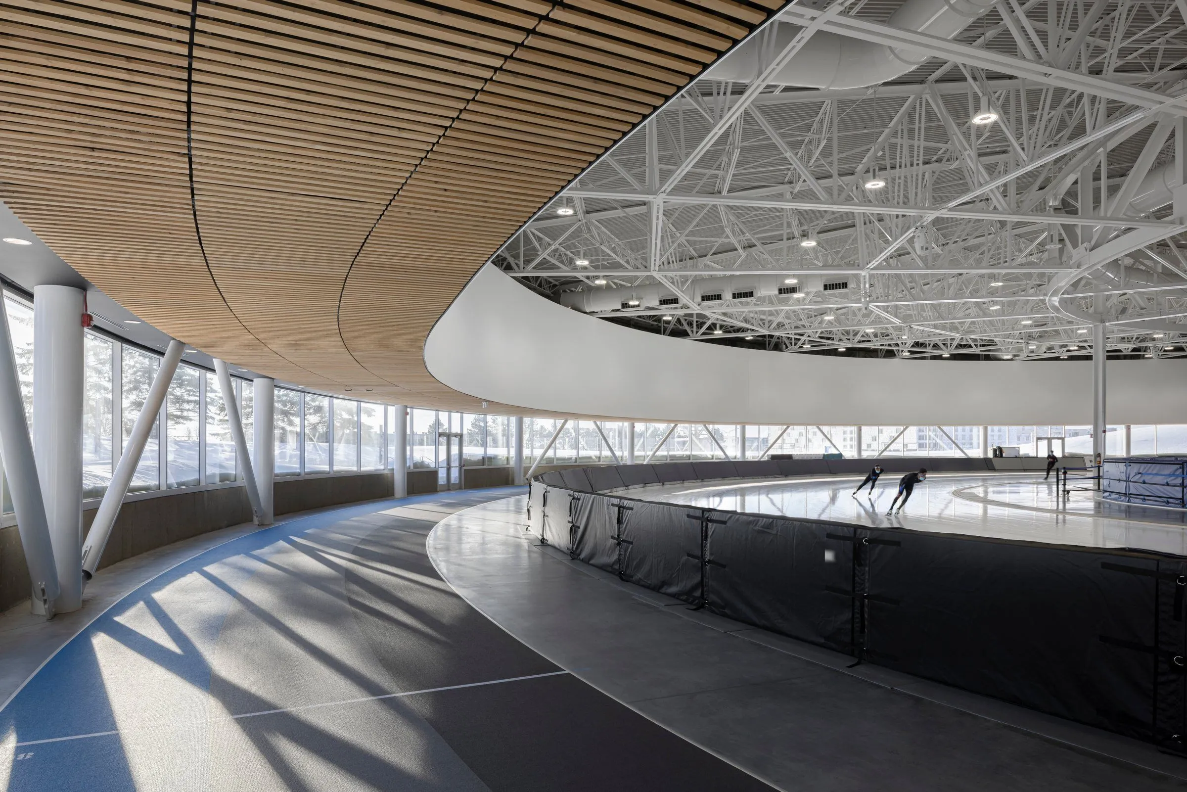
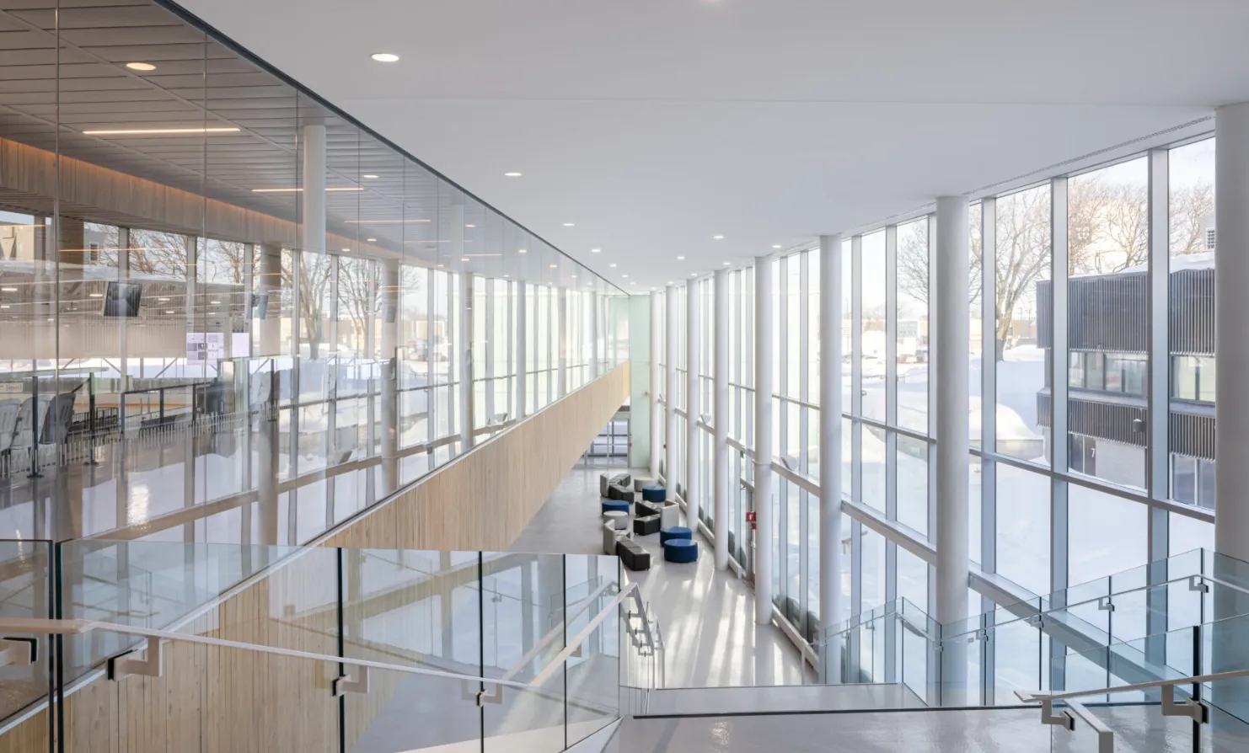
The project’s identity is rooted in openness. Blending fluid action with an inviting atmosphere, the architects employed a "floating ring" design that lifts the perimeter envelope high enough to create a continuous 360-degree band of windows at eye level.
This absolute transparency serves a dual purpose: it welcomes the community inside while allowing those on the ice to maintain a permanent connection with the outside world. This gesture visually democratizes high-level athletics; by placing the action on full view, the barrier between the elite athlete and the curious spectator is dissolved.
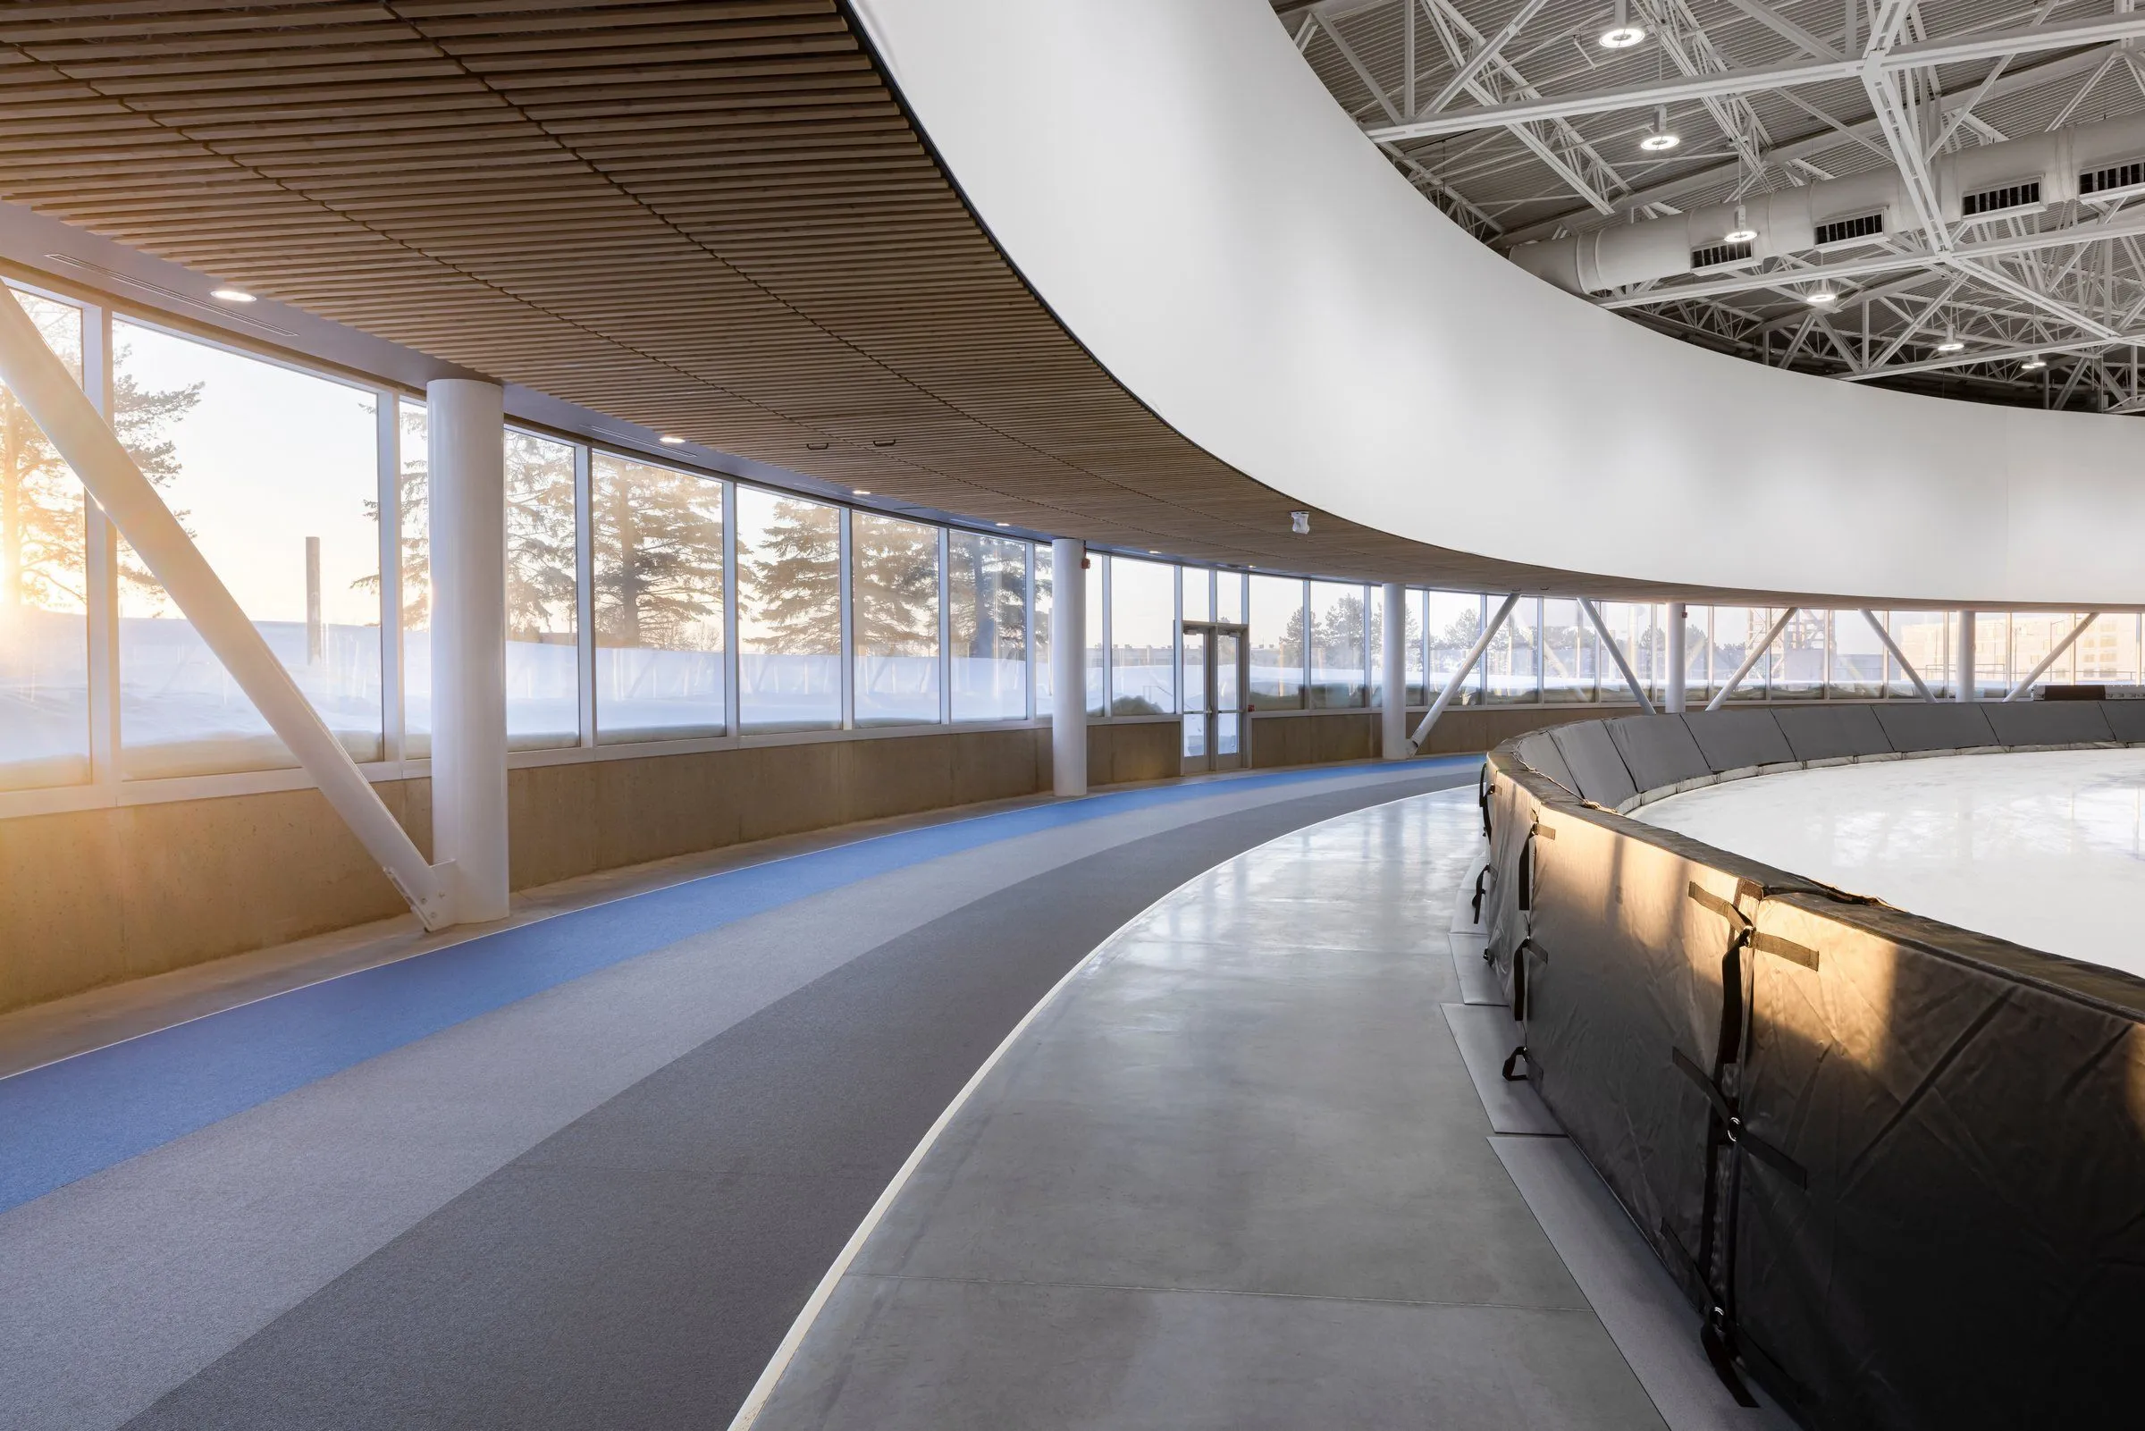
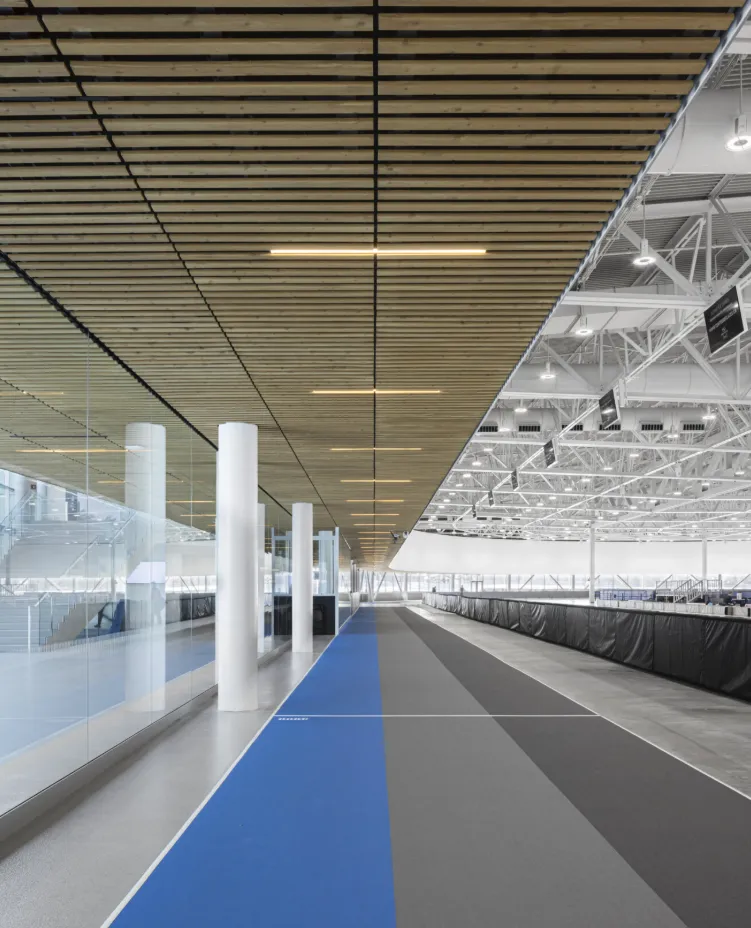
The connection to the outdoors is further reinforced by the landscape design. An indoor running track along the periphery is echoed outside by a second track that encircles undulating landscape mounds. These mounds rise and fall, offering multiple viewpoints along the façade and shielding the site from highway noise.
Program and Interiors
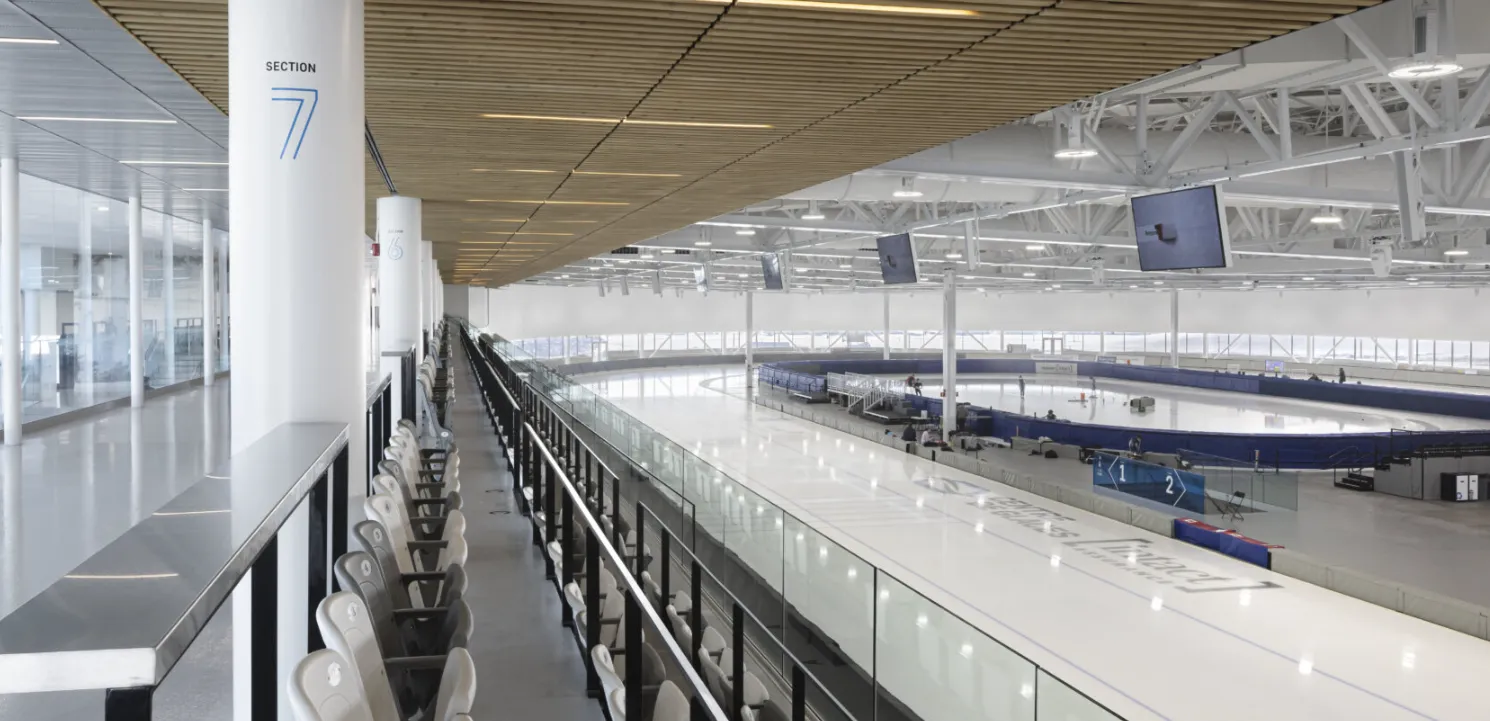
Spanning 13,500 square meters of ice, the Centre features a 400-metre oval speed skating track and two Olympic-sized ice rinks—one dedicated to short-track speed skating and the other to figure skating and hockey.
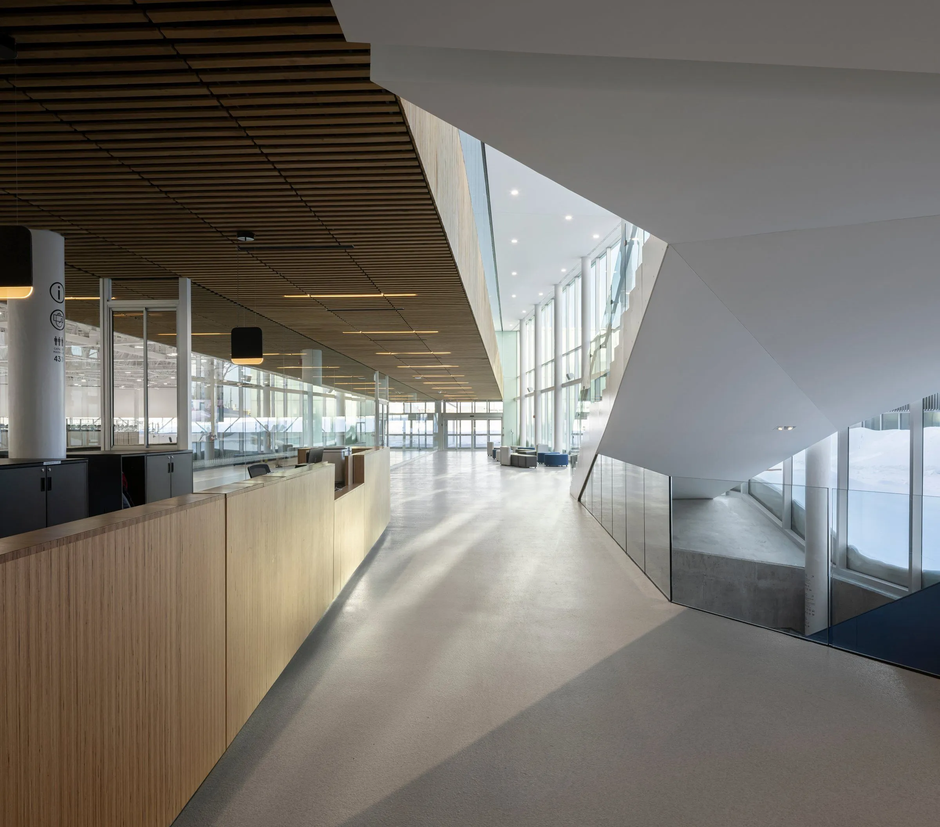
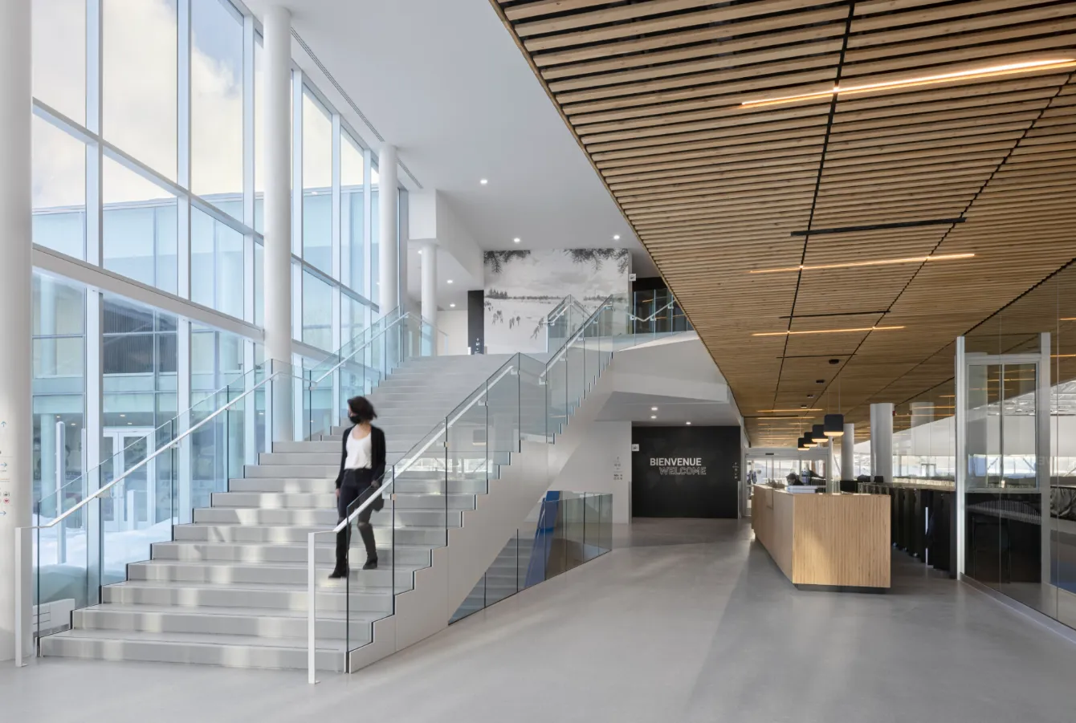
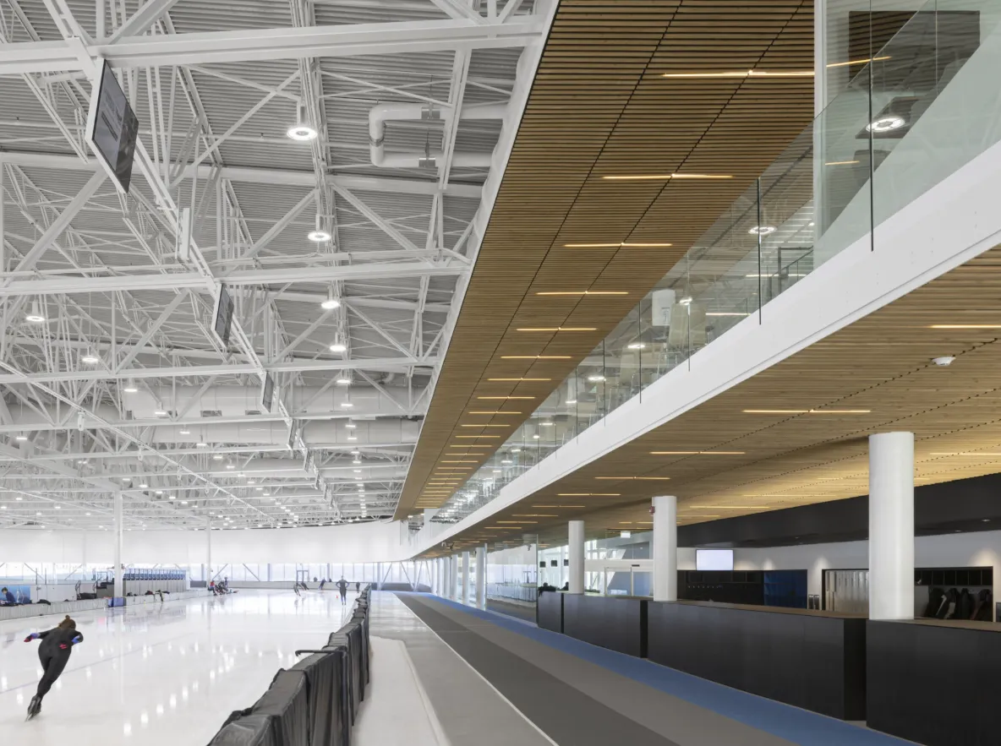
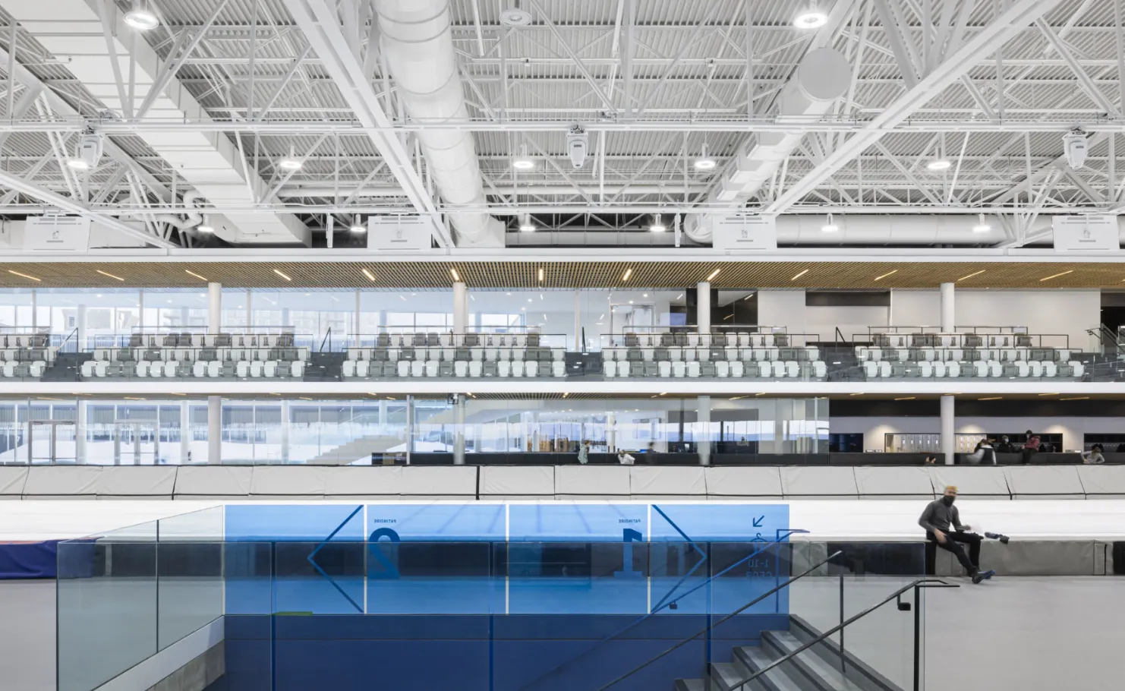
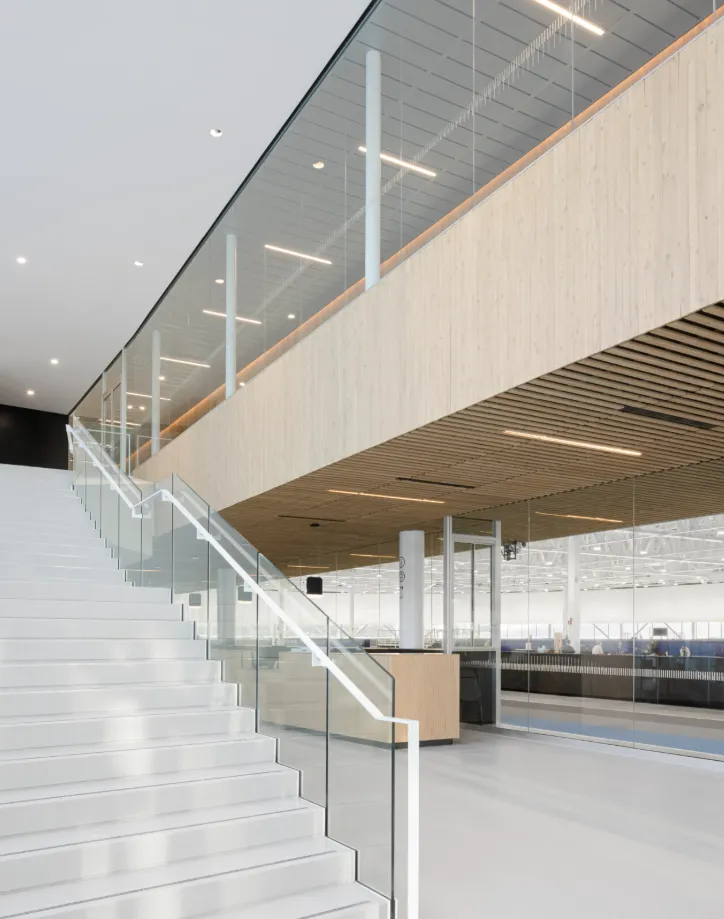
Inside, the design prioritizes user comfort and orientation. The bleachers are elevated to a mezzanine level, which not only provides spectators with a projection into the heart of the action but also cleverly conceals mechanical services. A luminous hall guides visitors, while a multimedia banner encircles the interior, adding a layer of digital vibrancy to the physical space.
Sustainability and Materiality
The Centre de glaces is an expansion of an iconic outdoor refrigerated rink, and the new design honours this heritage by prioritizing adaptive strategies over demolition. The facility utilizes a state-of-the-art refrigeration system using ammonia and CO2, natural refrigerants with zero impact on global warming. This system, though complex, offers incomparable ice quality and high energy efficiency.
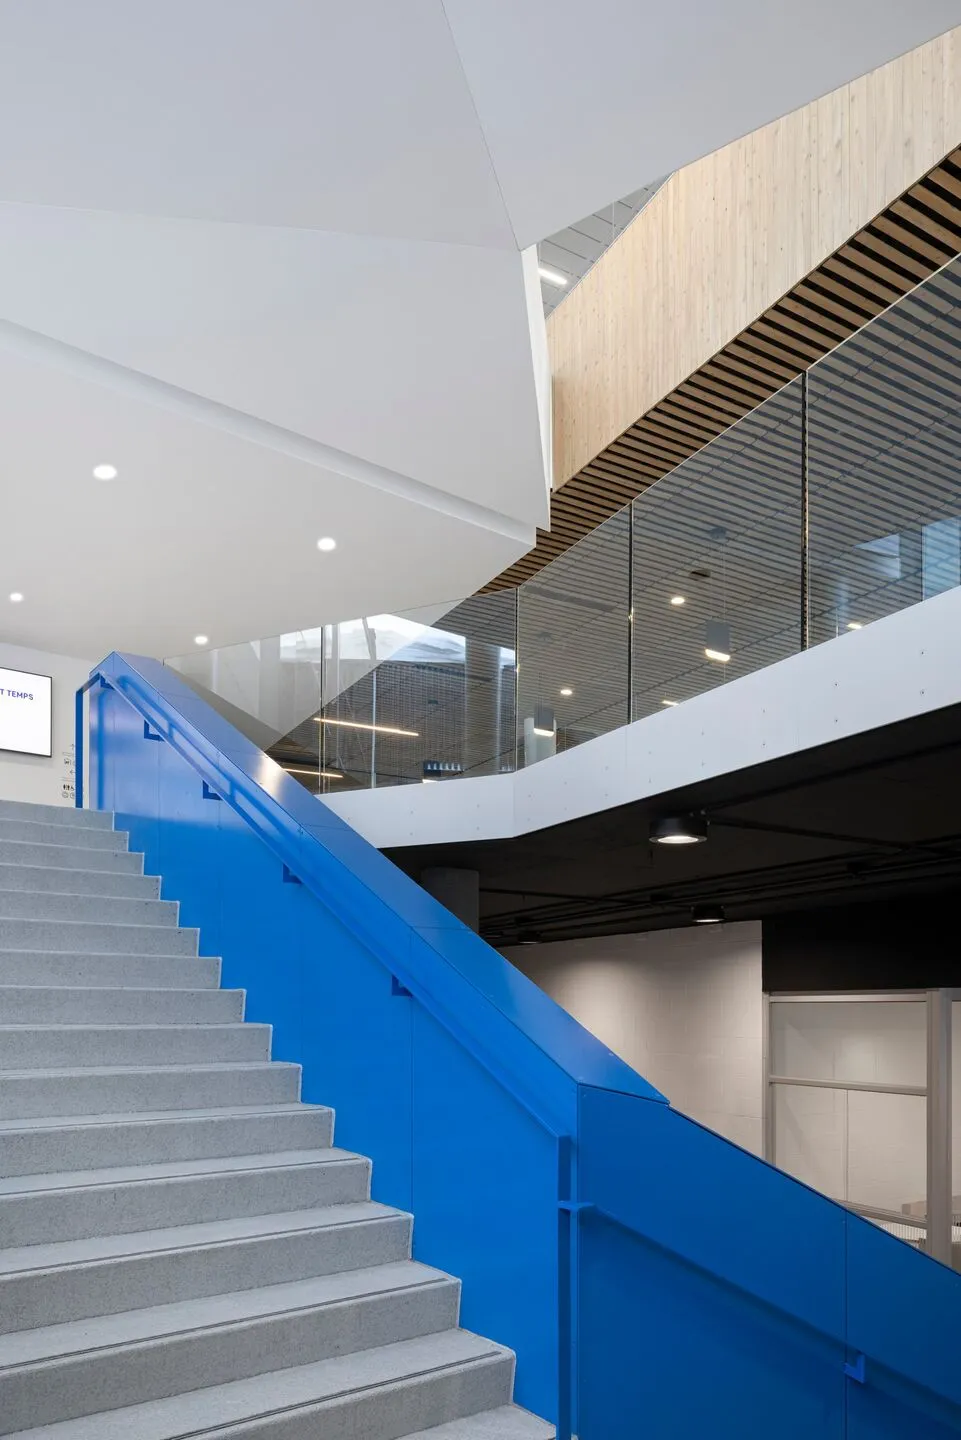
Materiality plays a crucial role in the building's warmth. Wood is used extensively throughout the open spaces, evoking a continuity with the outdoor landscape and providing a warm, acoustic-dampening contrast to the immaculate white of the ice. The finishes are minimal, leaving raw materials visible to meet both financial and functional objectives.
Visual Identity
The branding, also led by the design team, mirrors the architecture’s minimalism. The logo—a blue oval intersected by elliptical shapes—evokes the cold of winter and the forward momentum of a skater. Inside, the signage strategy ensures fluid, instinctive circulation. Distinct colour zones, such as the "Robert-Chevalier" (blue) and "Roland-Couillard" (red) rinks, integrate perfectly into the architectural lines, helping to orient everyone from Olympic athletes to local families.
The Centre de glaces Intact Assurance is more than a sports complex; it is a hub that unifies sport, community, and landscape. By balancing high-performance requirements with a welcoming, transparent design, Lemay and Ardoises Architecture have created a landmark that celebrates the art of gliding and the resilience of the northern athlete.