Inside a Stunning Huntsville Lake House Designed for Slow Living
11 minutes ago
4 min read
Along the shores of a Huntsville lake, where the Muskoka region has long drawn Ontarians in search of stillness, a new kind of getaway has taken shape. It is not a cottage in the traditional sense, nor a showpiece built to impress. It is a home engineered, room by room, to slow everyone down the moment they walk through the door.
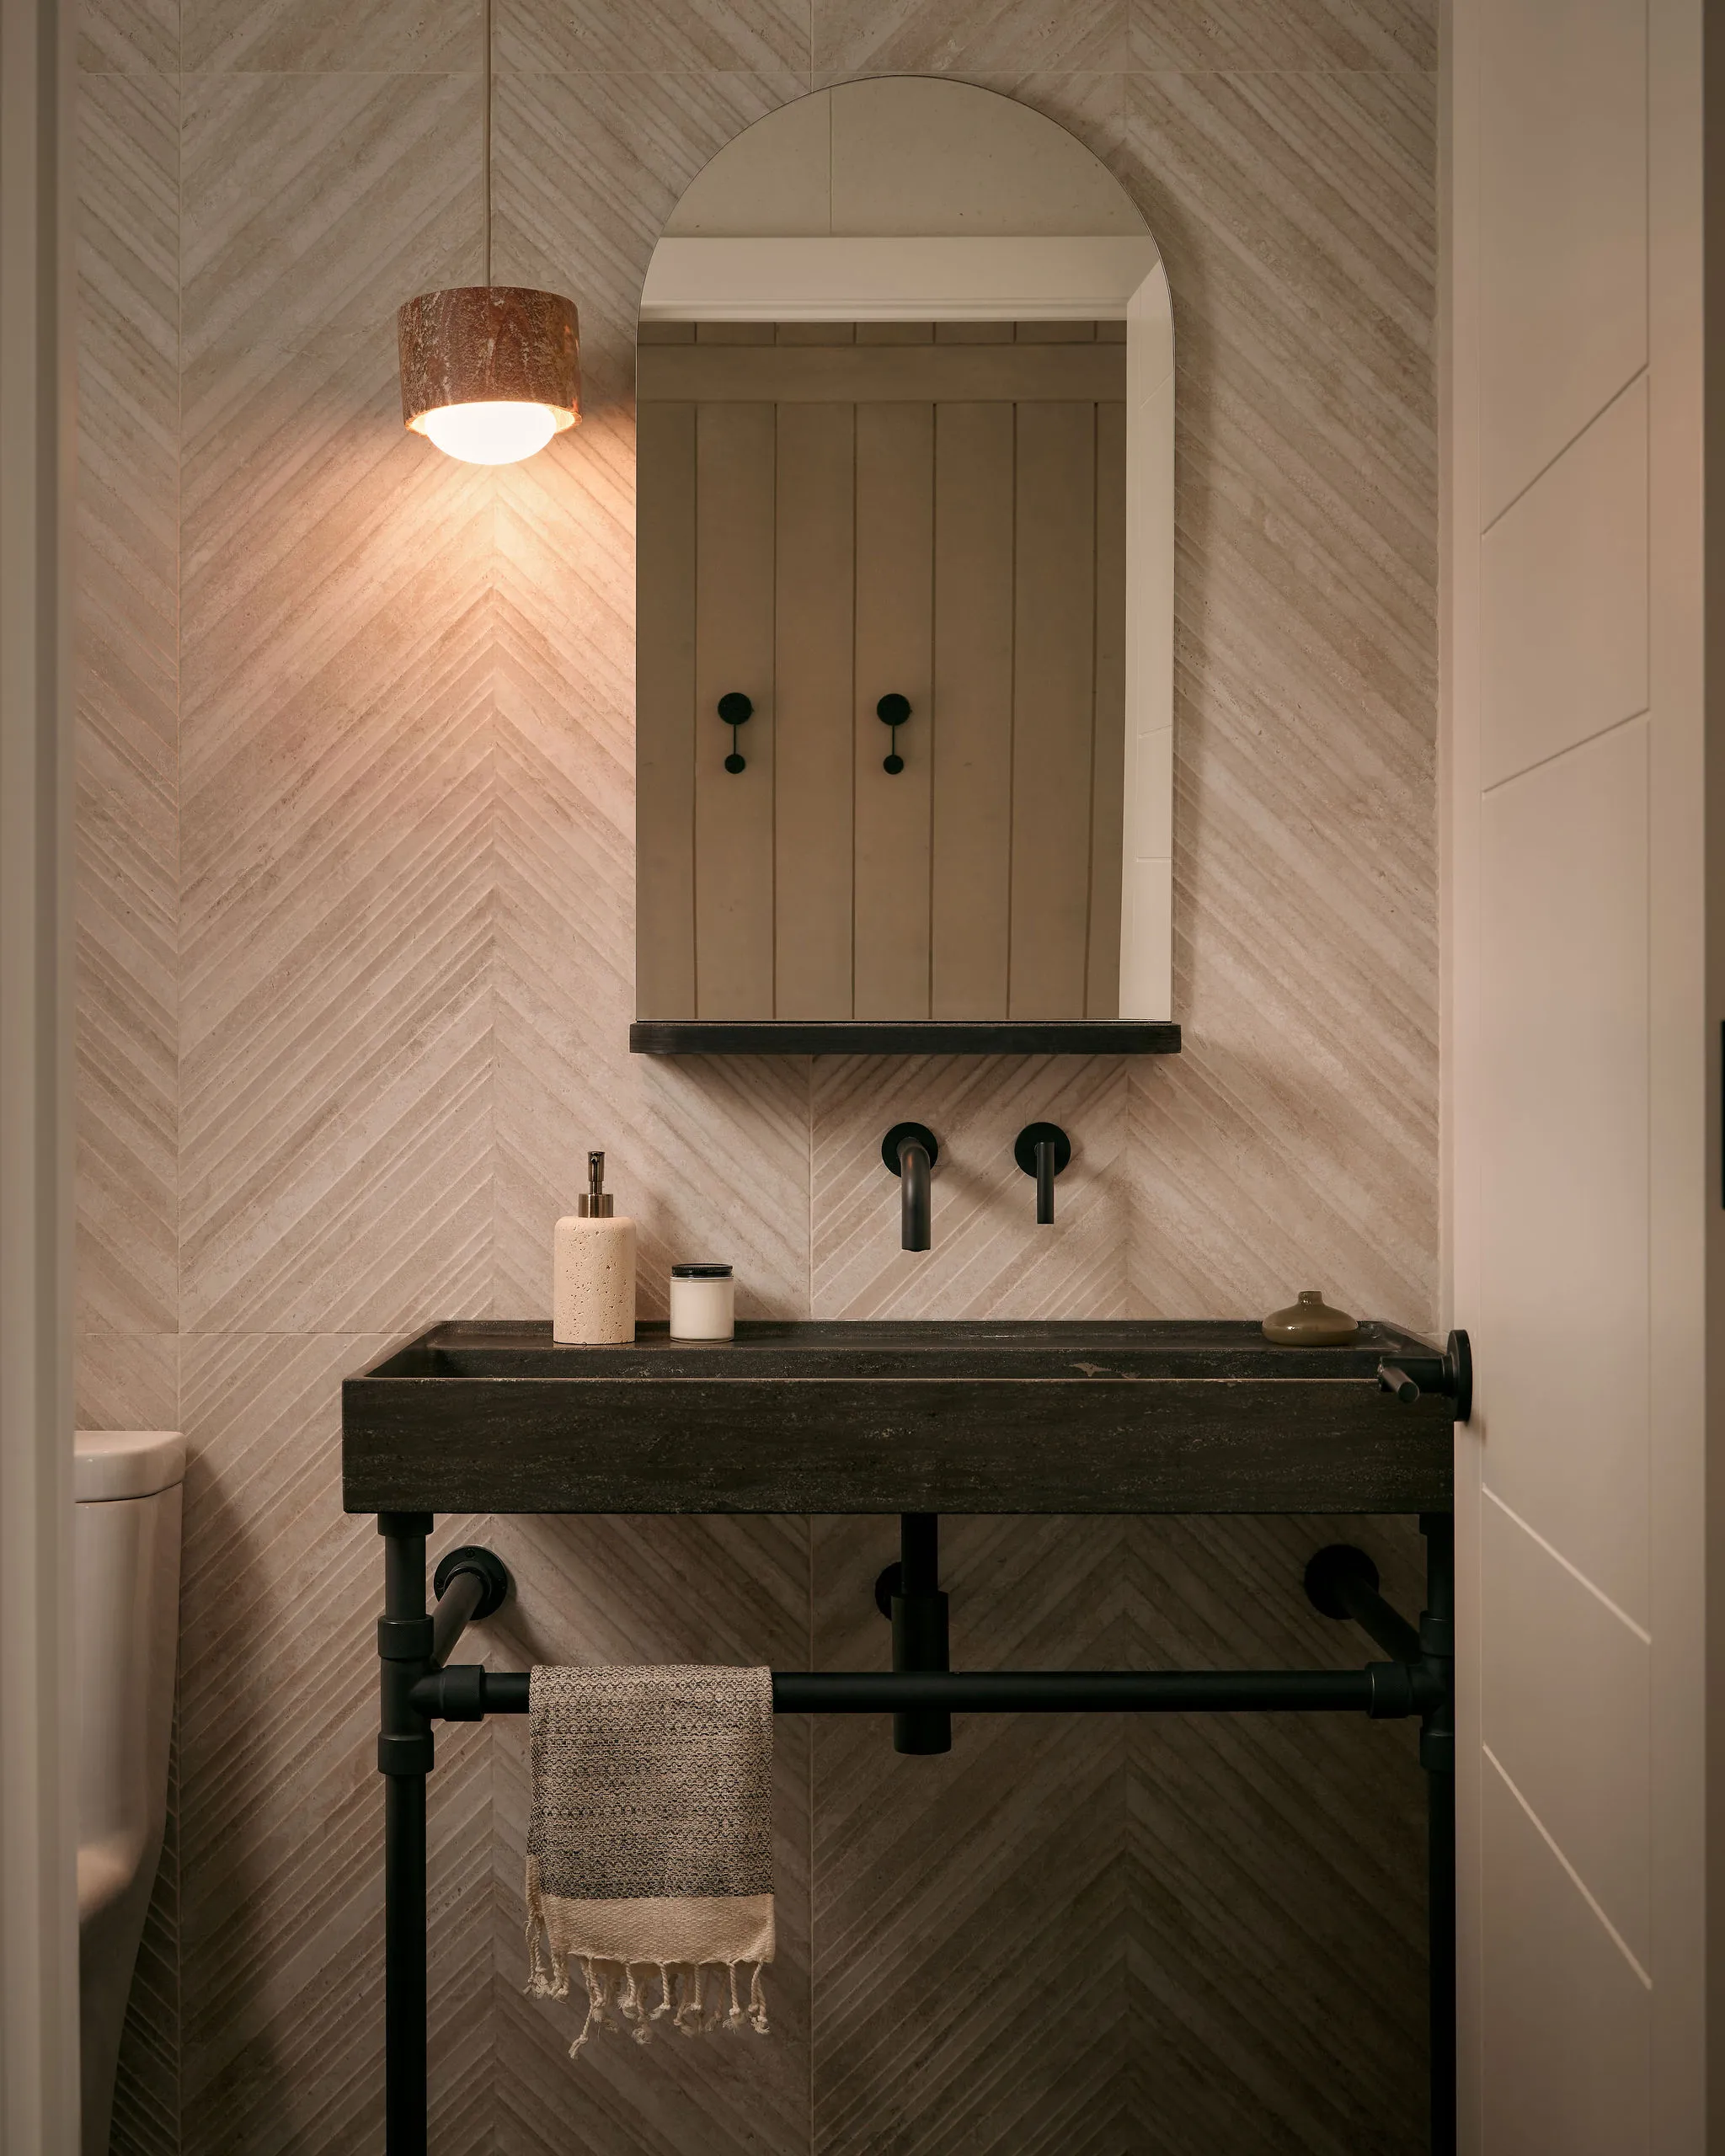
Stunning Huntsville Lake House. Photography by Kosta Bratsos
That was the brief handed to Studio P Interiors: design a retreat for a family whose lives rarely stop moving, with demanding careers, active teenagers, and calendars packed with commitments, leaving little room for connection. What the family wanted instead was a place where generations could gather, traditions could form, and the noise of everyday life could fall away.
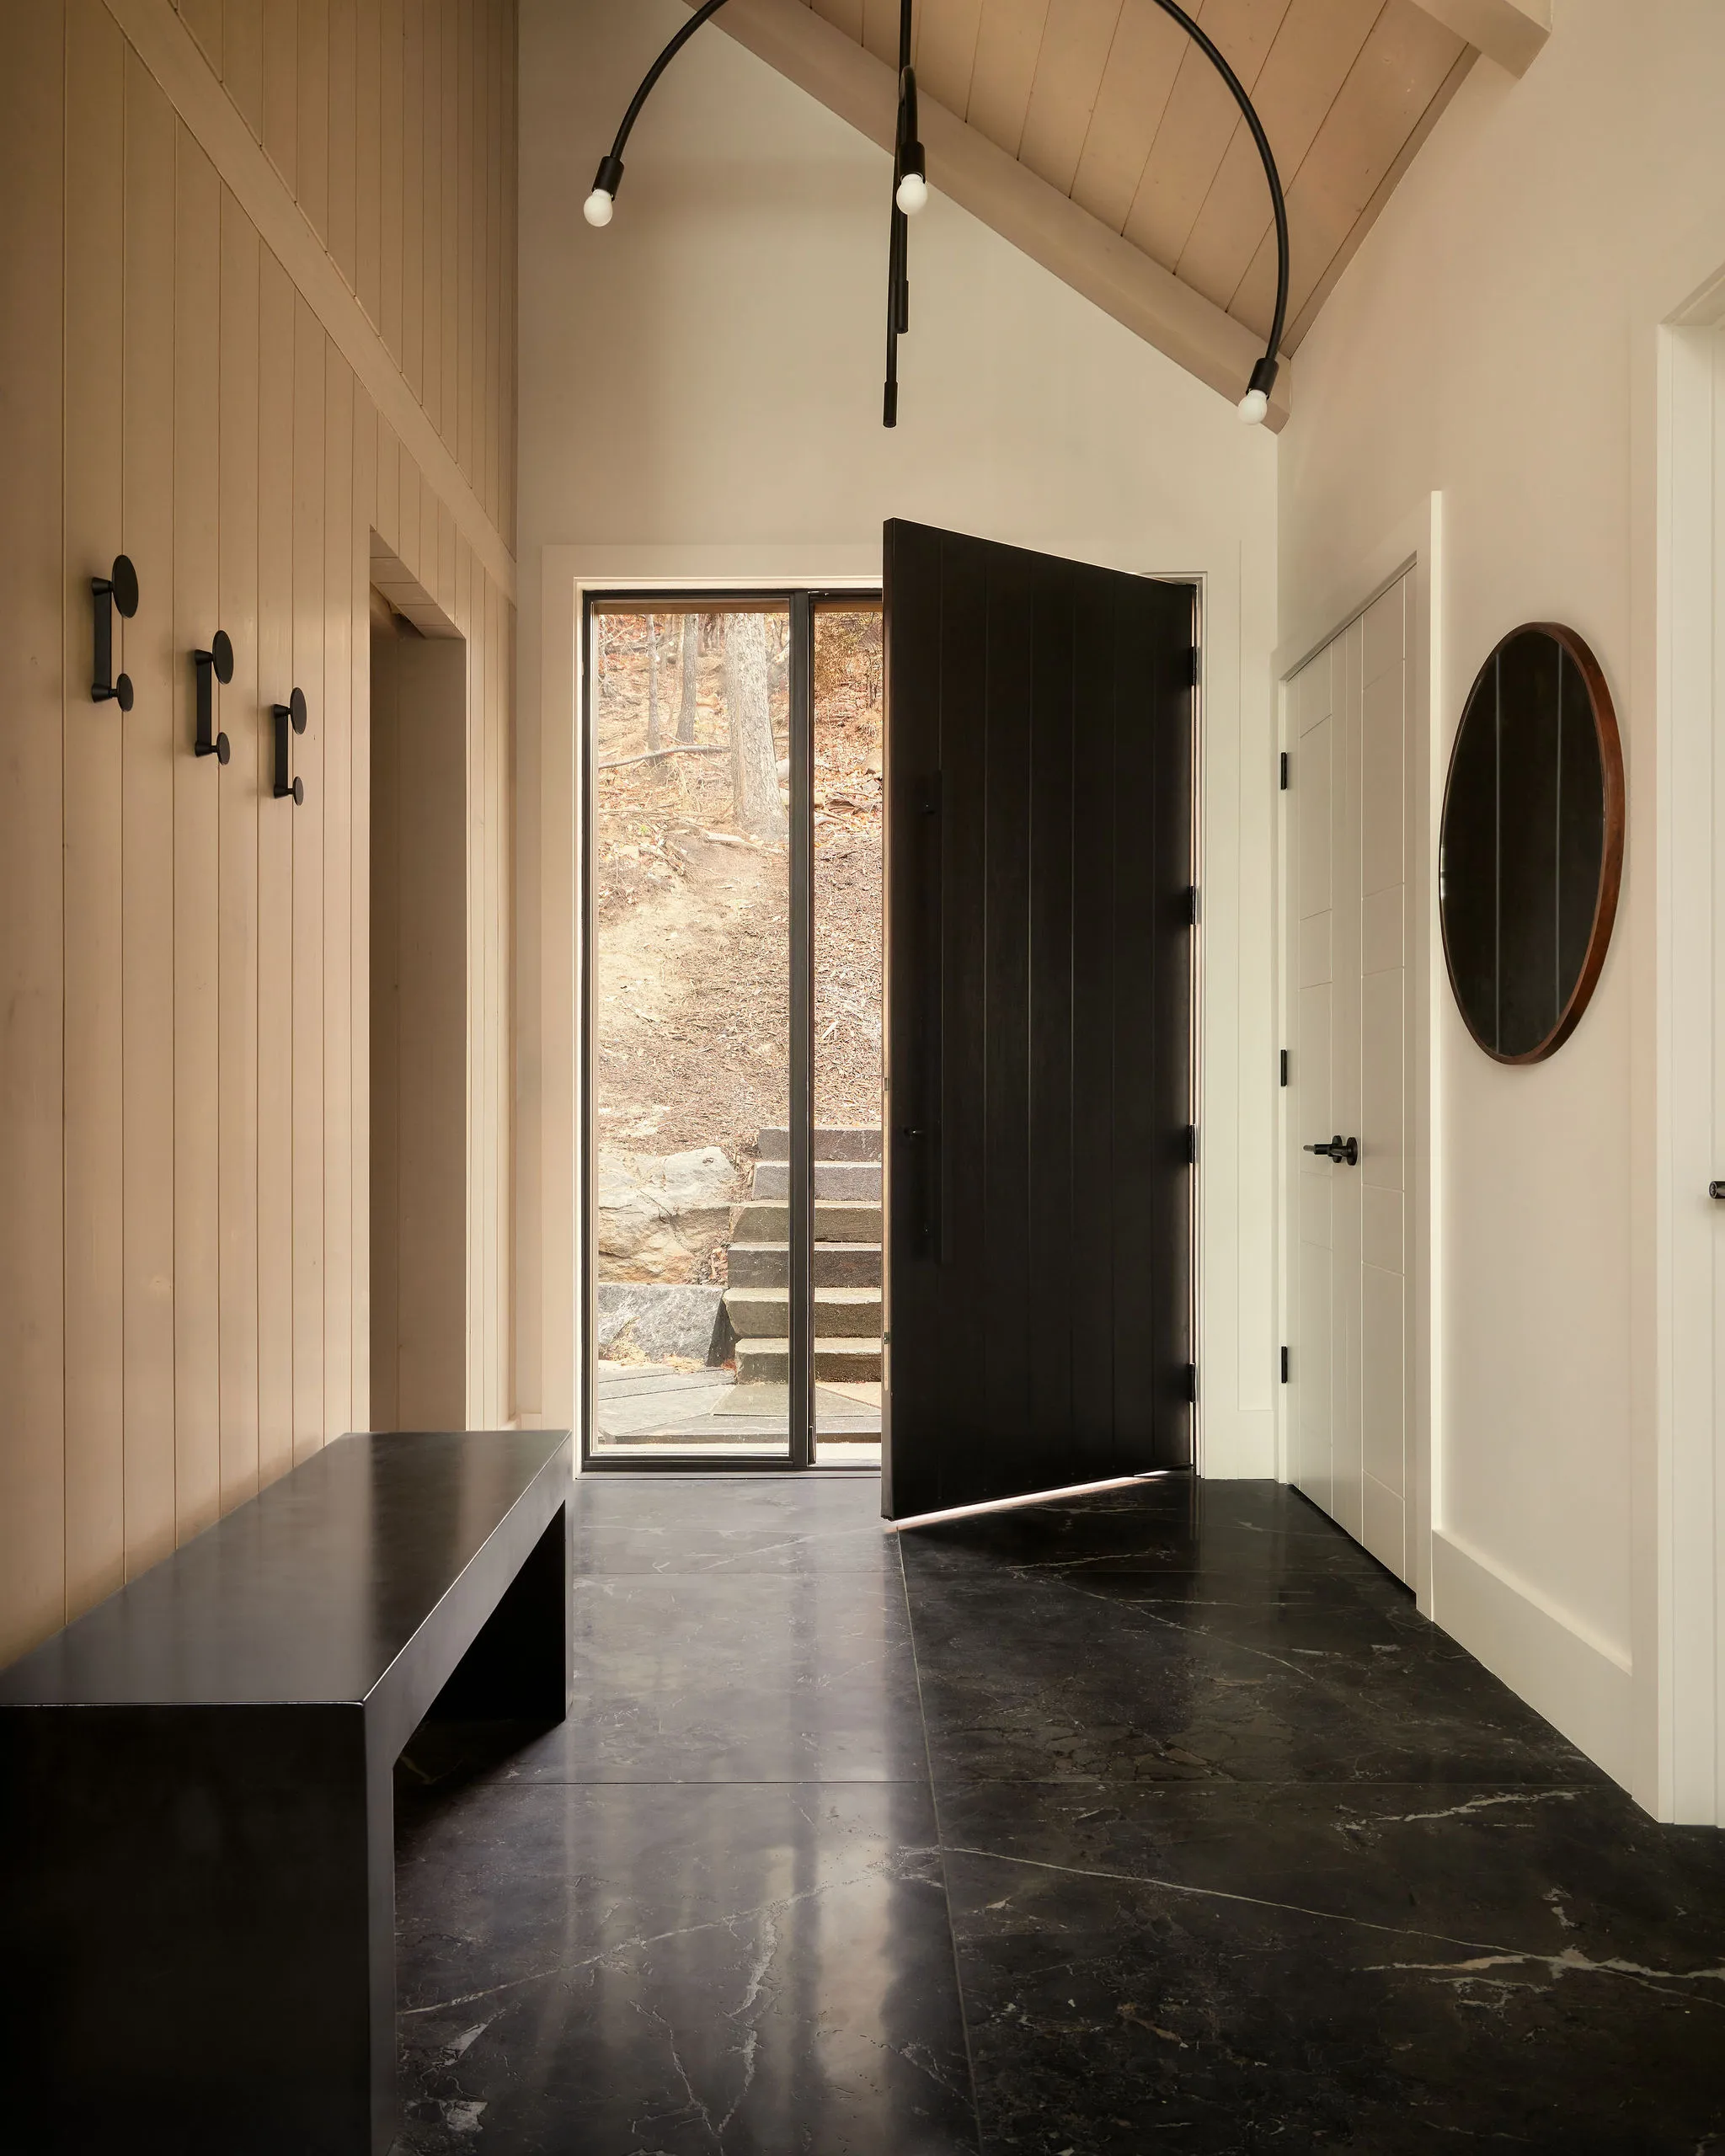
The experience begins the moment guests step inside. Dramatic ceiling heights draw the eye upward, while warm wood finishes and exposed beams underscore the space's scale. Beyond the entry, expansive windows open onto uninterrupted lake views, pulling visitors forward almost instinctively. Nothing about the arrival feels rushed; instead, it invites a breath, a pause, a moment to take in the setting.
That sense of calm was deliberate. Studio P wanted the first impression to set the emotional tone for everything that followed, establishing openness and appreciation for the landscape before a single conversation even begins.
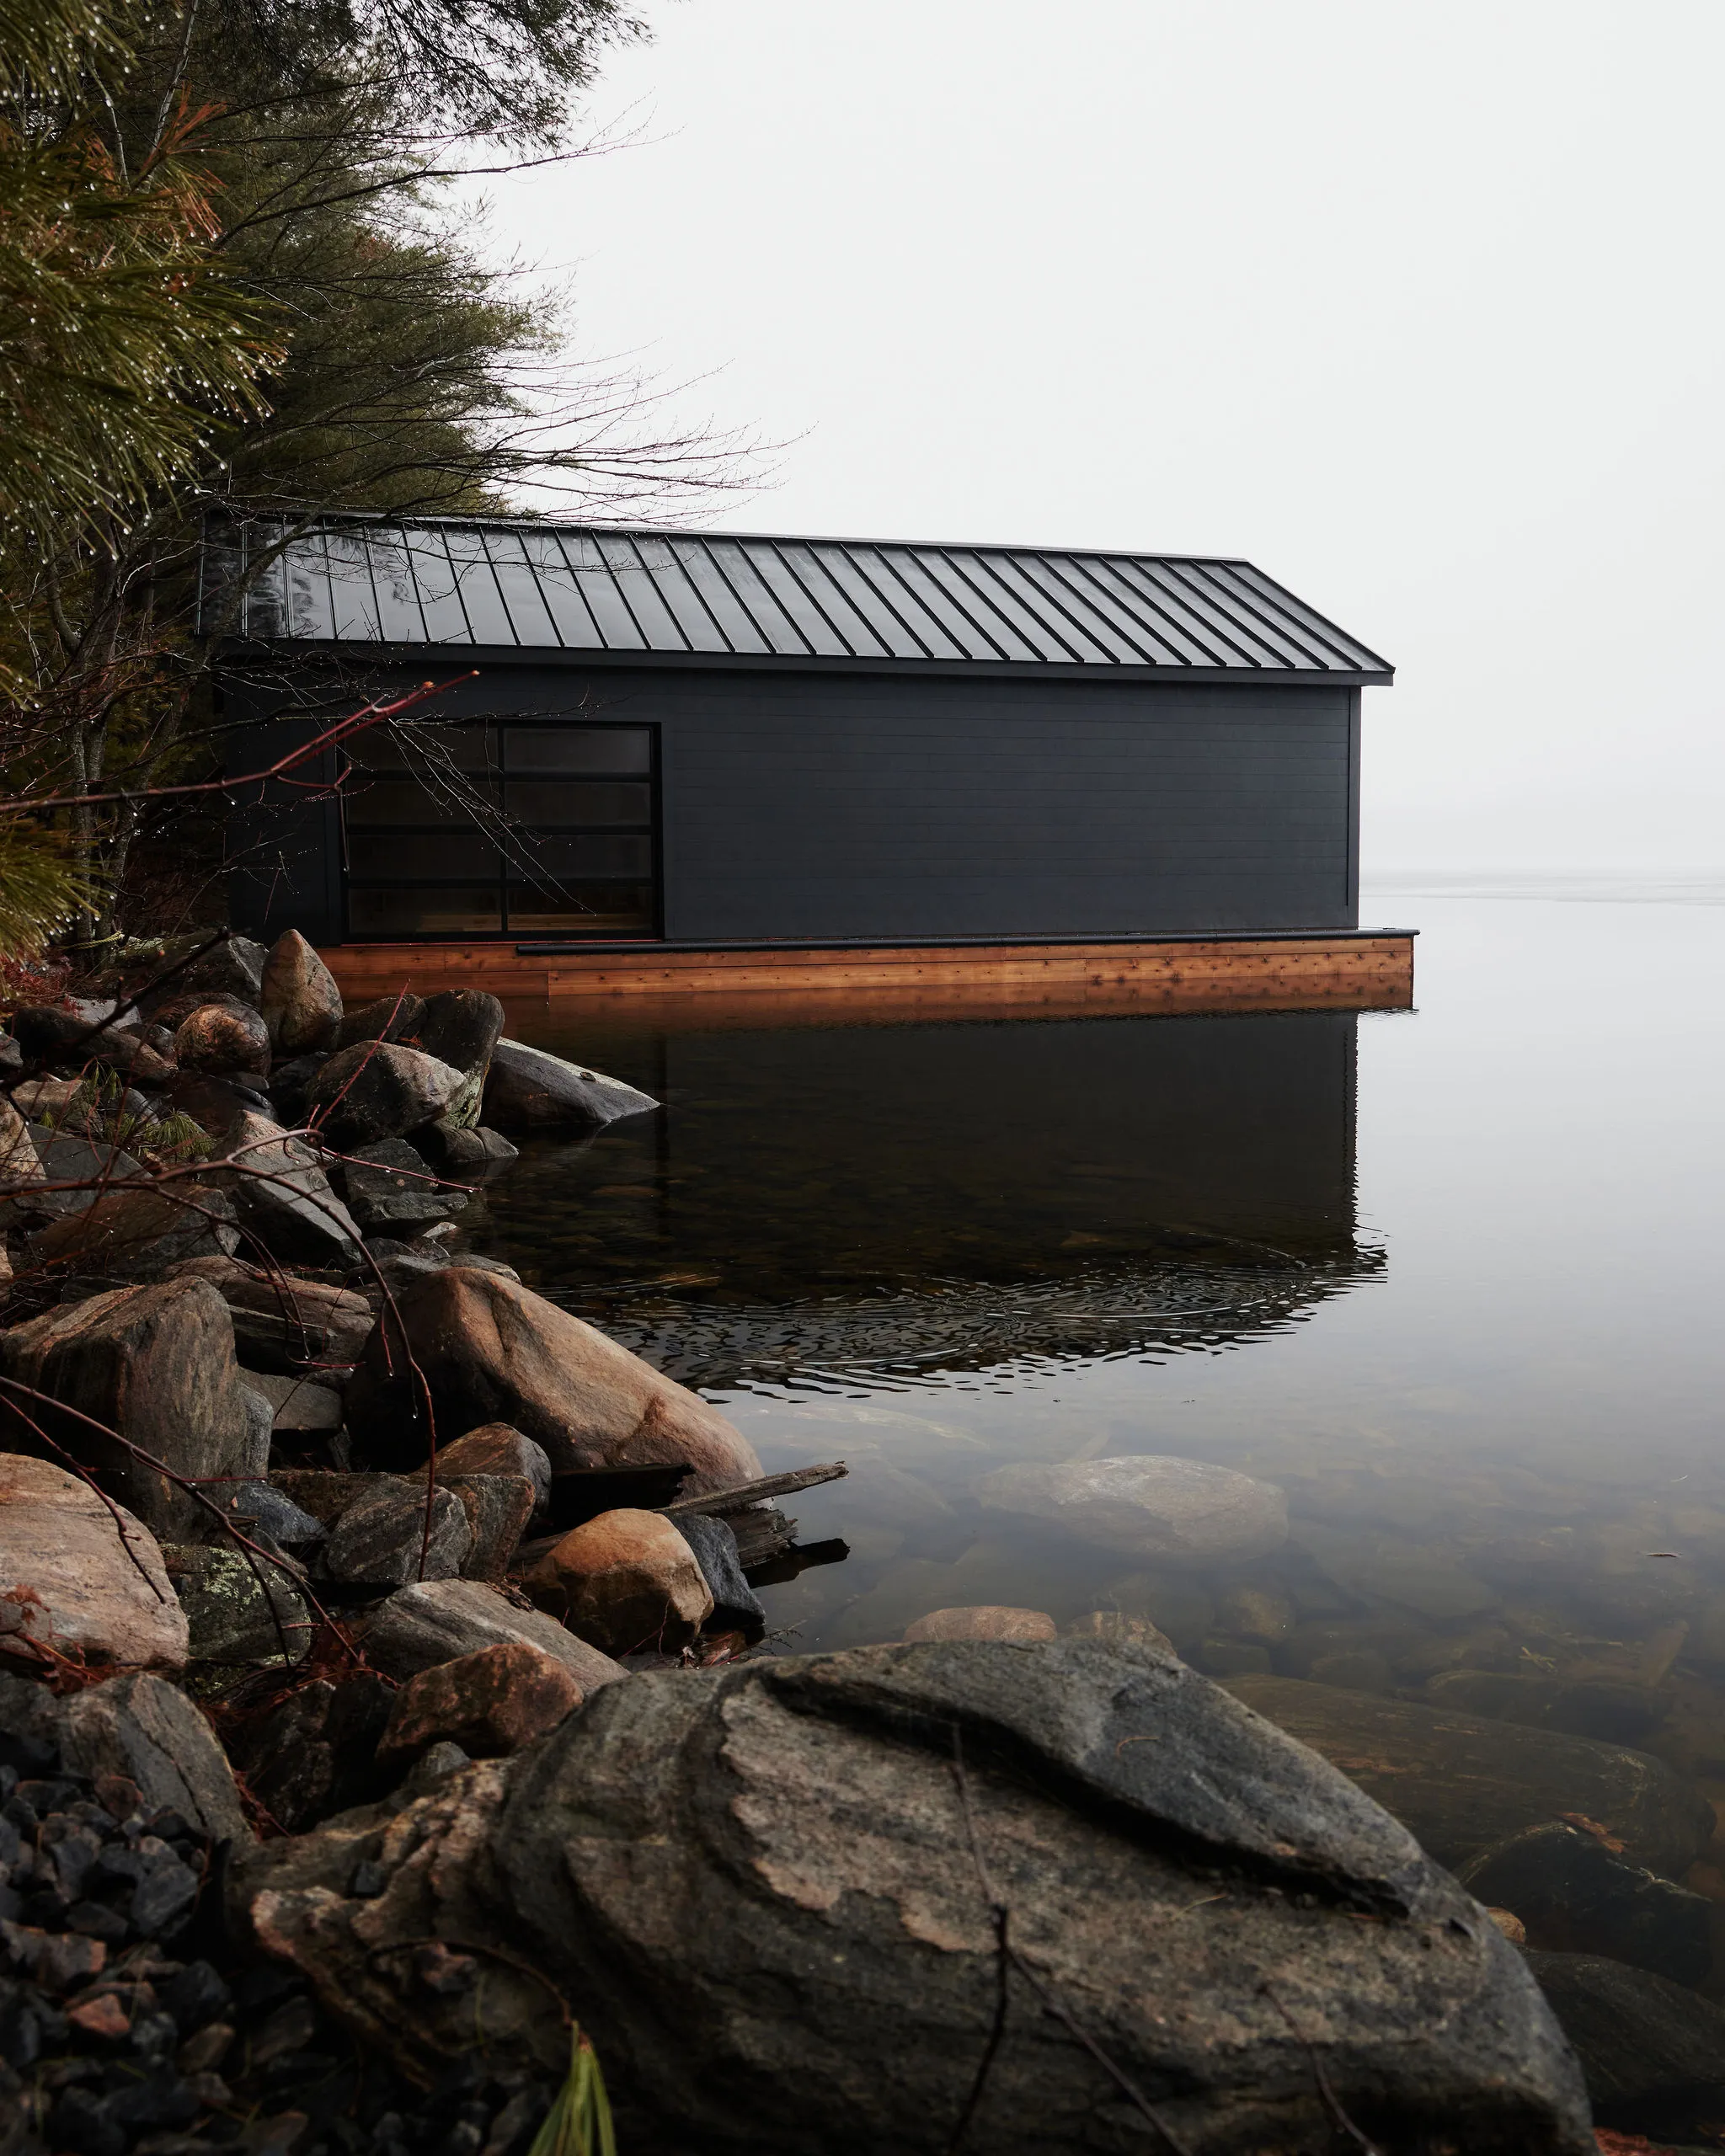
Stunning Huntsville Lake House. Photography by Kosta Bratsos
Stunning Huntsville Lake House. Photography by Kosta Bratsos
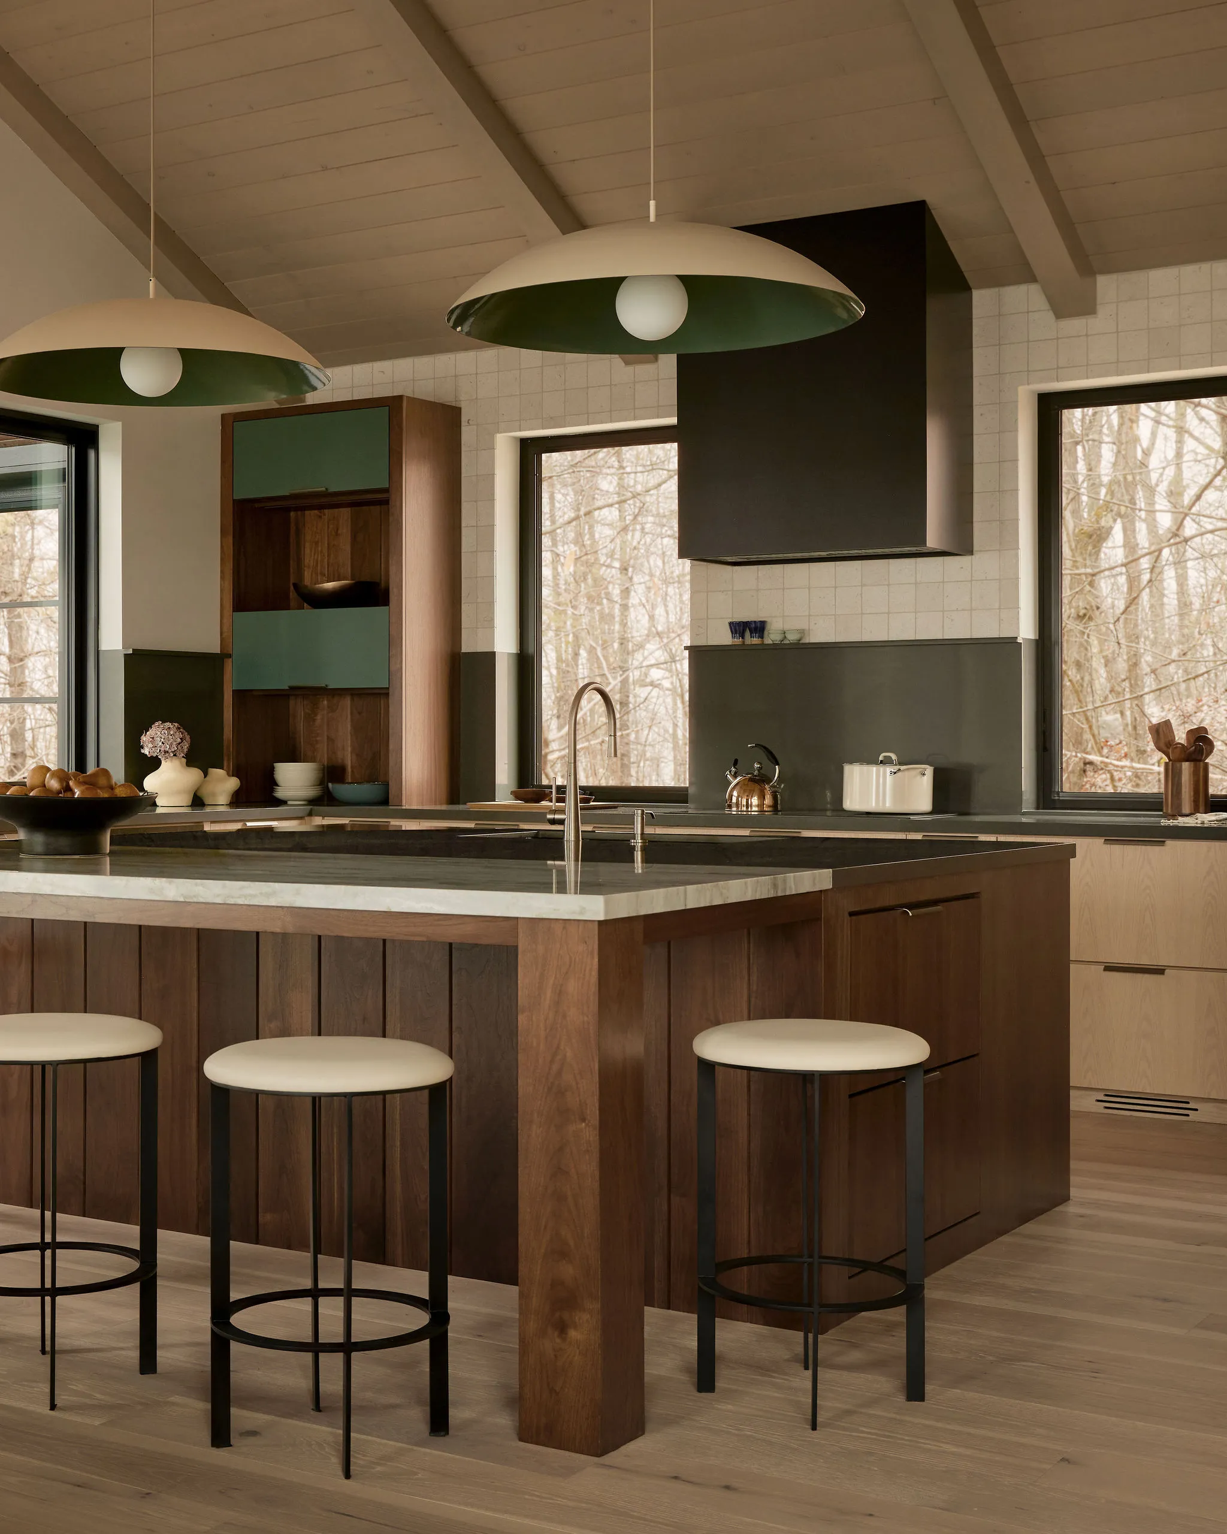
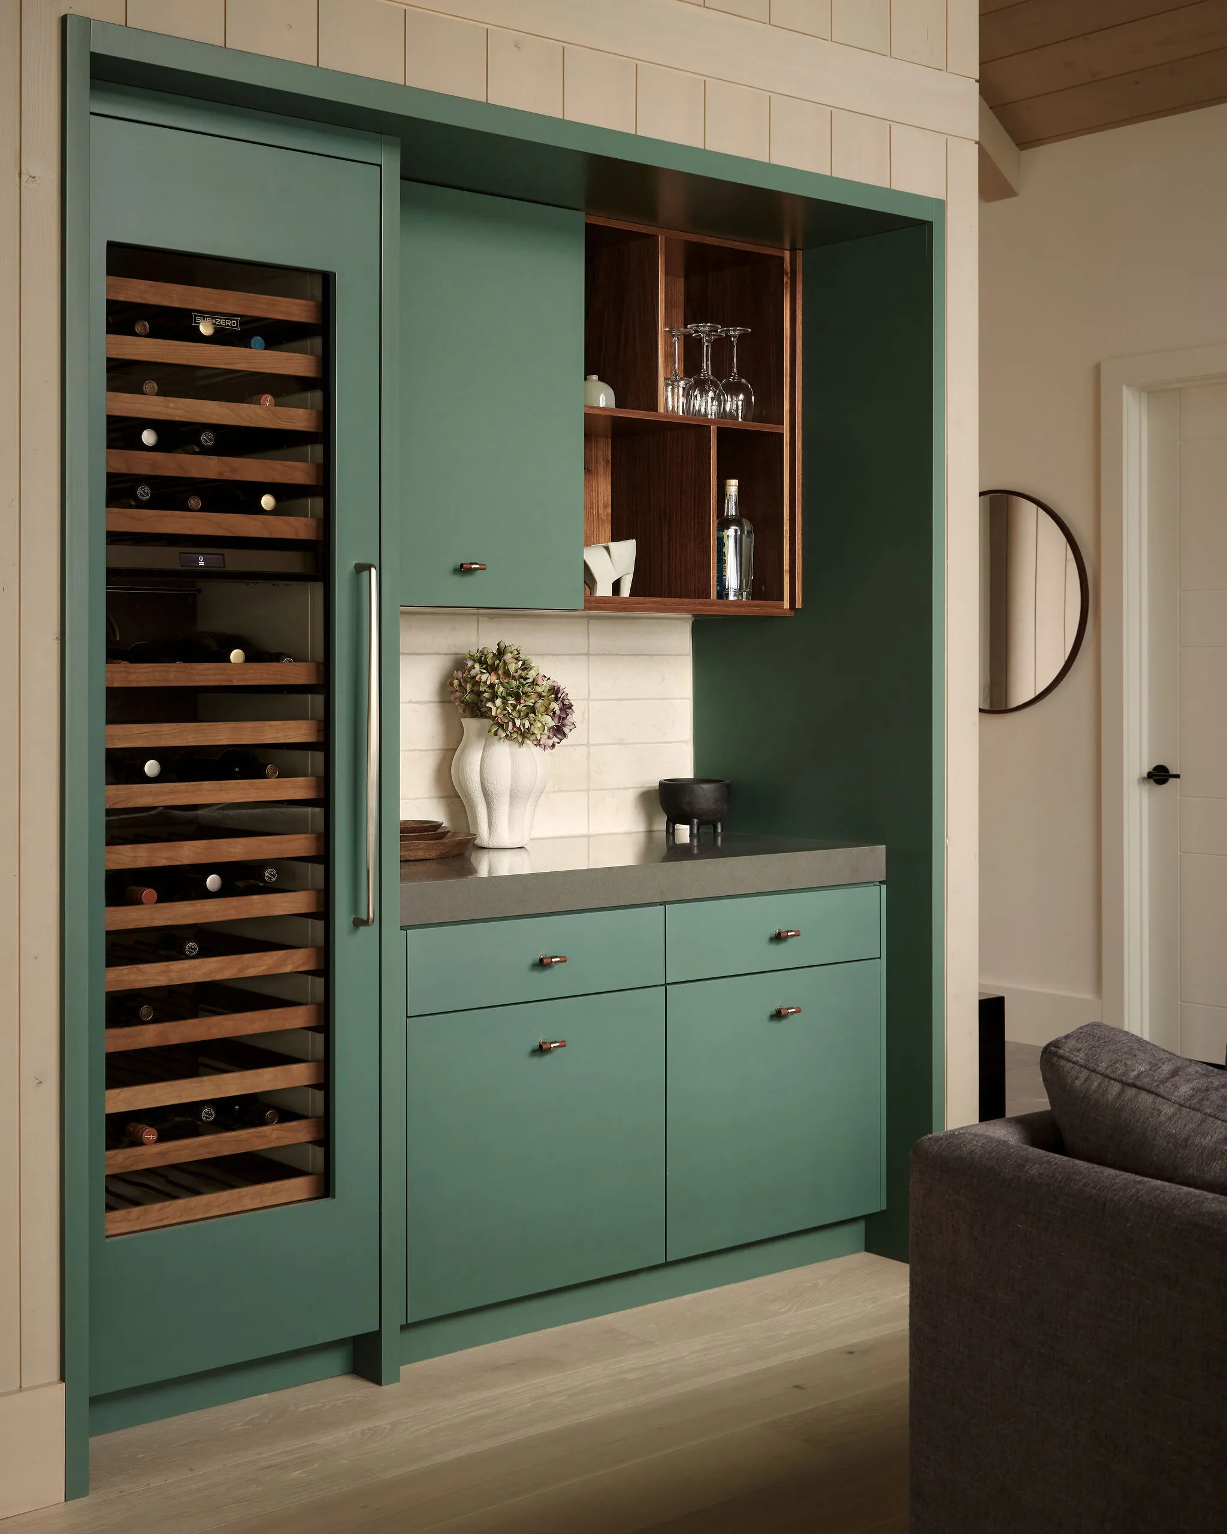
At the heart of the home, the kitchen, dining room, living room, and bar flow into one another as a single connected environment. The layout was built for togetherness, allowing family and guests to drift easily between conversation, cooking, and downtime without ever feeling boxed in. Visual continuity across the spaces keeps the energy consistent, so nowhere feels like an afterthought.
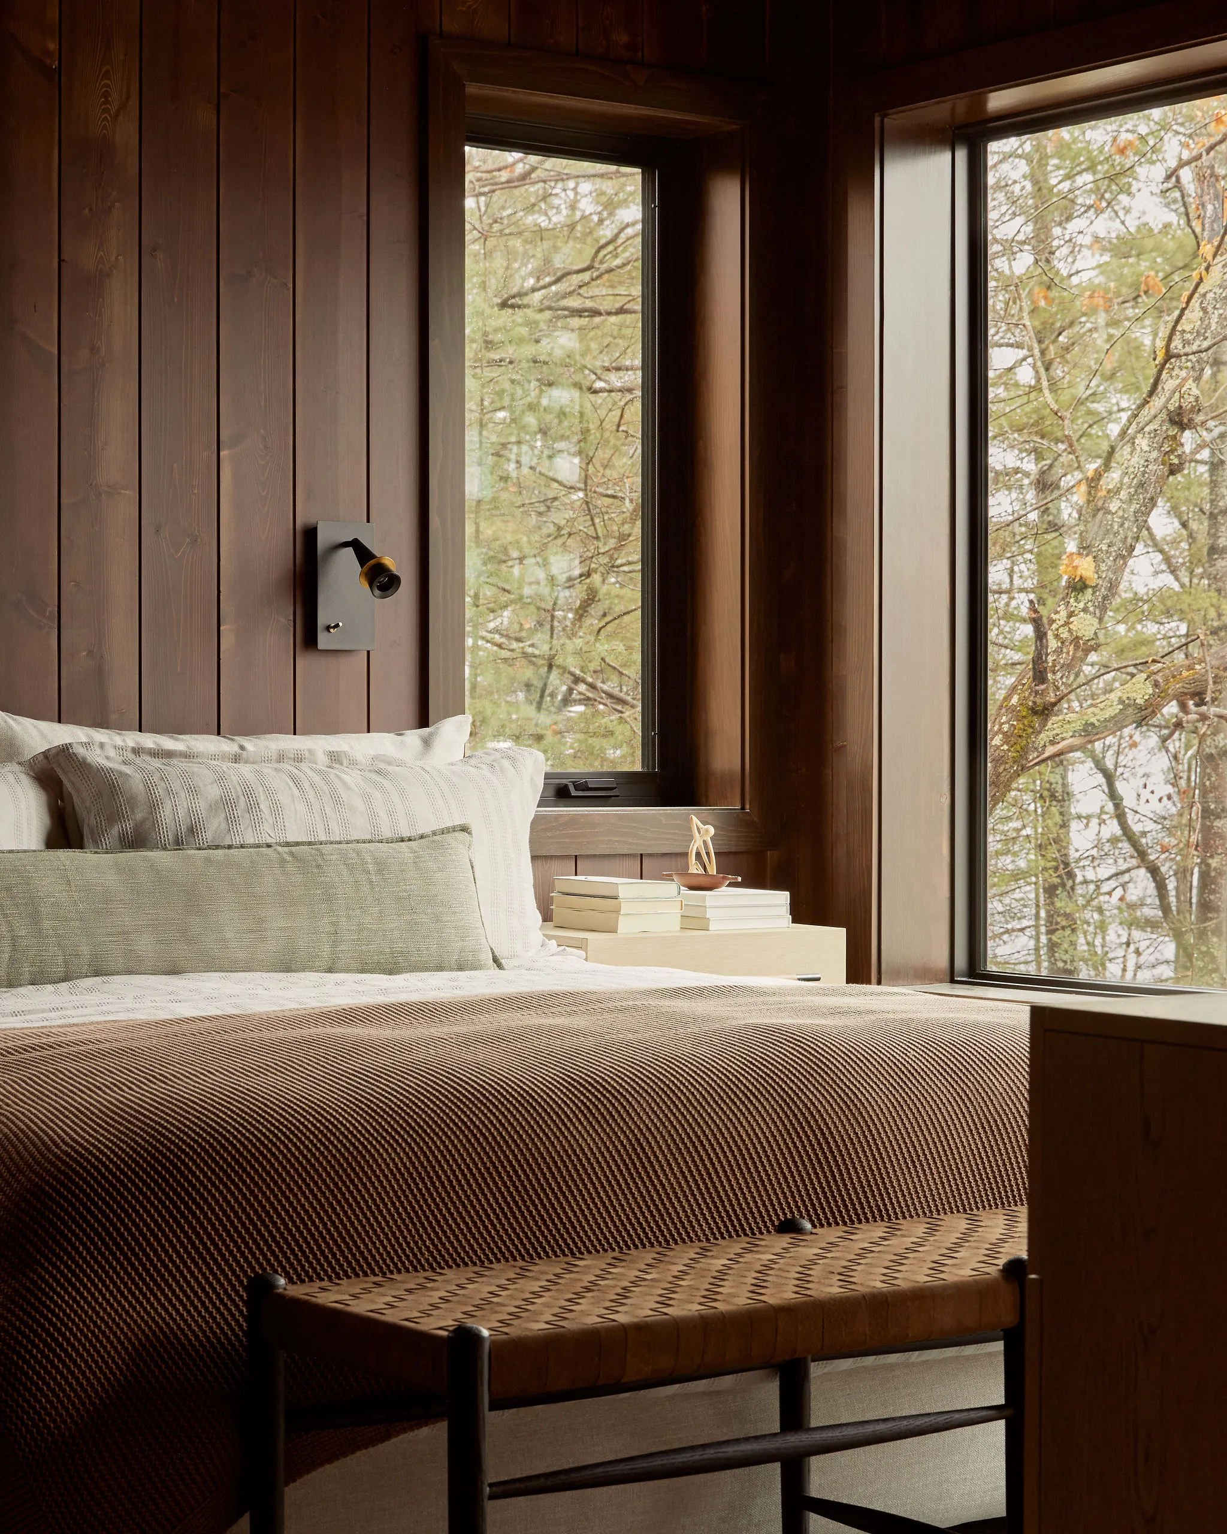
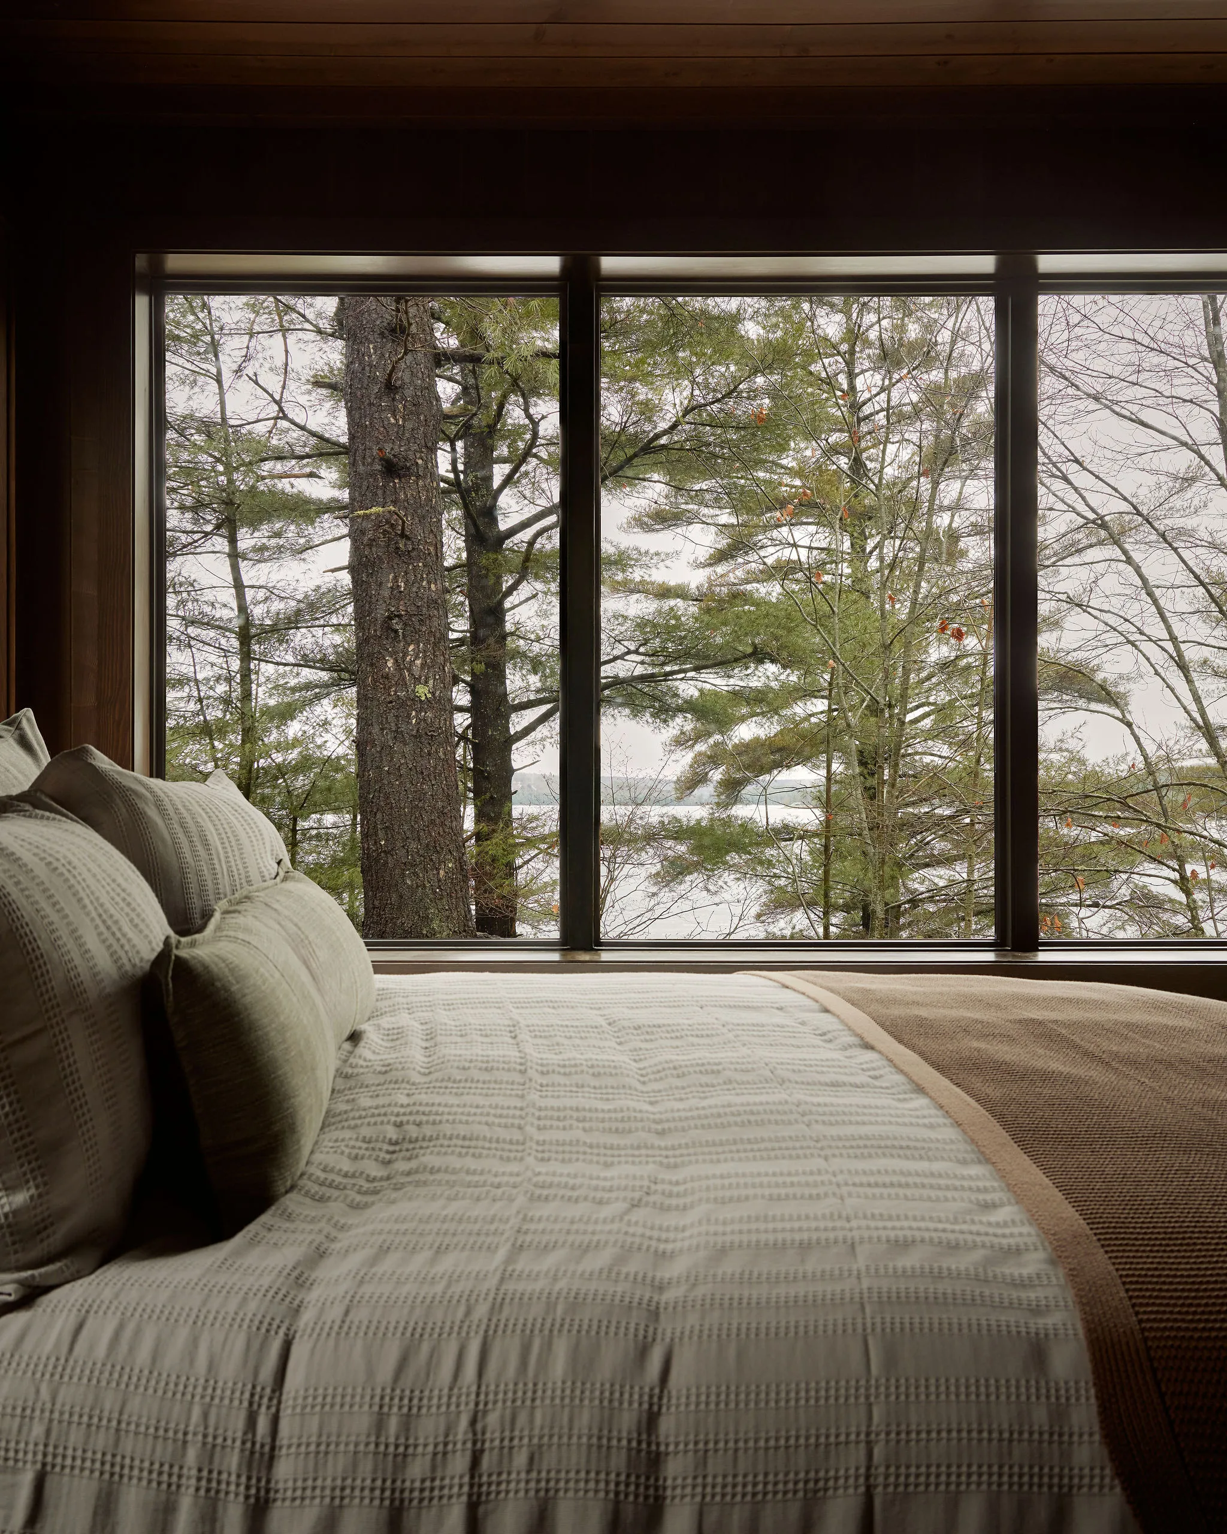
The private quarters tell a different story. Wrapped in darker wood across its walls and ceiling, the primary bedroom becomes a cocoon, a deliberate departure from the light-filled gathering spaces below. This contrast between openness and enclosure runs throughout the home, allowing it to accommodate both lively family dinners and quiet, unhurried mornings.
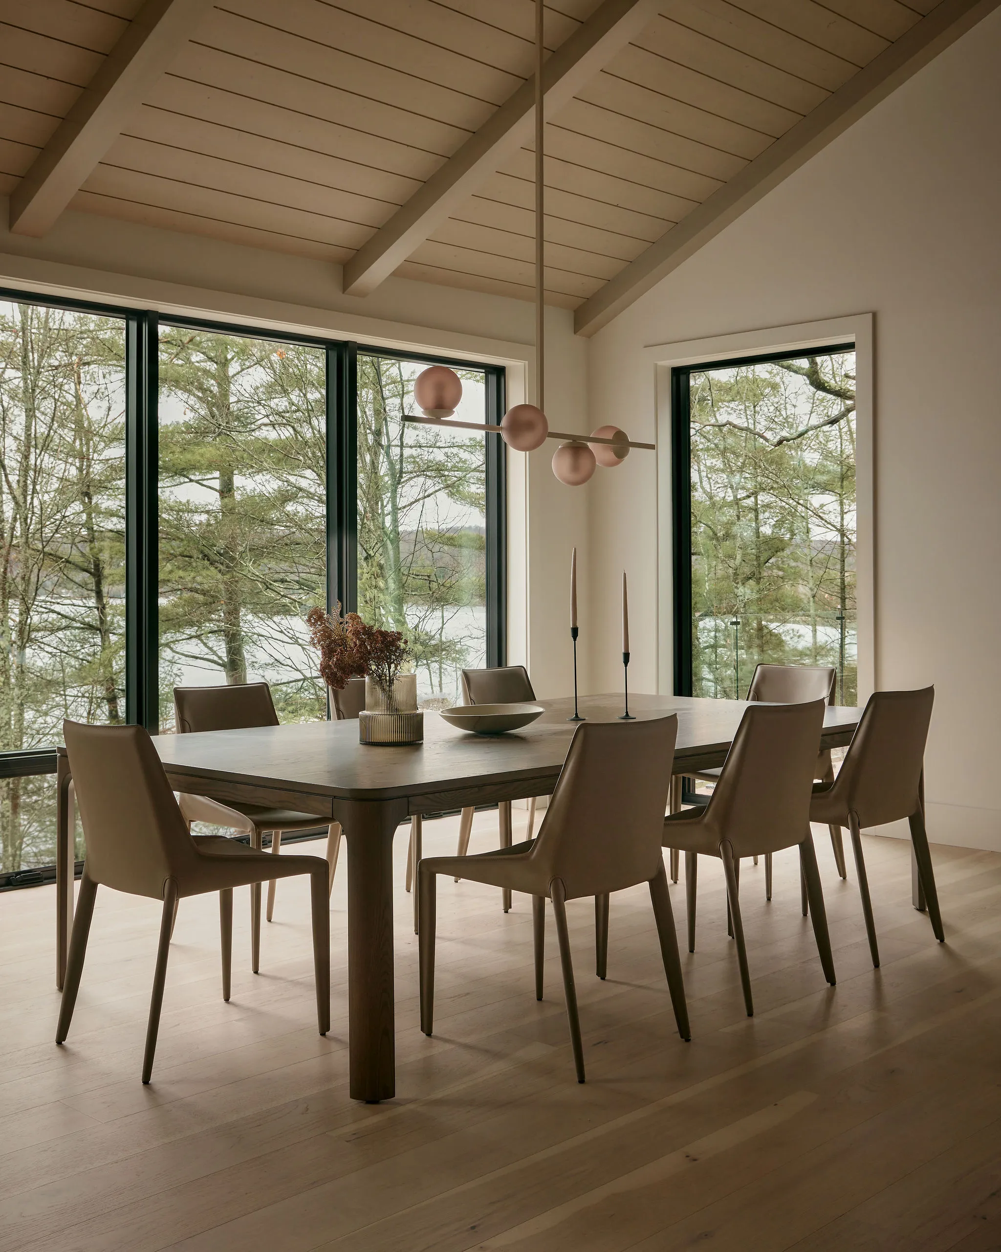
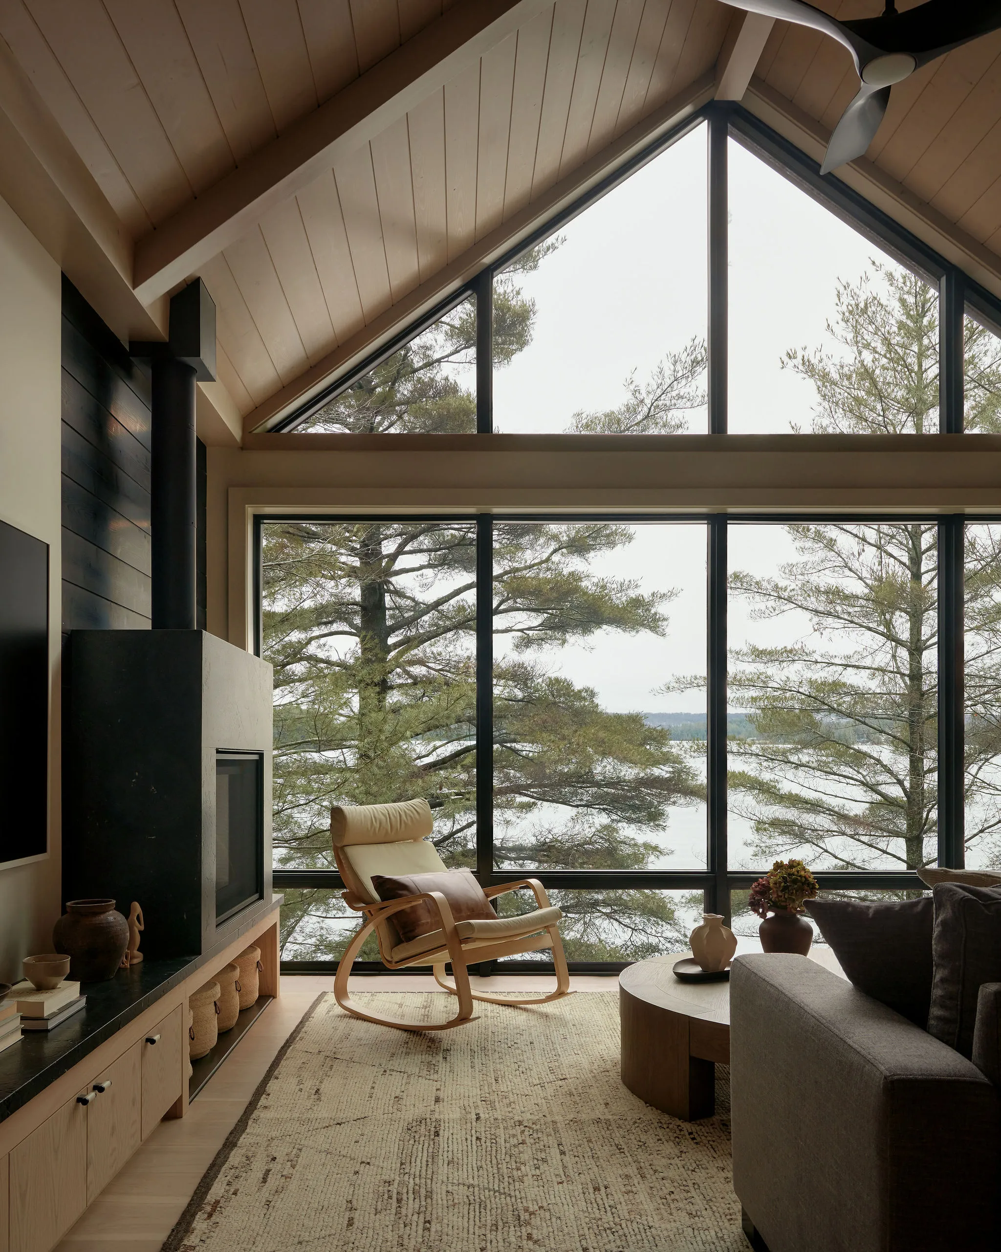
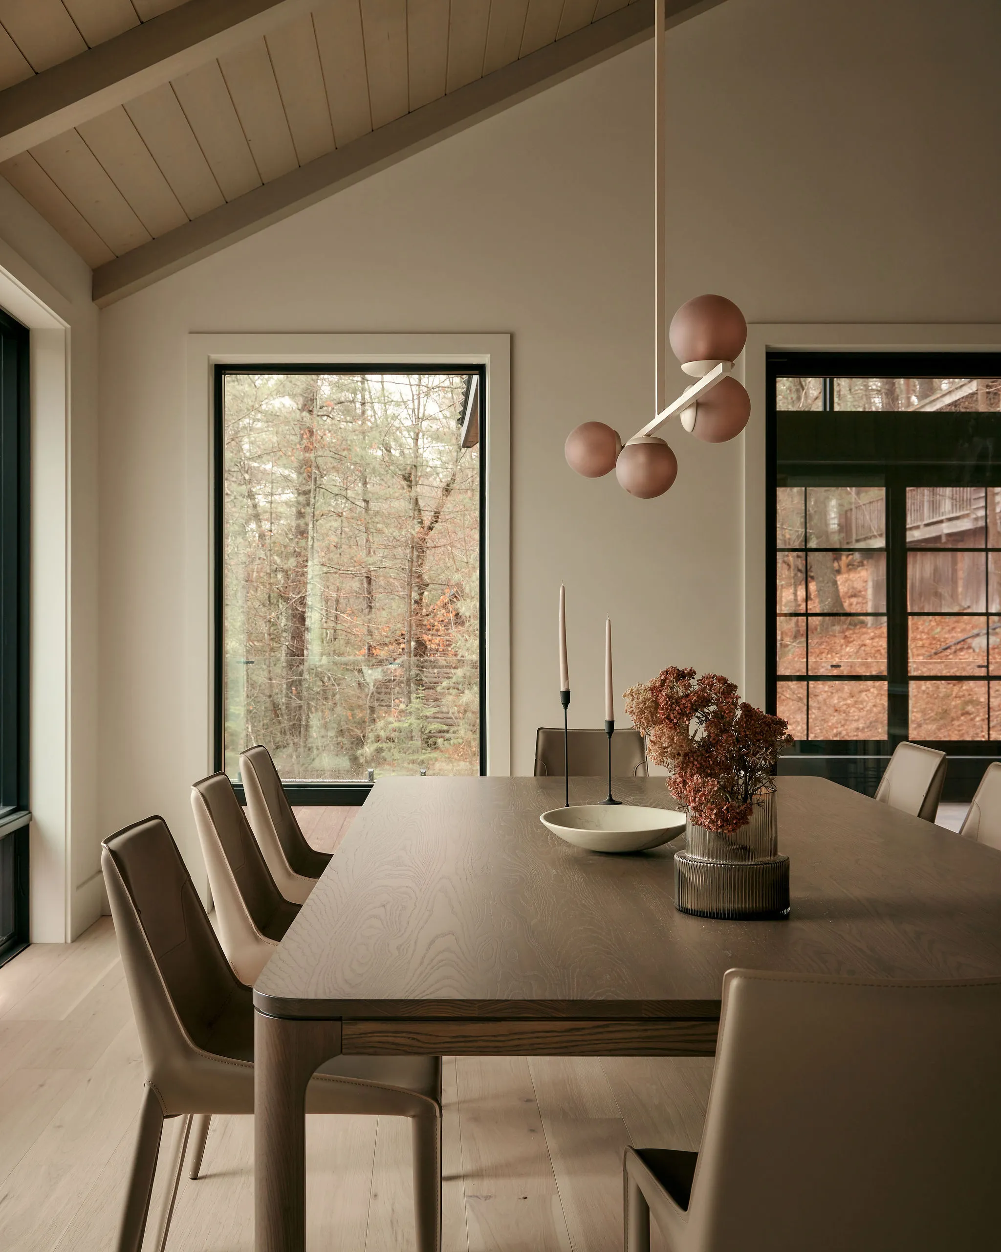
The living and dining areas showcase this philosophy at its most dramatic, where soaring A-frame ceilings meet a full wall of glazing. Rather than compete with the panoramic lake views, the architecture and interiors were designed to frame and celebrate them, letting the outdoors become part of daily life rather than simply a backdrop.
Stunning Huntsville Lake House. Photography by Kosta Bratsos
Stunning Huntsville Lake House. Photography by Kosta Bratsos
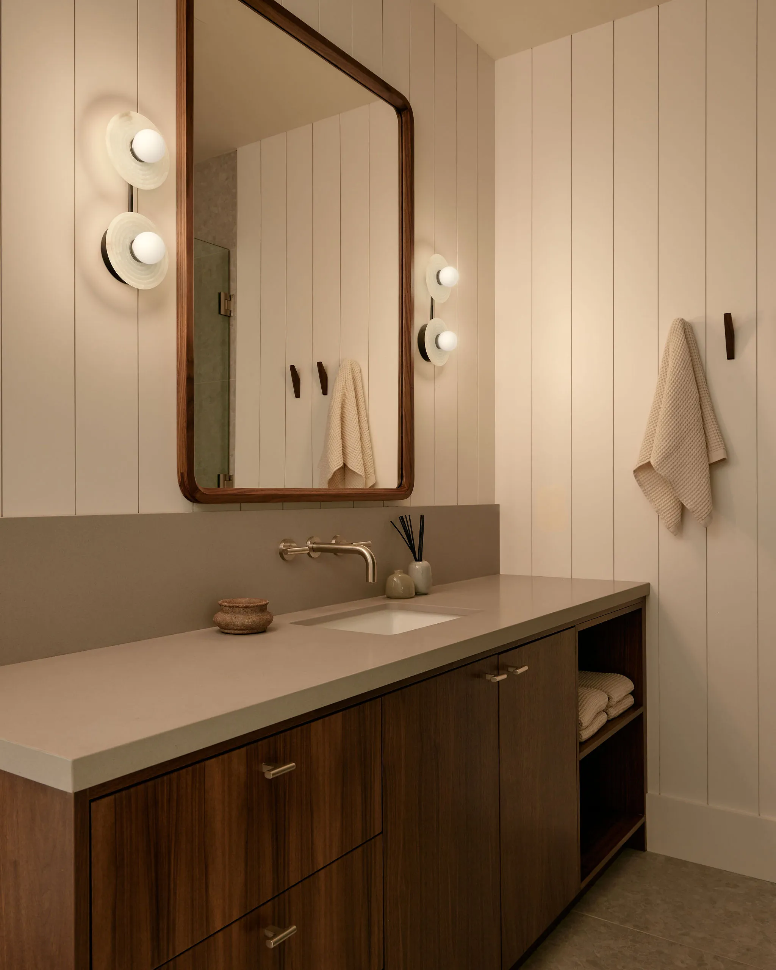
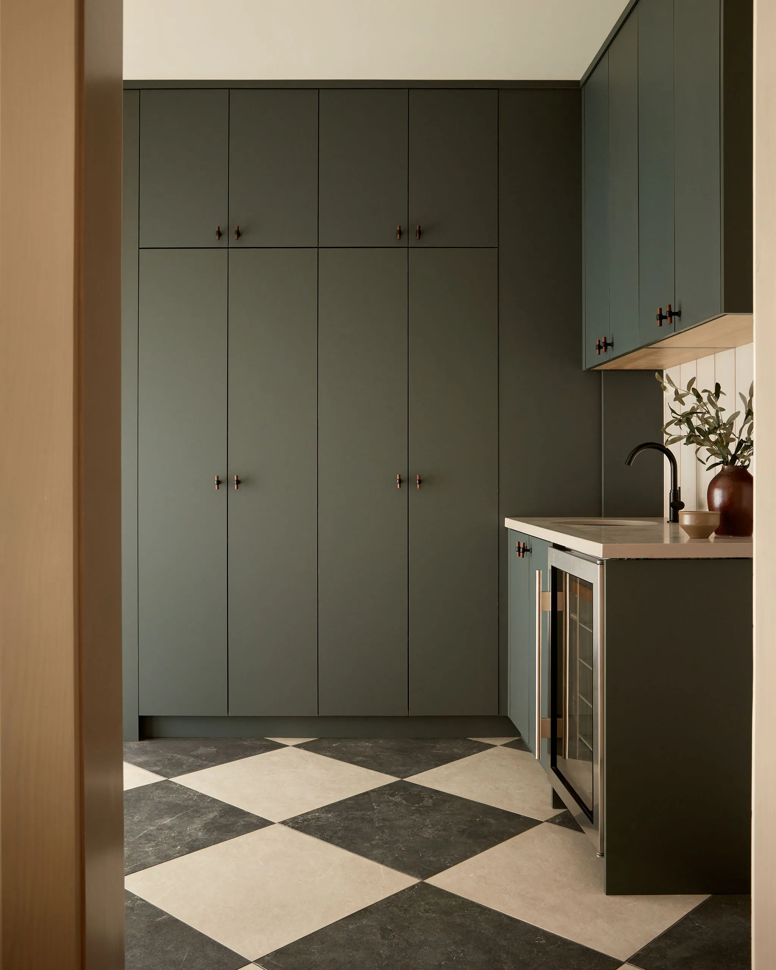
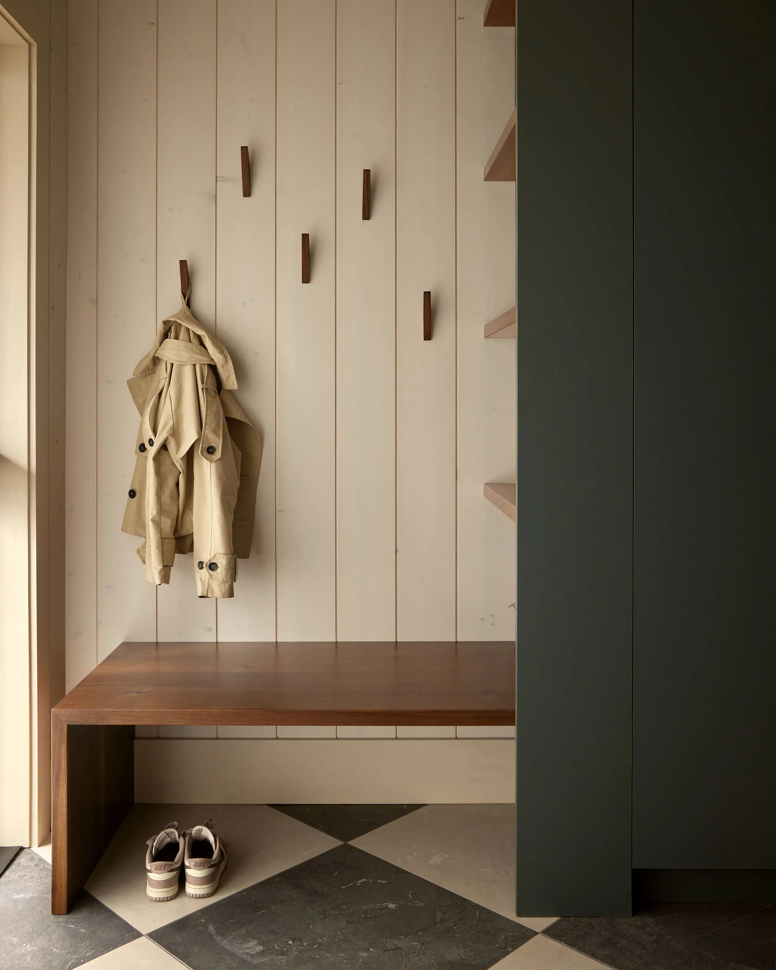
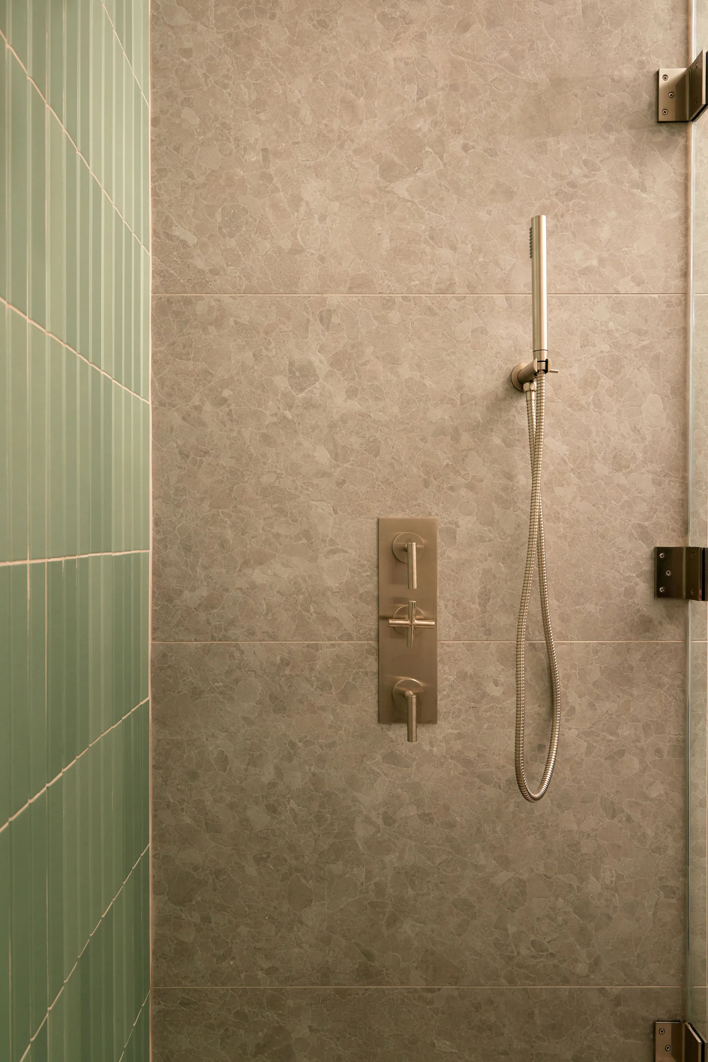
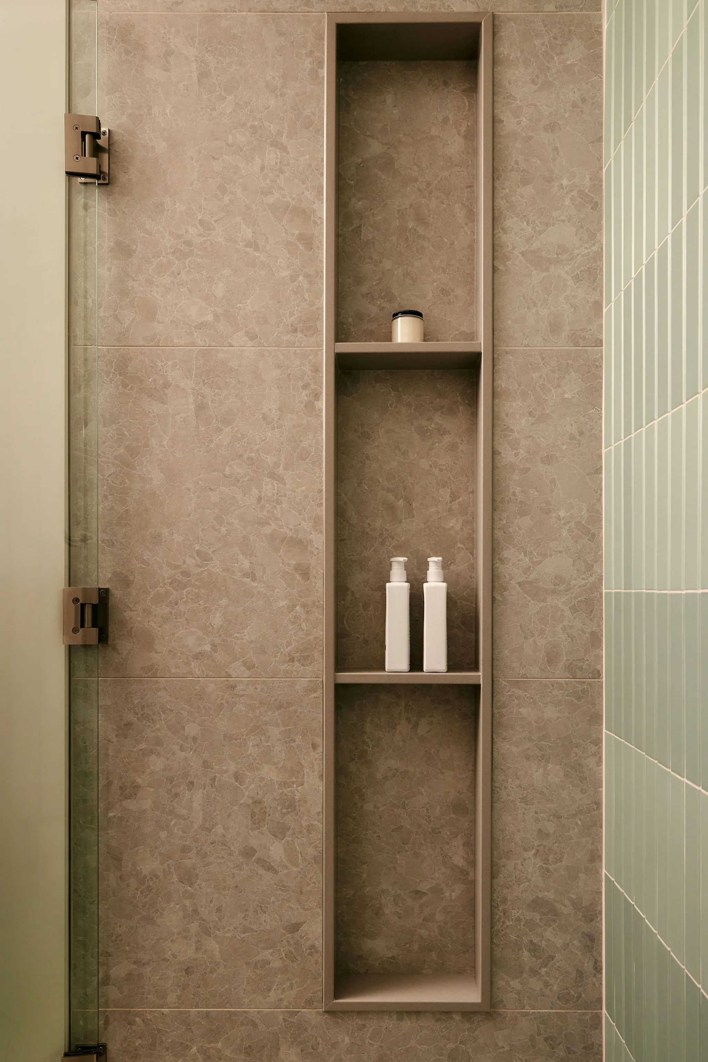
Every material choice in the home traces back to its surroundings. The story starts underfoot, with hickory flooring selected early on for its warmth and natural movement. White oak, walnut, tongue-and-groove ceilings, and exposed beams build outward from there, layering wood tones that add depth without ever feeling heavy. Touches of green in the kitchen and bar areas echo the surrounding forest, tying the interior back to the land beyond the glass.
That same restraint shapes the kitchen, where Studio P intentionally skipped conventional upper cabinetry altogether. In its place, thoughtful base storage, an appliance garage, and a handful of curated display moments keep the space feeling calm and uncluttered—floating shelves and a single display cabinet offer just enough personality without disrupting the room's quiet clarity.
Elsewhere, a sculptural fireplace anchors the main living area, rising from a bench-like base to meet the peaked ceiling above. Clad in leathered stone and woven seamlessly into the surrounding millwork, it stands as both a functional centrepiece and a quiet study in craftsmanship. Achieving that effortless look took extensive coordination, particularly where multiple roof peaks intersect overhead in the home's wood-clad ceilings, a detail that Studio P developed in close collaboration with the project's architect from the earliest design stages.
Stunning Huntsville Lake House. Photography by Kosta Bratsos
Stunning Huntsville Lake House. Photography by Kosta Bratsos
"Quiet to me means designing with intention. Everything has a place and purpose. When you remove unnecessary visual noise, you create clarity and allow people to focus on what matters most. There can be a misconception that quiet spaces are simple to create. In reality, every proportion, material, and detail must be carefully considered. The goal is not to do less, but to refine every element until only what is necessary and meaningful remains." - Priya Mitrovic, Principal Designer.
That philosophy defines the finished home: effortless on the surface, deeply considered underneath. Clean lines and a cohesive material language let the space support daily life rather than compete with it, giving the family exactly the retreat they set out to build. In the end, the Huntsville home stands as proof that the most memorable spaces aren't defined by what fills them, but by the moments of connection they quietly make possible.
Stunning Huntsville Lake House. Photography by Kosta Bratsos
Stunning Huntsville Lake House. Photography by Kosta Bratsos
Stunning Huntsville Lake House. Photography by Kosta Bratsos
Stunning Huntsville Lake House. Photography by Kosta Bratsos
Stunning Huntsville Lake House. Photography by Kosta Bratsos
Stunning Huntsville Lake House. Photography by Kosta Bratsos
Stunning Huntsville Lake House. Photography by Kosta Bratsos
Stunning Huntsville Lake House. Photography by Kosta Bratsos
Stunning Huntsville Lake House. Photography by Kosta Bratsos
Studio P Interiors is a Toronto-based design studio celebrated for crafting deeply personal and meaningful environments. With a philosophy that thoughtful design enriches everyday life, Studio P transforms ideas into spaces that seamlessly balance beauty and purpose.
Known for their understated elegance and meticulous attention to detail, Studio P brings a refined yet approachable sensibility to every project, creating designs that connect people to their surroundings in lasting and impactful ways.
Receive the latest updates on architecture, design, and sustainability, along with news of upcoming competitions, events, and exclusive stories, delivered directly to your inbox.
Great design bridges past and future,
creating spaces that evolve with us.
At Forma The Magazine, we believe architecture and design have the power to elevate lives, restore places, and inspire generations.
We invite you to join our community of thinkers, creators, and dreamers shaping the future of design.