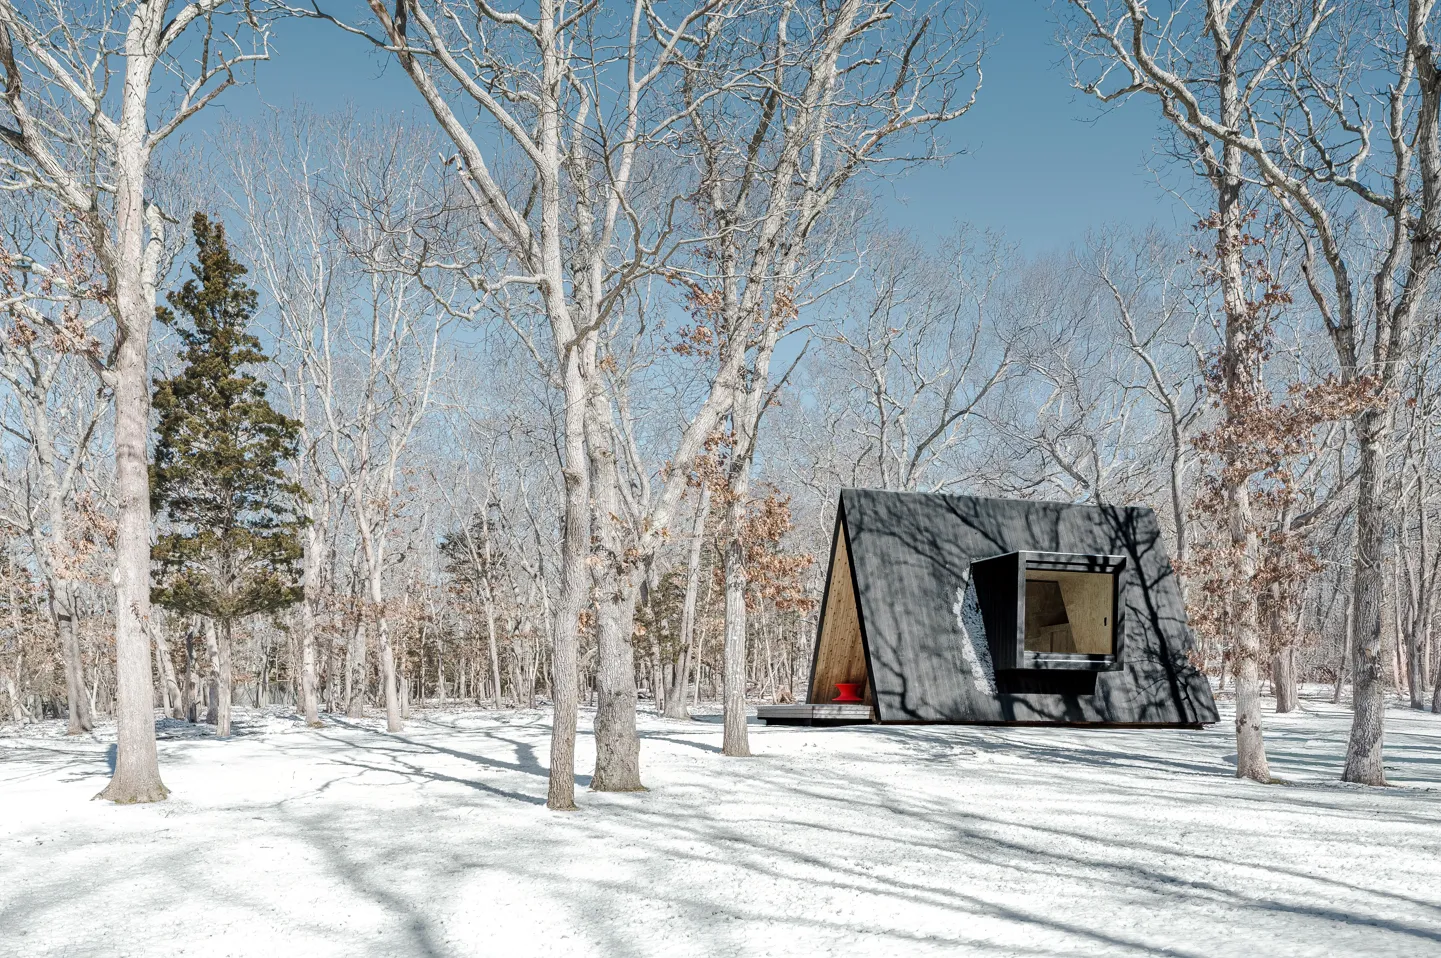
In the wooded quiet of Springs, New York, just outside East Hampton, a 600-square-foot structure rises among the trees as a hushed exhale. It is not a house in the traditional sense, but a sanctuary — built for a yoga teacher who leads others through breathwork, meditation, and the deliberate discomforts of heat and cold.
Modern A-Frame Yoga Retreat. Photography by Simon Howell
At a moment when wellness has become as much about architecture as it is about practice, this retreat asks a simple question: what does a building feel like when its only job is to help people slow down?
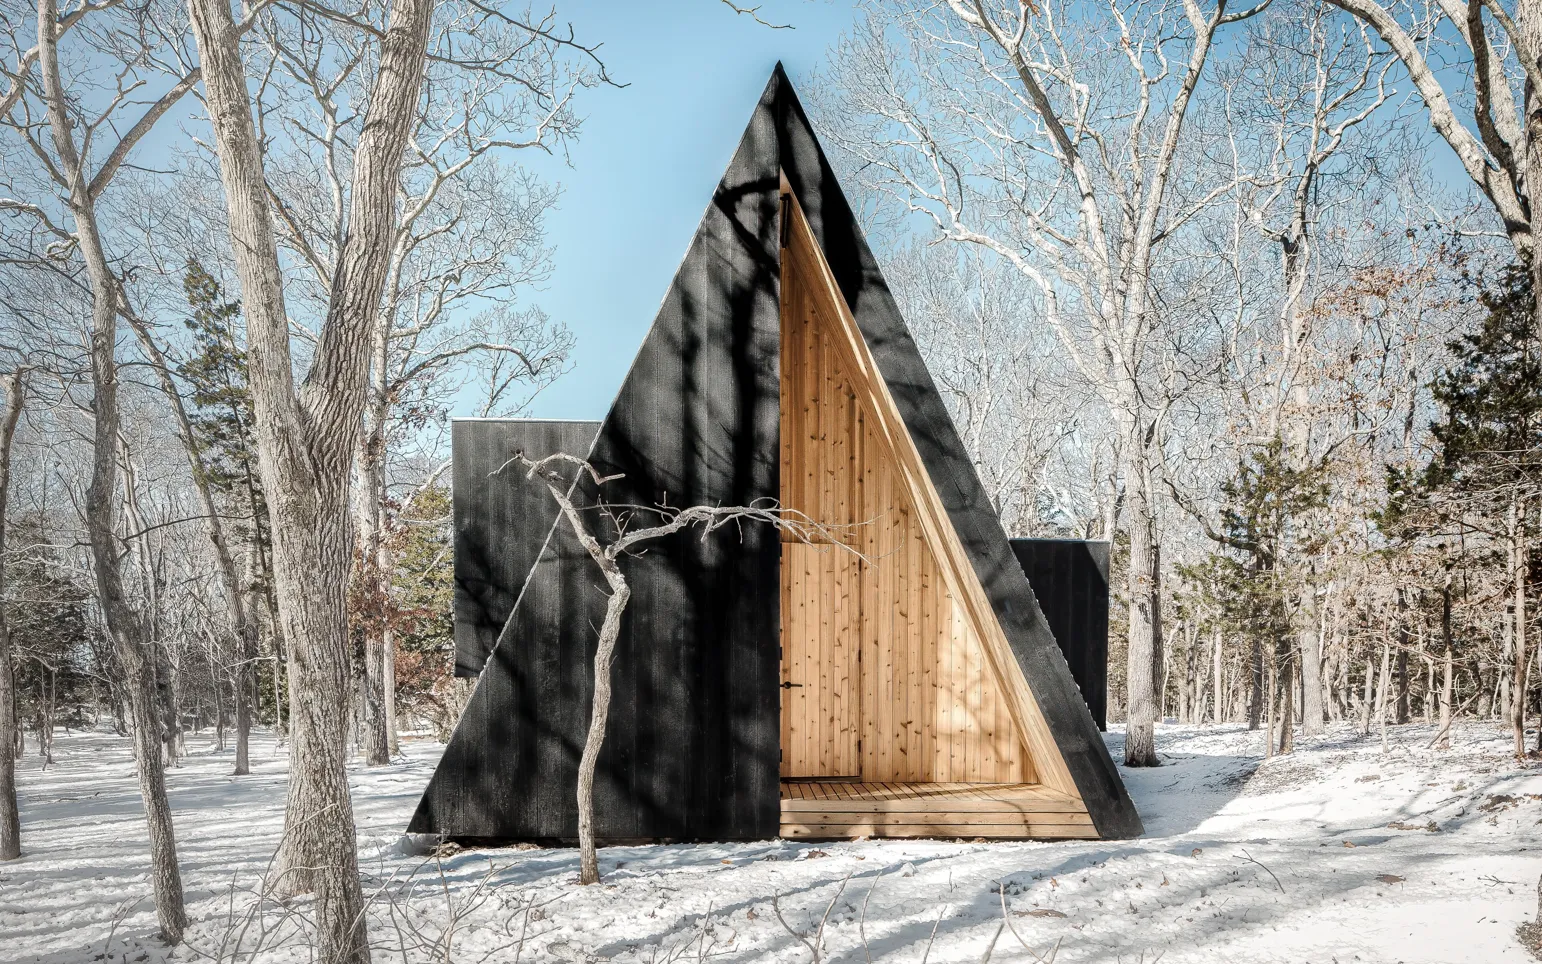
The answer takes the shape of an A-frame, reimagined not as a rustic weekend cabin but as something closer to a temple. Every material, every angle, and every threshold has been considered for its effect on the nervous system as much as the eye. The result is a space that feels less designed and more discovered, as though it had always belonged among the pines.
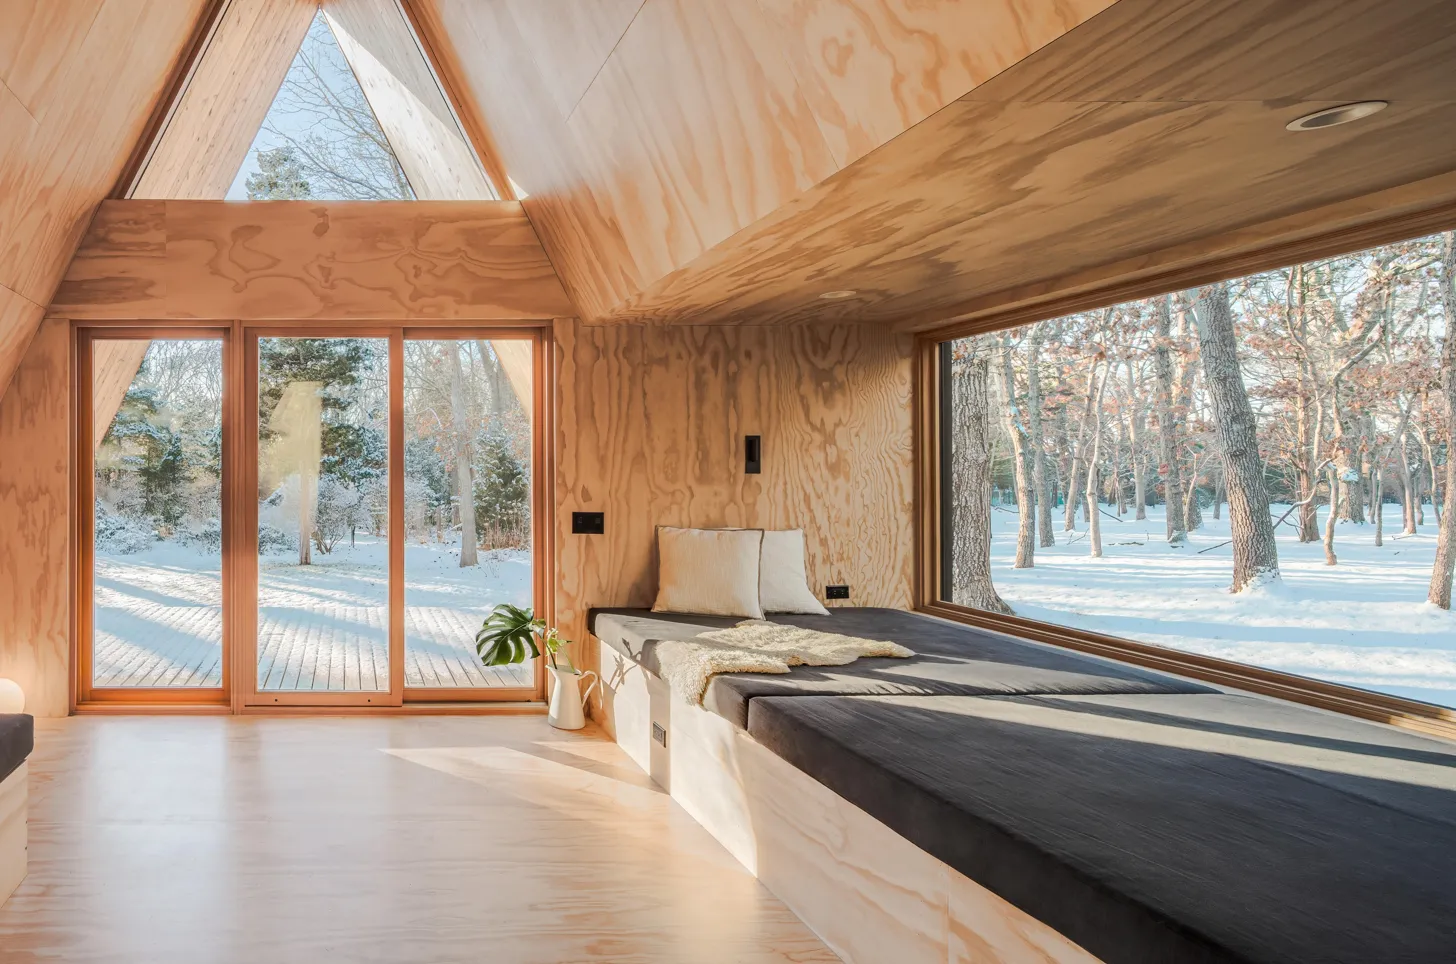
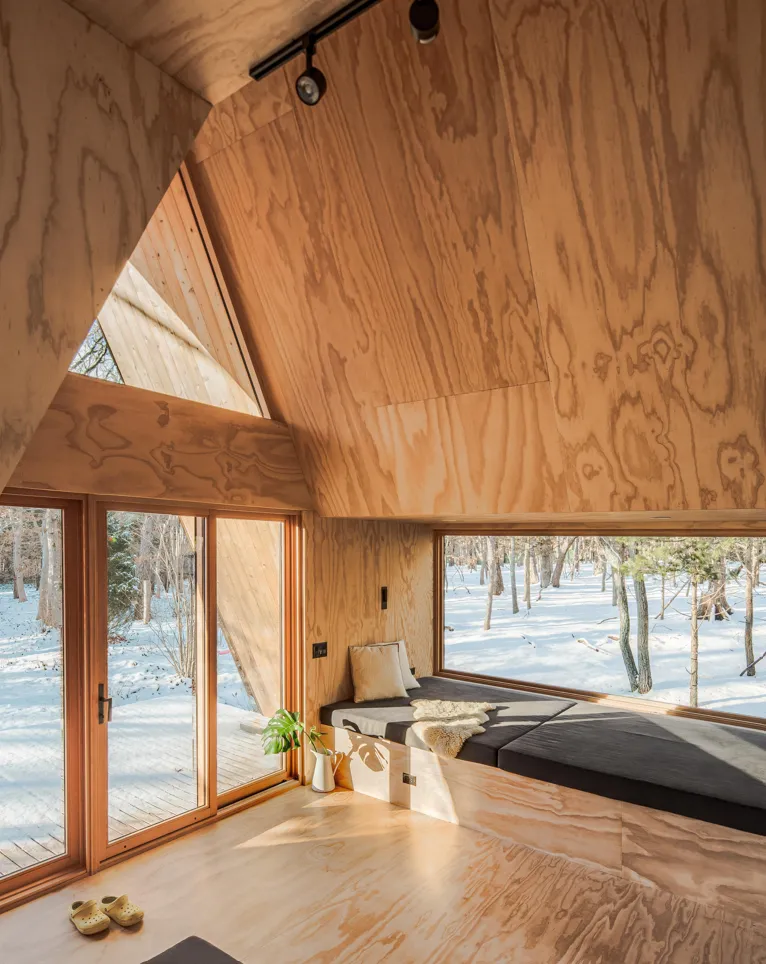
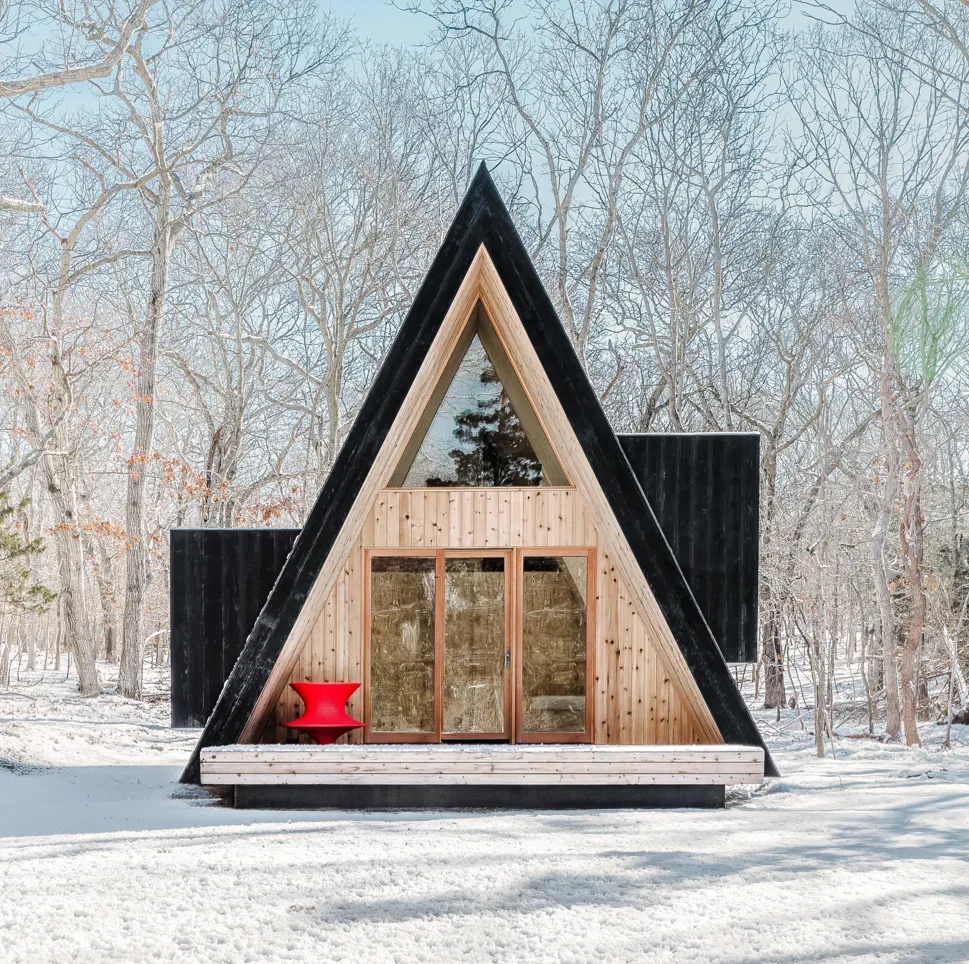
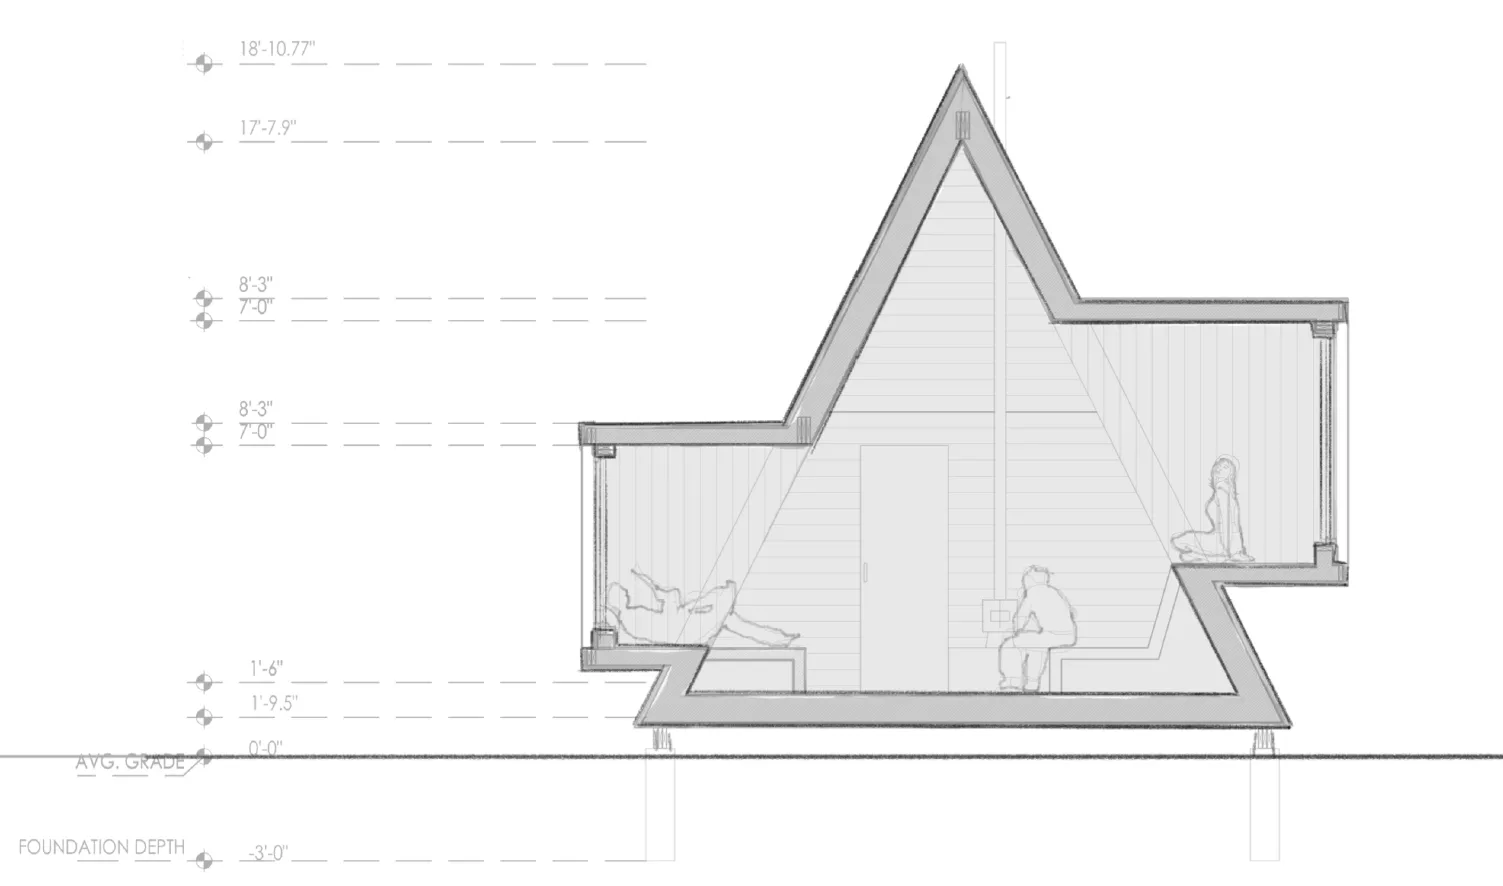
The steep, triangular form of the A-frame does more than nod to architectural tradition. Its sharp roofline draws the eye skyward, while its solid base keeps it firmly rooted to the forest floor — a quiet architectural echo of the yogic idea that the body must stay grounded even as the mind reaches upward. That verticality has a practical purpose too: the soaring interior gives the low hum of gong ceremonies room to breathe, letting sound waves roll through the space rather than collect in the corners.
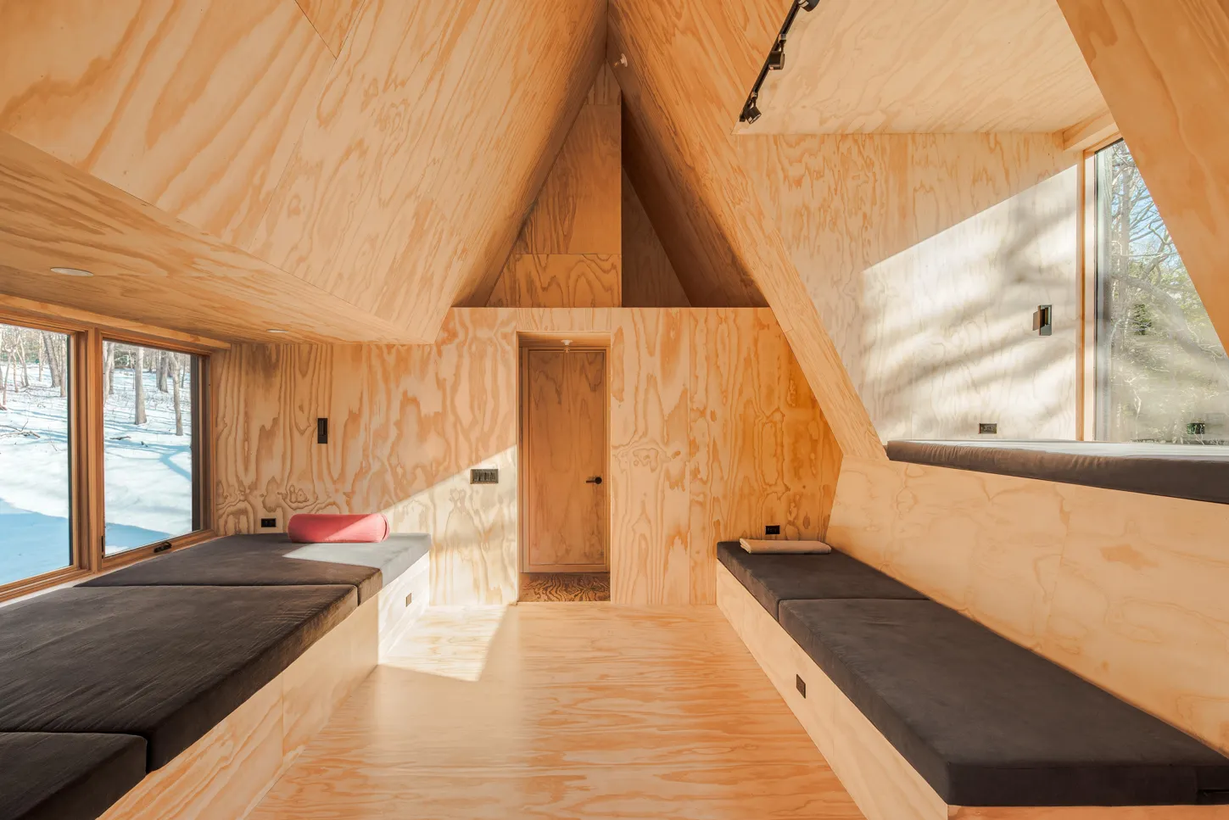
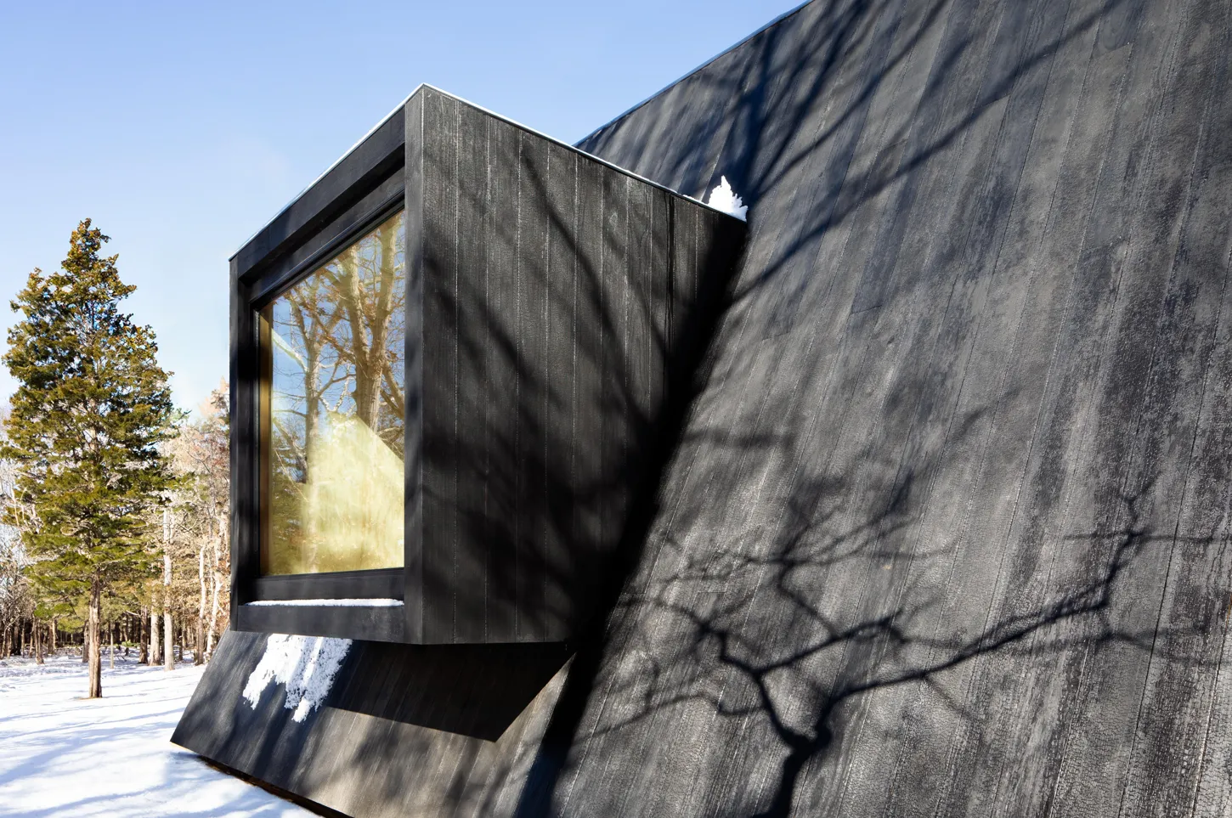
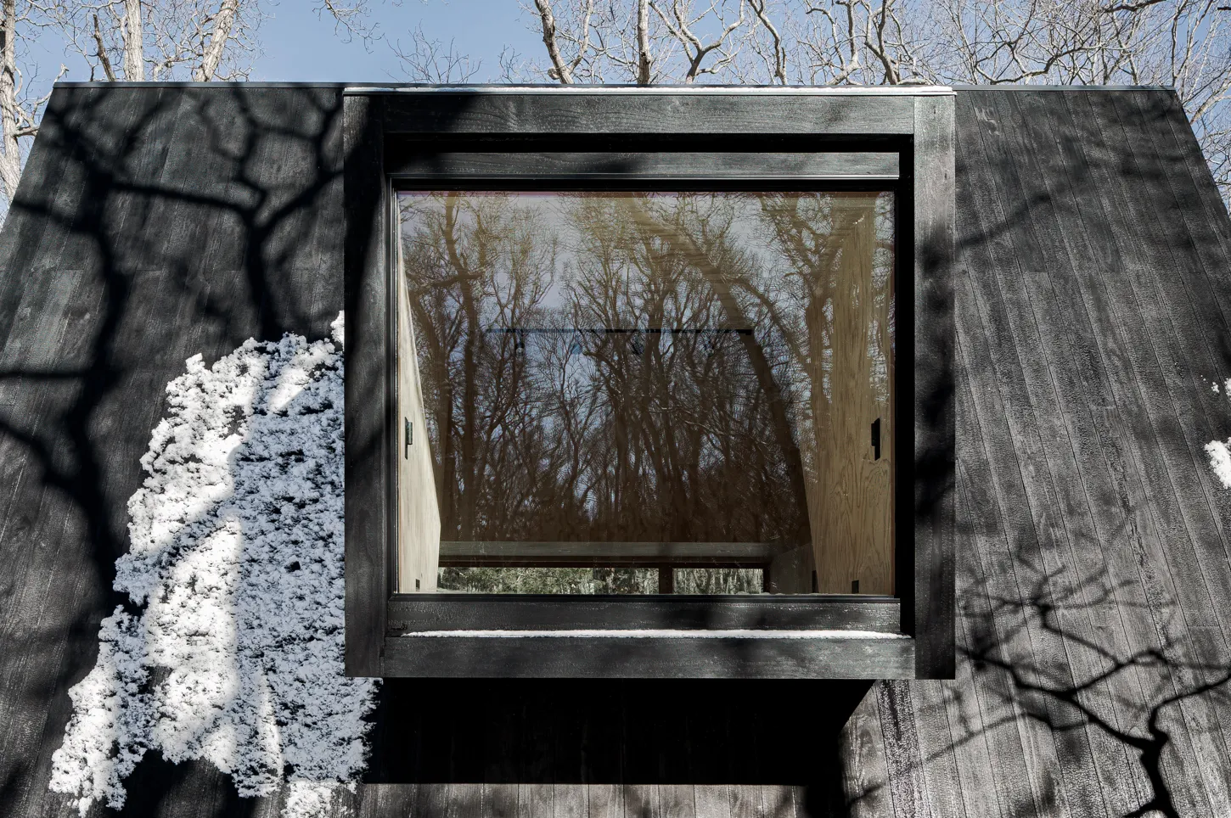
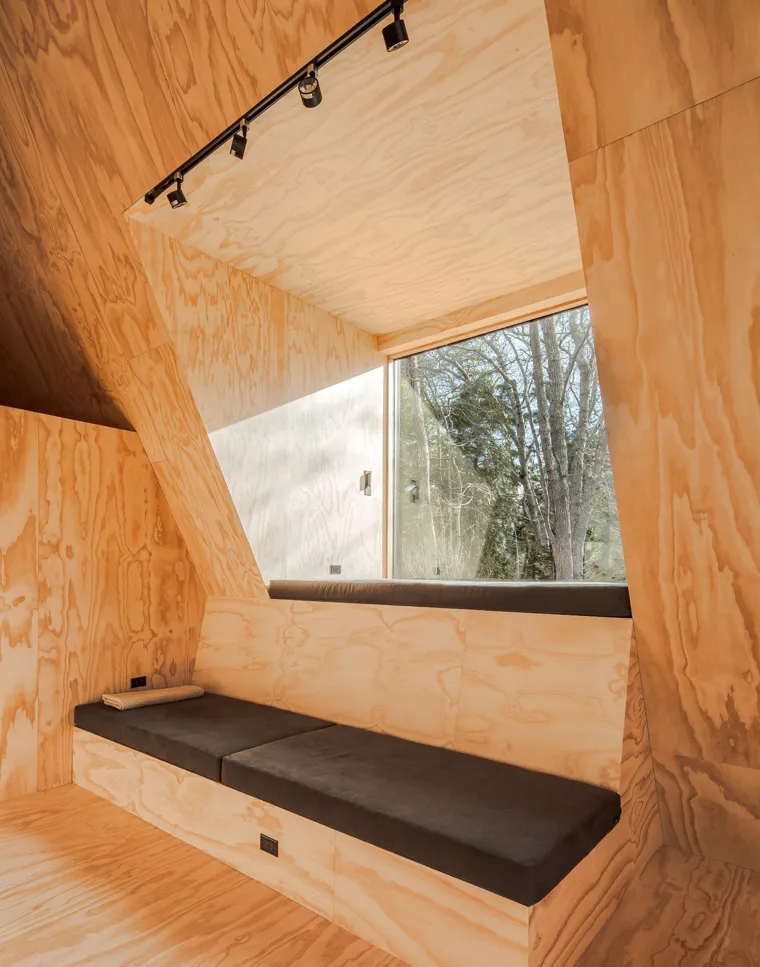
On either side, two cantilevered niches push outward into the trees, framing the forest like a pair of watchful eyes. These small extensions double as places to sit in stillness or rest, tucked just far enough from the main room to feel private. Their presence introduces a rhythm of push and pull, of retreat and reach, that mirrors the physical sensations of a yoga practice. Nothing about the form is accidental — each gesture has been shaped to support the body's own movement between contraction and release.
Modern A-Frame Yoga Retreat. Photography by Simon Howell
Modern A-Frame Yoga Retreat. Photography by Simon Howell
Modern A-Frame Yoga Retreat. Photography by Simon Howell
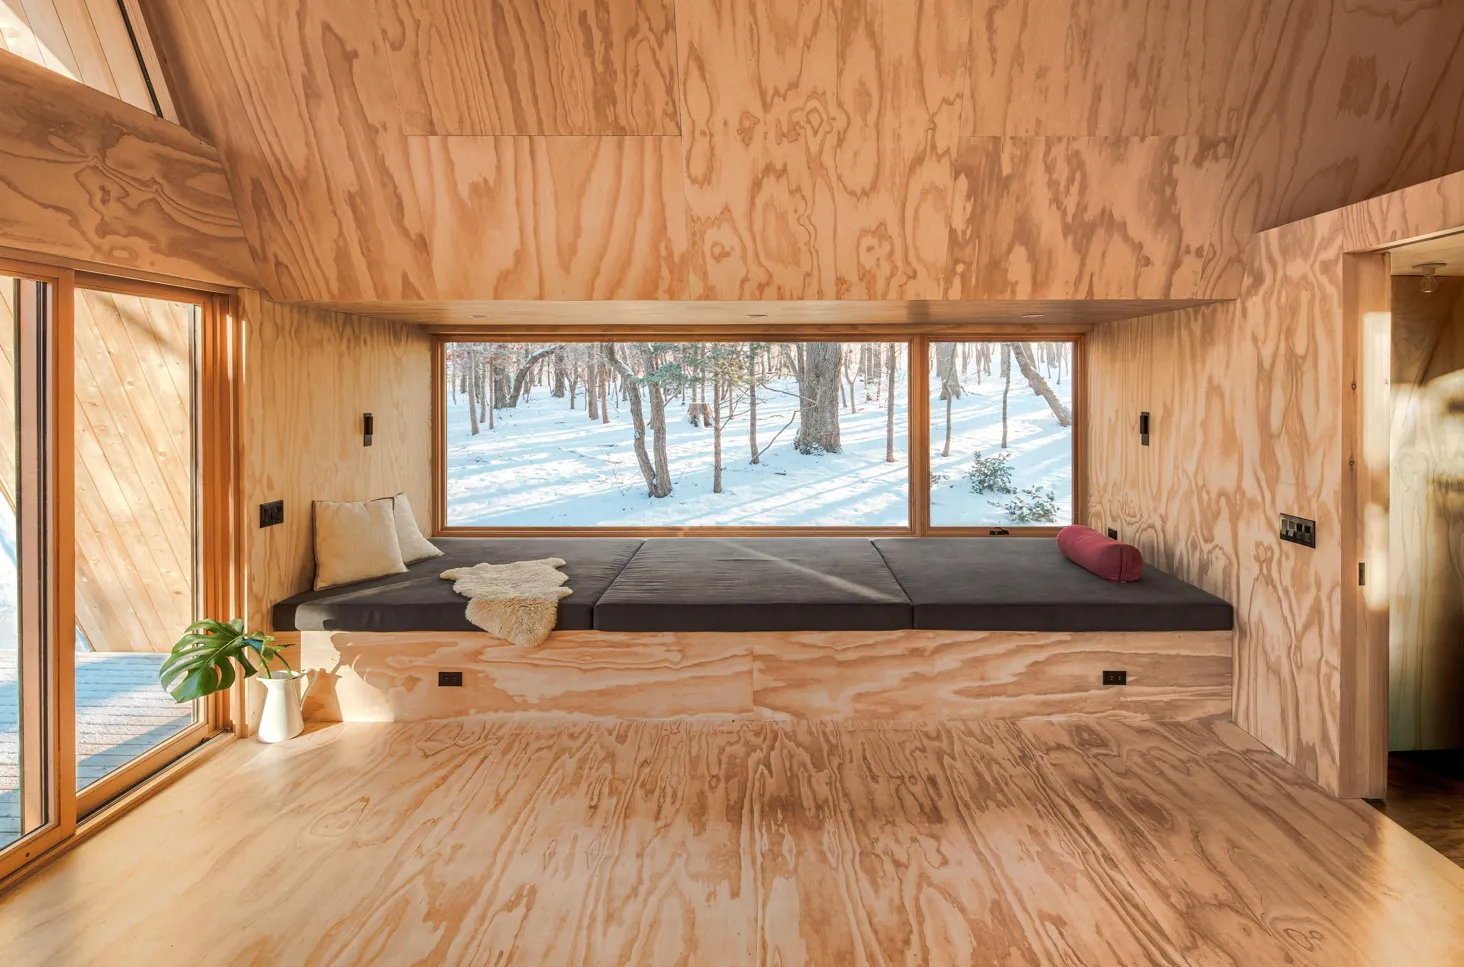
Inside, the retreat resists the urge to decorate. Every surface has been pared back so the mind has nowhere to land but the breath. Built-in cushioned platforms double as meditation seating and storage for mats, props, and ritual objects, so the tools of practice can disappear the moment they're not needed. That kind of quiet, considered restraint is its own form of hospitality — it clears space for the person, not the furniture, to be the focus.
The plan is designed to flex with the rhythm of the practice it holds. By day, it functions as an active studio for guided sessions; by night, it folds gently into an overnight retreat for longer stays. That adaptability matters for a teacher who works with students over hours, not minutes, and who needs a space that can hold both movement and rest without feeling like two separate rooms.
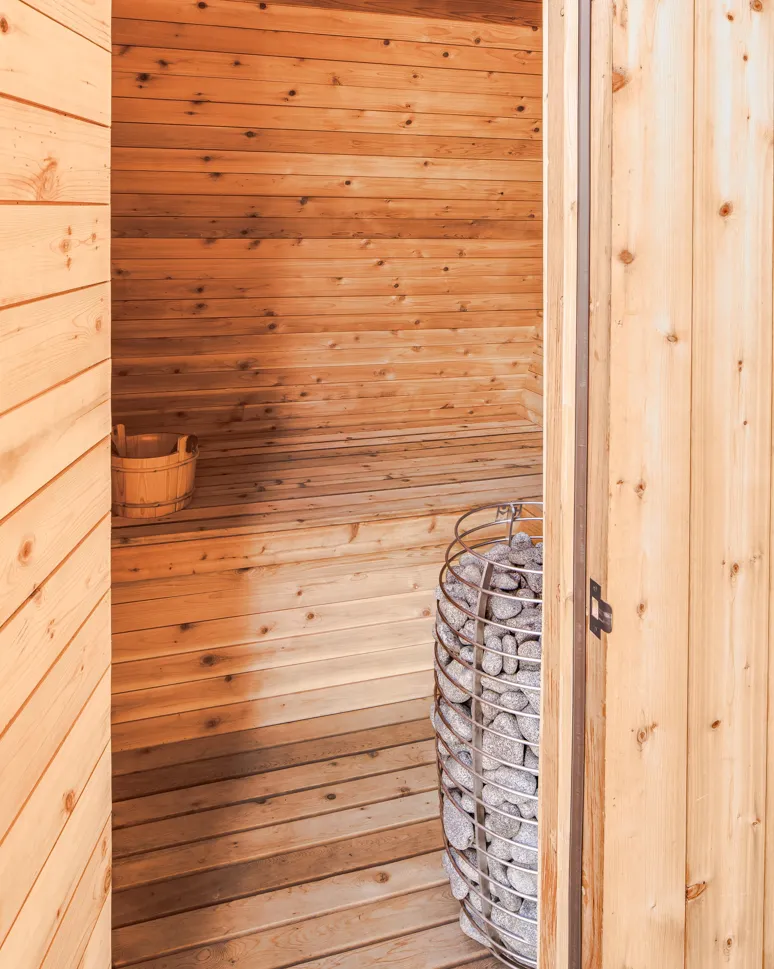
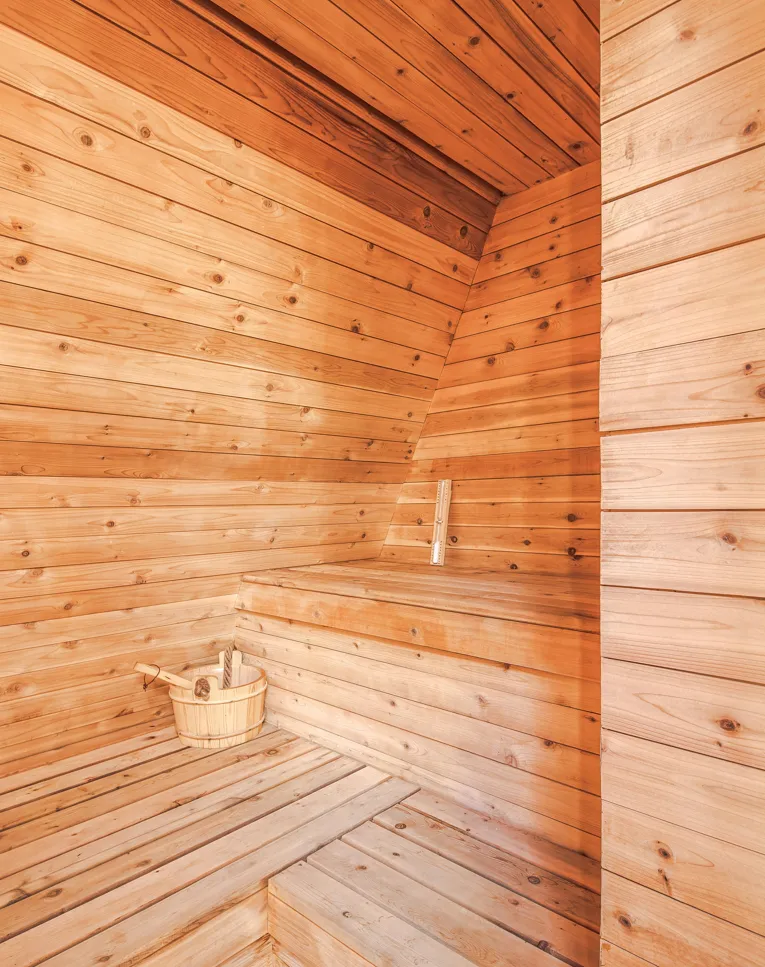
Wellness here does not stop at the front door. A covered porch greets visitors first, offering a slow, sheltered threshold between the outside world and the calm within — a moment to arrive before the practice even begins. On the opposite side of the retreat, a more secluded porch leads to an outdoor shower, sauna, and ice bath, extending the ritual into the open air.
That sequence of heat, cold, water, and forest is deliberate, echoing the contrast-based practices long used in restorative traditions. Moving between a hot sauna and a plunge into ice, then stepping back out into the trees, engages the body in a way no single room could. It turns the entire property, not just the cabin, into a tool for regulation and release.
Modern A-Frame Yoga Retreat. Photography by Simon Howell
Modern A-Frame Yoga Retreat. Photography by Simon Howell
Modern A-Frame Yoga Retreat. Photography by Simon Howell
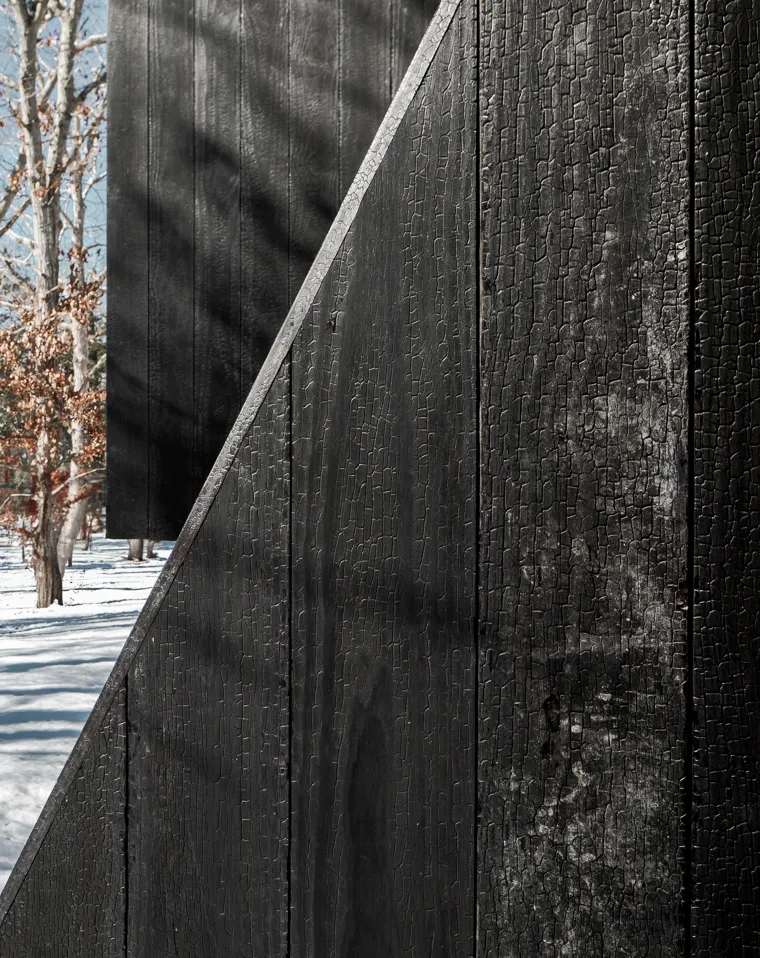
Material choices reinforce that sense of duality between inner and outer worlds. The exterior is wrapped in scaly, charred Accoya — an ultra-durable, sustainably sourced wood chosen to weather the elements with minimal upkeep for decades to come. Step inside, and the mood shifts entirely: warm yellow cedar, selected to withstand the region's humid summers, lines the walls alongside low-maintenance plywood, together forming a palette that feels both grounded and calm.
At 600 square feet, Woods Retreat does not attempt to impress through scale. Its power lies instead in restraint — in a roofline that points to the sky, a threshold that slows the breath, and a sequence of heat and cold that resets the body. It is a reminder that architecture's most valuable role isn't always to dazzle, but sometimes to hold space for stillness. Among the trees of Springs, that quiet ambition may be its most radical design move yet.
Modern A-Frame Yoga Retreat. Photography by Simon Howell
Modern A-Frame Yoga Retreat. Photography by Simon Howell
Modern A-Frame Yoga Retreat. Photography by Simon Howell
Modern A-Frame Yoga Retreat. Photography by Simon Howell
Modern A-Frame Yoga Retreat. Photography by Simon Howell
Modern A-Frame Yoga Retreat. Photography by Simon Howell
Modern A-Frame Yoga Retreat. Photography by Simon Howell
Modern A-Frame Yoga Retreat. Photography by Simon Howell
Bruce Engel is the founder and principal of BE_Design, a practice operating between New York and Kigali, Rwanda, established following several years living and working in East Africa. His work spans educational, residential, and community-based projects across Rwanda, Tanzania, Kenya, and Ghana, as well as energy-efficient residential design in New York.
Engel’s approach is rooted in a deep engagement with each place—drawing from local traditions, vernacular building methods, and cultural practices to inform contemporary design. His projects emphasize collaboration with local communities, the use of regionally sourced materials, and construction processes that support local economies. Rather than imposing foreign solutions, the work seeks to build upon existing knowledge systems into architecture that is both contextually grounded and forward-looking.
Across his practice, Engel views architecture as a tool for social and environmental impact. His projects—particularly in education and community development—focus on creating spaces that empower users while responding to climate, resource constraints, and long-term sustainability. In parallel, his work in the United States explores high-performance residential design, leveraging advanced building technologies to reduce environmental impact.
Before founding BE_Design, Engel contributed to and led projects including the Women’s Opportunity Center, the Partners In Health Housing, and other affordable housing projects in Rwanda while working with Sharon Davis Design, establishing an early foundation in socially engaged, community-driven architecture.
Completed works by BE_Design, including the Komera Leadership Center, the Kula Vocational Training Center, and Virunga Mountain Spirits in Rwanda, have received international recognition for their integration of architecture, local craft, and community. Through both practice and teaching, Engel remains committed to an architecture that is responsive, responsible, and grounded in the belief that the built environment can meaningfully improve people’s lives.
Receive the latest updates on architecture, design, and sustainability, along with news of upcoming competitions, events, and exclusive stories, delivered directly to your inbox.
Great design bridges past and future,
creating spaces that evolve with us.
At Forma The Magazine, we believe architecture and design have the power to elevate lives, restore places, and inspire generations.
We invite you to join our community of thinkers, creators, and dreamers shaping the future of design.