Reimagining the Office: Inside Montreal's BDC Conference Centre
2 days ago
3 min read
As Montreal's offices fill back up, a quiet question is being asked in boardrooms across the city: what is a workplace actually for now? For the Business Development Bank of Canada, the answer wasn't more desks. It was space — generous, adaptable, human-centred space where people could gather, train, celebrate, and be together again.
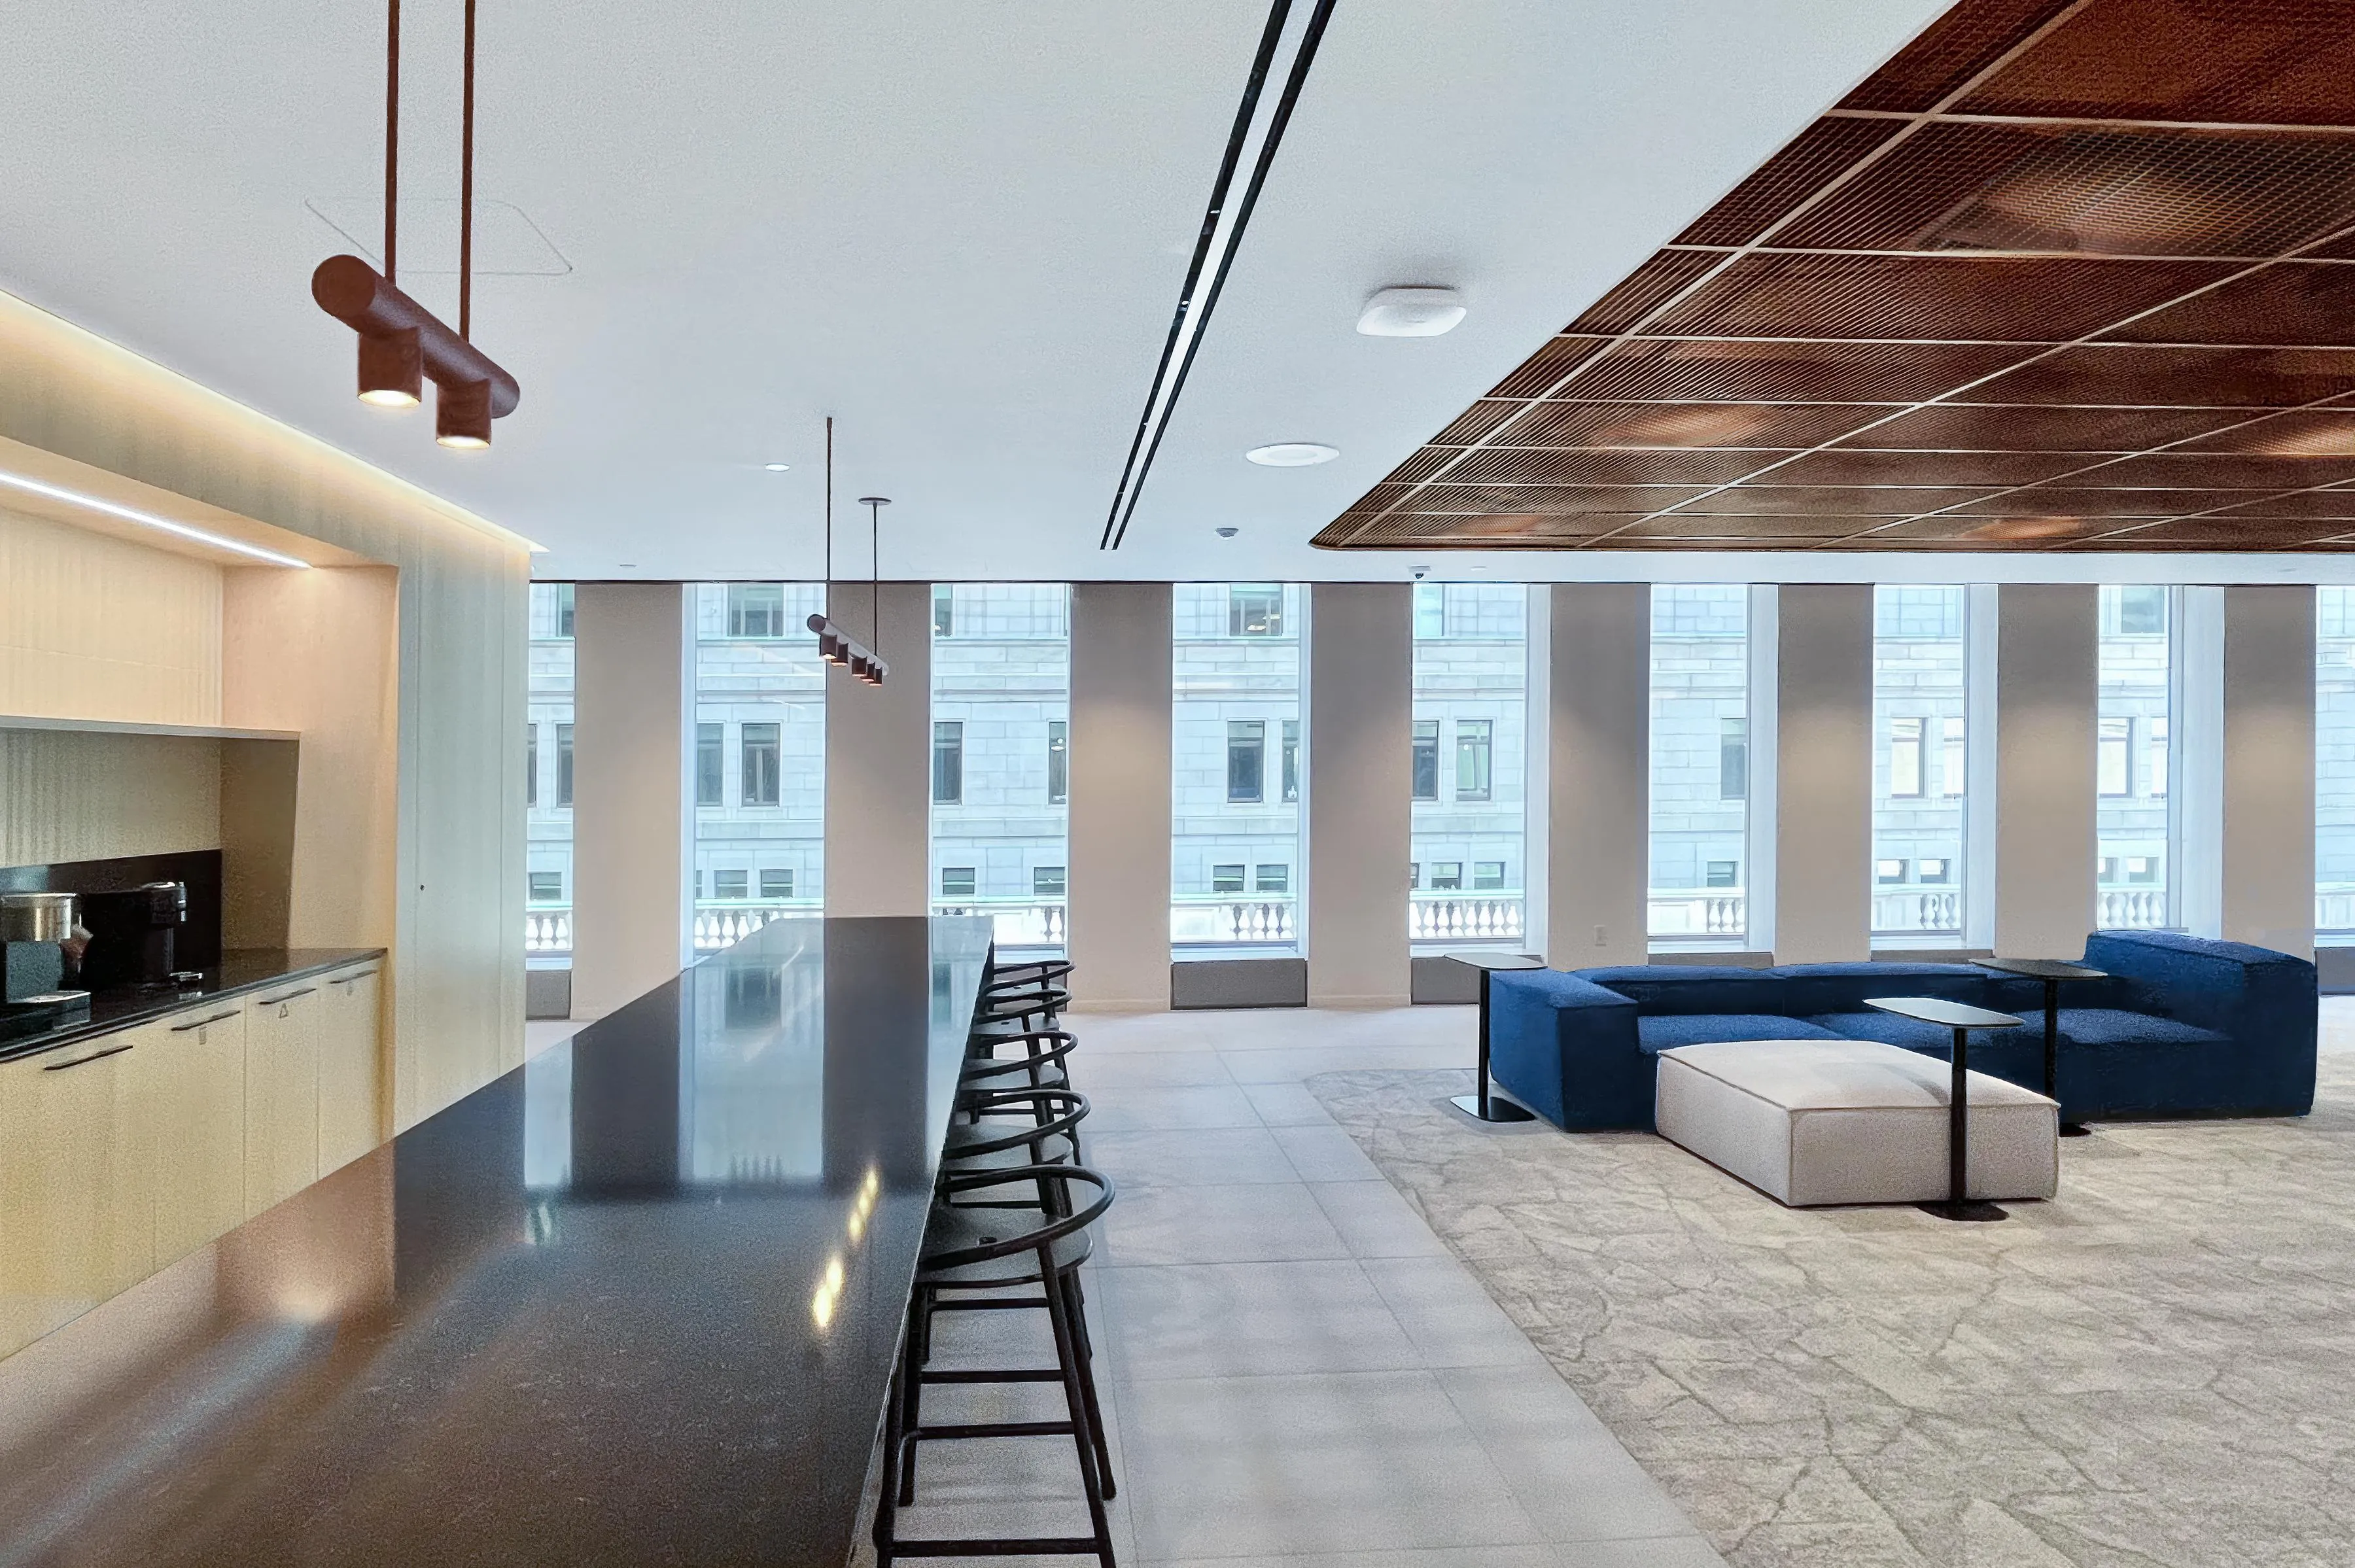
Montreal's BDC Conference Centre. Photography by Stéphane Brügger
That question found its answer in the new BDC Conference Centre, a project by Imperatori Design that reimagines what a corporate gathering space can feel like. Rather than a sterile suite of meeting rooms, the result is a living, breathing environment built for everything from intimate strategy sessions to national town halls. It is, in the truest sense, a space designed around people rather than protocol.
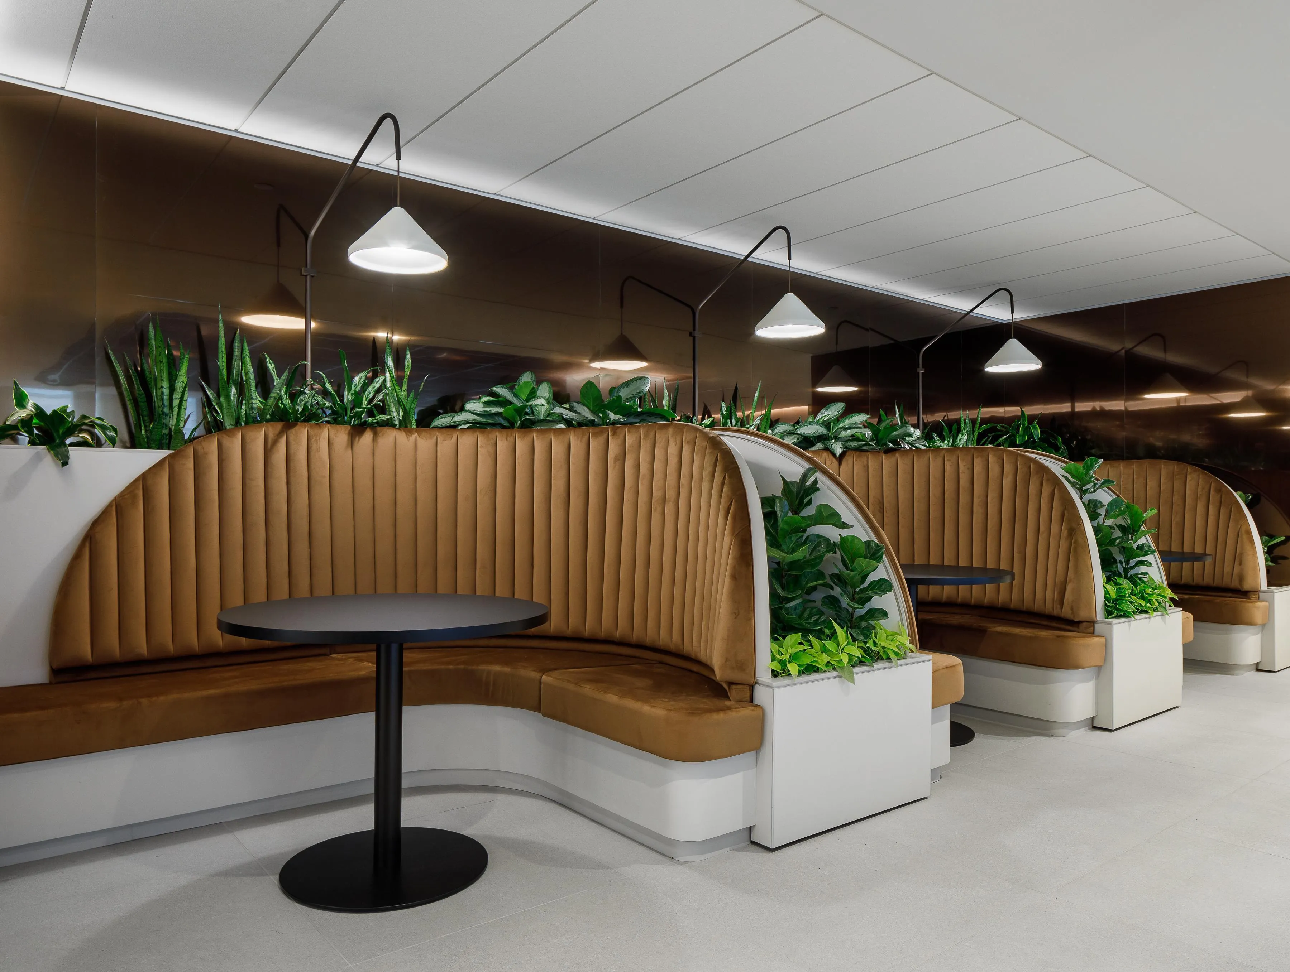
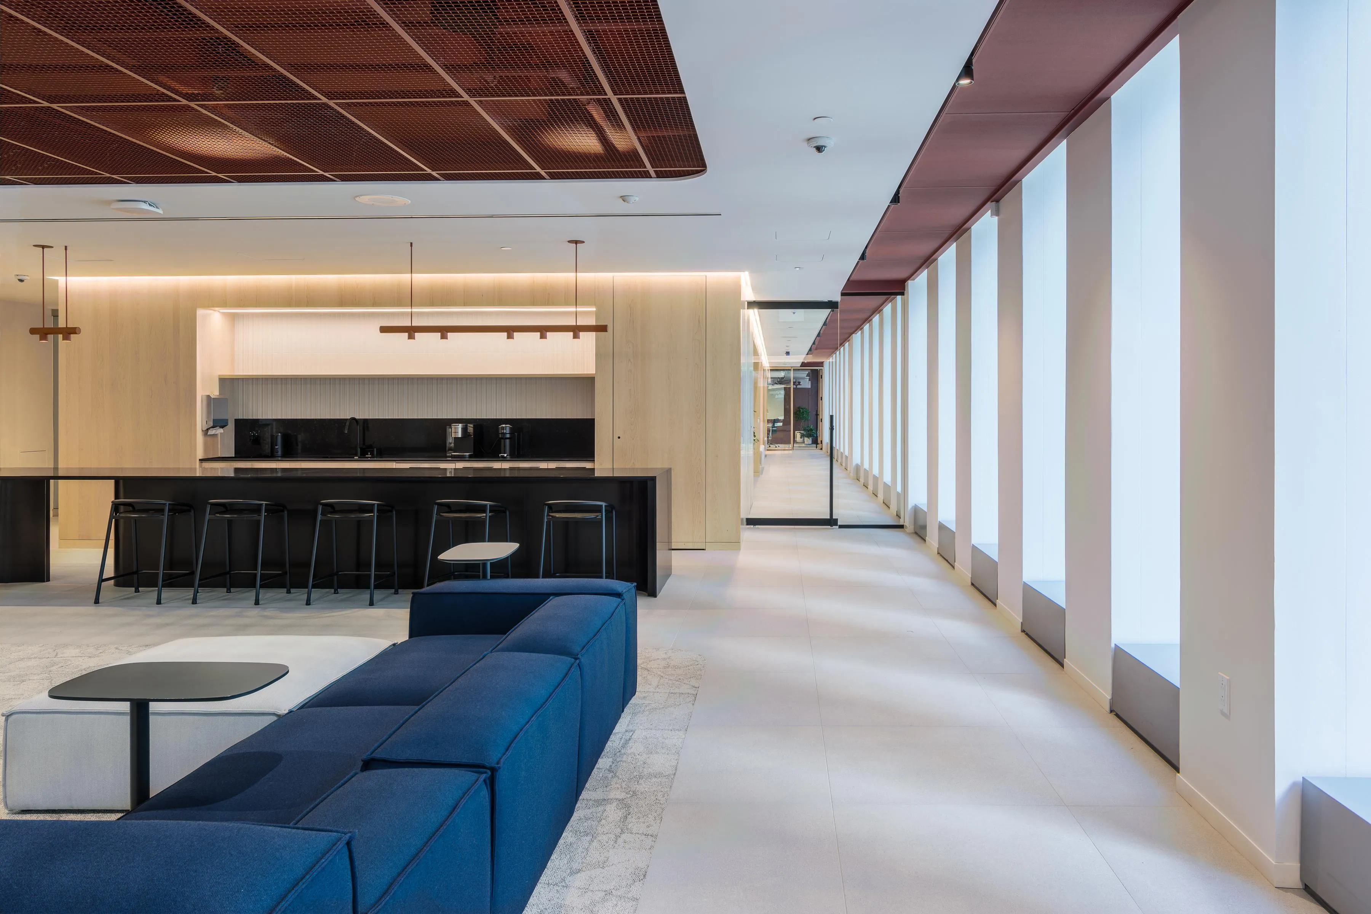
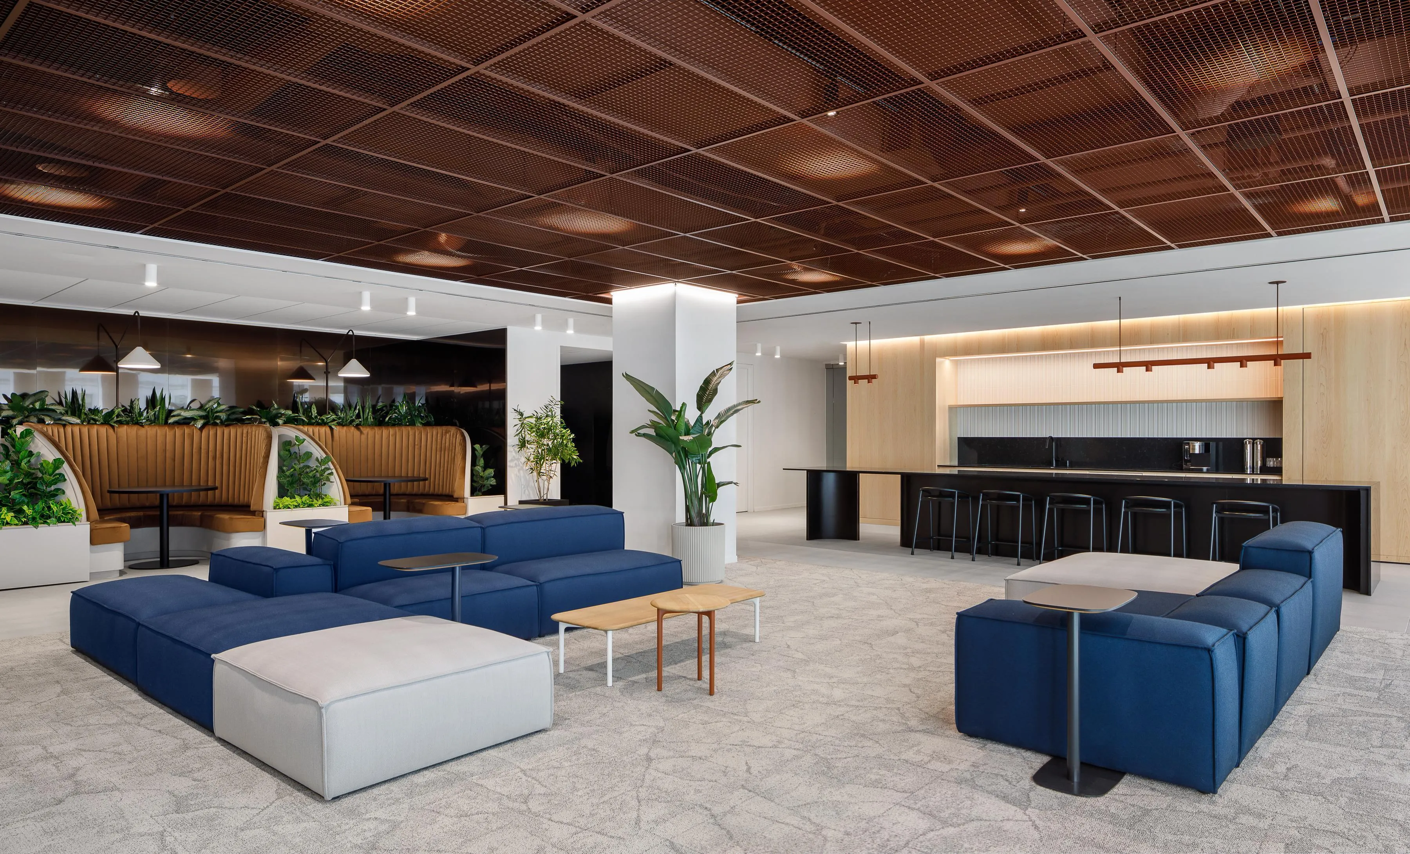
Every great gathering space needs a heart, and here it beats from the moment of arrival. The central hub greets visitors not with a reception desk, but with an invitation — lounge seating, a coffee counter, and plush collaboration booths that blur the line between a meeting and a conversation. It's a space built for lingering, not just passing through.
The material palette does much of the emotional work. Warm, earthy tones sit alongside rich contrasts in texture and finish, softened throughout by lush greenery that keeps the space feeling alive rather than corporate. The effect is sophisticated without ever feeling unapproachable, striking that rare balance between polish and warmth.
This hub isn't just a lobby. It functions as a social anchor for the entire building, the kind of space that quietly shapes how people move through their day and who they bump into along the way.
Montreal's BDC Conference Centre. Photography by Ray Van Dusen
Montreal's BDC Conference Centre. Photography by Stéphane Brügger
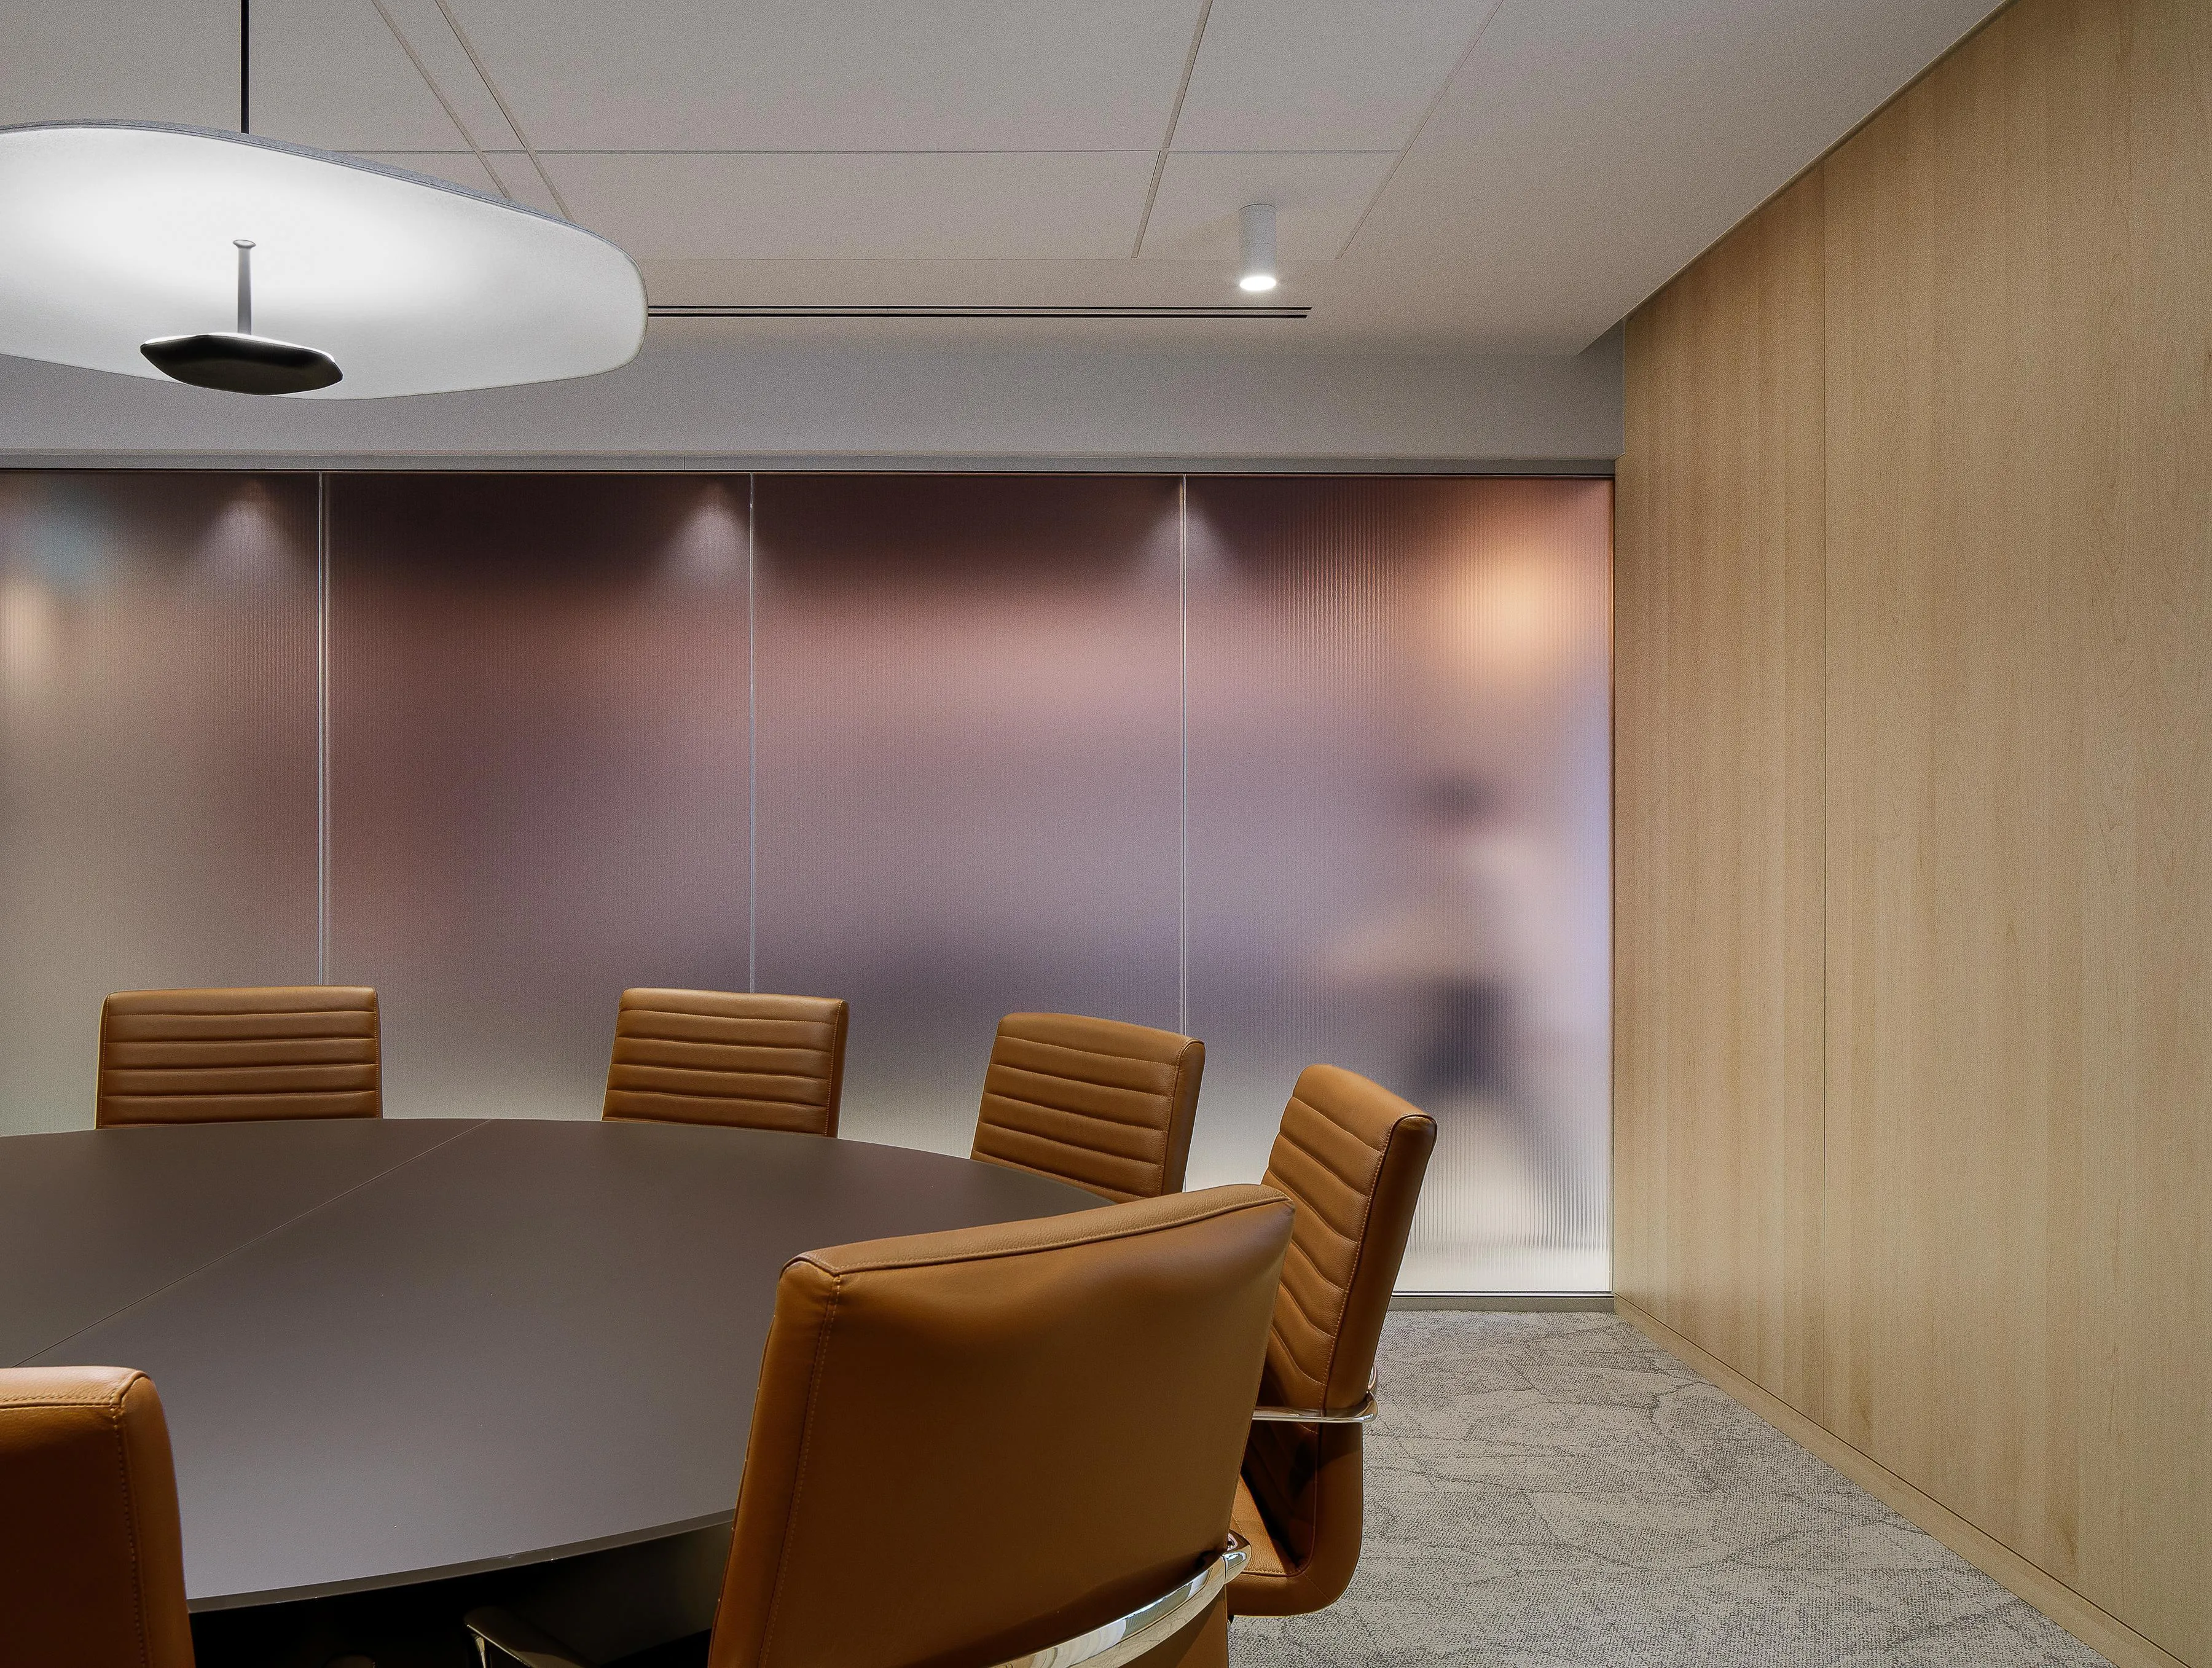
Framing the hub is a series of boardrooms designed with one guiding principle: nothing about work is fixed anymore, so the space shouldn't be either. Each room is announced by a bold architectural portal, giving even the most functional spaces a sense of arrival and identity. Behind that threshold, movable walls and modular furniture allow the rooms to expand or contract in minutes, reshaping themselves around whatever the day demands.
Underneath that flexibility sits serious infrastructure. Advanced video conferencing technology and high-performance acoustics ensure these rooms perform as well for a hybrid client pitch as they do for a full-floor town hall. It's flexibility with substance behind it, built to evolve as BDC's needs inevitably do.
Montreal's BDC Conference Centre. Photography by Ray Van Dusen
Montreal's BDC Conference Centre. Photography by Stéphane Brügger
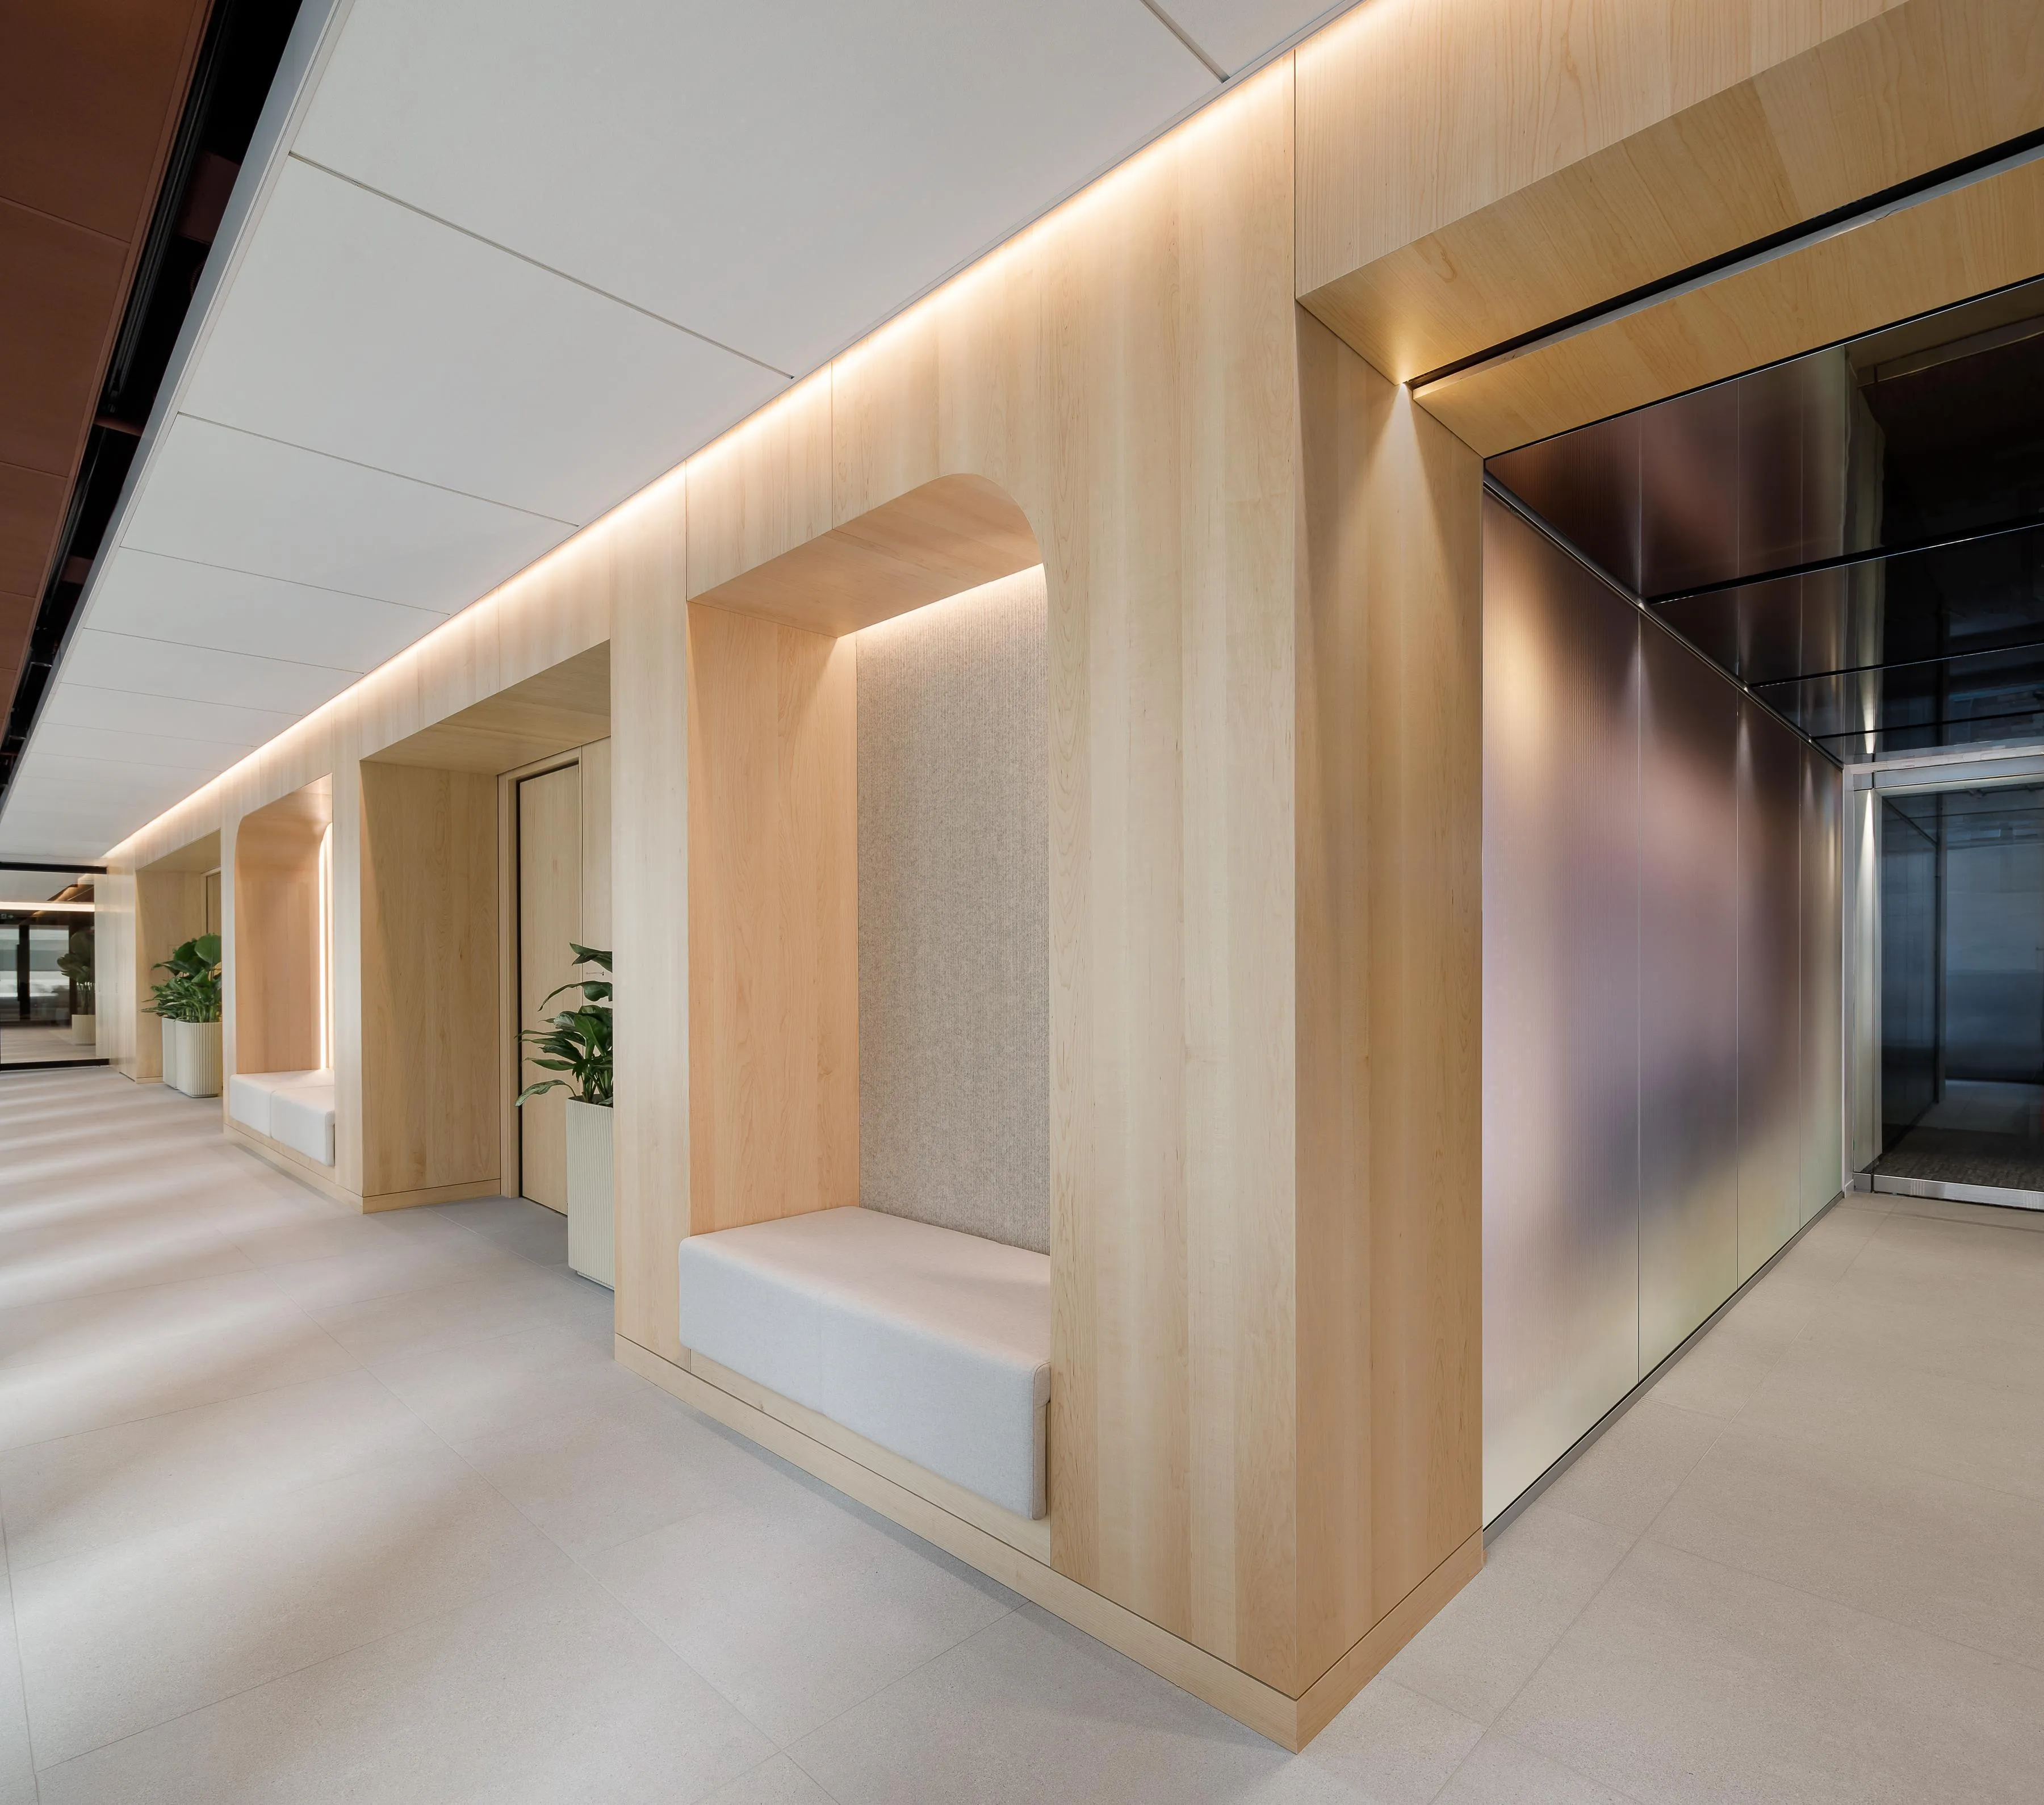
Where the hub is expansive and the boardrooms are elastic, one architectural gesture offers something more intimate. A signature maple-clad volume houses a collection of permanent meeting rooms, each given its own distinct identity rather than a repeated template. Carved thoughtfully through the space, it also folds in informal breakout areas for the smaller, spontaneous conversations that don't need a booked room.
The real theatre lives in the transition. An entrance tunnel wrapped in coloured fluted glass and topped with a reflective bronze ceiling turns a simple walk between spaces into something immersive, even a little cinematic. It's a deliberate moment of drama in an otherwise measured design, giving the centre a sense of movement and memory that lingers well after the meeting ends.
Montreal's BDC Conference Centre. Photography by Stéphane Brügger
Montreal's BDC Conference Centre. Photography by Stéphane Brügger
The BDC Conference Centre was never meant to be just a room-booking solution. It's a statement about what bringing people back to the office should actually feel like — bold where it needs to be, welcoming where it counts, and endlessly adaptable in between. In reimagining BDC's identity through a more experiential lens, Imperatori Design has delivered something rarer than a conference facility: a true catalyst for connection.
Imperatori Design is an award-winning, Montreal-based interior design firm specializing in creating exceptional workplace environments for a wide range of markets, from social media, gaming, and software to financial, legal, communications, and media. The firm’s work encompasses both large- and small-scale projects commissioned by high-profile international firms, as well as local businesses throughout Quebec, across Canada, and in the United States.
Imperatori Design is led by a team of highly experienced, multidisciplinary professionals and youthful next-geners, whose collective goal is to deliver unexpected solutions for creating unique environments that support the business model and brand.
Receive the latest updates on architecture, design, and sustainability, along with news of upcoming competitions, events, and exclusive stories, delivered directly to your inbox.
Great design bridges past and future,
creating spaces that evolve with us.
At Forma The Magazine, we believe architecture and design have the power to elevate lives, restore places, and inspire generations.
We invite you to join our community of thinkers, creators, and dreamers shaping the future of design.