





Inside a Modern Laneway Suite Built for Family Living
Jul 21
4 min read
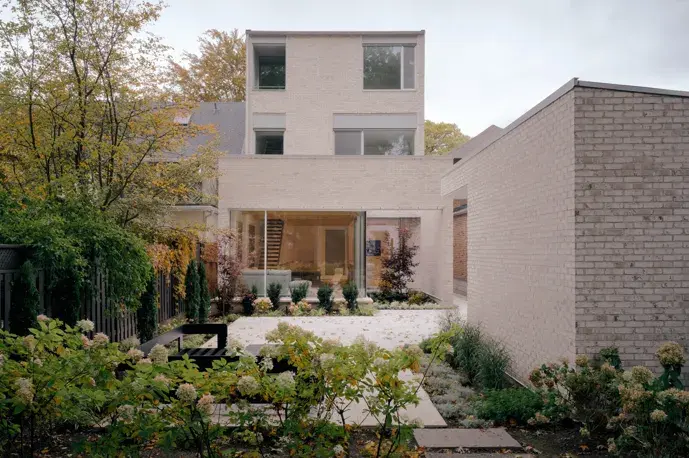
As backyards across Canadian cities quietly become the next frontier for housing, laneway suites are changing the conversation around what a family actually needs to live well. Set behind the main house and facing the everyday rhythm of the laneway, these compact dwellings pose a simple question: how much life can be built into a small footprint? The Clinton Laneway Suite offers a confident answer.

This two-storey suite was designed for a couple raising a child — a home sized for real life rather than for show. Every square foot is accounted for, from the storage tucked beneath the stairs to the light pulled down through the roof. The result feels considerably larger than its dimensions suggest.
The ground floor is where the suite does its socializing. A single open-concept space holds the living room, kitchen, and dining area, unbroken by walls and warmed by white oak millwork against crisp white countertops. Matte black hardware and plumbing fixtures thread through the room, giving the pale palette a quiet, grounded edge. It's a kitchen built for weeknight dinners as much as for lingering mornings.
Practicality runs just as deep as the design. A dedicated storage room off the main living space is accessible from both the laneway suite and the main house, a small but generous gesture that lets the two households share what they need without duplicating it. Nearby, a covered canopy shelters bikes and gear right at the entry, while a compact mechanical room and closet keep the essentials out of sight.
Modern Laneway Suite Built for Family Living. Photography by Ron Adriano Modern Laneway Suite Built for Family Living. Photography by Ron Adriano
Climb the stairs, and the suite shifts registers, from communal to private. The second floor holds two bedrooms, a full bathroom, and a compact principal suite with its own ensuite — plus a versatile 85-square-foot room that can serve equally well as a home office or an extra bedroom as the family's needs evolve. A stacked washer and dryer sits discreetly in the hallway, folded into the circulation rather than carved out as its own room.
What could easily have felt like a tucked-away, dim upper floor instead reads as bright and open. Carefully placed skylights pour daylight down the stairwell, reaching into the parts of the plan that would otherwise sit in shadow. A sculptural white oak handrail, held by slim black steel brackets, catches that light as it winds up through the home, turning a simple stair into one of the suite's quiet design moments.
Modern Laneway Suite Built for Family Living. Photography by Ron Adriano Modern Laneway Suite Built for Family Living. Photography by Ron Adriano
From the laneway, the suite presents a composed, contemporary face. Dark fibre cement siding wraps the upper volume, its charcoal tone lending the home a quiet, monolithic presence against the sky. Below, warm cedar siding softens the entry, paired with black-framed windows and topped by a slim overhanging canopy that shelters the front door from the weather.
That door is where the suite allows itself a little personality. Painted a rich, iconic green, it stands out against the dark cladding and the cedar boards, a small nod to the colourful front doors found throughout the surrounding neighbourhood. It's a modern take on a traditional gesture — proof that a contemporary infill doesn't need to abandon the character of the street it joins.
Modern Laneway Suite Built for Family Living. Sketch by Lanescape
The Clinton Laneway Suite is a study in restraint well used. Nothing about it feels excessive, yet nothing about it feels missing — a testament to a design process that prioritized how a family actually lives over how a floor plan looks on paper. The shared storage, the flexible office, the skylights chasing light into the stairwell: each choice earns its place.
Delivered for just over $500,000 before HST — covering everything from foundation and services through to final millwork and finishes, along with construction management — the project also makes a case for what's achievable on a modest urban lot. As more cities open their backyards to housing like this, the Clinton Laneway Suite stands as a quiet argument for building small, building smart, and building for the people who will actually live there.
Modern Laneway Suite Built for Family Living. Photography by Ron Adriano Modern Laneway Suite Built for Family Living. Photography by Lanescape Modern Laneway Suite Built for Family Living. Photography by Ron Adriano Modern Laneway Suite Built for Family Living. Photography by Ron Adriano Modern Laneway Suite Built for Family Living. Photography by Ron Adriano Modern Laneway Suite Built for Family Living. Photography by Ron Adriano Modern Laneway Suite Built for Family Living. Sketch by Lanescape Modern Laneway Suite Built for Family Living. Photography by Lanescape Modern Laneway Suite Built for Family Living. Sketch by Lanescape


