top of page

Inside a Stunning Huntsville Lake House Designed for Slow Living

NA.webp
Add

Externat Sacré-Cœur’s Pavilion: Architecture That Teaches

NA.webp
Add

Gallery House: A Modern Home Renovation for Art Collectors

NA.webp
Add

Toronto's Biidaasige Park: Light, Water and Memory

NA.webp
Add

Reimagining the Office: Inside Montreal's BDC Conference Centre

NA.webp
Add

1120 Ossington: Fast, Prefab Mass Timber Housing in Toronto

NA.webp
Add

Montreal Penthouse Renovation: A Minimalist Redesign for Empty Nesters

NA.webp
Add

Modern A-Frame Yoga Retreat in East Hampton

NA.webp
Add

Inside a Modern Laneway Suite Built for Family Living

NA.webp
Add

A Triumph of Form: Harrison McCain Pavilion Recognized for Excellence

  • Mar 1
  • 2 min read

The Harrison McCain Pavilion at the Beaverbrook Art Gallery has been awarded the prestigious Lieutenant Governor Award of Excellence in Architecture by the Architects’ Association of New Brunswick (AANB).



Modern glass building with vertical columns at dusk, reflecting blue sky. Cars parked nearby and a hotel in the background.
Image courtesy of: KPMB Architects

KPMB founding partner Shirley Blumberg accepted the honour on January 22 during the annual ceremony in Fredericton. The awards program celebrates outstanding design across the province, highlighting the vital role architecture plays in everyday life and community engagement.


A New Civic Gateway

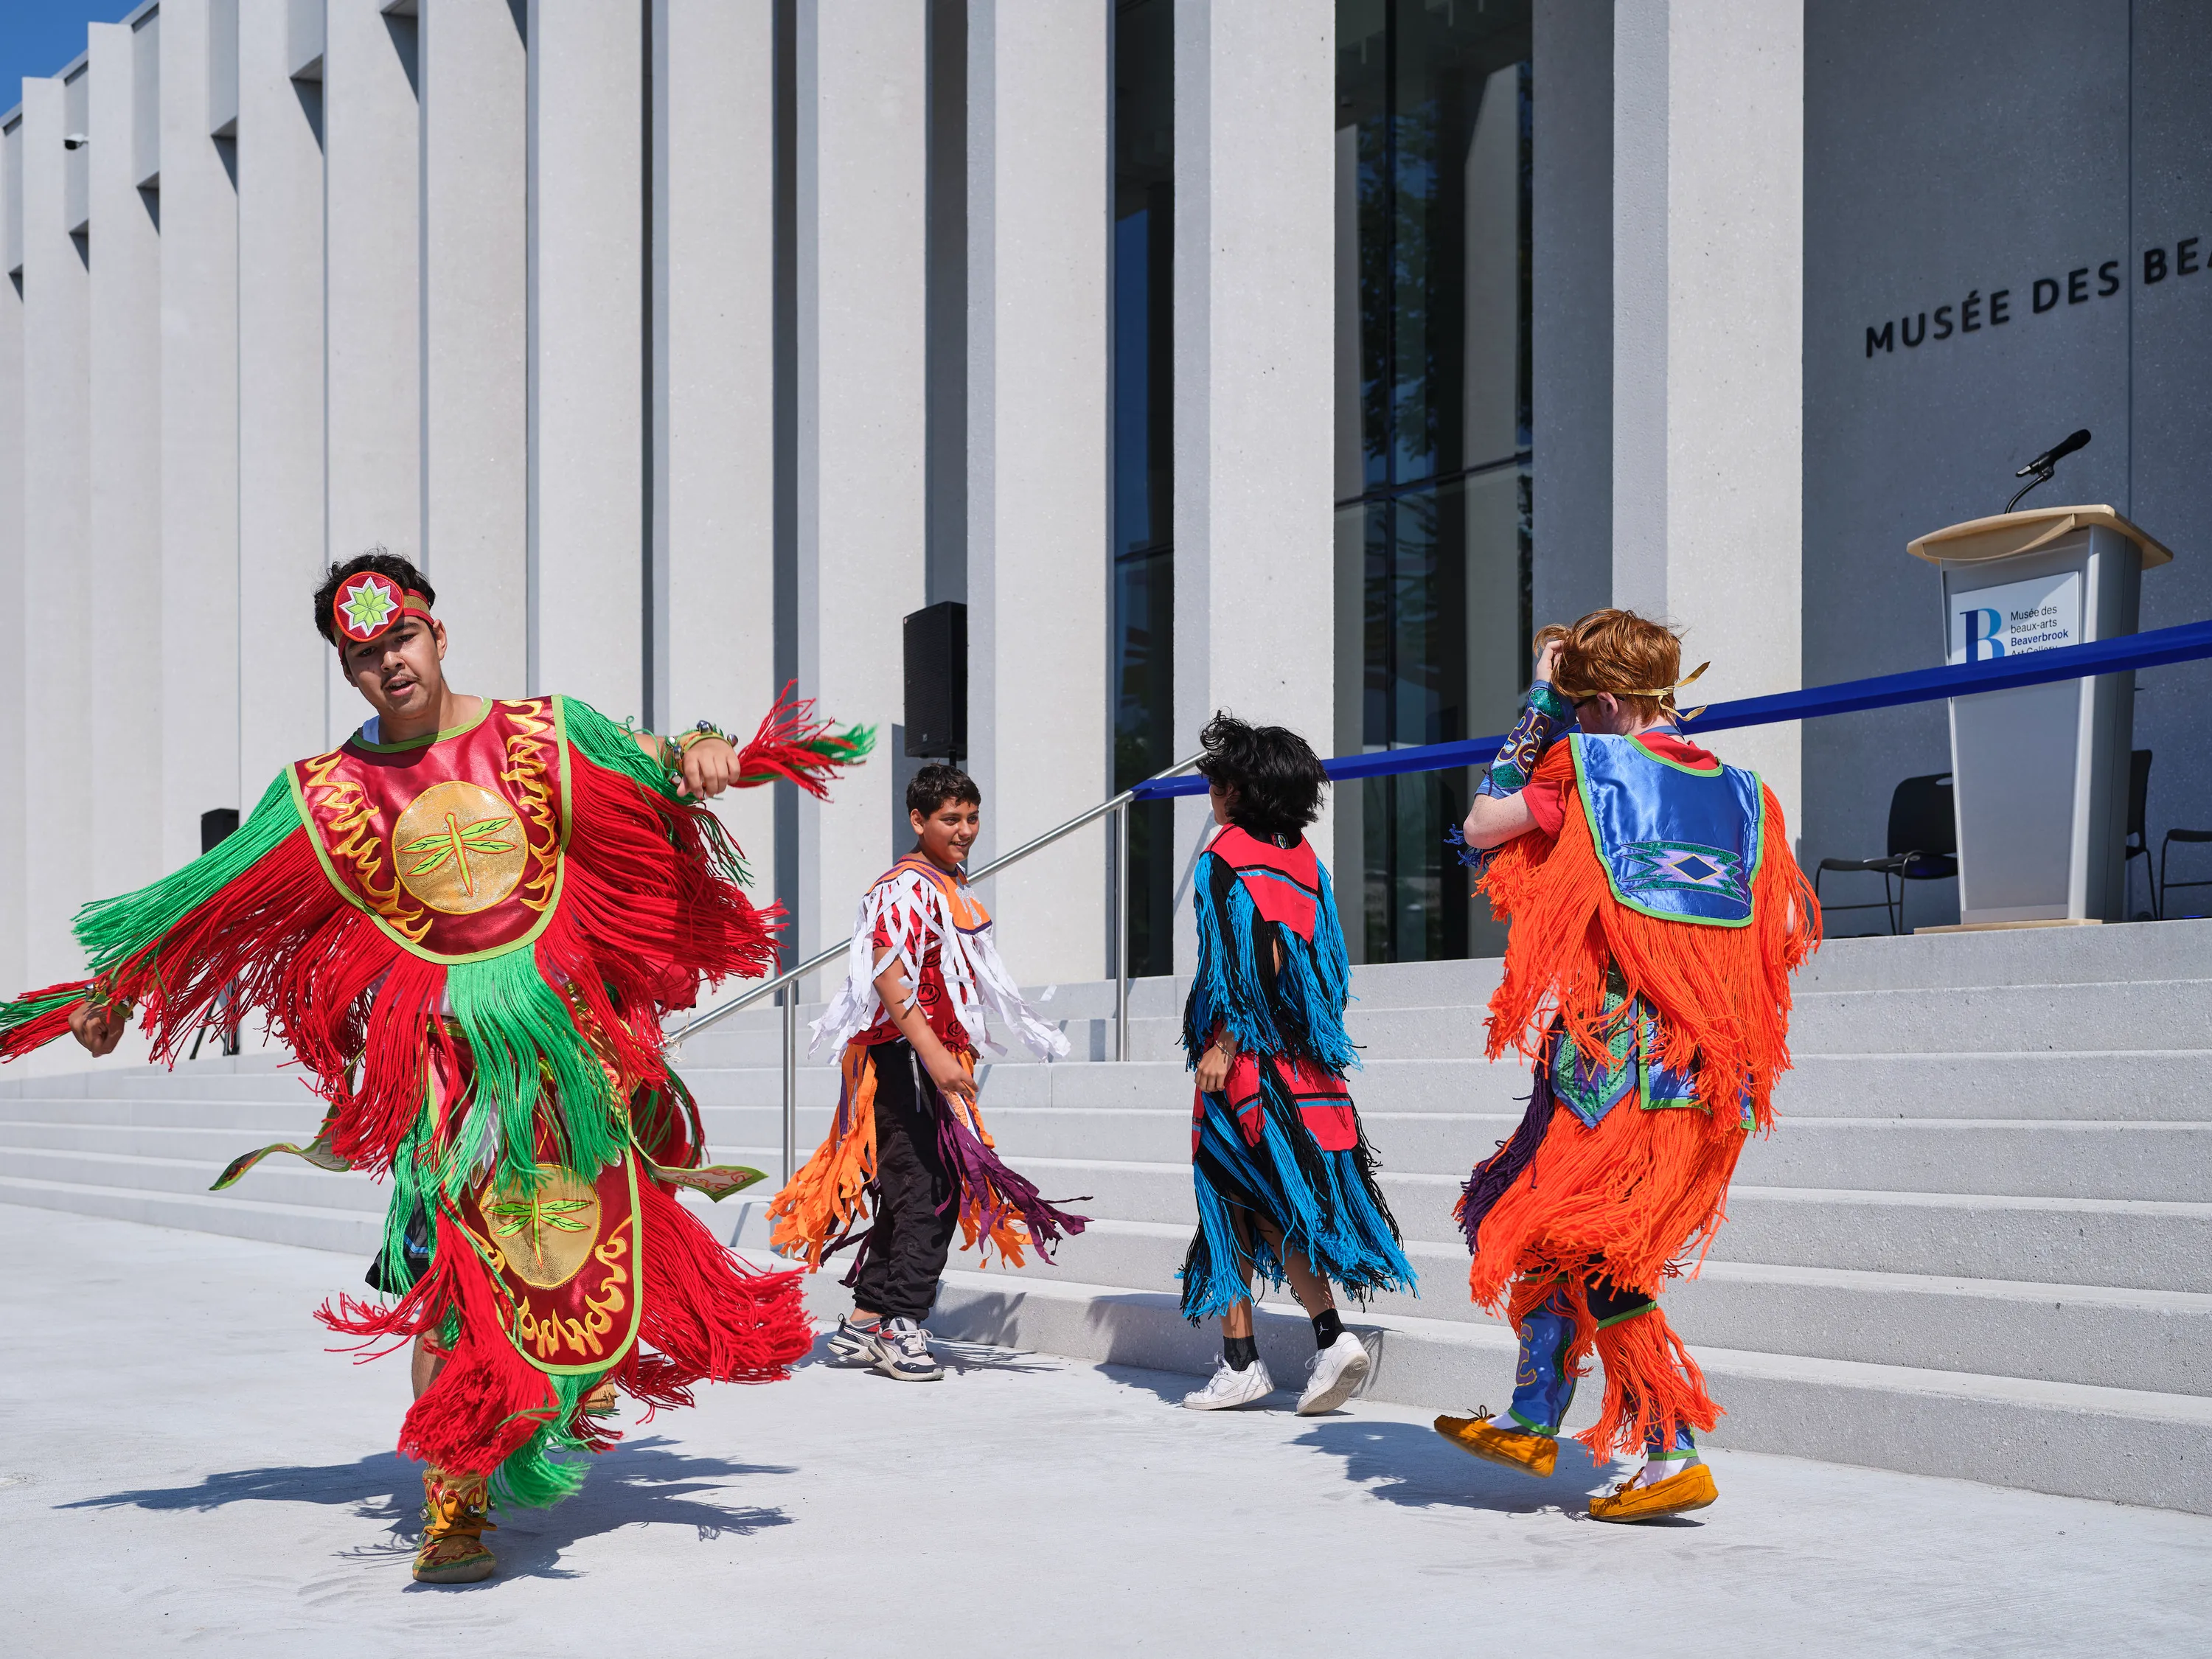
Completed in 2022, the Pavilion serves as the final phase of the historic gallery’s expansion. The design mandate was ambitious: to create an inclusive, accessible civic gateway that strengthens the gallery’s identity while redefining its relationship with the city.


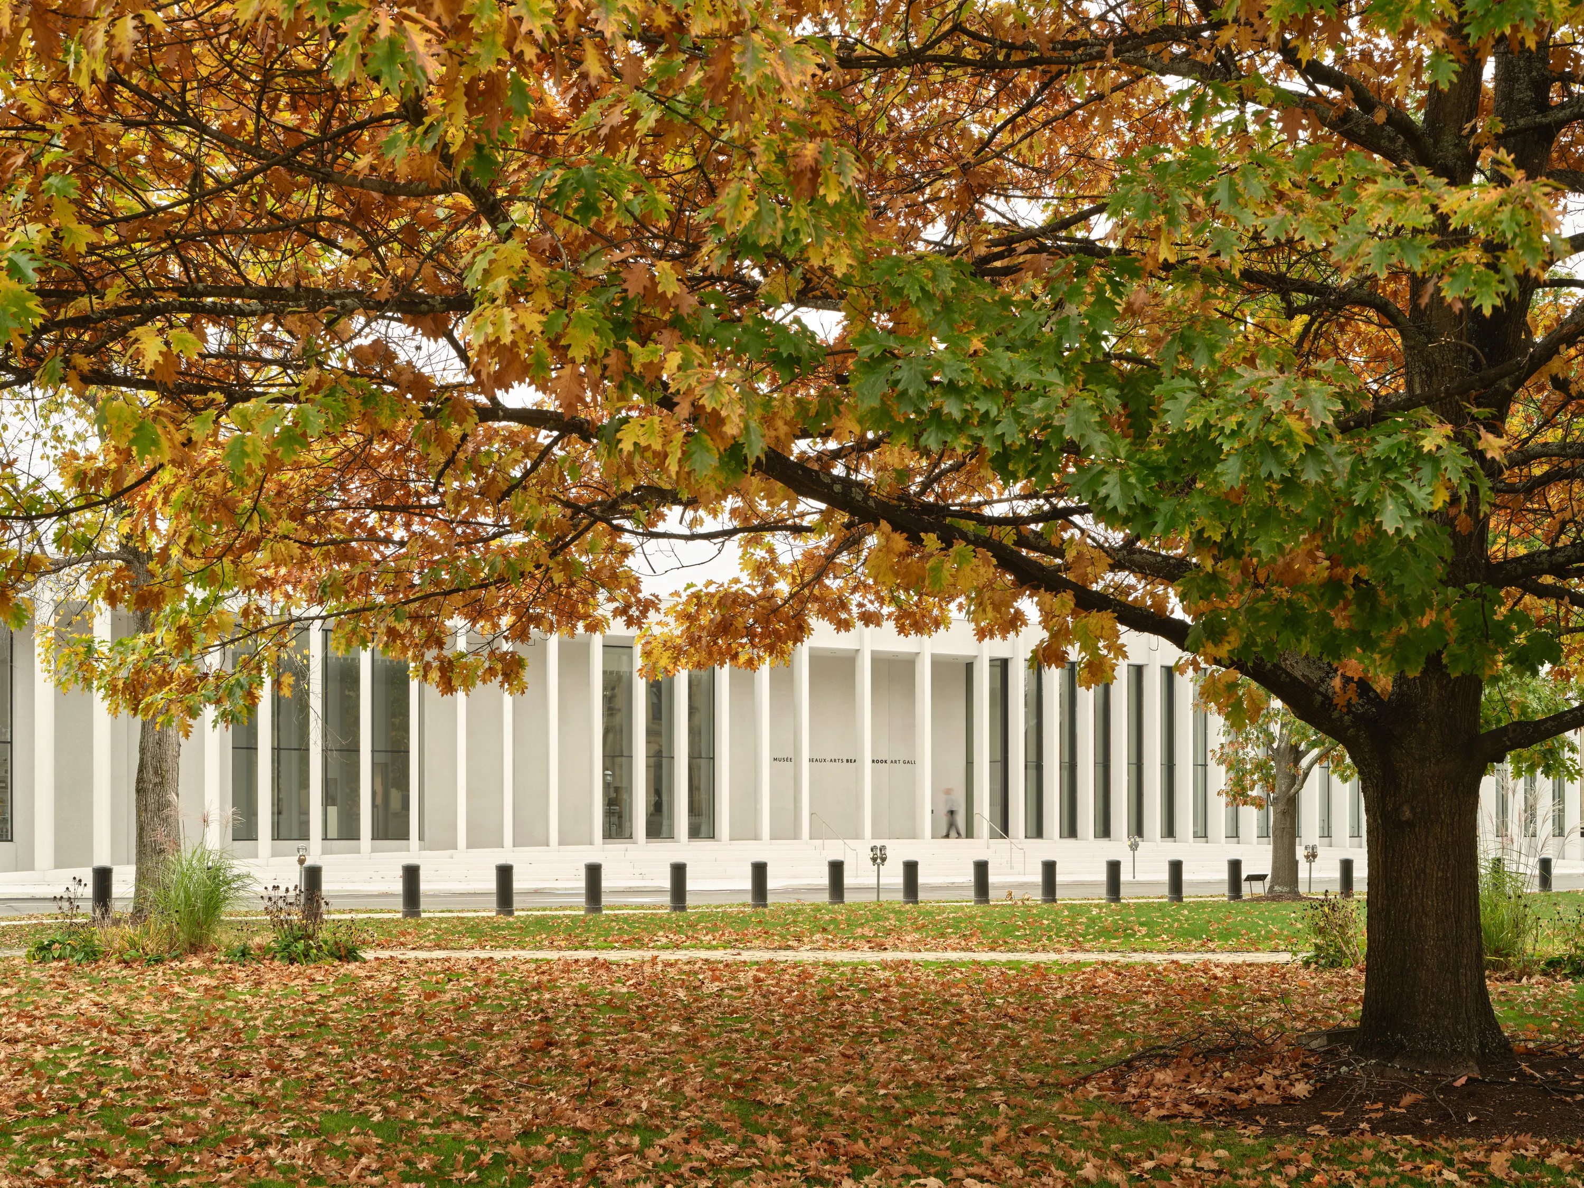
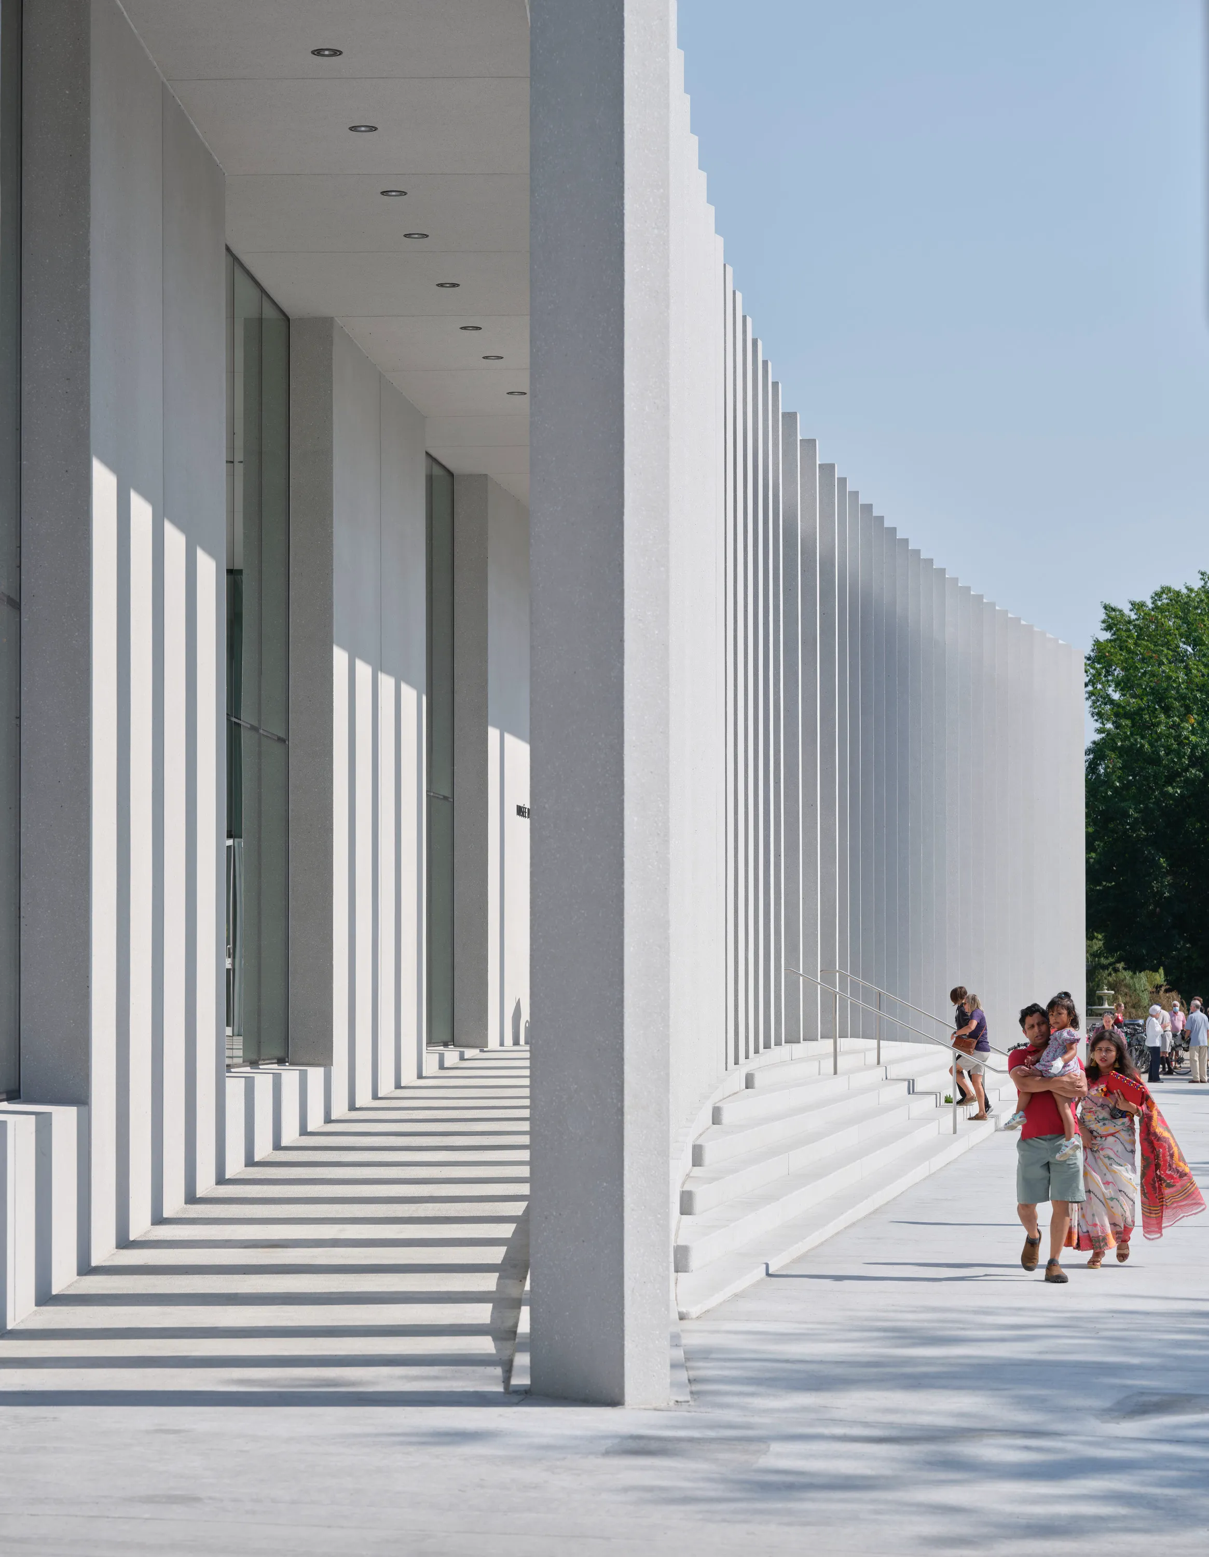
Sited strategically between Queen Street and the Saint John/Wolastoq River, the building’s concave façade mirrors the sweeping curves of the distinct waterway and the main street. Drawing inspiration from Fredericton’s heritage architecture—specifically its porches and loggias—the design establishes a public presence that is both modern and respectful of its context.


White-walled corridor in Harrison McCain Pavilion with blurred man walking. Colorful art visible through archways. Modern, spacious interior.
Image courtesy of: KPMB Architects

Design and Innovation

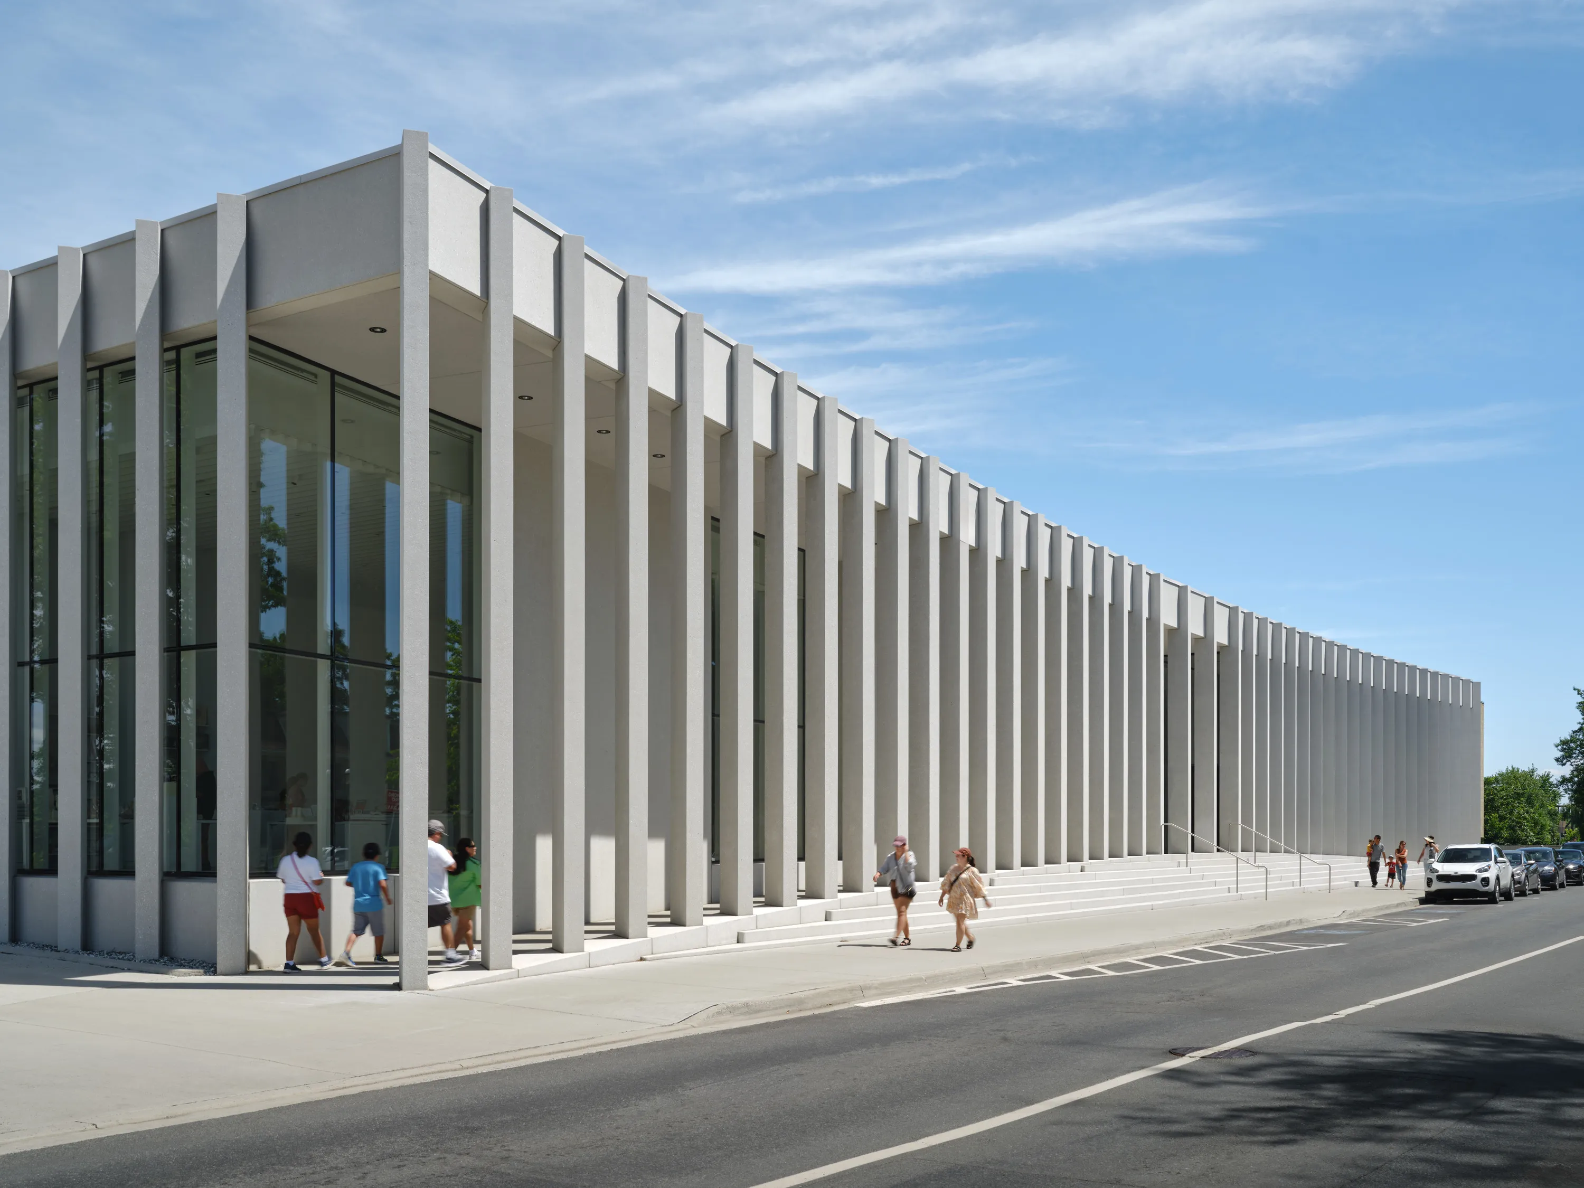
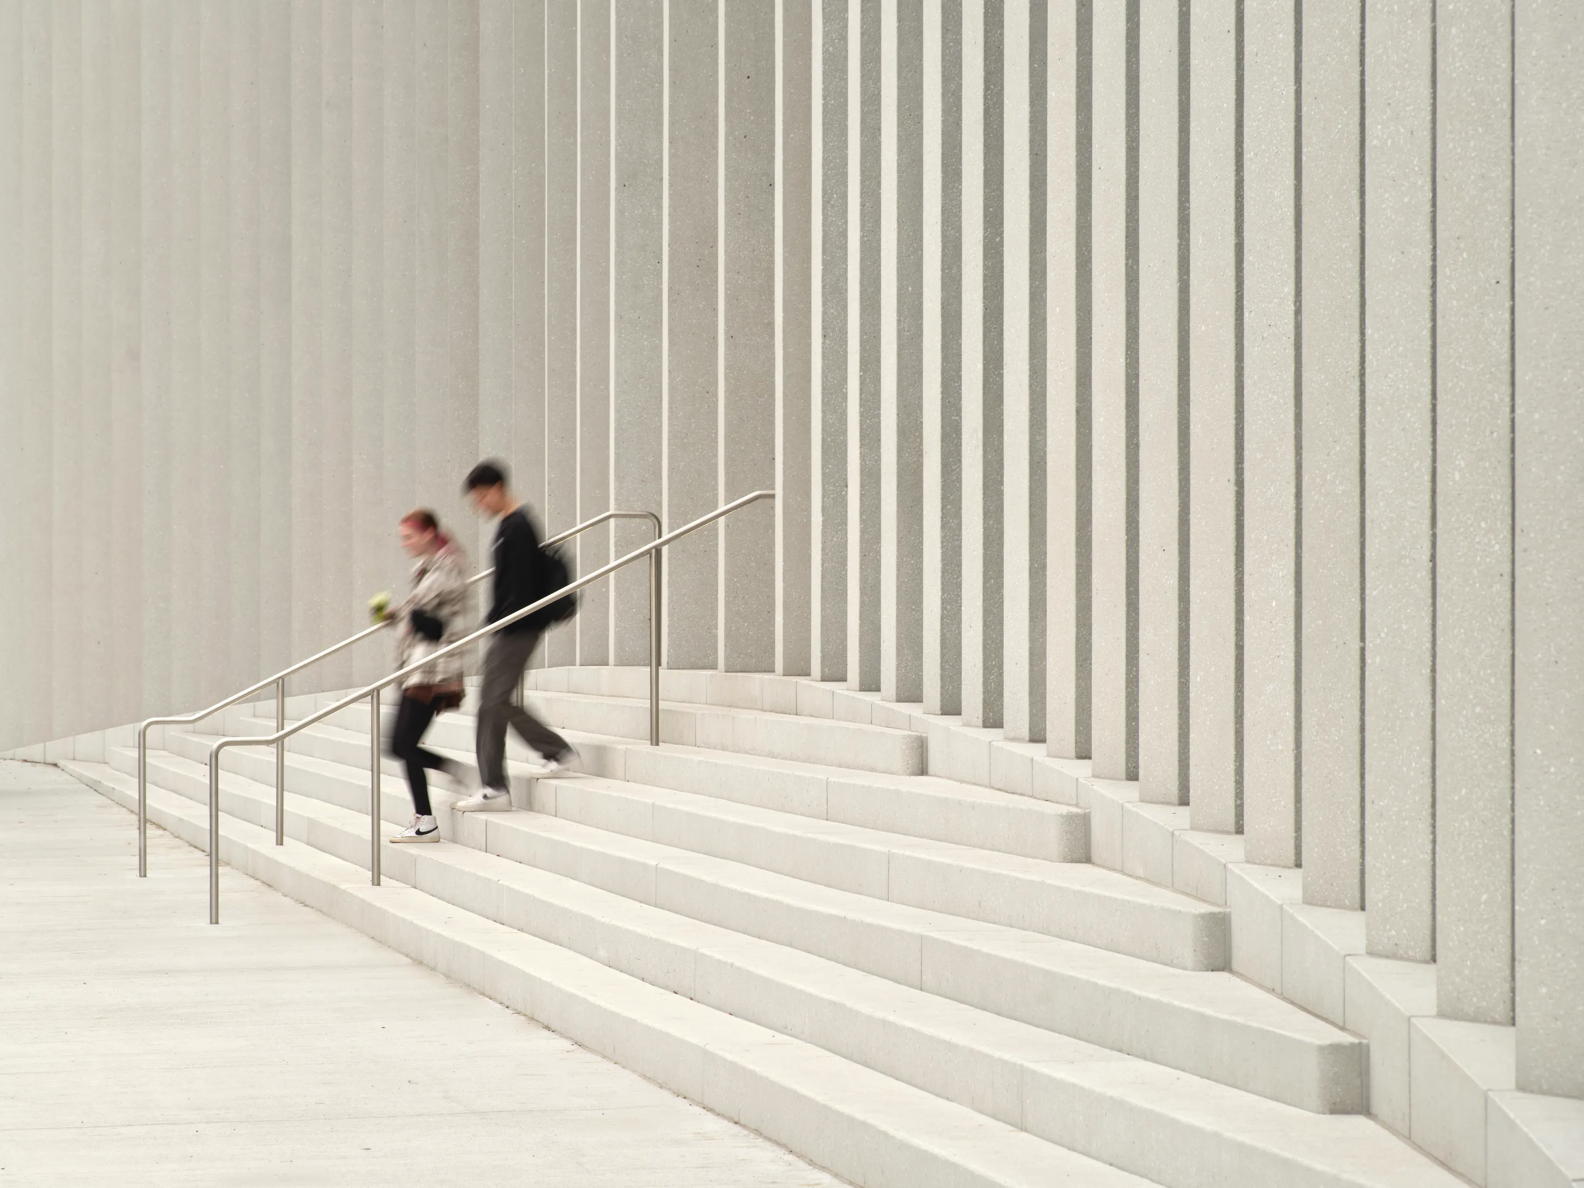
The Pavilion’s façade is constructed from locally manufactured precast concrete. The columns radiate slightly outward, creating a kinetic quality that shifts as visitors approach, serving as a brise-soleil (sun baffle) that balances light and shadow.


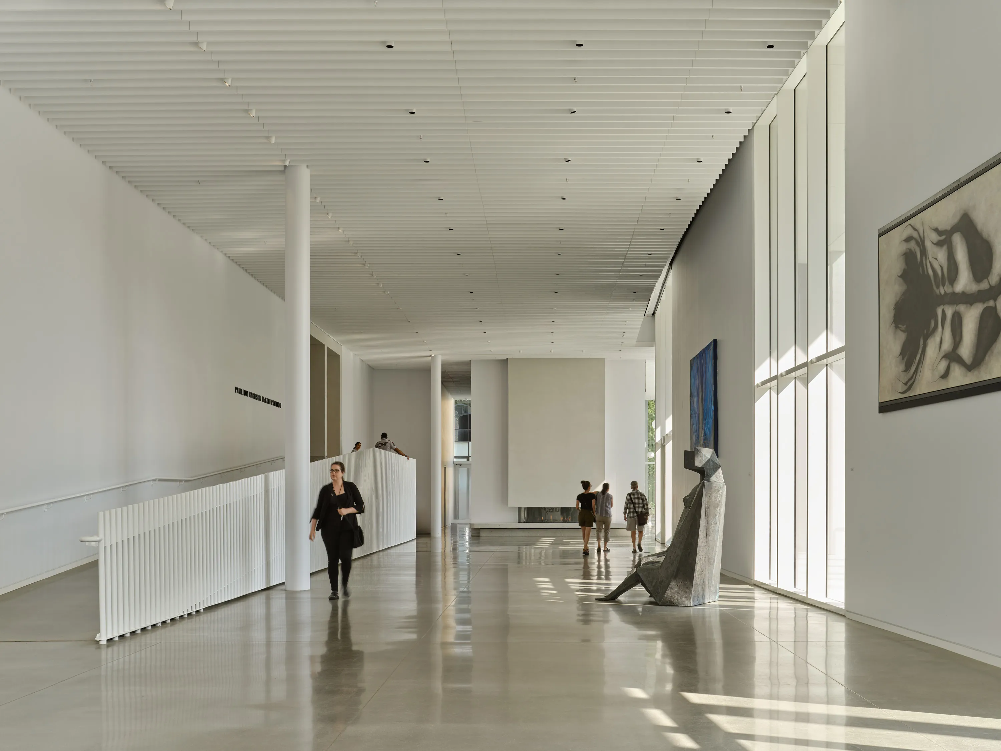
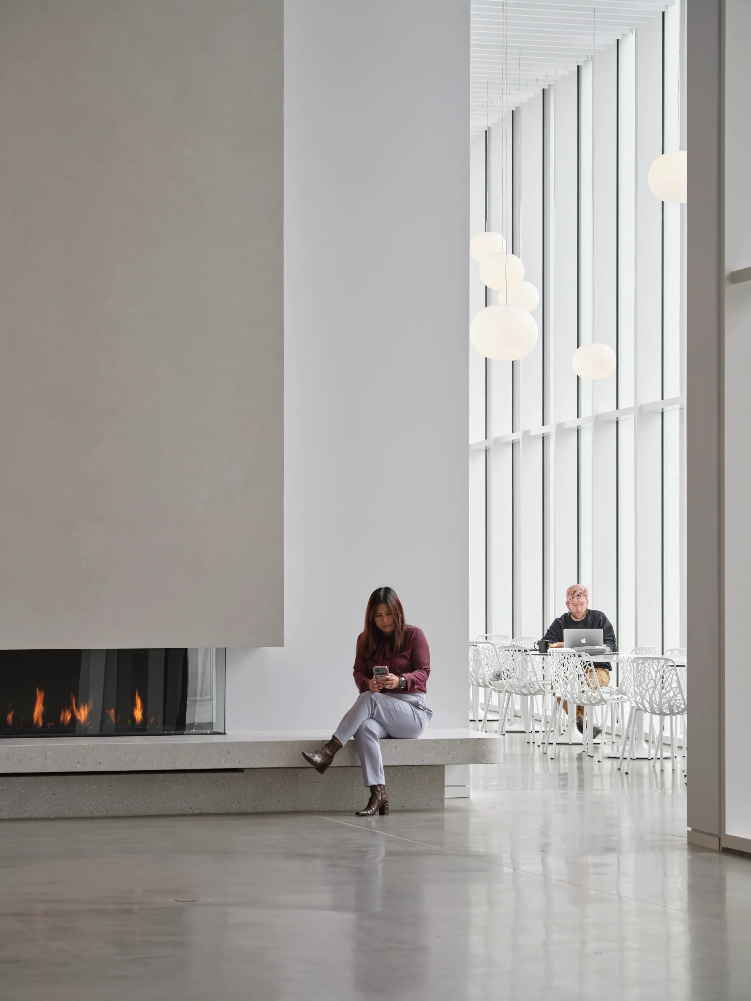
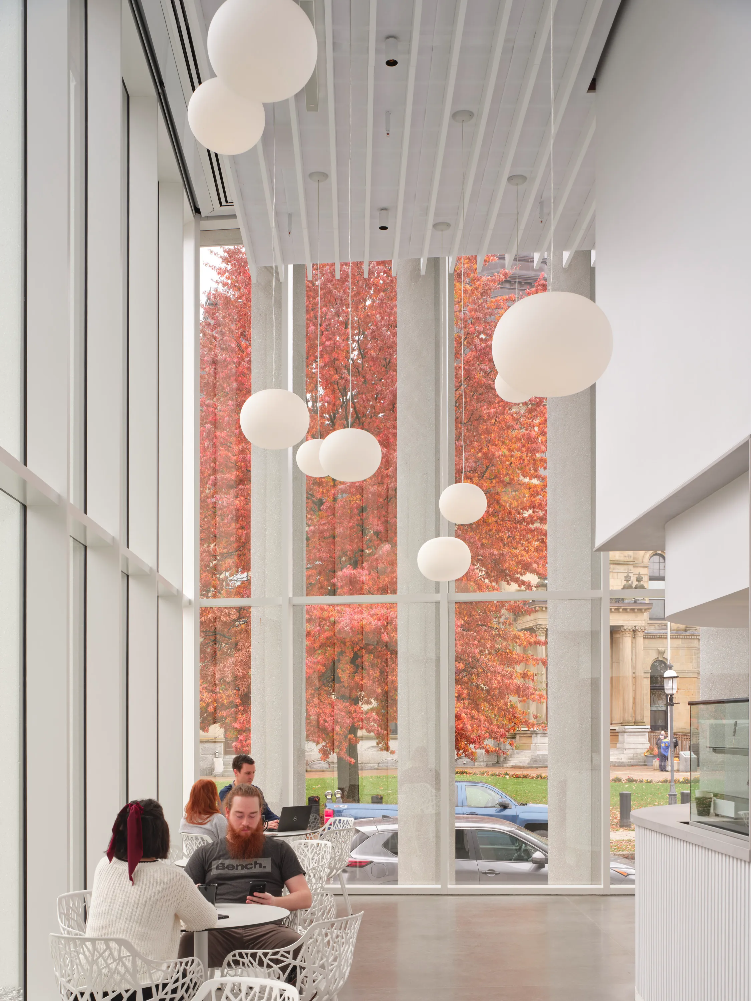
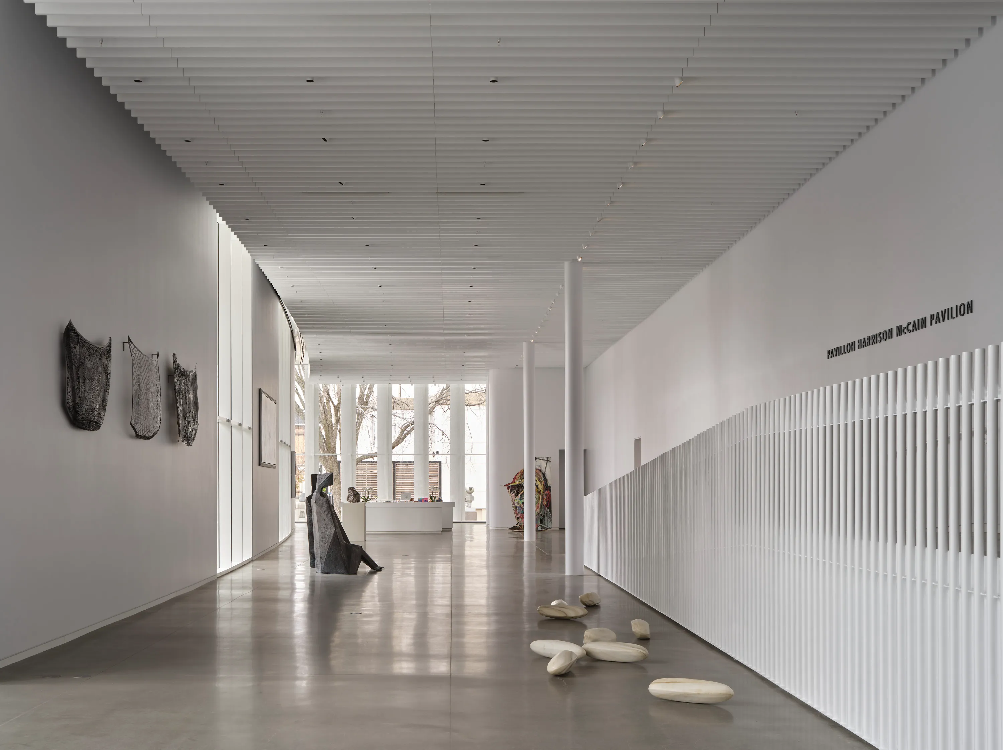
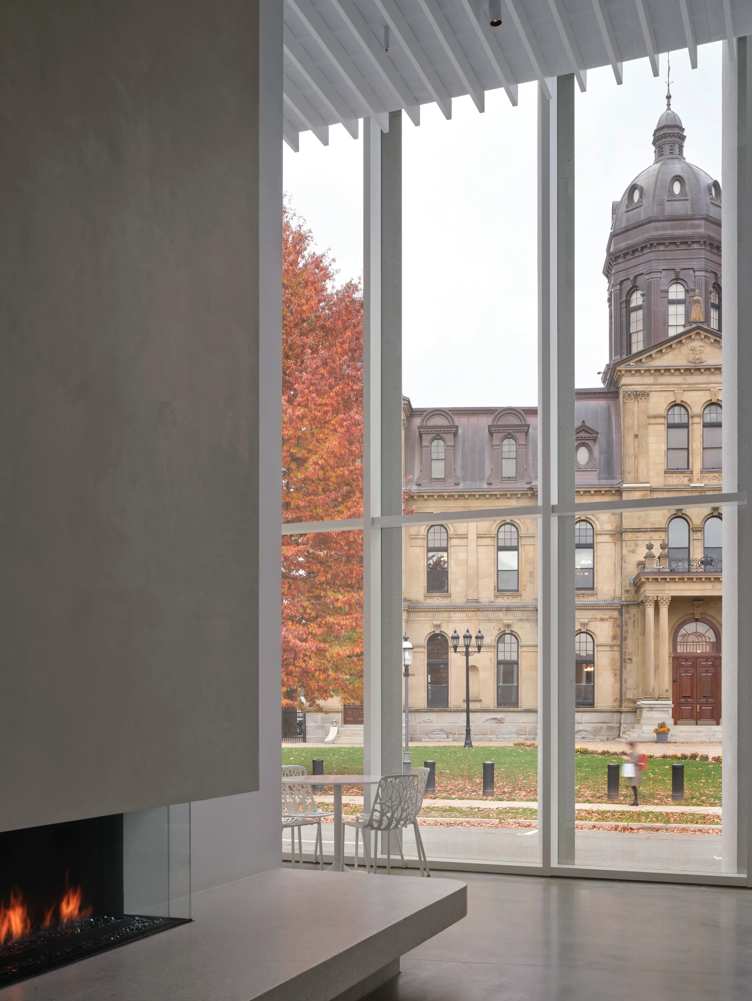
Inside, the Pavilion functions as an "urban living room." It is a multi-functional space, open to the public free of charge, housing a café, shop, fireplace, seating, and ticketing services.


Resilience and Sustainability

Beyond aesthetics, the project prioritizes resilience and sustainability. To address its location in a floodplain, the floor is elevated 1.3 meters. The design also incorporates high-performance strategies, including solar modelling that reduces heat gain by 43%, effectively acting as a thermal buffer to lower the building's energy demand.


By bridging the gap between the street and the river, the Harrison McCain Pavilion has successfully transformed from a simple gallery expansion into a cherished community hub for Indigenous peoples, residents, and visitors alike.


Reference: KPMB Architects

Archi·North Summer Camp (ENDING)

Sudbury (ON)

31

JUL

Add
404.png

Design Week Calgary

Calgary (AB)

06

AUG

Add
404.png

50 Years of Etobicoke Civic Centre Art Gallery Exhibition (ENDING)

Etobicoke, (ON)

08

AUG

Add
404.png

Dreamers: The Art of Revery Architecture (ENDING)

Vancouver (BC)

18

AUG

Add
404.png
Forma The Magazine issues on an office desk, city view

JOIN THE FORMA COMMUNITY

Stay Inspired.

Shape the Future.

Receive the latest updates on architecture, design, and sustainability, along with news of upcoming competitions, events, and exclusive stories, delivered directly to your inbox.

Great design bridges past and future,
creating spaces that evolve with us.

At Forma The Magazine, we believe architecture and design have the power to elevate lives, restore places, and inspire generations.

We invite you to join our community of thinkers, creators, and dreamers shaping the future of design.

Giuseppe Gutta

Founder, Forma The Magazine

newsletter

Inside a Stunning Huntsville Lake House Designed for Slow Living

INTERIOR DESIGN

Inside a Stunning Huntsville Lake House Designed for Slow Living
READ ARTICLE ❯
Add

Externat Sacré-Cœur’s Pavilion: Architecture That Teaches

INTERIOR DESIGN

Externat Sacré-Cœur’s Pavilion: Architecture That Teaches
READ ARTICLE ❯
Add

Gallery House: A Modern Home Renovation for Art Collectors

ARCHITECTURE

Gallery House: A Modern Home Renovation for Art Collectors
READ ARTICLE ❯
Add

Reimagining the Office: Inside Montreal's BDC Conference Centre

INTERIOR DESIGN

Reimagining the Office: Inside Montreal's BDC Conference Centre
READ ARTICLE ❯
Add

1120 Ossington: Fast, Prefab Mass Timber Housing in Toronto

ARCHITECTURE

1120 Ossington: Fast, Prefab Mass Timber Housing in Toronto
READ ARTICLE ❯
Add

Montreal Penthouse Renovation: A Minimalist Redesign for Empty Nesters

INTERIOR DESIGN

Montreal Penthouse Renovation: A Minimalist Redesign for Empty Nesters
READ ARTICLE ❯
Add
Toronto's Biidaasige Park: Light, Water and Memory

Toronto's Biidaasige Park: Light, Water and Memory

READ ARTICLE ❯
Add
bottom of page