



3D Printed House: Itaca, the eco-home Built in 2 Days
8 hours ago
4 min read
Four robotic arms move in slow, careful circles above a hexagonal steel frame. They build up layers of lime, not concrete. There’s no mixer truck and no formwork needed.
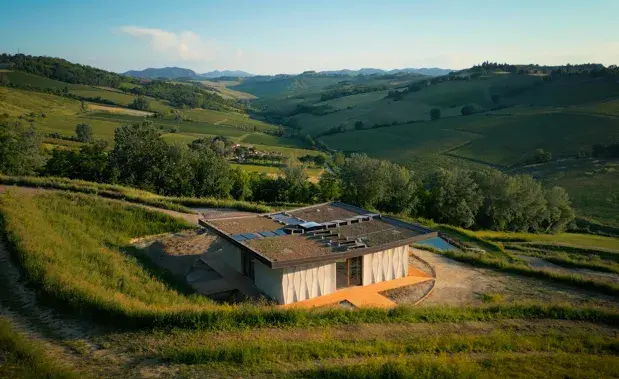
Itaca: 3D Printed House. Photography Credit: W.A.S.P.
This is happening in the hills north of Bologna, at Shamballa, W.A.S.P.’s open-air lab for eco-friendly living. Below the robotic arms, four walls take shape, following a Mandala-inspired design: a square inside a circle, with one opening on each side.
The building is named Itaca. It covers 164.9 square meters (1775 sq.ft.), and its walls are 380 centimetres (12' 6") high. Each wall took about 24 hours to print. Massimo Moretti, WASP’s founder and president, announced the project at Italian Tech Week in Torino. WASP 3D Build, the company’s construction startup, built it.
The idea is simple but hard to prove: a 3D-printed building can meet the same strict seismic and structural codes as a traditional one, especially in a country with some of Europe’s toughest standards. Itaca has now earned that certification, which is the main achievement.
Normally, the Crane WASP system uses just one arm to print. For Itaca, four arms were anchored at the corners of a hexagon and worked together. This meant that four wall sections could be printed at the same time, rather than one after another.
Working together, the arms can complete a house’s main structure in just a few days. This speed is what makes the process easy to repeat. WASP believes a model this fast could be used in earthquake zones, remote areas, or places without easy access to concrete.
The Mandala-inspired layout is intentional. A single circle holds together four walls and four corners. Here, symmetry is used for structure, not just for looks.
Itaca: 3D Printed House. Photography Credit: W.A.S.P. Itaca: 3D Printed House. Photography Credit: W.A.S.P.
Itaca’s walls contain no concrete. They are made from lime, which was chosen because it produces less carbon and allows the walls to breathe. This means the material can regulate its temperature and resist mould without using chemicals.
The walls are also thick, measuring between 60 and 70 centimetres. Inside, reinforcement columns run through the infill to meet earthquake standards and support the planned green roof. The infill is packed with rice husks, a byproduct from the food industry, mixed with natural lime powder. The insulation is built into the wall rather than added on the outside, a passive-energy approach that differs from most buildings.
Itaca: 3D Printed House. Photography Credit: W.A.S.P. Itaca: 3D Printed House. Photography Credit: W.A.S.P.
The infill is ventilated, allowing air to move through and help control indoor temperature while reducing energy use for heating and cooling. Radiant heating and electrical wiring were built in during printing, so there’s no need for drilling or extra work later. The ventilation channels can also distribute sanitizing substances throughout the building, which WASP says makes the building feel more like a living, breathing structure than a sealed box.
All these features mean the walls have a negative CO₂ balance. In places where it’s allowed, the same design can be built using earth instead of lime, further reducing the environmental impact.
Itaca is just one part of a bigger plan for the land. Two rainwater basins have been built to collect water, prevent erosion, and help farming. Before, the ground would quickly lose water and dry out each summer. Now, the basins hold water, creating bio-lakes for irrigation and helping to turn a single-crop field into a more diverse one.
Over 500 trees and 50,000 aromatic medicinal plants are being planted as part of a reforestation and agroforestry project. An AI-powered automatic garden, still being developed, will help manage a small plot year-round and reduce the manual work typically required. Vertical hydroponic systems, also made with 3D printing, will grow vegetables year-round using much less water than traditional field farming.
Itaca: 3D Printed House. Photography Credit: W.A.S.P. Itaca: 3D Printed House. Photography Credit: W.A.S.P.
A green roof and solar panels are located on the top of the building, which will add insulation, lower energy costs, and support local wildlife. Inside, a lab will extract active ingredients from nearby plants, making biological research part of the farm’s daily work.
That promise now has a date. On June 8, 2026, in the hills near Imola, WASP and Olfattiva, both part of the CSP S.r.l. group, opened Shamballa to the public. Olfattiva, a botanical perfumery with twenty years of experience in essential oils, manages a medicinal garden on the same eight-hectare site, alongside WASP’s printing lab. Itaca is the centrepiece of the project, but not the only part. More details about the opening and Shamballa can be found through WASP and Olfattiva’s recognized channels.
WASP describes Itaca as a living house, with walls that breathe and insulation made from rice waste. If Shamballa’s plans succeed, the building will one day help feed the people who live there.
Itaca: 3D Printed House. Photography Credit: W.A.S.P. Itaca: 3D Printed House. Photography Credit: W.A.S.P. Itaca: 3D Printed House. Photography Credit: W.A.S.P. Itaca: 3D Printed House. Photography Credit: W.A.S.P. Itaca: 3D Printed House. Photography Credit: W.A.S.P. Itaca: 3D Printed House. Photography Credit: W.A.S.P. Itaca: 3D Printed House. Photography Credit: W.A.S.P. Itaca: 3D Printed House. Photography Credit: W.A.S.P.


