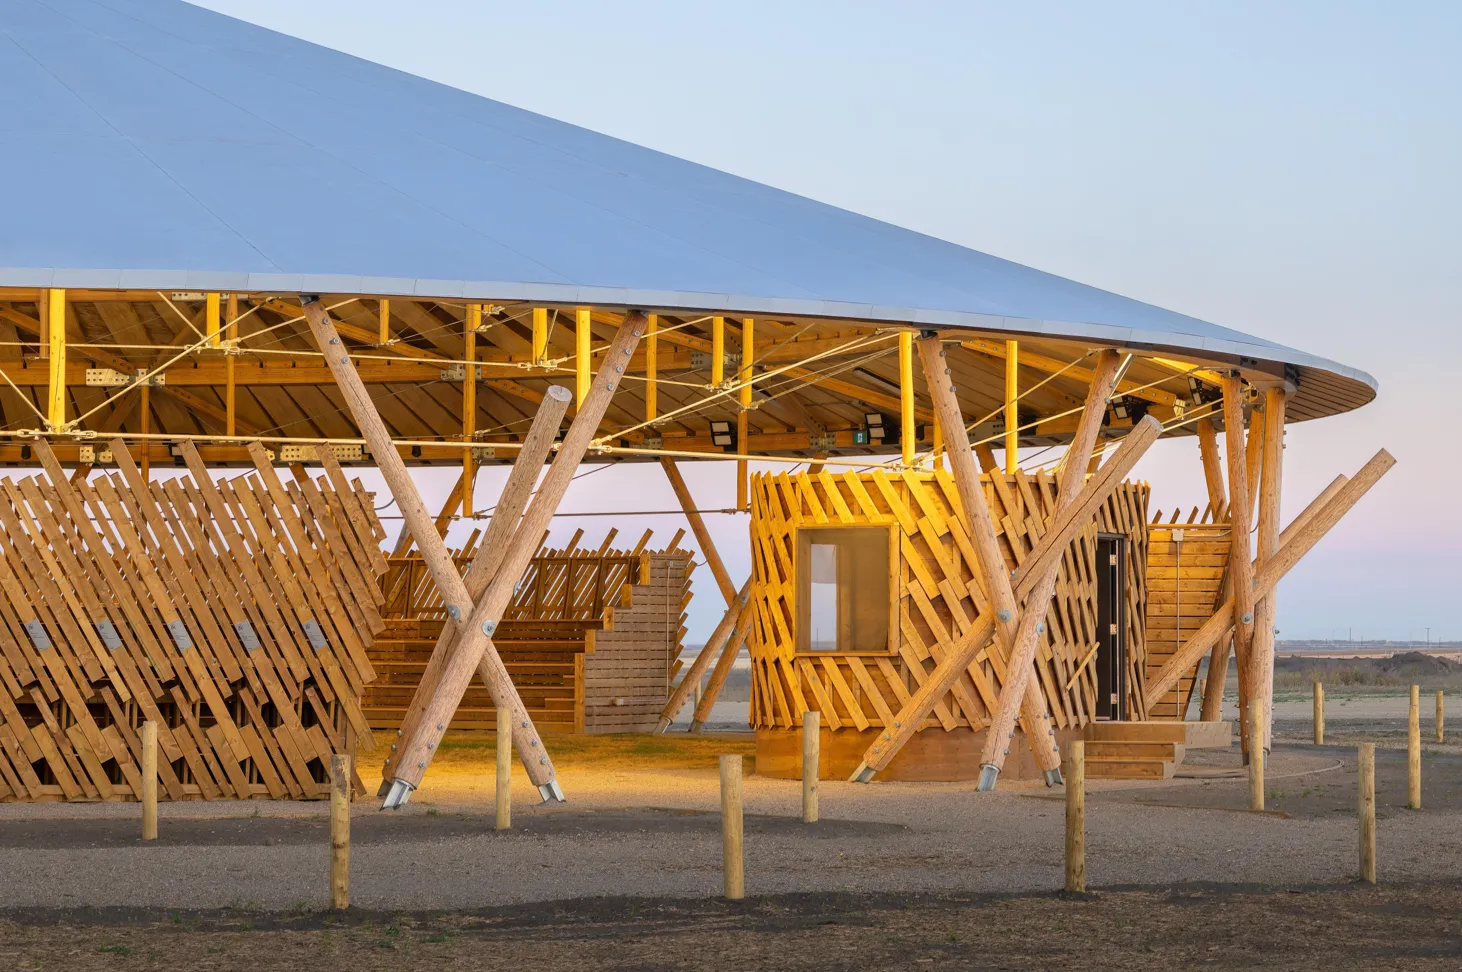
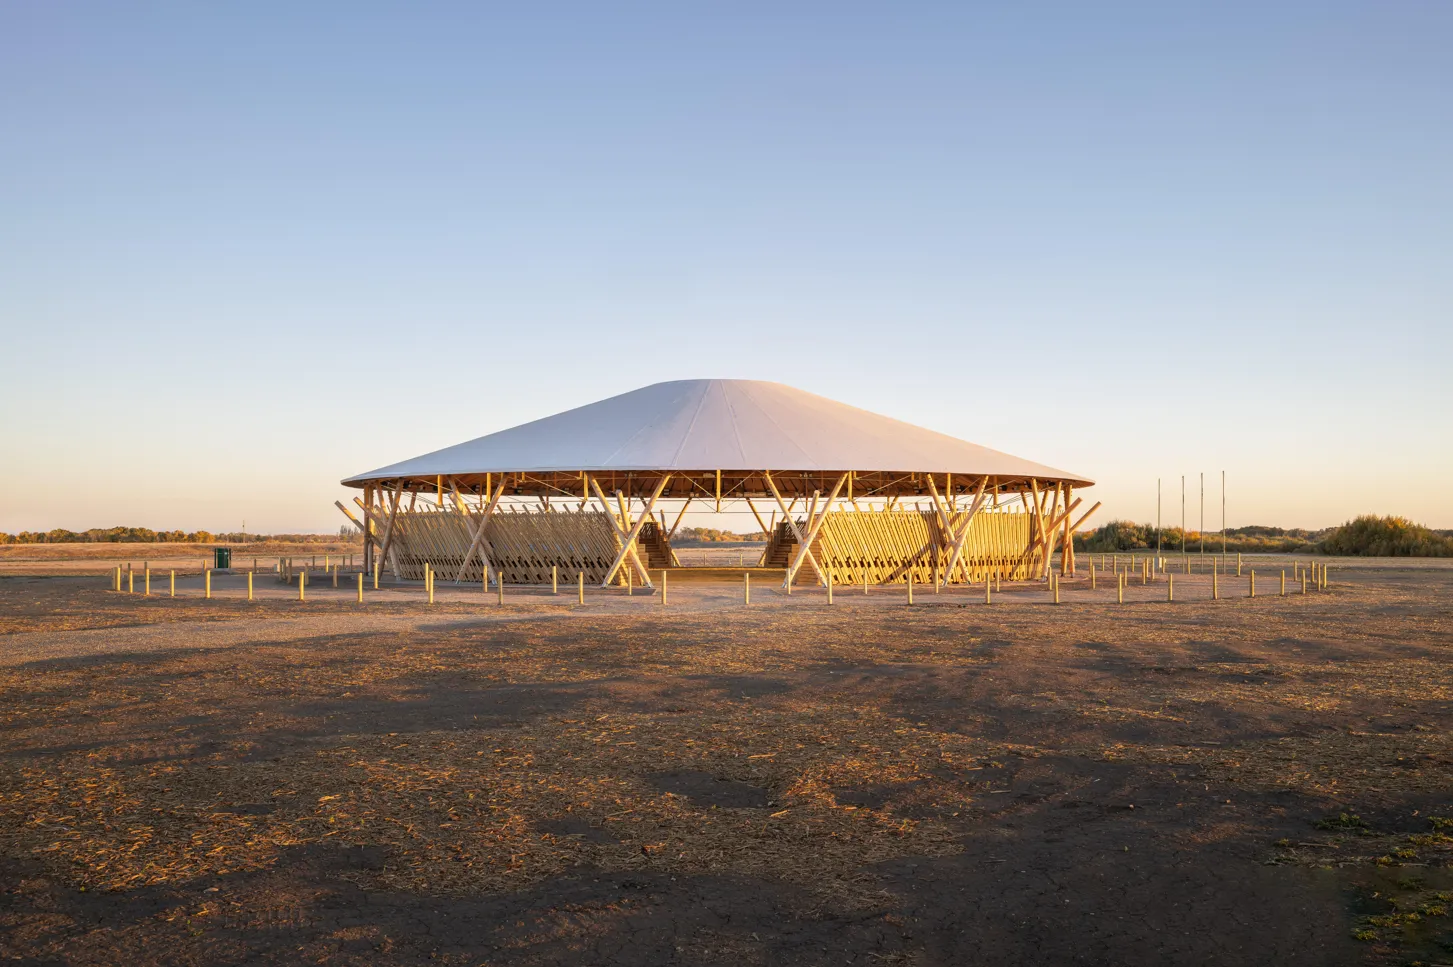
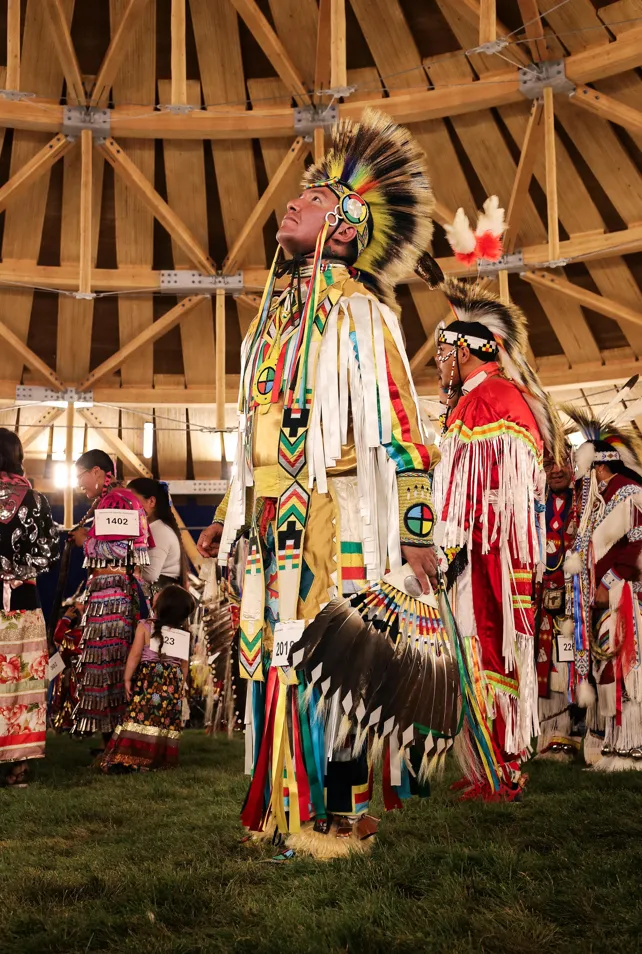
About seventy kilometres northeast of Regina, where the Qu'Appelle Valley opens onto the Saskatchewan prairie, a circular timber roof rises just above the grass on Treaty 4 territory. From a distance, it looks almost weightless, as if the wind alone were holding it up. This is the Muscowpetung Powwow Arbour, the gathering place at the heart of the Muscowpetung Saulteaux Nation's summer powwow season — the singing, dancing, drumming, and ceremony that bring families and visitors together each year.
Muscowpetung Powwow Arbour. Photography by Lindsay Reid
This summer, the Arbour adds two new lines to an already growing list of honours: the Architizer A+ Award in the Architecture for Good category, and the 2026 Governor General's Medal in Architecture, presented by the Royal Architectural Institute of Canada (RAIC) and the Canada Council for the Arts. Yet as Oxbow Architecture and collaborating architect Richard Kroeker — inducted as a Member of the Order of Canada in 2025 — are quick to note, the recognition belongs first to Muscowpetung Saulteaux Nation itself, and to the guidance of knowledge keepers Myke Agecoutay and Jeff Cappo.
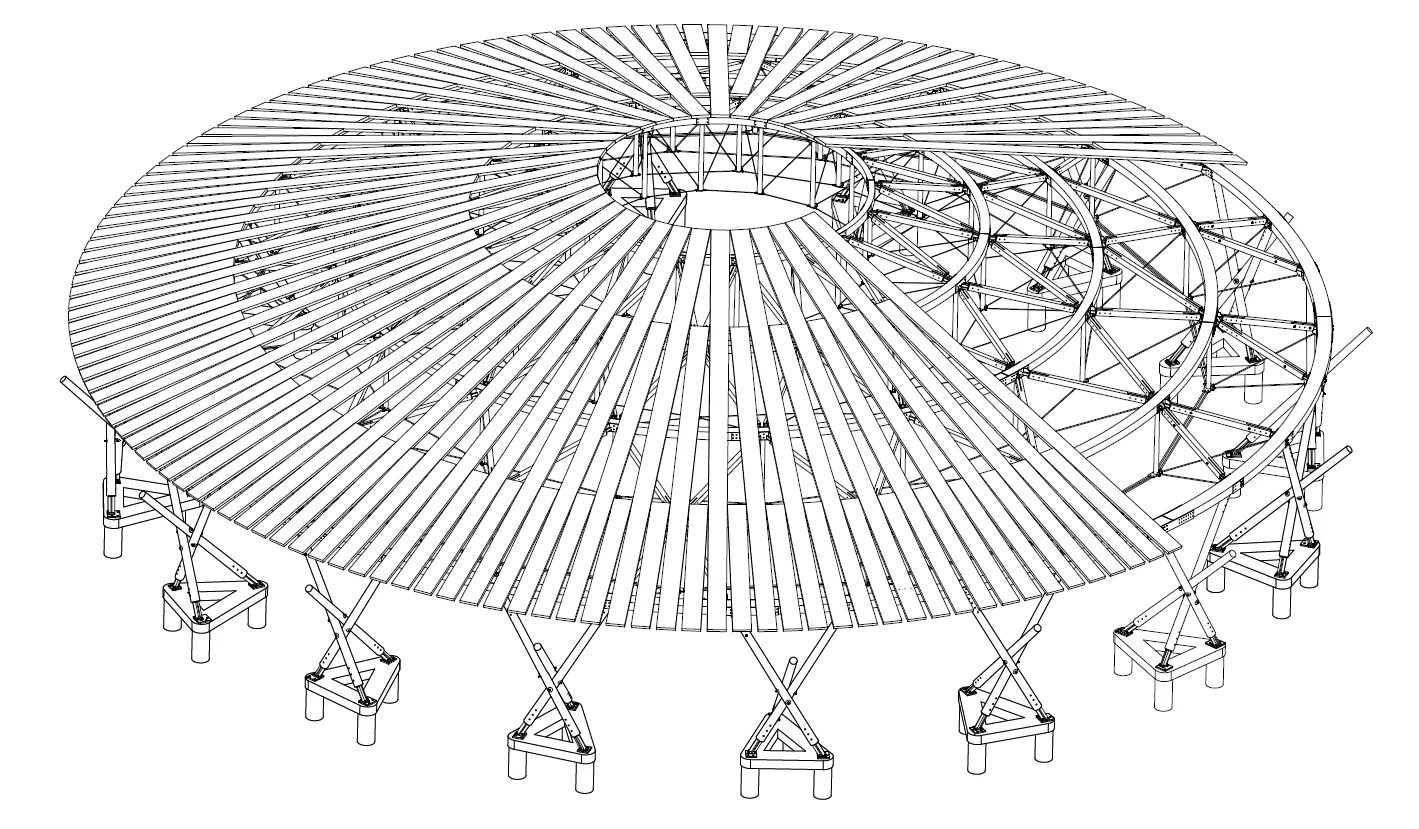
Nothing about the Arbour's shape is arbitrary. Its clear-span circular form emerged from extensive conversations with Elders, who steered the design back toward the traditional lodges long used for Saulteaux gatherings. The circle itself carries deep meaning in Saulteaux material culture, standing for continuity, equality, and an unbroken relationship between people and land.
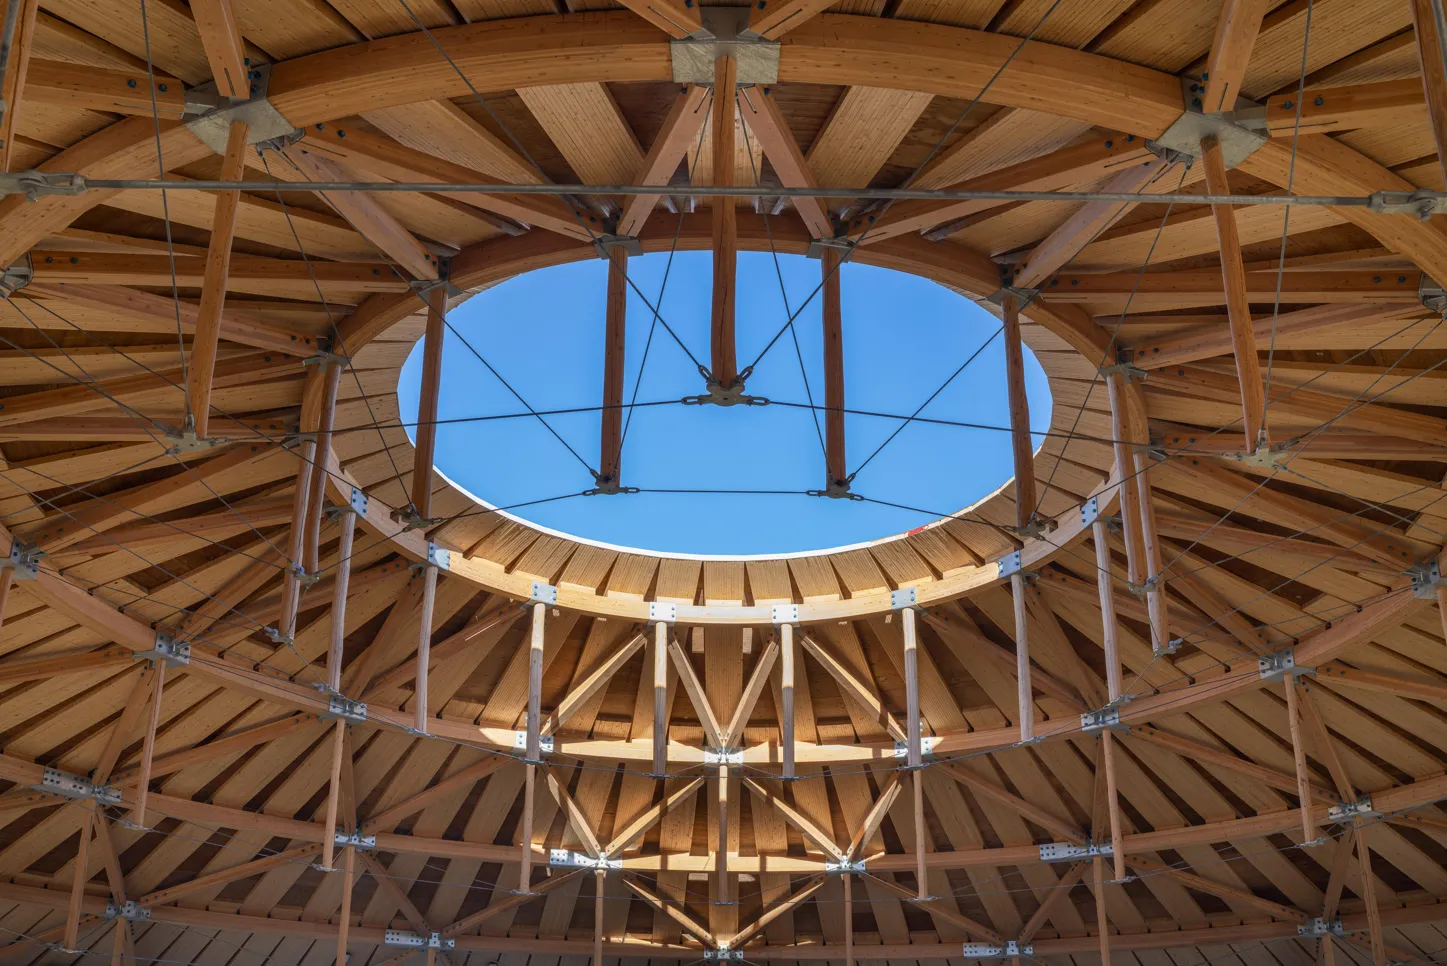
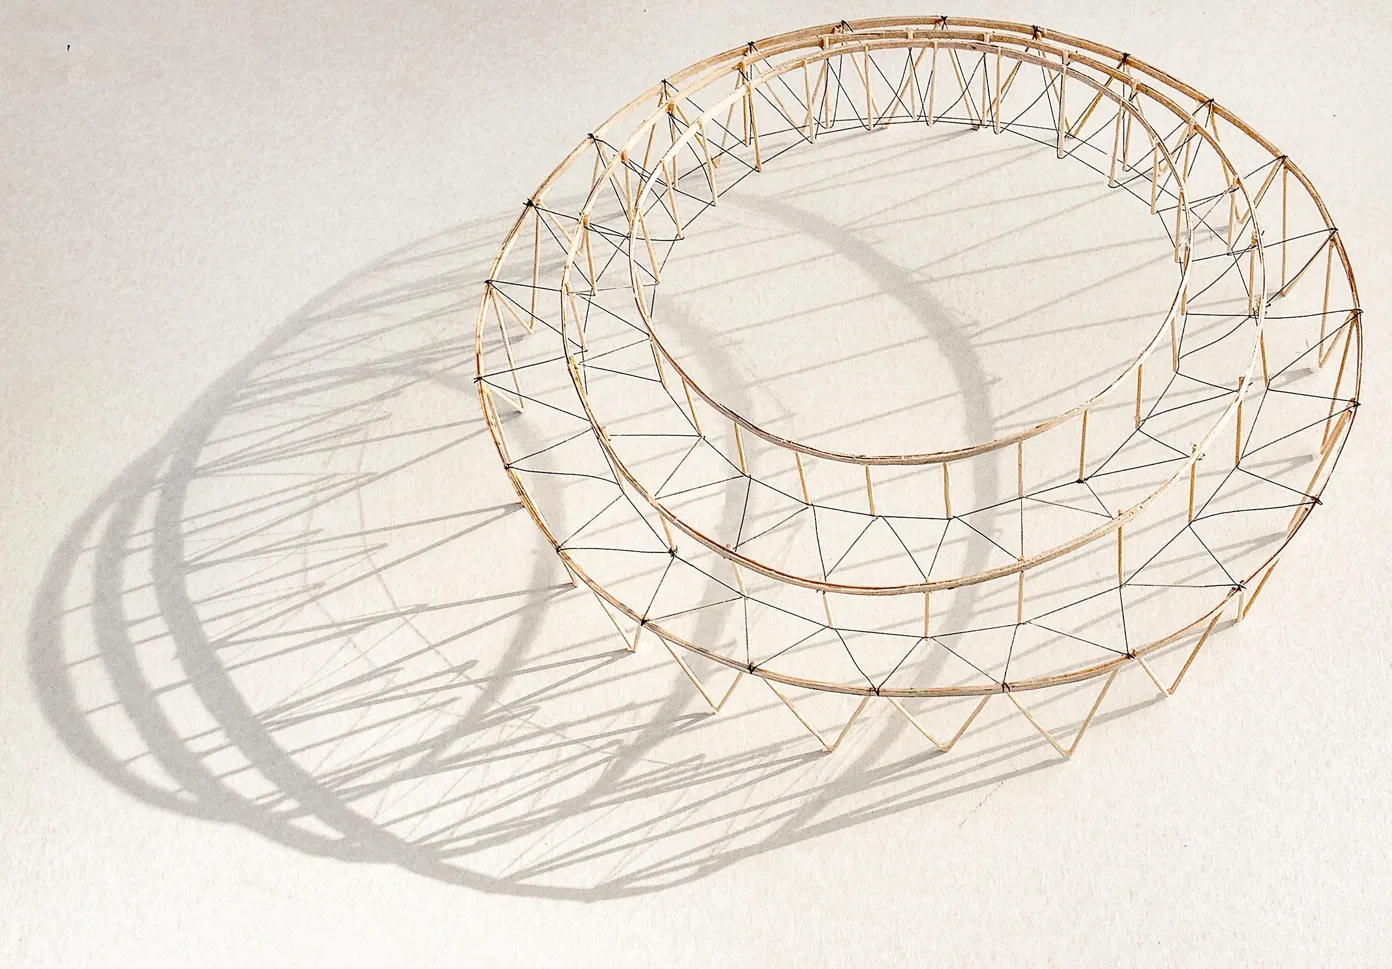
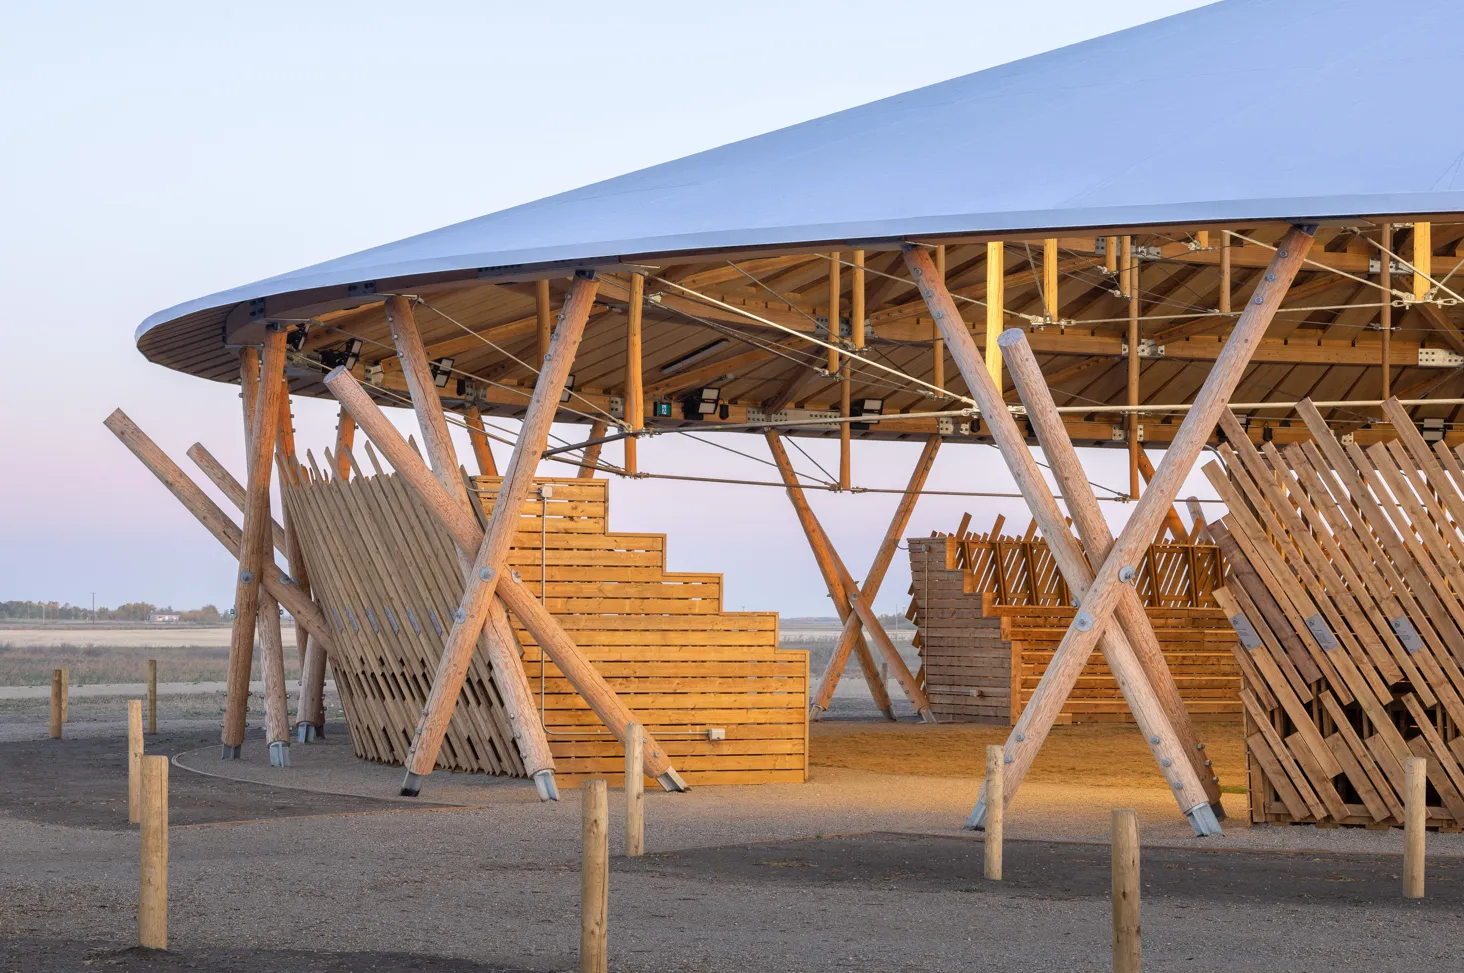
Translating that meaning into a building close to the size of an NHL hockey rink took real engineering ambition. The roof spans the space without a single centre pole, held aloft instead by round timber paired with slender steel cable, pulled taut the way a bow bends wood into a curve, or a hide stretches tight across a drum. The result comfortably accommodates 2,500 spectators and 1,000 dancers across 1,222 square metres, built so that younger generations can witness and eventually inherit ceremonies that might otherwise fade.
Long before the first timber went up, the project was designed to circulate value back into the community that would use it. Construction relied on local labour and regionally sourced round timber, with methods deliberately matched to skills and resources already present in the region. Every contract awarded and every skill exchanged on site became part of the building's real return.
This approach echoes Mino-pimatisiwin, a Saulteaux concept often translated as "to live a good life." It shows up even in how the roof itself works: open at its centre, the cone-shaped structure lets sunlight reach the grasses growing in the dance area below. Architecture and landscape were never treated as separate problems here, but as one continuous system, each shaping the other.
The Arbour earns its keep well beyond powwow season, too. It now operates as a year-round cultural anchor, hosting family wellness programs, education, and everyday community life. Fittingly, it sits inside a landscape that mirrors its own values: acres of former farmland slowly being coaxed back into native prairie.
Muscowpetung Powwow Arbour. Photography by Lindsay Reid
Muscowpetung Powwow Arbour. Photography by Richard Kroeker
Saskatchewan poses a particular challenge for climate-conscious architects. Its electrical grid still leans heavily on fossil fuels, and building operations in the province can generate up to 700 percent more carbon emissions than comparable buildings in provinces like Ontario, where hydroelectric and nuclear power dominate. Rather than fight that reality with heating and cooling equipment, the design team chose to sidestep it almost entirely.
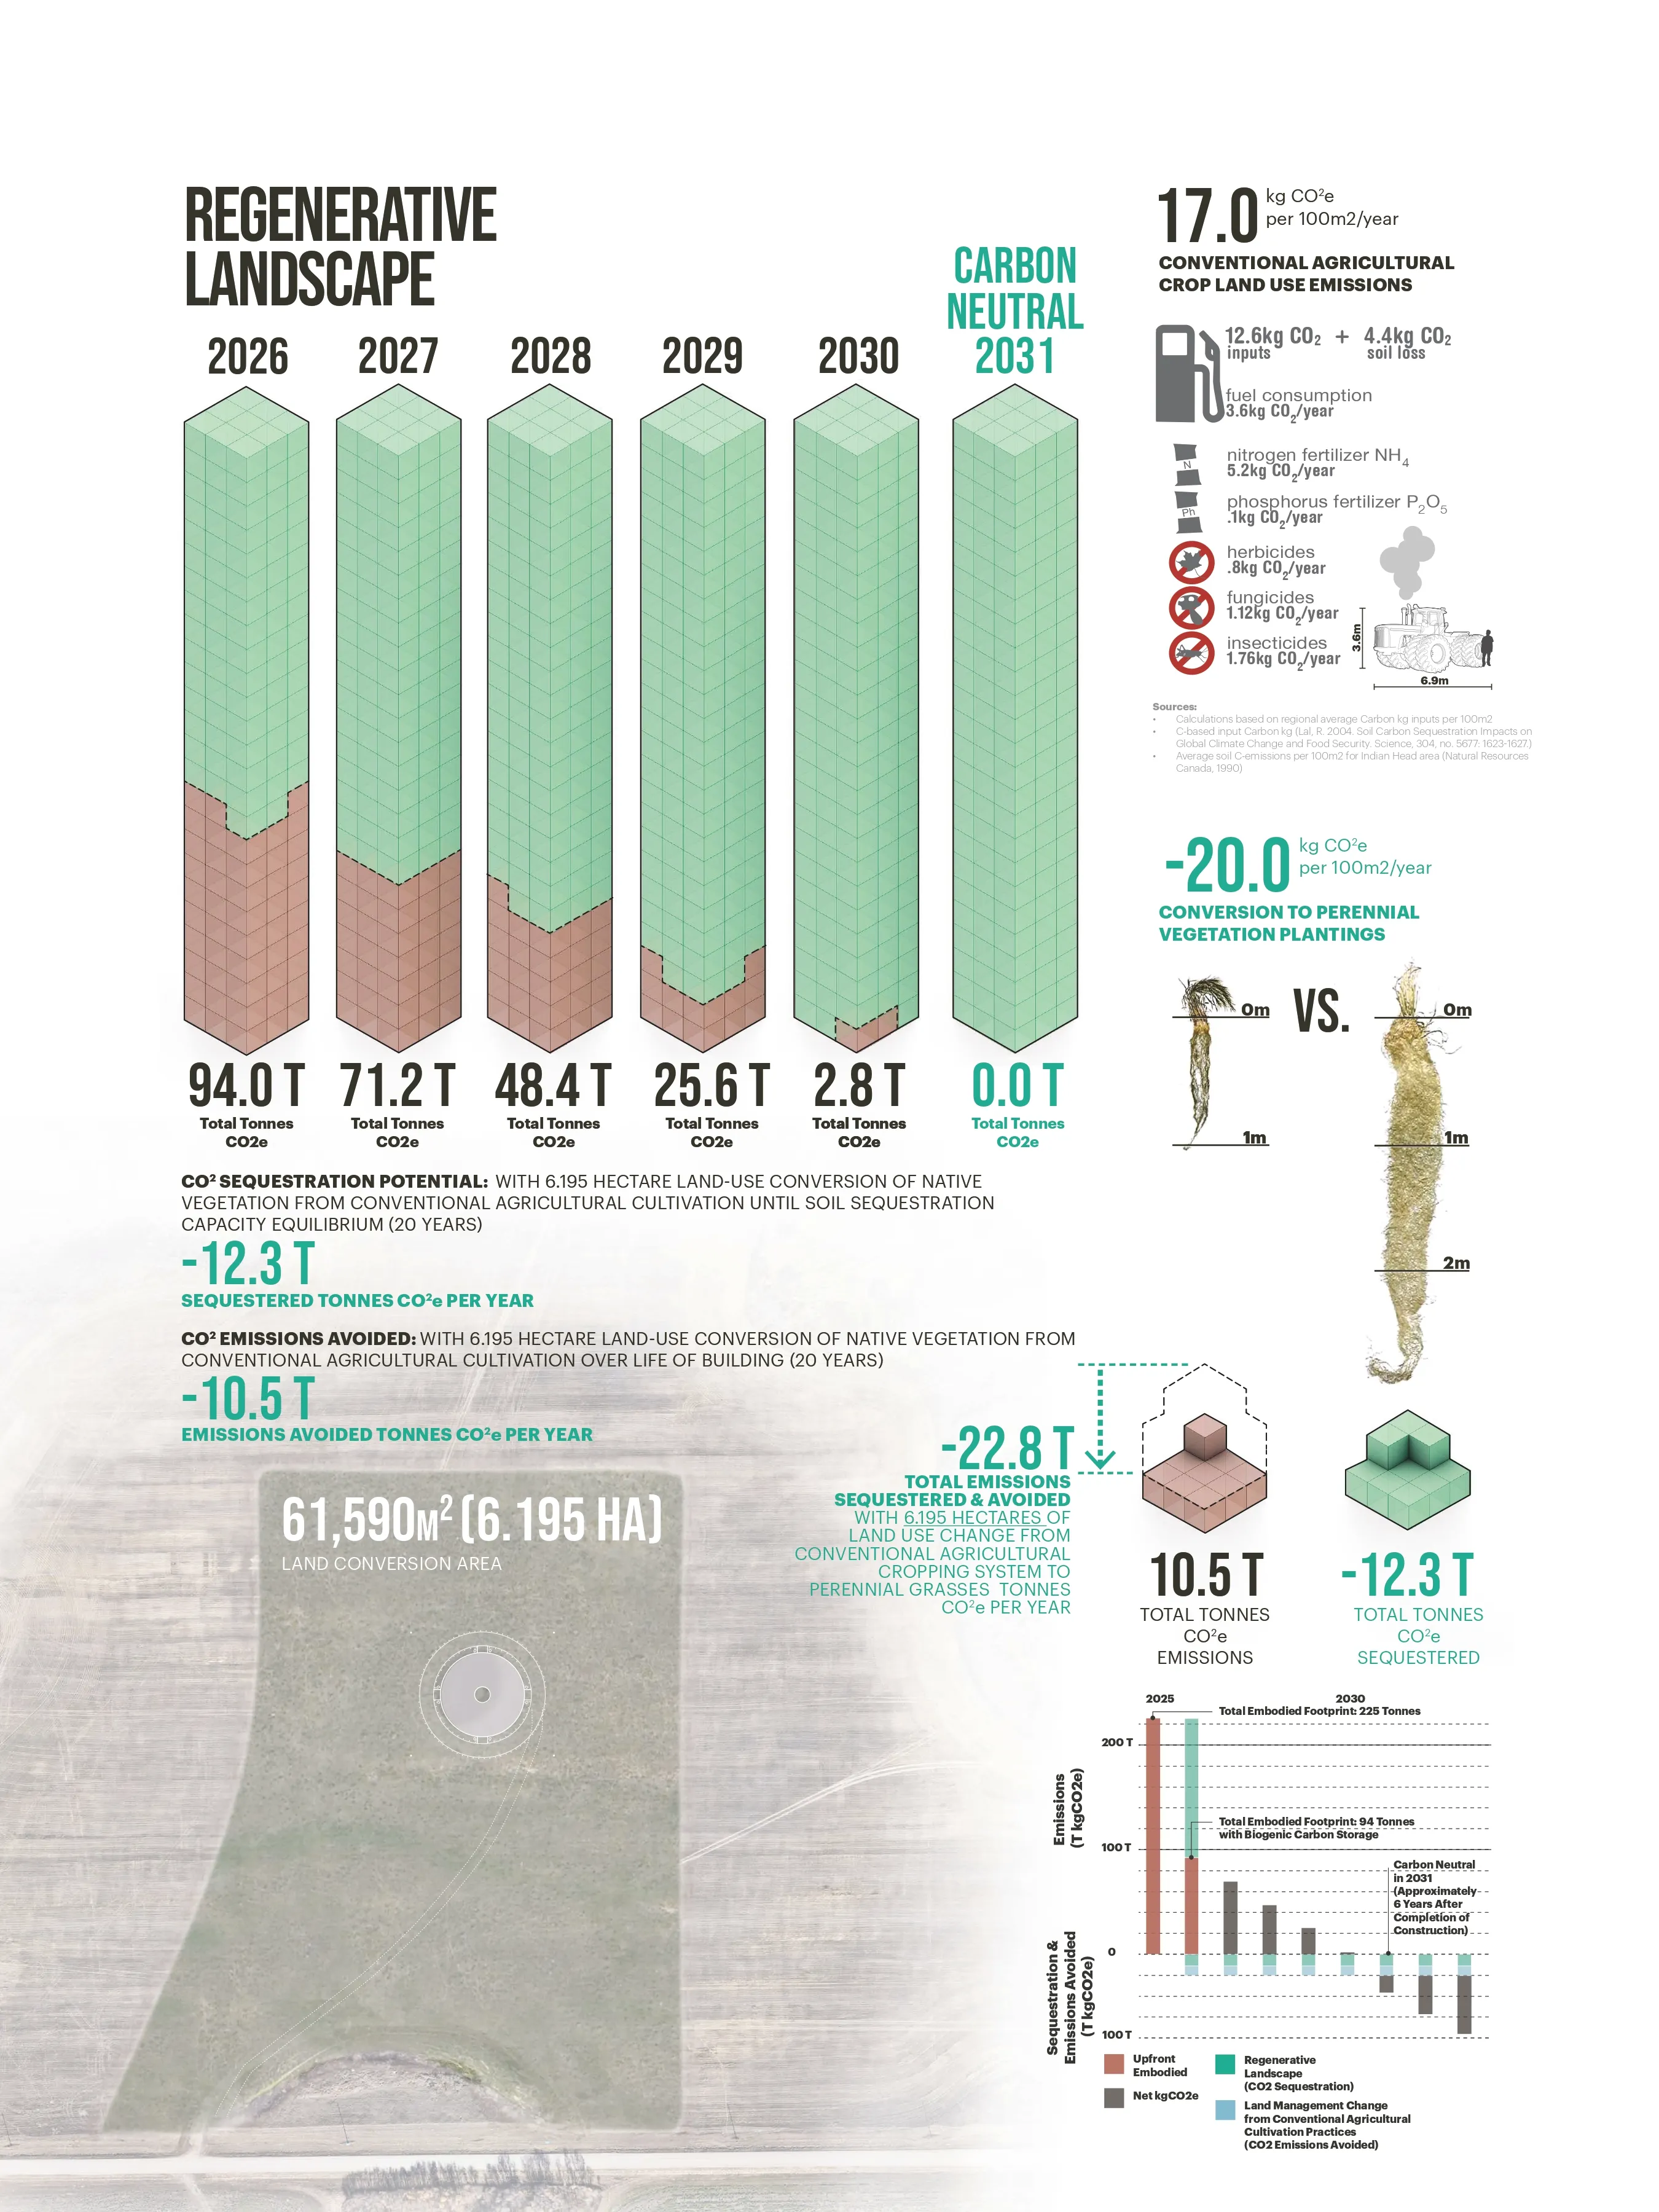
The Arbour has no furnace and no air conditioner — nothing mechanical standing between visitors and the prairie air. Passive design choices keep the space comfortable through spring, summer, and fall, the seasons when land-based cultural activities happen. With operational emissions effectively taken off the table, the real design effort went into two other areas: the carbon locked in the building's materials and the land'sability to pull carbon back out of the atmosphere.
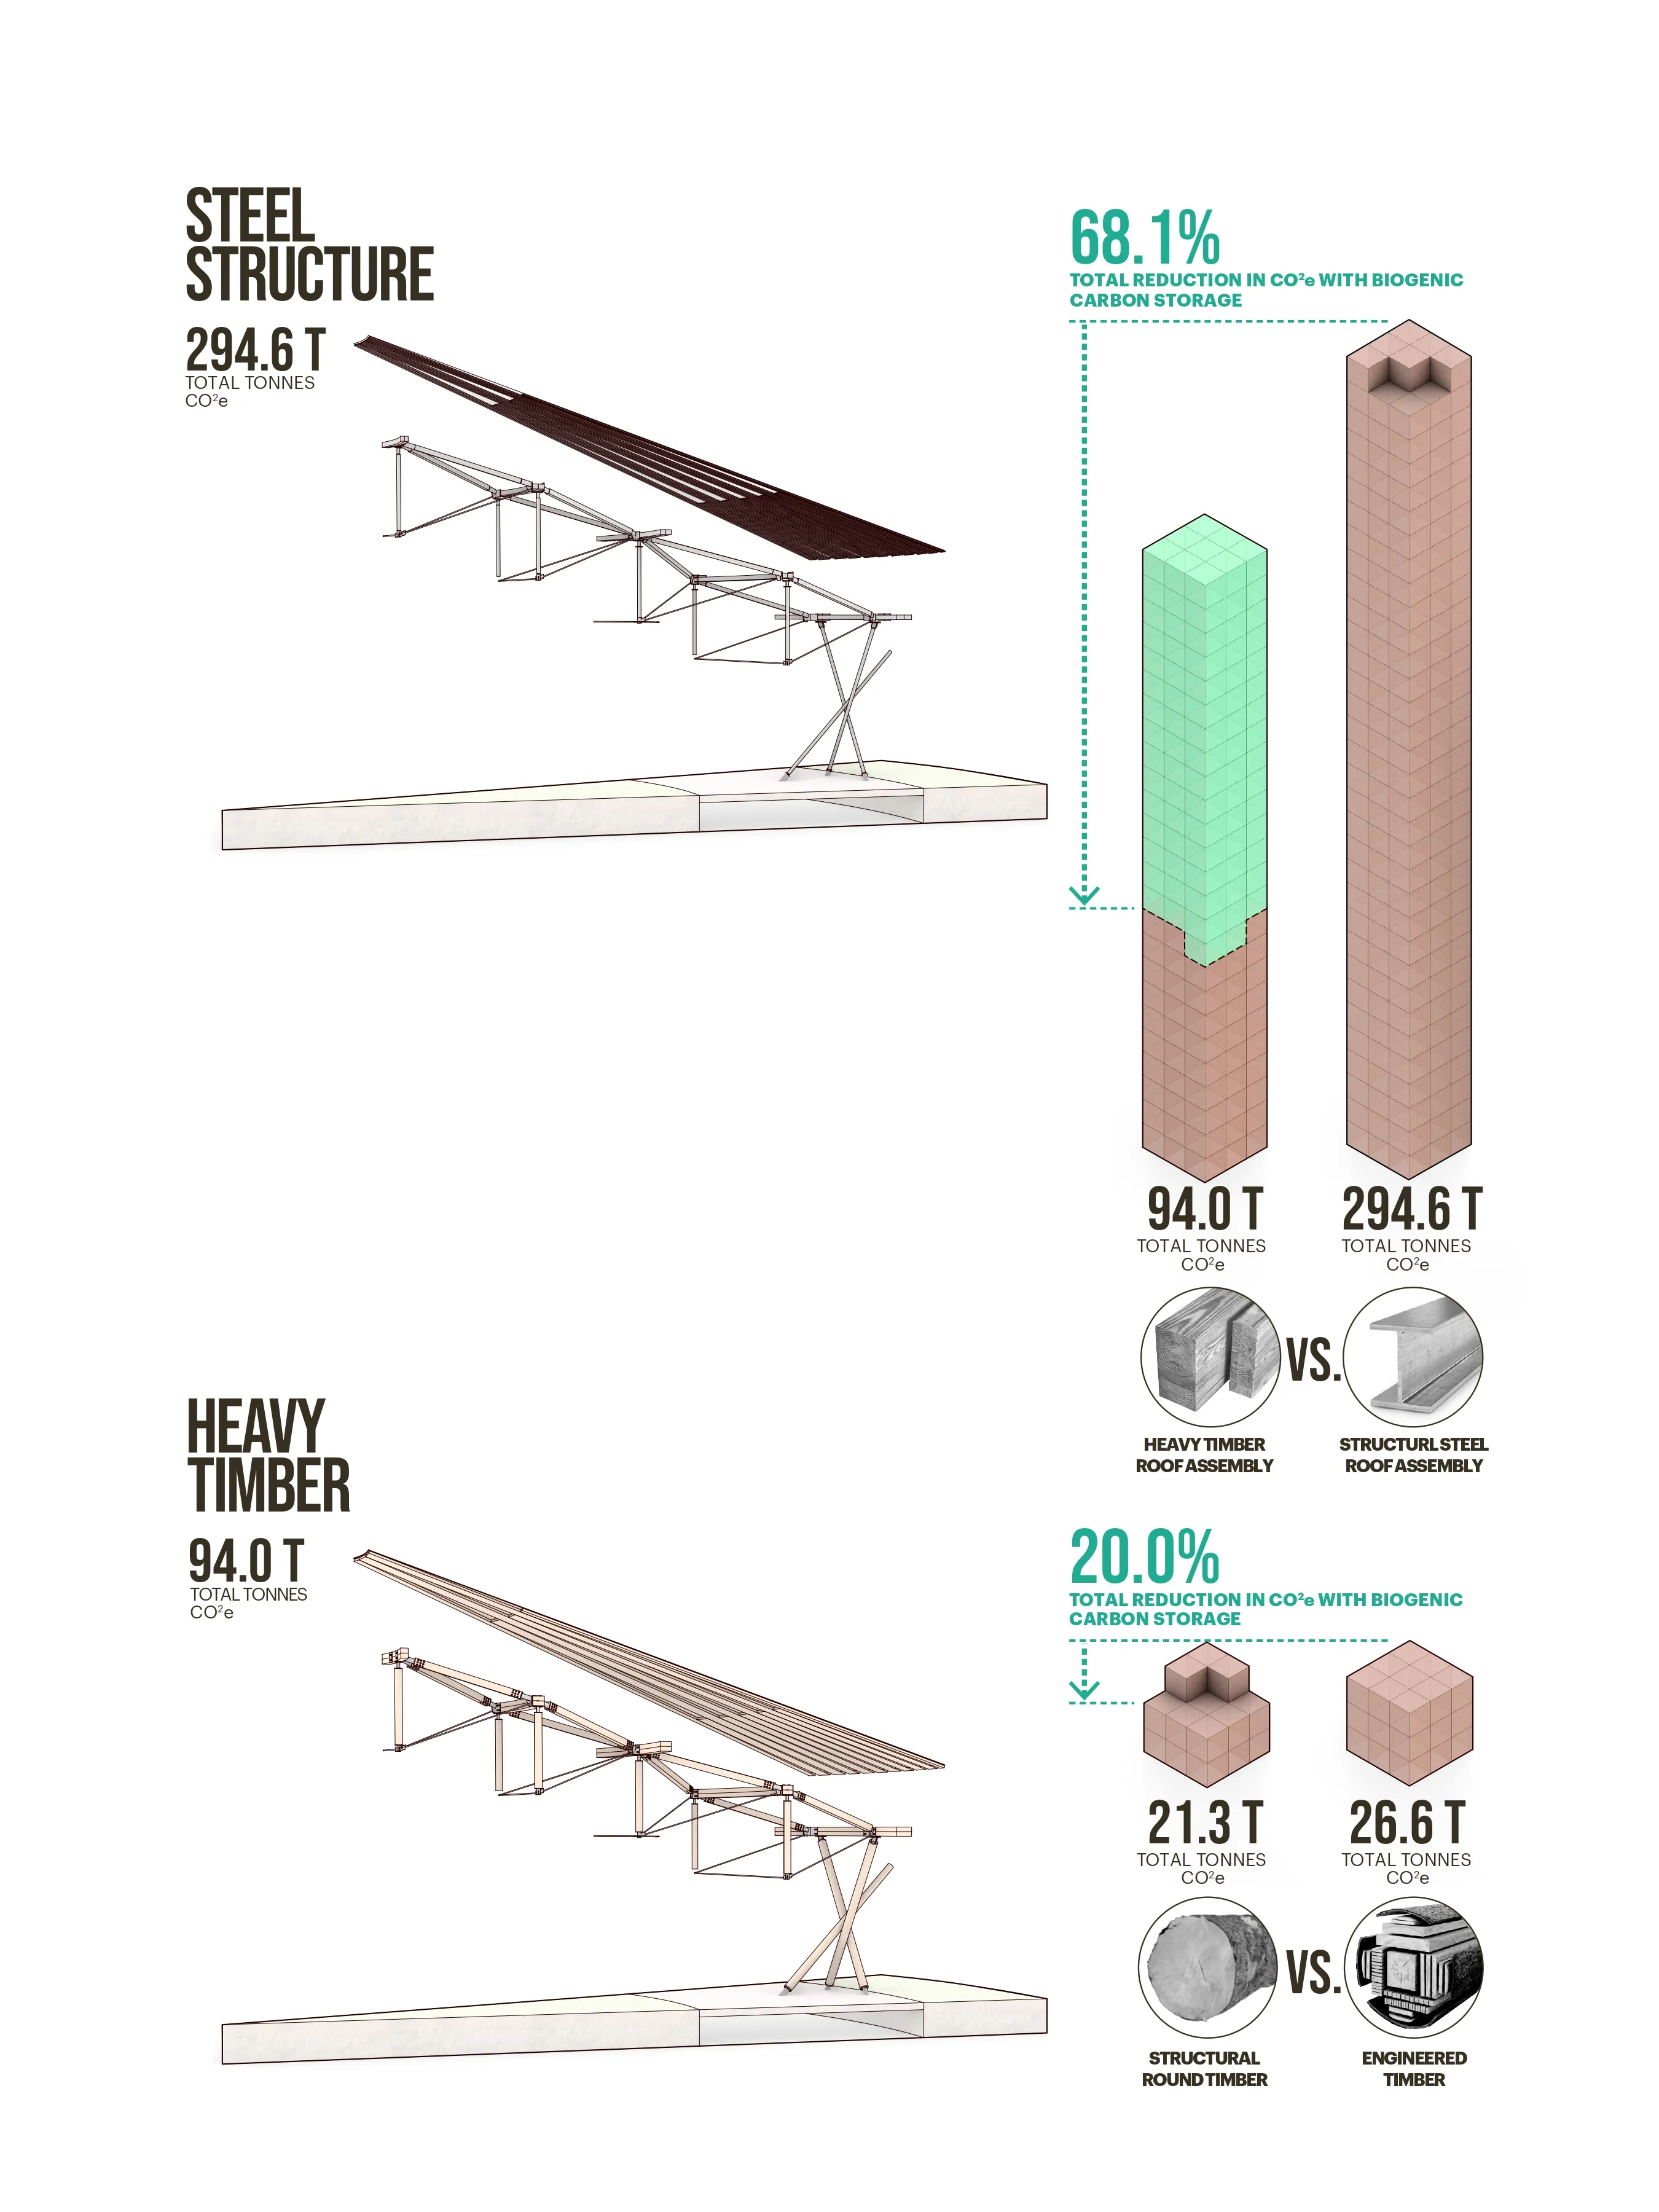
A rigorous life cycle assessment shaped nearly every structural decision that followed. Choosing heavy timber over structural steel cut the building's carbon footprint by 68%, since wood keeps holding the carbon it absorbed while growing rather than releasing it. Builders went further still, choosing minimally processed round timber over manufactured beams — trimming embodied carbon by another 20% per structural member, while also shortening the supply chain considerably.
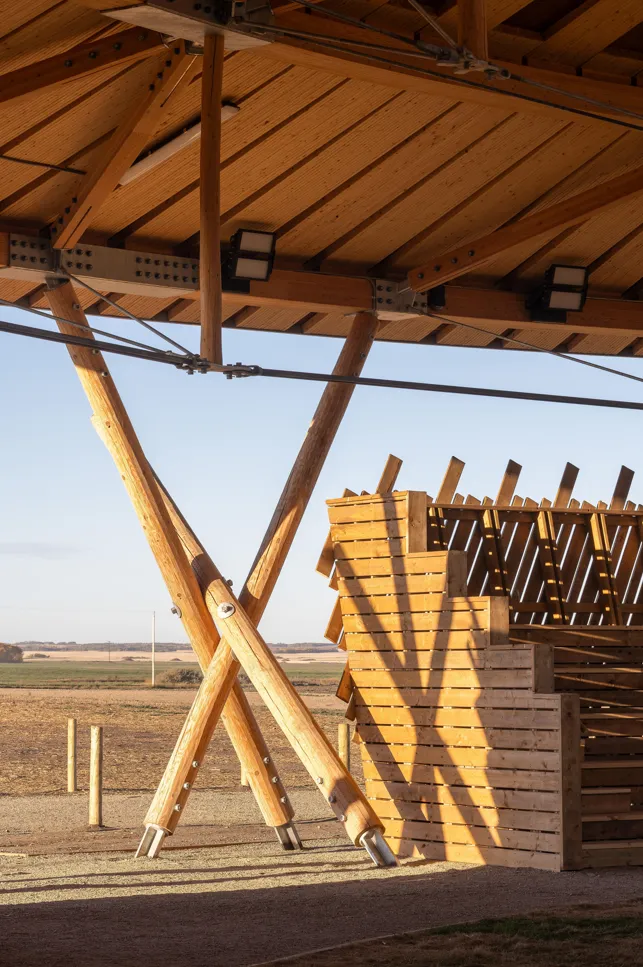
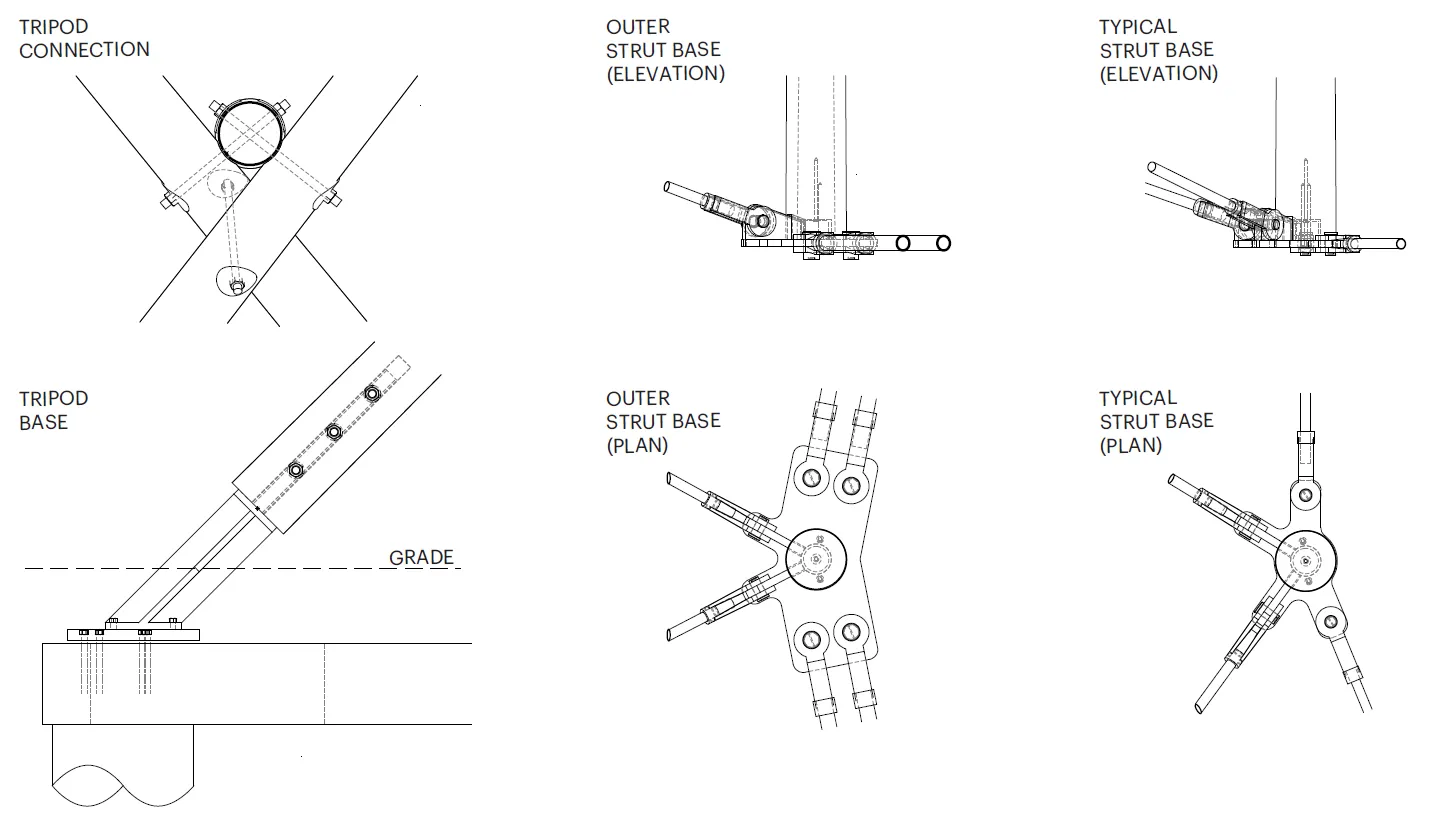
Even the columns carry climate logic in their geometry. A tripod arrangement lets the structure stand securely on smaller-diameter timber, so builders never needed to harvest older, larger trees to hold the roof aloft. Outside, 6.2 hectares of former farmland are being returned to native prairie, expected to pull roughly 12.3 tonnes of CO2 equivalent from the air every year while avoiding another 10.5 tonnes simply by no longer being farmed — putting the Arbour on track for full carbon neutrality by 2031.
Muscowpetung Powwow Arbour. Photography by Lindsay Reid
Muscowpetung Powwow Arbour. Photography by Lindsay Reid
Muscowpetung Powwow Arbour. Photography by Lindsay Reid
The Muscowpetung Powwow Arbour now joins a growing list of honours dating back to 2023, when it first received recognition from the Holcim Foundation and the World Architecture Festival. But the Governor General's Medal and the Architizer A+ Award are, so far, its biggest stage yet. In its citation, the RAIC jury described how the Arbour's engineering pays tribute to tradition even as it pushes technical limits, concluding simply that the building "honours Indigenous culture and tectonic ingenuity."
The bigger achievement may be less visible than any medal. Over its lifetime, the Arbour is expected to sequester more carbon than it produces — a rare, measurable case of traditional Indigenous knowledge translating directly into climate results. But for the Muscowpetung Saulteaux Nation, the real measure of success will likely be found elsewhere: in the dancers gathering beneath the open roof each summer, and in the knowledge an Elder passes to a child under a circle that has, once again, given the community somewhere to belong.
Muscowpetung Powwow Arbour. Photography by Lindsay Reid
Muscowpetung Powwow Arbour. Photography by Lindsay Reid
Team members: Richard Kroeker, Andrea Clayton, Anna Ringstrom, Ashley Graf, Brad Pickard, Jim Siemens, Jordyn Loy, Mason Loy, Megan Florizone, Meghan Taylor, Rory Picklyk, Sam Lock, Sarah Robertson, Tanis Worme
Project client: Muscowpetung Saulteaux Nation
Dimension: 1,222 square meters (outer extent of roof circumference), 61,590 square meters (land area conversion to native perennial vegetation from conventional agricultural land use)
Oxbow Architecture is a unified studio bridging two cities, with design leaders located in both Regina and Saskatoon. The firm is deeply committed to advancing the depth and quality of design in its home province of Saskatchewan and beyond.
As a multi-disciplinary design studio with expertise in architecture, planning, and landscape design, Oxbow collaborates with clients and communities that embrace the prairie context, respect the environment, and share a commitment to the positive impacts of an inclusive design process. At its core, the firm operates on the belief that a collective perspective is key to the success of every project.
Oxbow's dedication to serving its clients, its communities, and the next generation of design leaders is exemplified by its built work, public engagement, and research, as well as by sessional appointments at the Faculty of Architecture at the University of Manitoba, Dalhousie University, and Saskatchewan Polytechnic.
Richard Kroeker is an Architect, Professor Emeritus at Dalhousie University's School of Architecture and a long-standing advocate for community-based and ecologically responsive design.
Receive the latest updates on architecture, design, and sustainability, along with news of upcoming competitions, events, and exclusive stories, delivered directly to your inbox.
Great design bridges past and future,
creating spaces that evolve with us.
At Forma The Magazine, we believe architecture and design have the power to elevate lives, restore places, and inspire generations.
We invite you to join our community of thinkers, creators, and dreamers shaping the future of design.