top of page

Sen̓ákw Vancouver: The Epic Net-Zero Village of the Future

NA.webp
Add

Villa Elaïa: A Stunning French Riviera Revival

NA.webp
Add

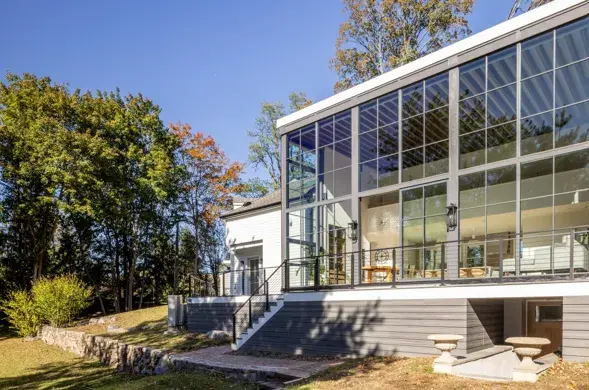
Passive Solar Greenhouse: A Stunning Country Home Makeover

NA.webp
Add

Historic Italian Home: A Piacenza Palazzo Reborn

NA.webp
Add

AAM in Canada: How Figurr & Aureum Are Shaping Aviation

NA.webp
Add

A Brutalist Home Rewritten in Wood, Glass and Time: MC House

NA.webp
Add

MiMar: A Sea View for Everyone

NA.webp
Add

Wright Avenue: A Second Act for Industrial Buildings

NA.webp
Add

Roomagic: Turn Room Photos Into Concepts

NA.webp
Add

A Brutalist Home Rewritten in Wood, Glass and Time: MC House

Sep 30
2 min read

MC House follows Brutalist architecture, and its interiors build on the story the building already tells. InHouse Arquitetura combined architecture, interiors, and landscape, adding new features that feel like they have always belonged.


  • MC House. Photography by Evelyn Müller

Concrete, glass, and the garden gave the house its unique character. The interior design adds wood, natural textures, plants, and furniture from different eras. This creates a space that feels timeless and sophisticated. Uniformity is avoided thanks to a mix of materials and stories.


  • MC House. Photography by Evelyn Müller
  • MC House. Photography by Evelyn Müller
  • MC House. Photography by Evelyn Müller

One of the main characters in this project is the furniture. Classic designs were mixed with Brazilian pieces and objects from different eras, creating a strong contrast and charm while respecting the architecture. An antique Baccarat bronze chandelier is highlighted, hanging above vintage Sergio Rodrigues chairs and classic orange-upholstered chairs. These choices balance the bold concrete with a warmer, more personal touch.


Wood adds warmth to the home's raw materials, while fabrics and natural surfaces bring texture. Classic-style furniture evokes a sense of memory and history, making the rooms feel balanced and not tied to a single era.


  • MC House. Photography by Evelyn Müller
  • MC House. Photography by Evelyn Müller

Large glass windows highlight one of the home's main features: its constant connection to the outdoors. The garden feels like part of the interior, and the plants soften the concrete, blurring the line between inside and outside.


  • MC House. Photography by Evelyn Müller

MC House is more than a visual update. It takes a deliberate approach to the building's original design. Every choice, from materials and furniture to objects and plants, honours the home's history. This allows different styles and eras to blend naturally while keeping the residents' personalities at the center.


  • MC House. Photography by Evelyn Müller
  • MC House. Photography by Evelyn Müller
  • MC House. Photography by Evelyn Müller
  • MC House. Photography by Evelyn Müller
  • MC House. Photography by Evelyn Müller
  • MC House. Photography by Evelyn Müller
  • MC House. Photography by Evelyn Müller
  • MC House. Photography by Evelyn Müller
  • MC House. Photography by Evelyn Müller
  • MC House. Photography by Evelyn Müller
  • MC House. Photography by Evelyn Müller
  • MC House. Photography by Evelyn Müller

For over two decades, Andréa Bugàhrib and Betina Barcellos have led InHouse, crafting architectural and interior design projects defined by precision and identity. Their shared philosophy is simple: no two homes are alike because every story is unique. Rather than just designing rooms, they create environments that act as open stages for their clients' lives.


Andréa, drawing on her background as an advertising art director, expertly blends a rich visual repertoire with intuitive communication skills. She focuses on translating a client’s habits and personality into spaces with genuine soul.


Betina brings her industrial design expertise to the partnership. Her masterful understanding of form, materials, and spatial functionality grounds their work, ensuring meticulous composition and practical detail in every project.


Eschewing fleeting trends, Andréa and Betina unite elegance and function. Together, they deliver sophisticated, beautifully tailored spaces that surprise while maintaining a warm, authentic, and welcoming naturalness.


Ontario PreFab CNC Expo 2026

Waterdown (ON)

14

OCT

at

10:00

A.M.

Add

Building Brand Toronto: Architecture and Outdoor Spaces

Toronto (ON)

16

OCT

at

07:00

P.M.

Add

Heritage Futures: NTConference 2026

Waterloo Region (ON)

22

OCT

to

24

OCT

Add

Kitchen + Bath Canada 2026

Toronto (ON)

11

NOV

to

12

NOV

Add

Villa Elaïa: A Stunning French Riviera Revival

INTERIOR DESIGN

Villa Elaïa: A Stunning French Riviera Revival
READ ARTICLE ❯
Add

Passive Solar Greenhouse: A Stunning Country Home Makeover

INTERIOR DESIGN

Passive Solar Greenhouse: A Stunning Country Home Makeover
READ ARTICLE ❯
Add

Historic Italian Home: A Piacenza Palazzo Reborn

INTERIOR DESIGN

Historic Italian Home: A Piacenza Palazzo Reborn
READ ARTICLE ❯
Add

AAM in Canada: How Figurr & Aureum Are Shaping Aviation

URBAN PLANNING

AAM in Canada: How Figurr & Aureum Are Shaping Aviation
READ ARTICLE ❯
Add

A Brutalist Home Rewritten in Wood, Glass and Time: MC House

INTERIOR DESIGN

A Brutalist Home Rewritten in Wood, Glass and Time: MC House
READ ARTICLE ❯
Add

MiMar: A Sea View for Everyone

ARCHITECTURE

MiMar: A Sea View for Everyone
READ ARTICLE ❯
Add
Sen̓ákw Vancouver: The Epic Net-Zero Village of the Future

Sen̓ákw Vancouver: The Epic Net-Zero Village of the Future

READ ARTICLE ❯
Add
bottom of page