top of page

5+1 Must-Read Architecture & Design Books

NA.webp
Add

Inside a Stunning Huntsville Lake House Designed for Slow Living

NA.webp
Add

Externat Sacré-Cœur’s Pavilion: Architecture That Teaches

NA.webp
Add

Gallery House: A Modern Home Renovation for Art Collectors

NA.webp
Add

Toronto's Biidaasige Park: Light, Water and Memory

NA.webp
Add

Reimagining the Office: Inside Montreal's BDC Conference Centre

NA.webp
Add

1120 Ossington: Fast, Prefab Mass Timber Housing in Toronto

NA.webp
Add

Montreal Penthouse Renovation: A Minimalist Redesign for Empty Nesters

NA.webp
Add

Modern A-Frame Yoga Retreat in East Hampton

NA.webp
Add

15th Side Road | Halton Hills Kitchen Transformation

  • Mar 8
  • 2 min read

Updated: Mar 10

In collaboration with: Parade Design Studio


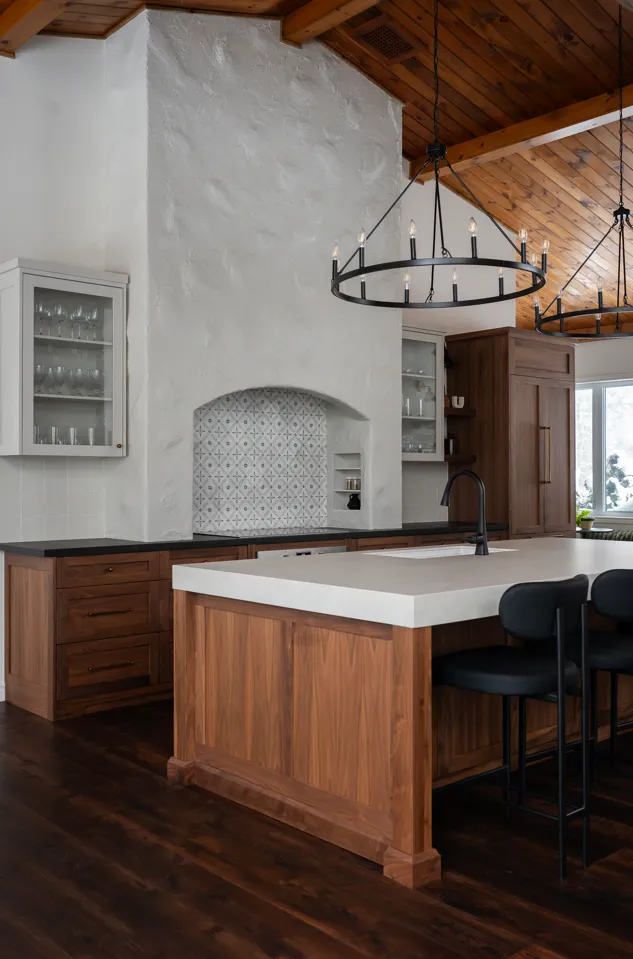
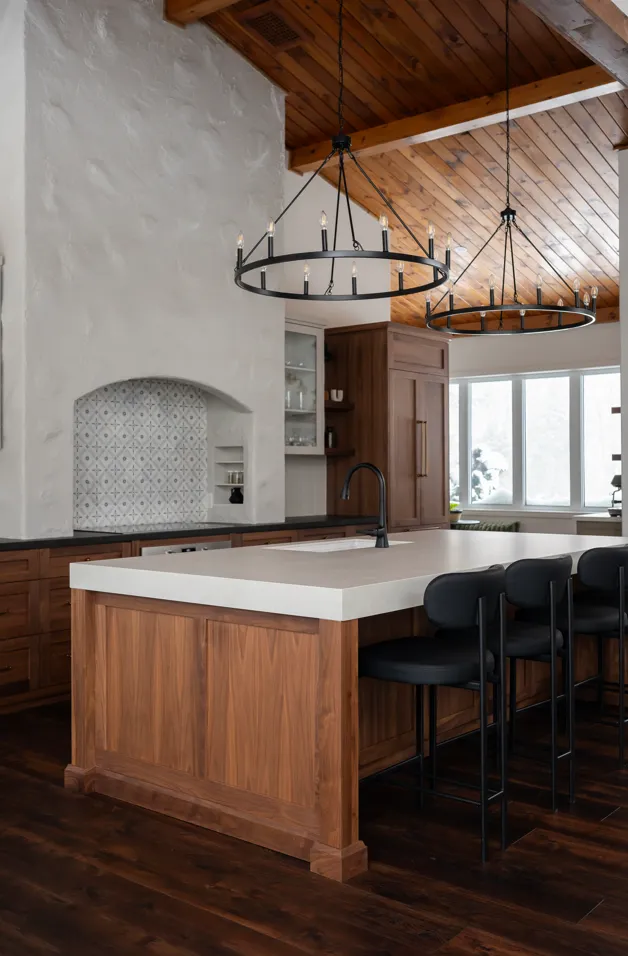
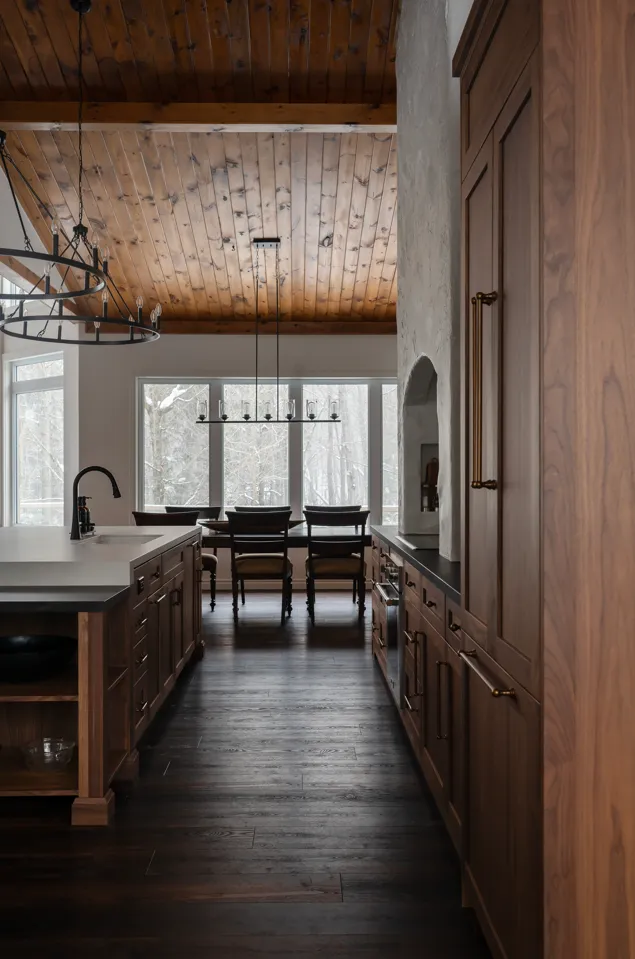
The renovation centred on a complete reconfiguration of the home’s layout to resolve a previously cramped and dark floor plan that obstructed views and natural light.


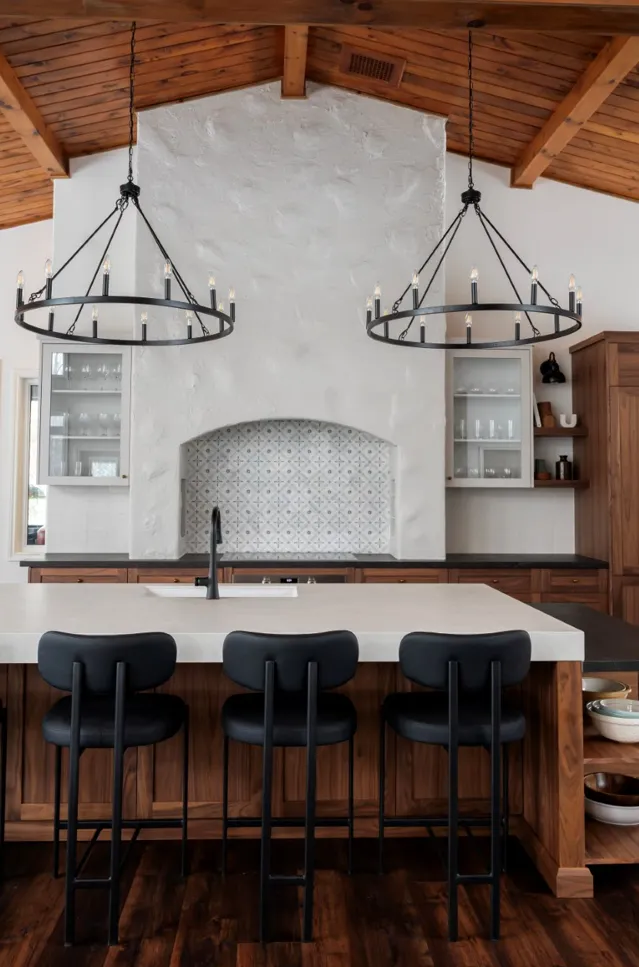
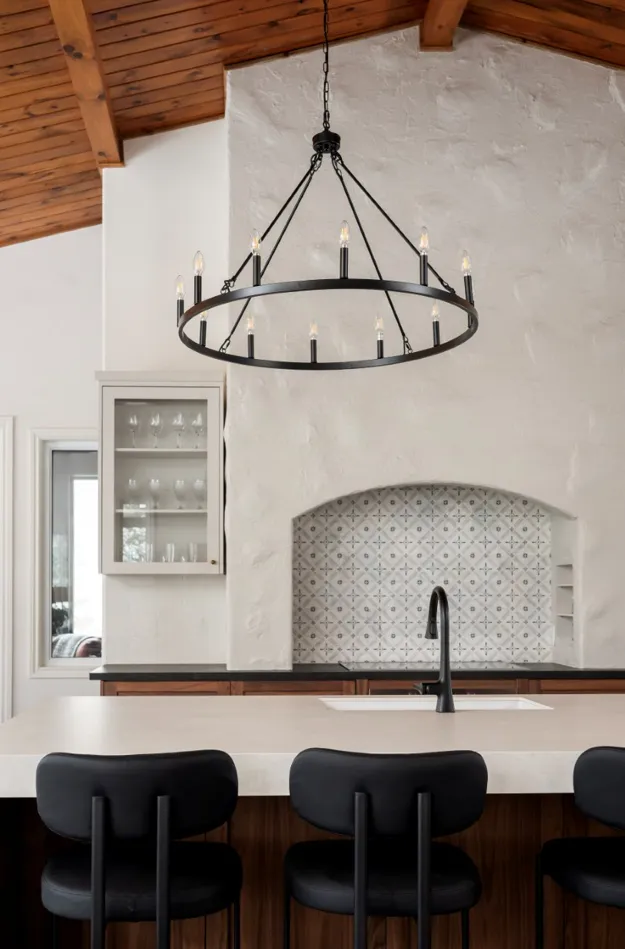
Spacious kitchen with white island, black chairs, and elegant chandeliers. Wooden ceiling and cabinets. Calm, sophisticated ambiance.
Image courtesy of: Ash Adams

Located in the scenic landscape of Halton Hills, the 15th Side Road project is a masterclass in balancing grand architectural scale with intimate, functional design.


Architectural Impact & Layout

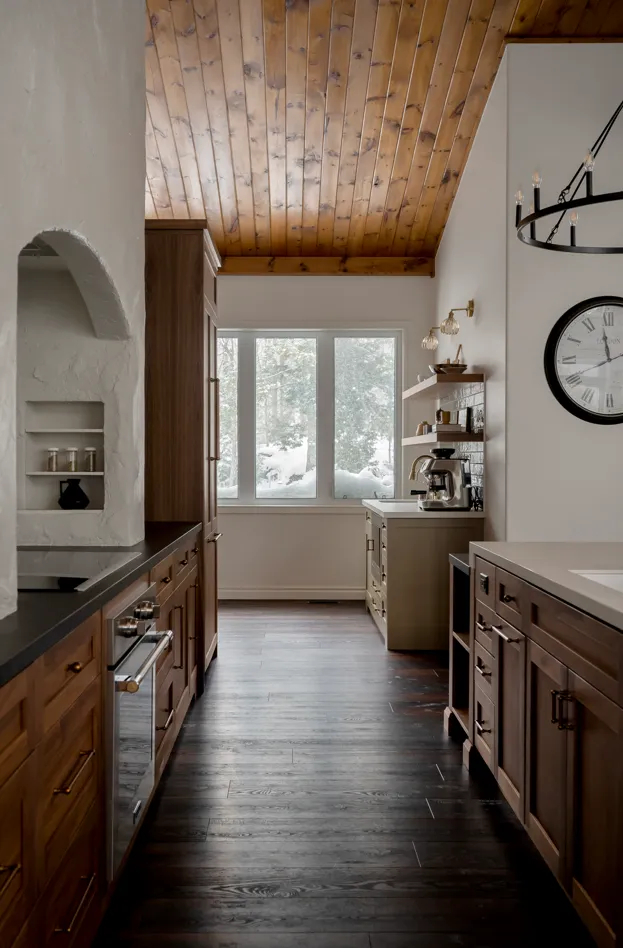
The cornerstone of the redesign was the addition of a 16-foot feature wall, engineered to provide both a dramatic visual anchor and a high-efficiency workspace. By repositioning the core kitchen elements, the design team was able to unblock the windows on both sides of the home.


This strategic shift flooded the interior with natural light and established a seamless, airy connection between the kitchen and the adjacent dining area.


Design Details & Artistry

The aesthetic is a sophisticated blend of organic textures and timeless materials:

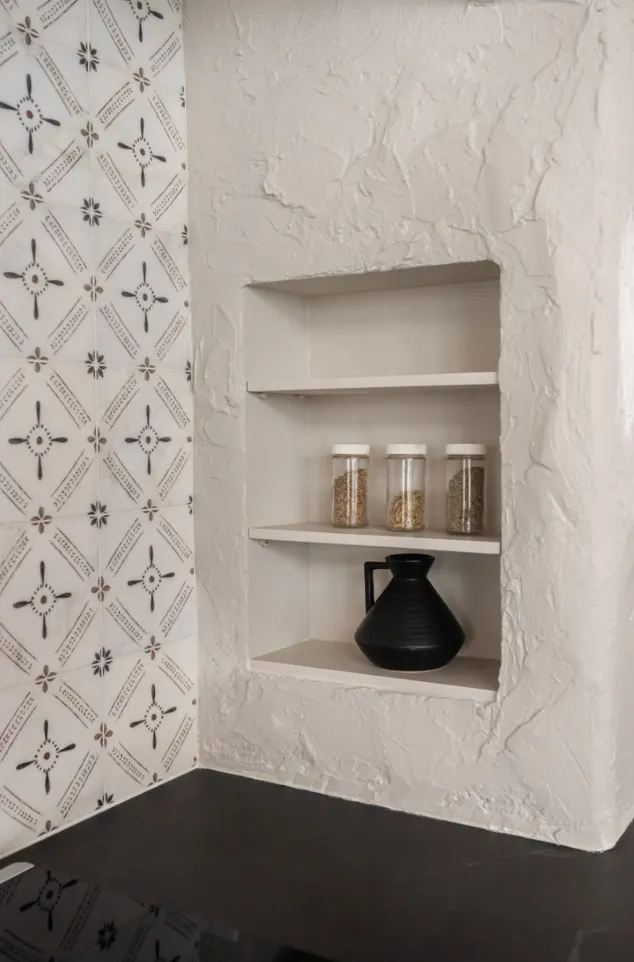
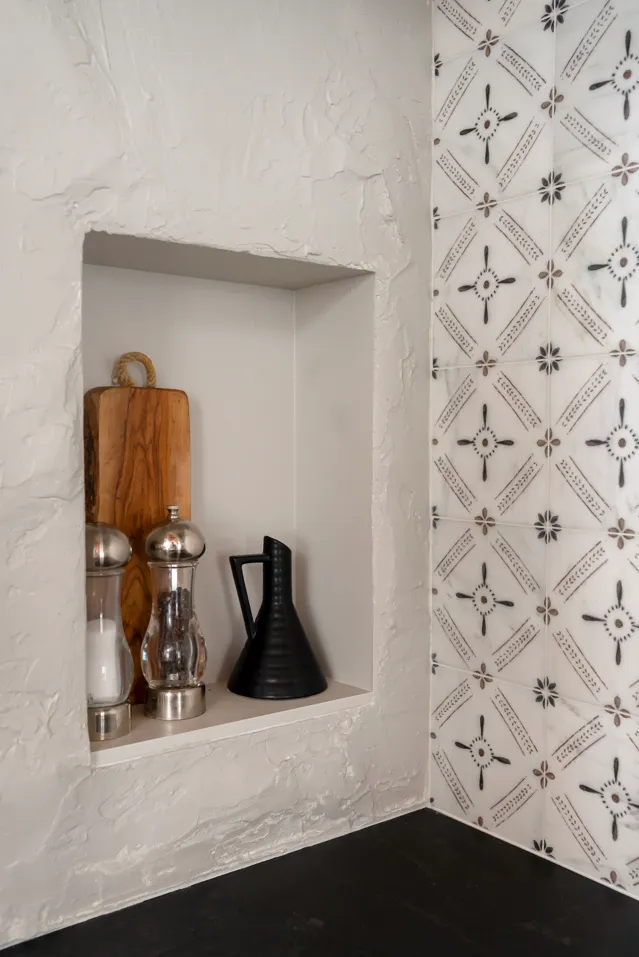
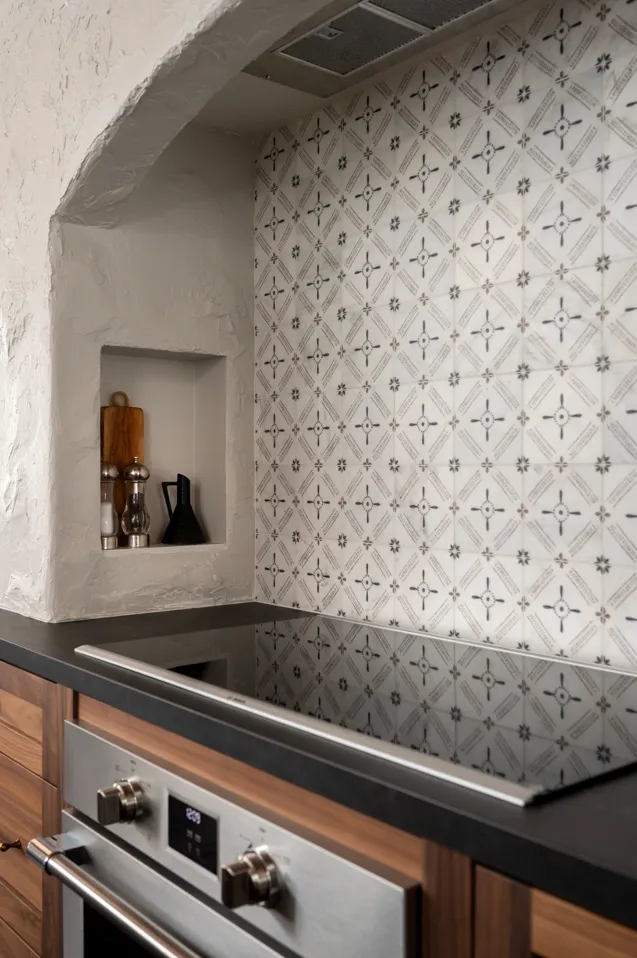
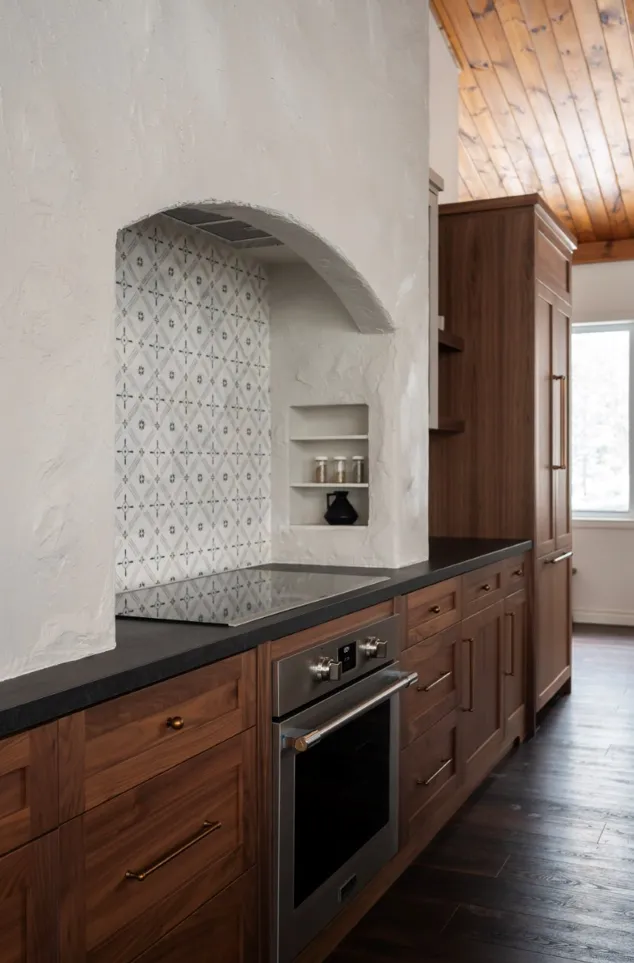
  • The Focal Point: An oversized, custom-plastered range hood features a soft arch and hand-applied texture, creating a sculptural element that complements the home’s vaulted wood ceilings.

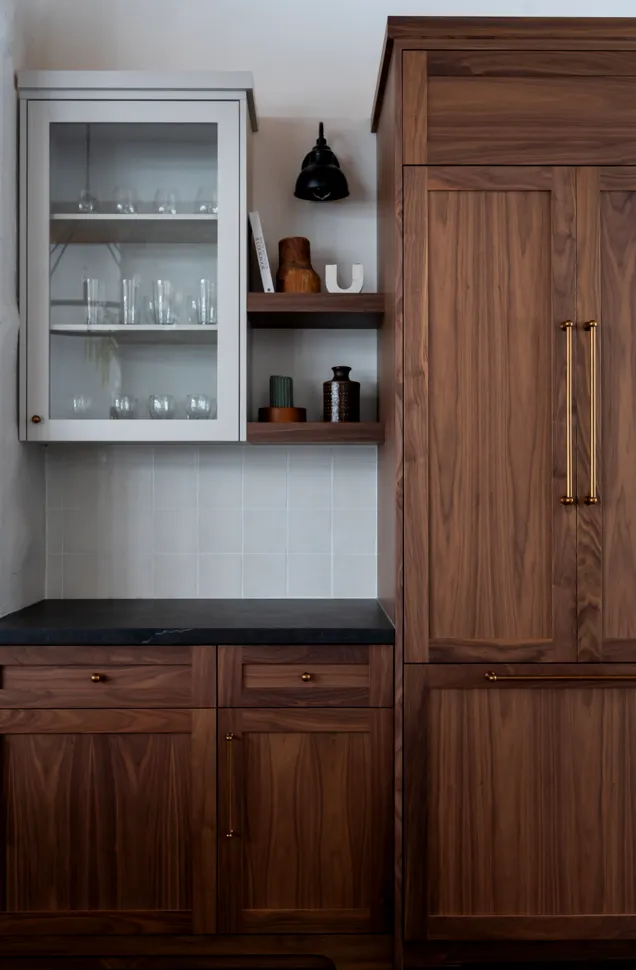
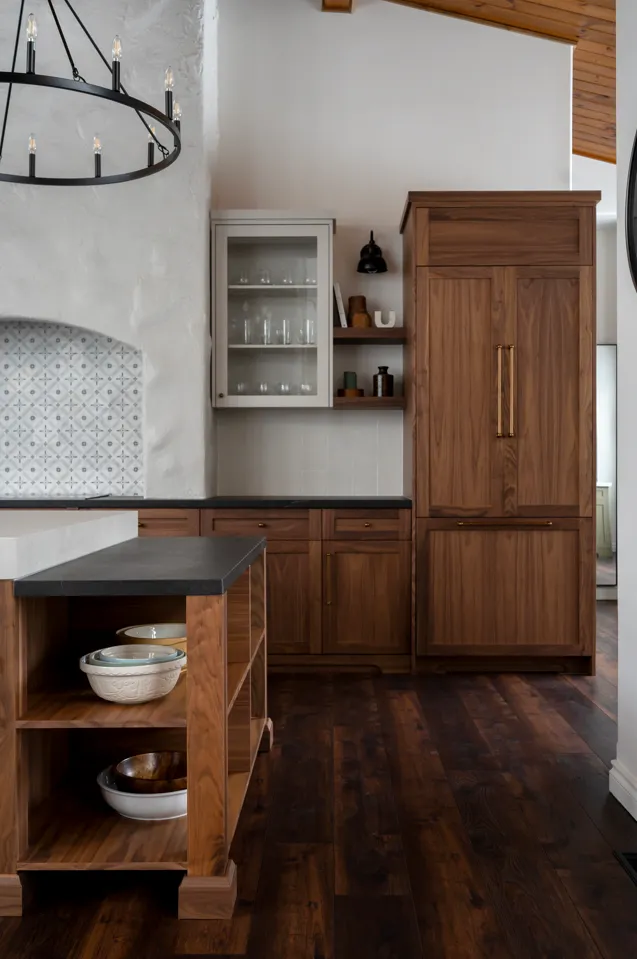
  • The Cabinetry: Rich walnut cabinetry provides warmth and grounding, accented by aged brass hardware and integrated appliances for a streamlined look.

  • The Island: Designed specifically for clients who love to host, the massive central island features a dual-level countertop—pairing a thick, light-toned work surface with a dark, integrated oak-shelf extension for casual seating and display.

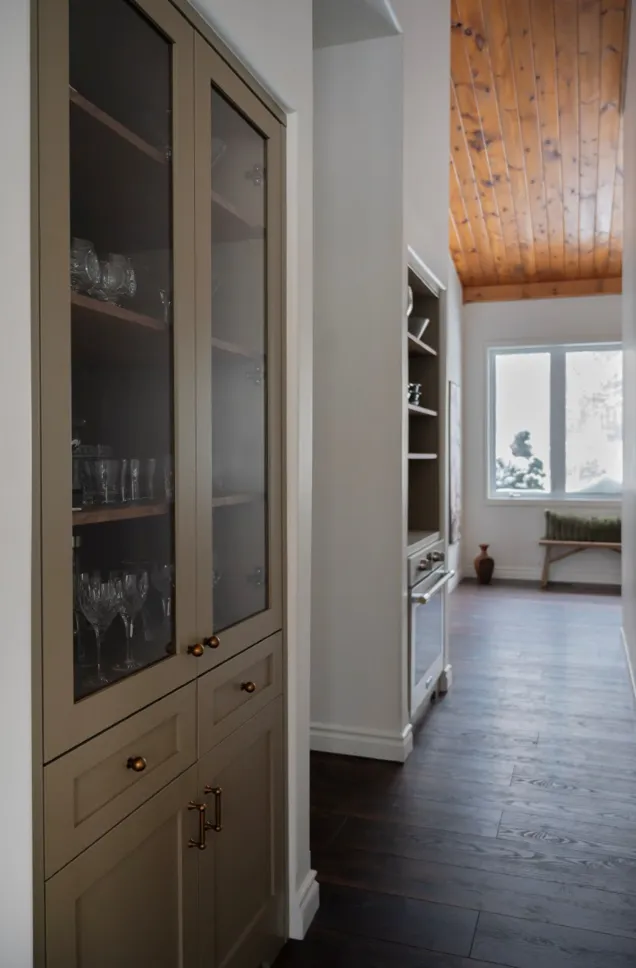
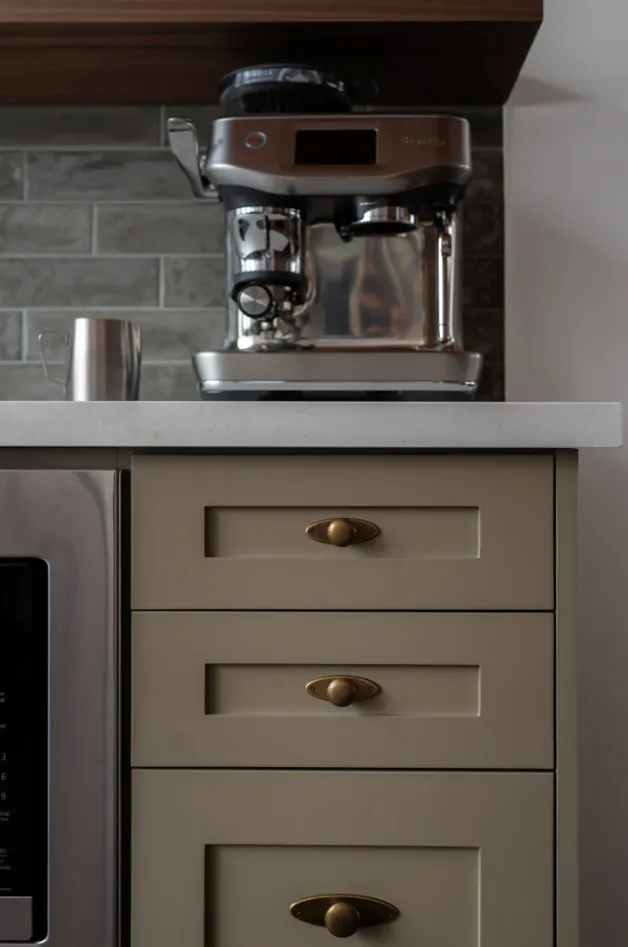
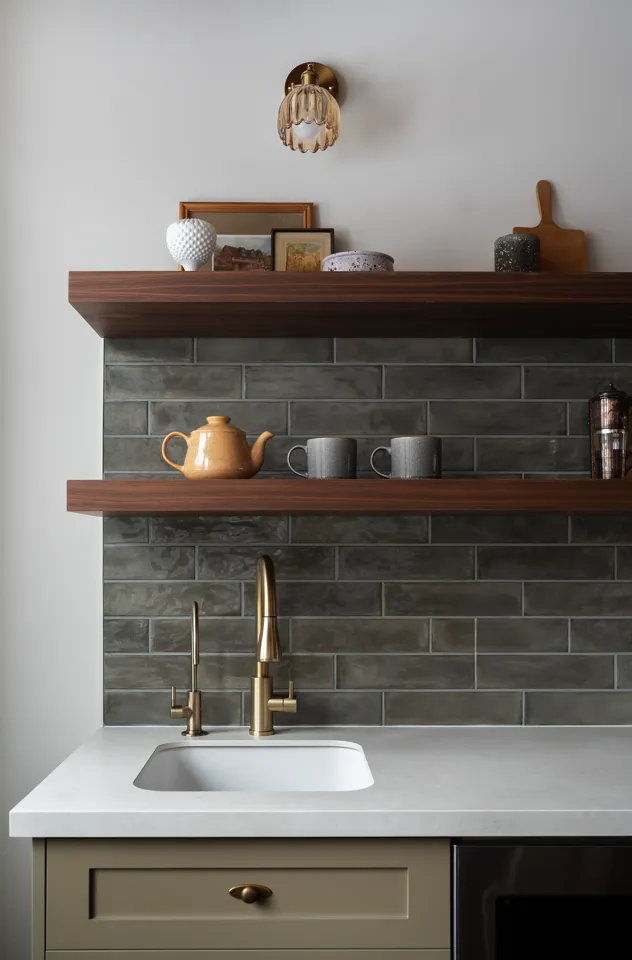
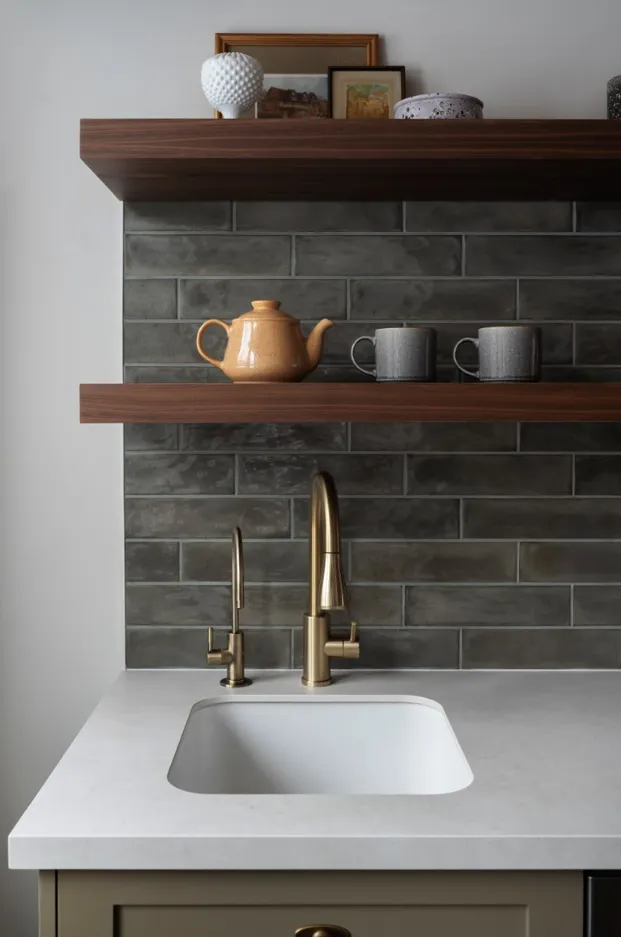
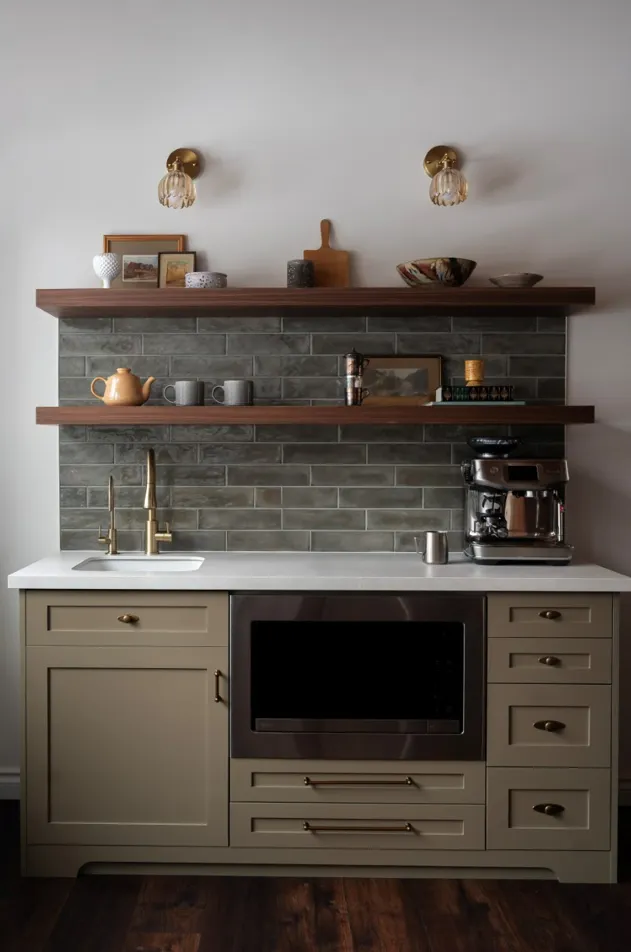
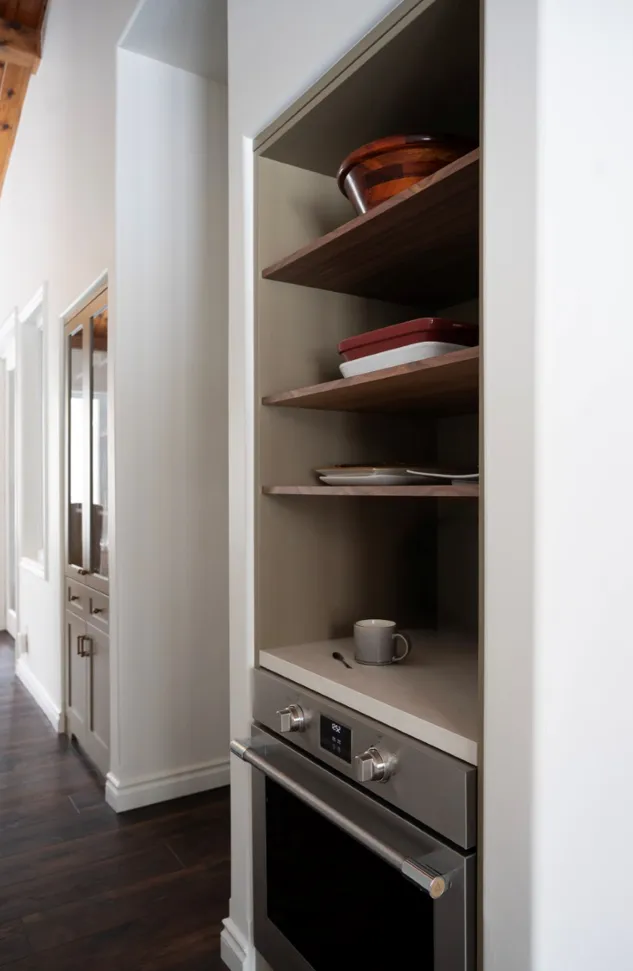
  • The Coffee Bar: A secondary zone features olive-toned cabinetry, open walnut shelving, and a moody, gloss-tile backsplash, providing a dedicated space for morning rituals and entertaining.
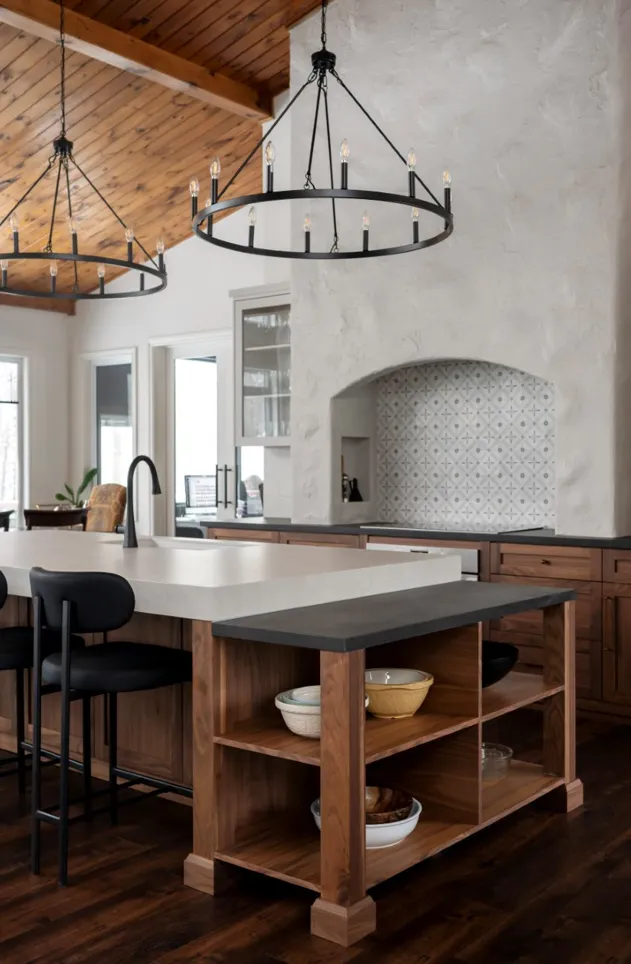
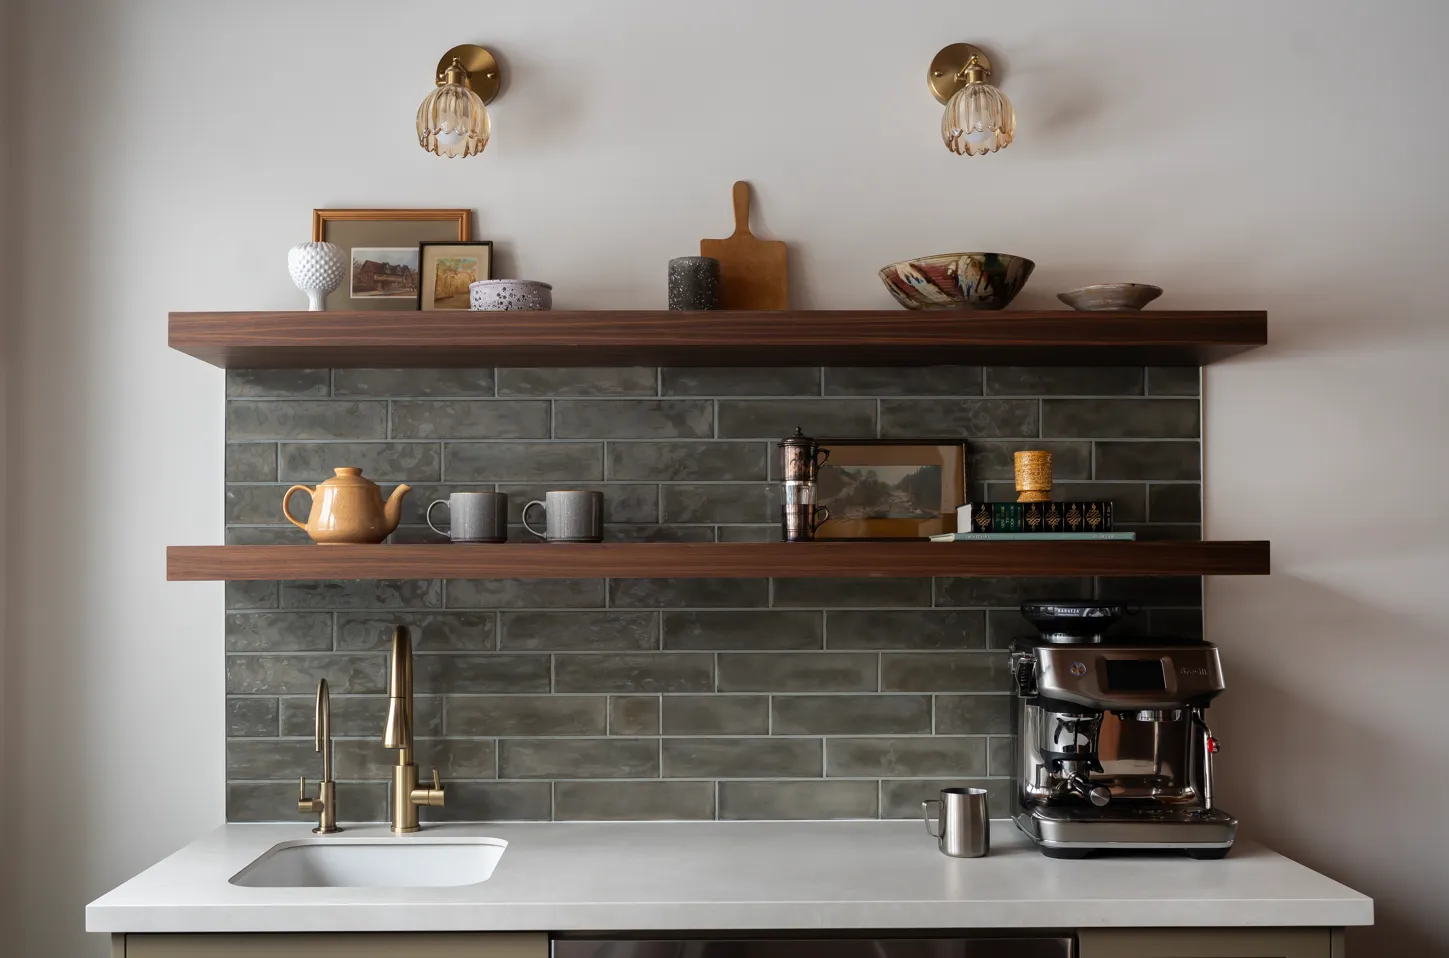
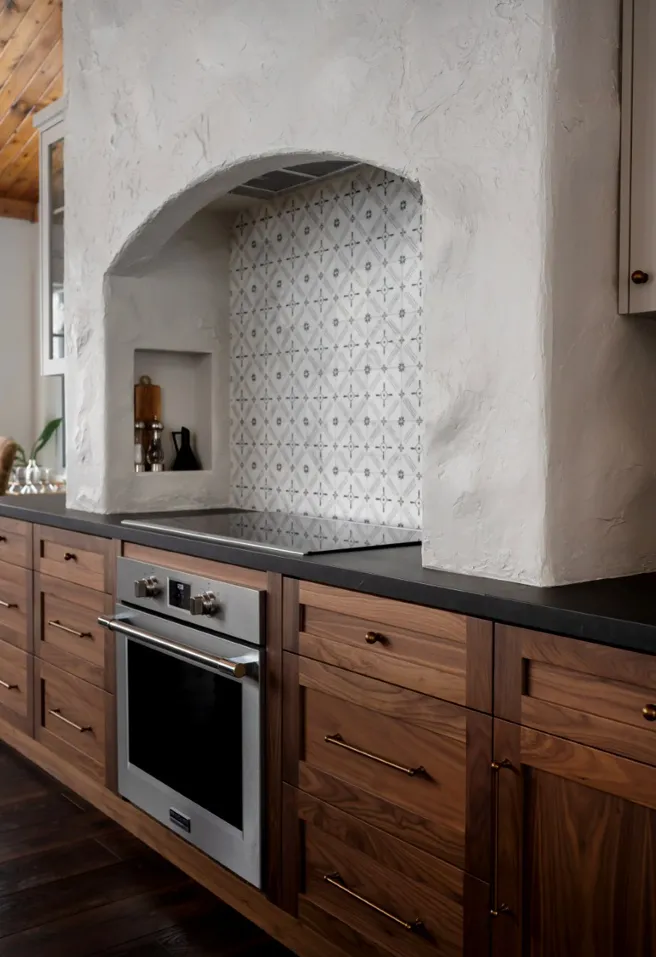
By removing the visual barriers of the previous kitchen, the 15th Side Road project transformed a series of closed-off rooms into a unified "great room" experience. The result is a kitchen that feels both expansive and grounded—a true heart of the home designed for the art of cooking and the joy of hosting.
Woman smiling, sitting on a modern kitchen stool. Rustic wooden ceiling, white and brown decor, large chandeliers. Bright and inviting.
Image courtesy of: Ash Adams

Parade Design Studio is a premier, full-service interior design firm based in Toronto and the GTA, dedicated to transforming residential spaces through a blend of timeless aesthetics and practical, lifestyle-driven planning.


Guided by the philosophy that great design should transcend fleeting trends, Parade Design Studio creates cohesive environments that are as functional as they are beautiful. Their approach is anchored by meticulous space planning, ensuring that every renovation or new build begins with a solid foundation.


Parade Design Studio distinguishes itself through a commitment to collaboration and intention. By taking the time to understand a client's lifestyle, the firm delivers personalized spaces that reflect the owner's personality while maintaining architectural integrity. Whether it is a "monthly micro-decision" or a structural change, Parade acts as a leader, keeping projects organized, calm, and on track.

Archi·North Summer Camp (ENDING)

Sudbury (ON)

31

JUL

Add
404.png

Design Week Calgary

Calgary (AB)

06

AUG

Add
404.png

50 Years of Etobicoke Civic Centre Art Gallery Exhibition (ENDING)

Etobicoke, (ON)

08

AUG

Add
404.png

Dreamers: The Art of Revery Architecture (ENDING)

Vancouver (BC)

18

AUG

Add
404.png
Forma The Magazine issues on an office desk, city view

JOIN THE FORMA COMMUNITY

Stay Inspired.

Shape the Future.

Receive the latest updates on architecture, design, and sustainability, along with news of upcoming competitions, events, and exclusive stories, delivered directly to your inbox.

Great design bridges past and future,
creating spaces that evolve with us.

At Forma The Magazine, we believe architecture and design have the power to elevate lives, restore places, and inspire generations.

We invite you to join our community of thinkers, creators, and dreamers shaping the future of design.

Giuseppe Gutta

Founder, Forma The Magazine

newsletter

5+1 Must-Read Architecture & Design Books

CAREER & EDUCATION

5+1 Must-Read Architecture & Design Books
READ ARTICLE ❯
Add

Inside a Stunning Huntsville Lake House Designed for Slow Living

INTERIOR DESIGN

Inside a Stunning Huntsville Lake House Designed for Slow Living
READ ARTICLE ❯
Add

Externat Sacré-Cœur’s Pavilion: Architecture That Teaches

INTERIOR DESIGN

Externat Sacré-Cœur’s Pavilion: Architecture That Teaches
READ ARTICLE ❯
Add

Gallery House: A Modern Home Renovation for Art Collectors

ARCHITECTURE

Gallery House: A Modern Home Renovation for Art Collectors
READ ARTICLE ❯
Add

Reimagining the Office: Inside Montreal's BDC Conference Centre

INTERIOR DESIGN

Reimagining the Office: Inside Montreal's BDC Conference Centre
READ ARTICLE ❯
Add

1120 Ossington: Fast, Prefab Mass Timber Housing in Toronto

ARCHITECTURE

1120 Ossington: Fast, Prefab Mass Timber Housing in Toronto
READ ARTICLE ❯
Add
Toronto's Biidaasige Park: Light, Water and Memory

Toronto's Biidaasige Park: Light, Water and Memory

READ ARTICLE ❯
Add
bottom of page