UQAM’s Pavillon de Design Wins the Prestigious Prix du XXe Siècle
- May 8
- 4 min read
Updated: May 9
Great architecture does more than simply house people; it shapes how they learn, create, and connect with the world around them. Université du Québec à Montréal (UQAM) has long understood this, and the architectural community agrees. Recently, UQAM’s iconic pavillon de Design was awarded the Royal Architectural Institute of Canada’s (RAIC) Prix du XXe siècle, a prestigious honour that recognizes the most outstanding and enduring architectural achievements of the last century.

Celebrating its 30th anniversary, the pavilion has not only stood the test of time but continues to be a vibrant, breathing heart of Montreal’s creative scene.
Industrial Elegance Meets Urban Transparency
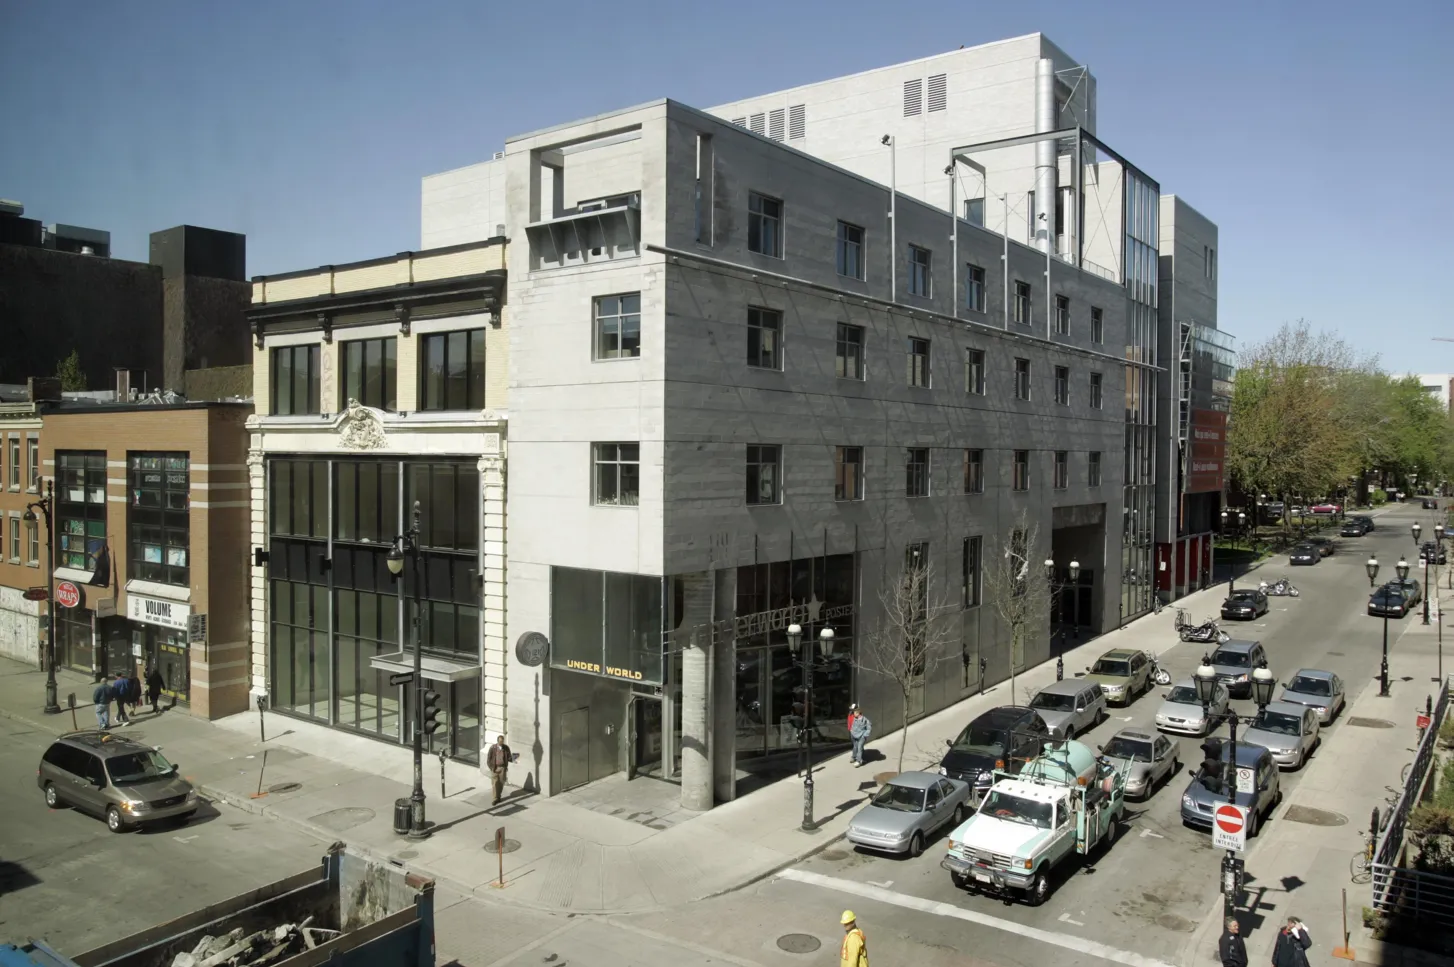
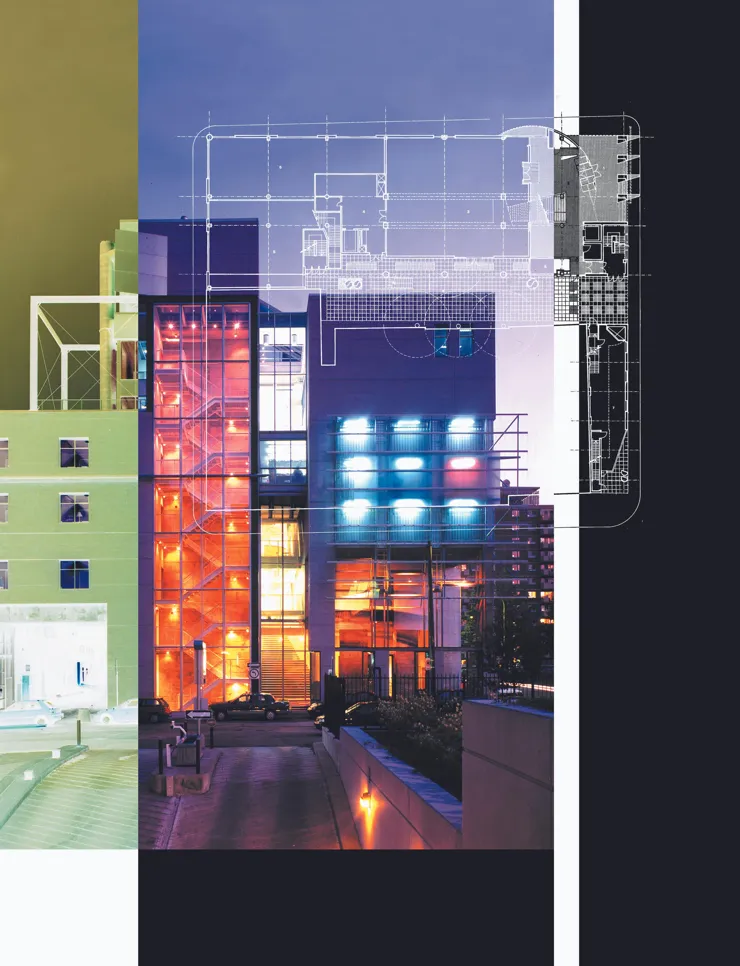
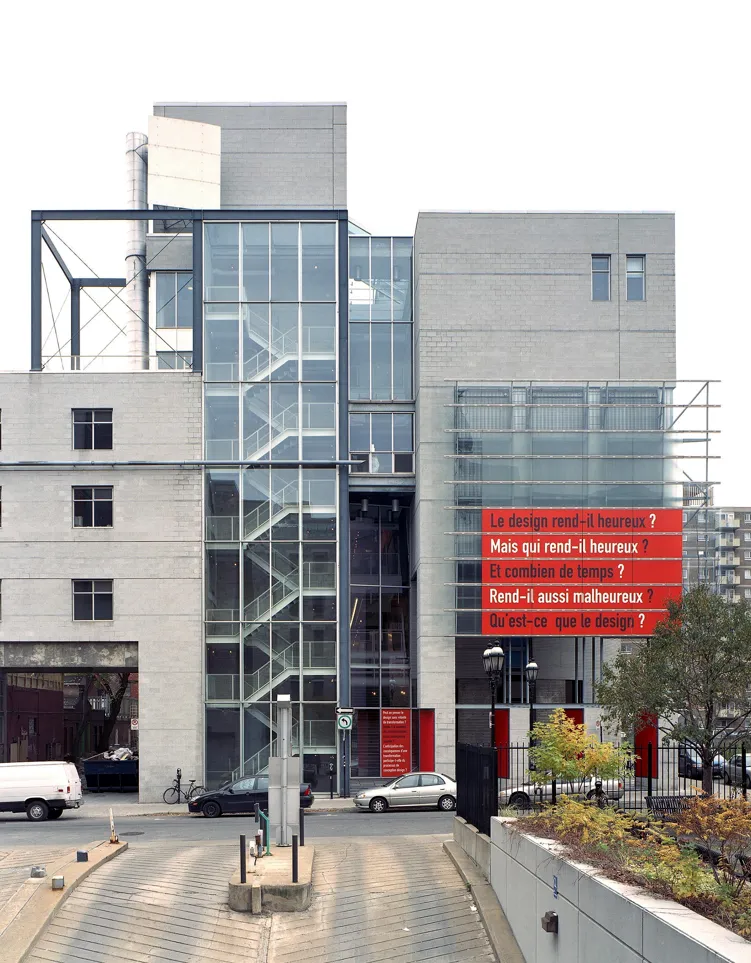
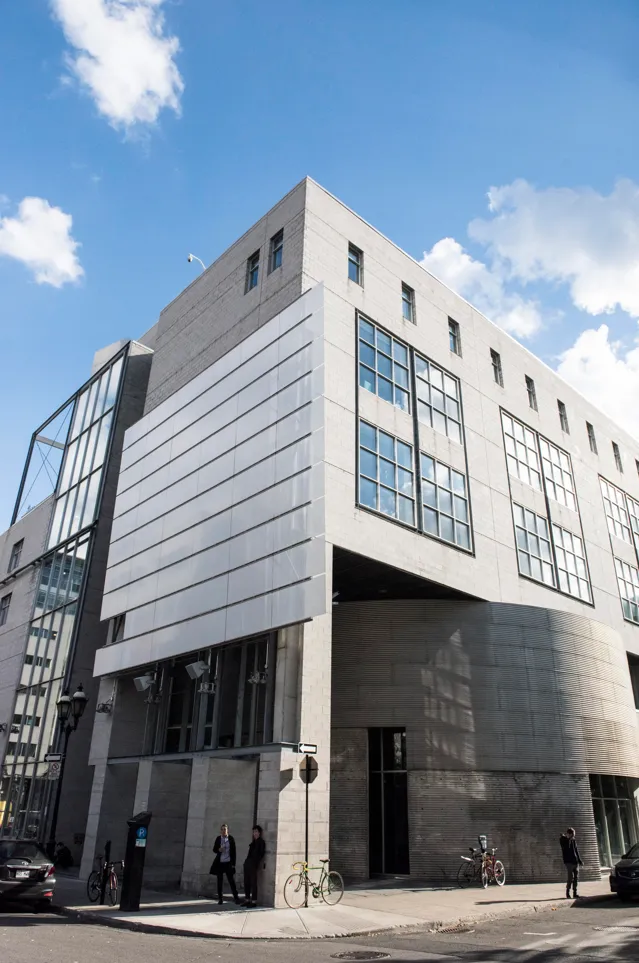
Located at 1440 Sanguinet in the bustling Quartier Latin, the pavillon de Design was built between 1994 and 1995. It was brought to life by the visionary minds at Dan Hanganu Architects, with early collaboration from architect Gilles Prud’homme.
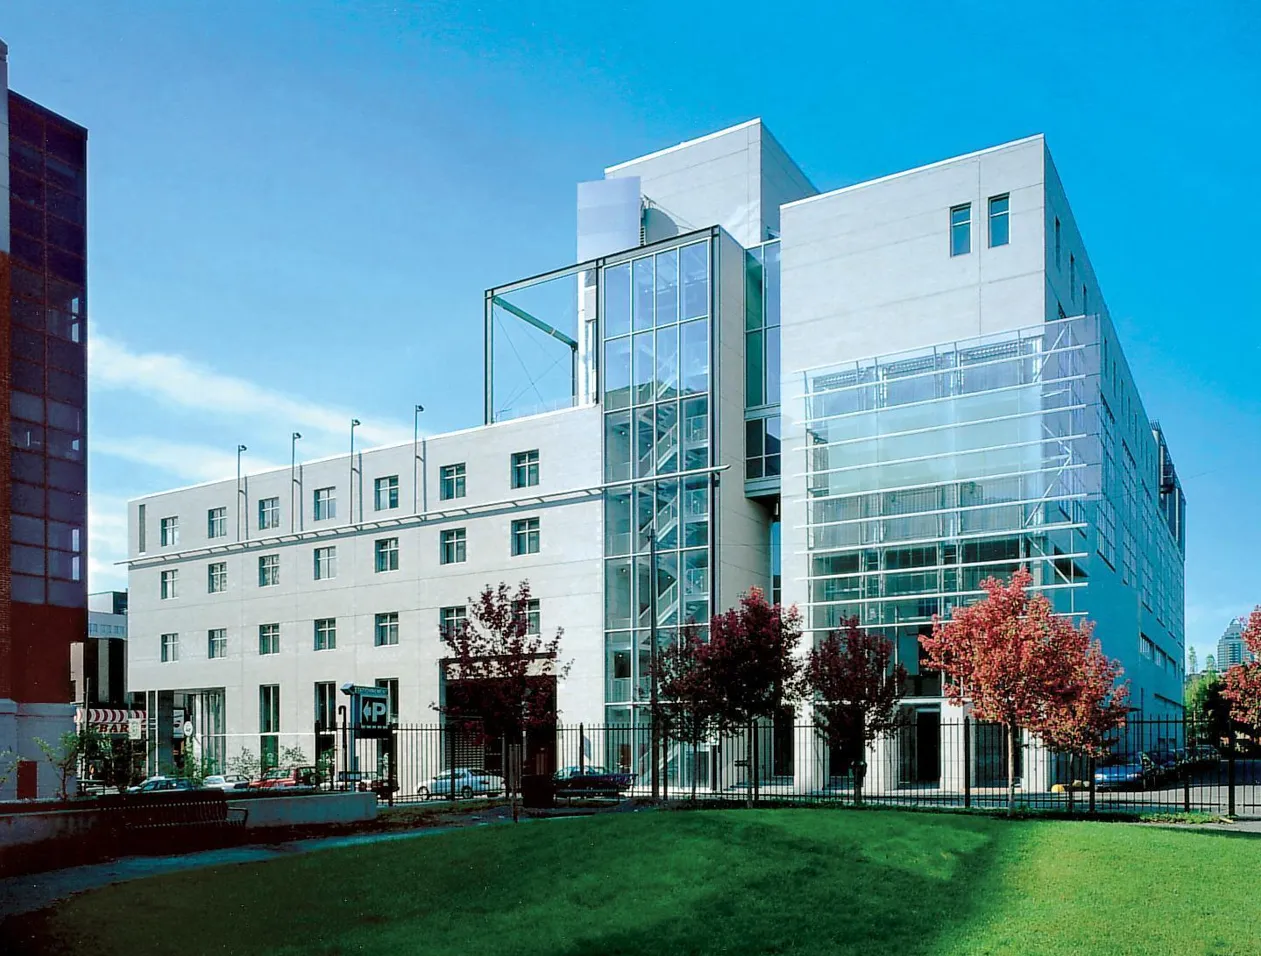
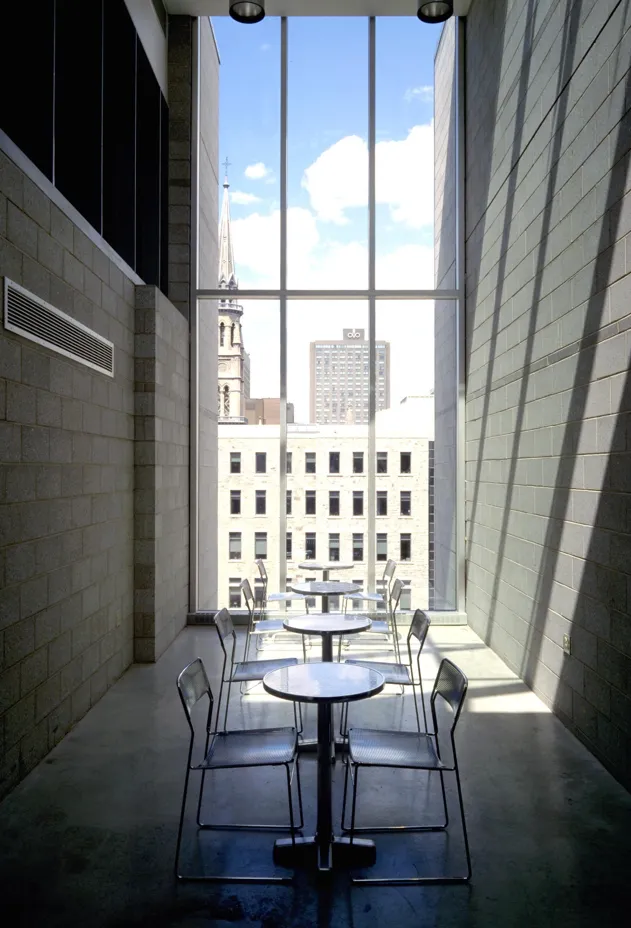
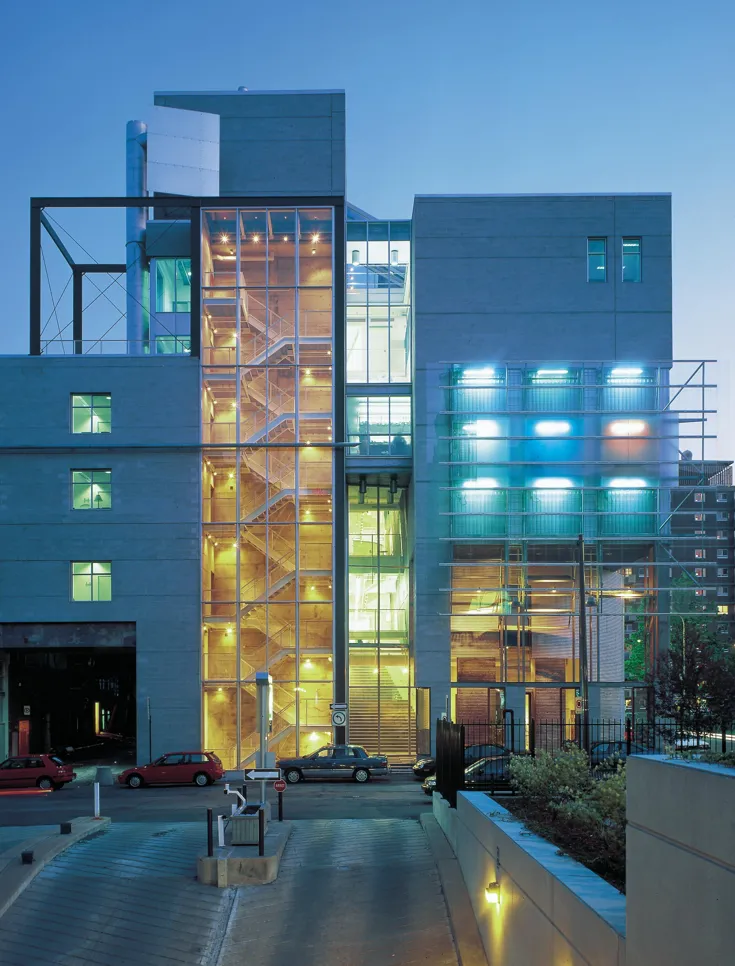
The building is a masterclass in modern design. Dominated by sleek steel and expansive glass, it acts as a magnet for natural light. Through clever layers of transparency—using glass blocks and metal grilles—the architects managed to blur the lines between the indoors and the city streets. It is not a closed-off academic fortress; it is a public space that invites Montreal in.
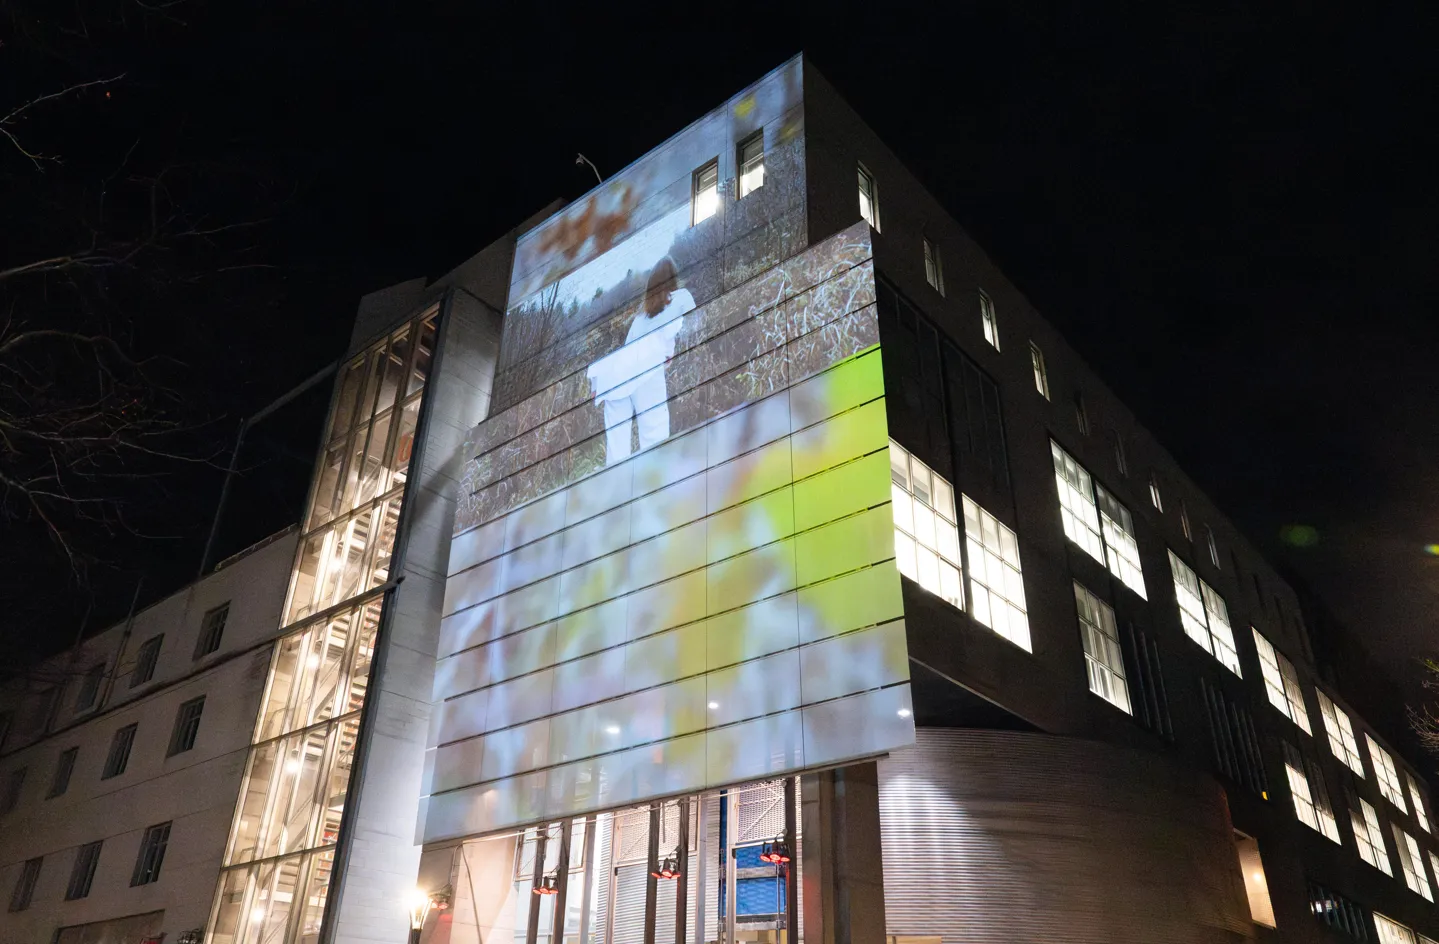
Adding to its dynamic facade is a striking piece of integrated art by Pierre Leclerc. A 12-square-metre galvanized steel structure featuring 72 glass panels, the artwork features movable elements that act as a canvas for graphic interventions and animated projections, perfectly mirroring the creative energy inside.
A Building That Teaches
The pavilion is home to UQAM’s École de design and the Centre de design. From its very conception, the building was meant to be an active participant in the students' education.
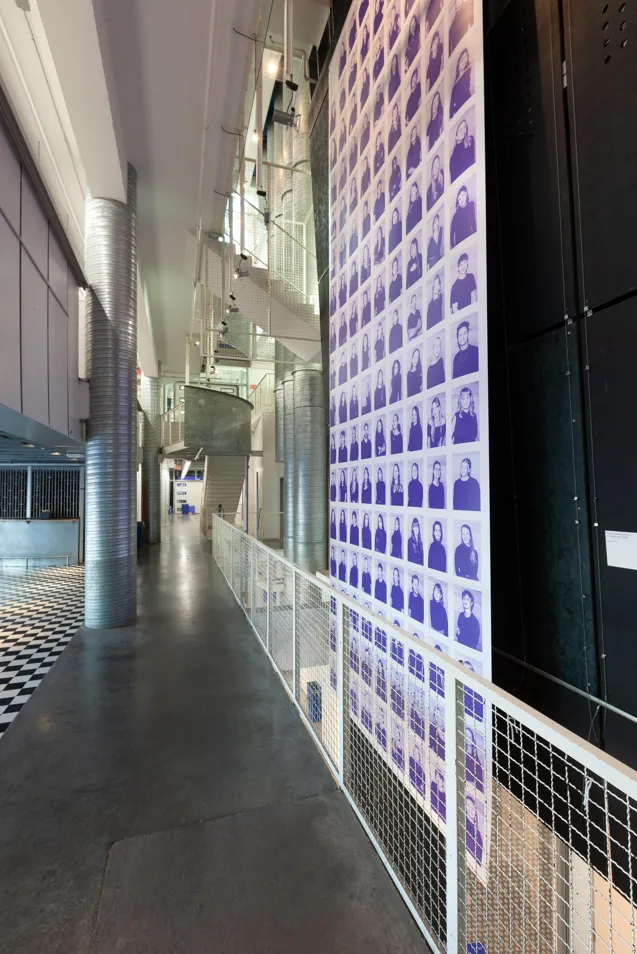
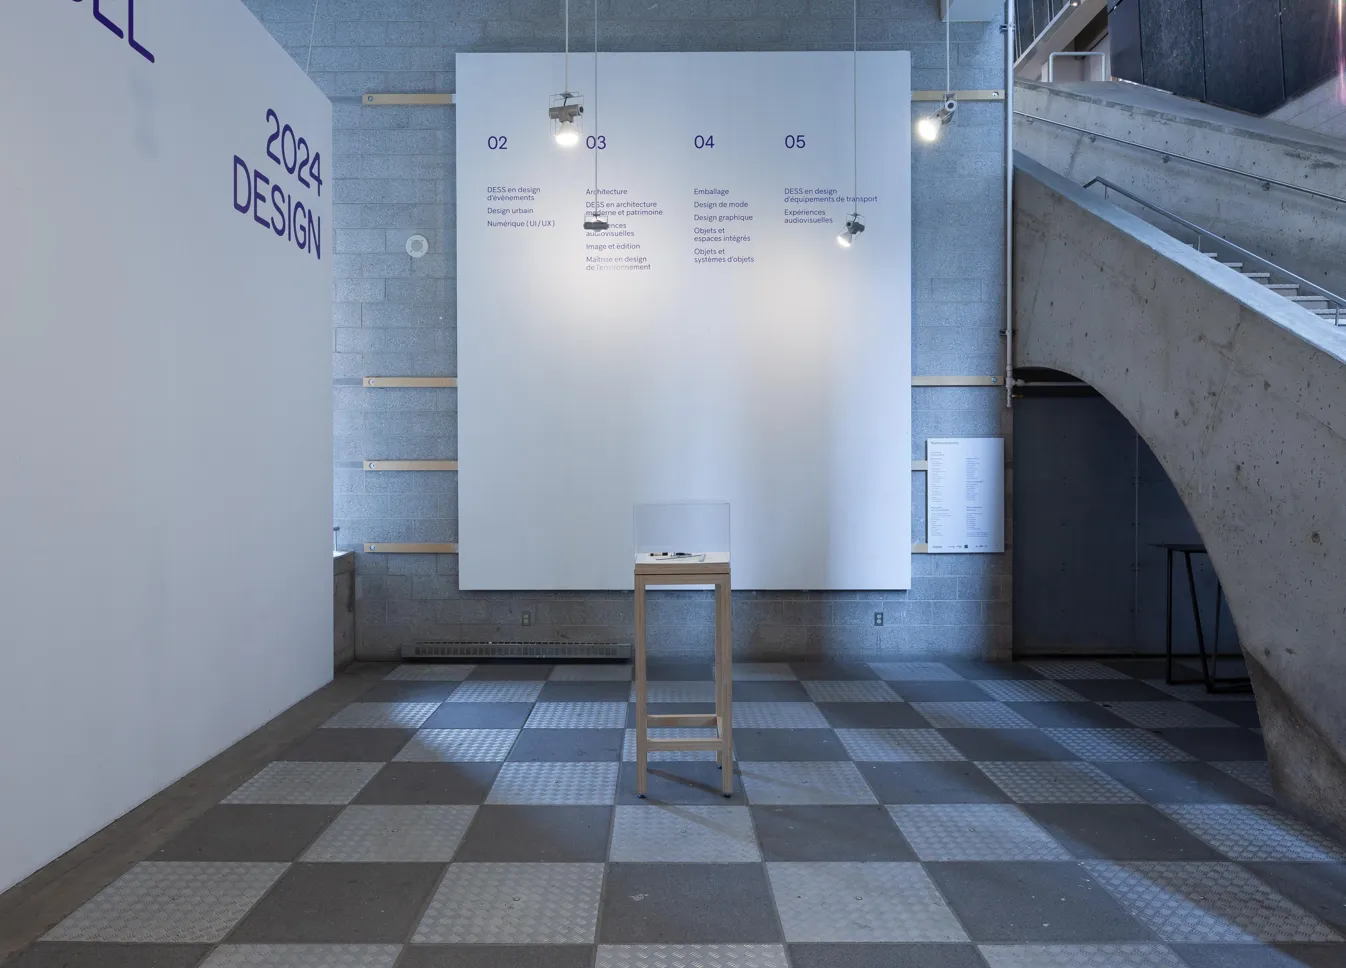
Inside, the layout is purposefully designed to encourage the school's philosophy of "seeing and being seen."
Flexible Layouts: Studio floors are cleverly woven with office and classroom levels.
Dynamic Spaces: A mix of open voids and defined rooms animates the heart of the school, setting the rhythm for daily academic life.
An Upward Journey: The generous architecture pulls visitors upward, culminating in a bright, expansive rooftop terrace.
As Thomas-Bernard Kenniff, Director of UQAM’s École de design, notes, occupying this pavilion daily profoundly transforms how students and faculty teach, learn, and collaborate. The space actively fosters experimentation and cultural exchange.
“Occupying this pavilion on a daily basis profoundly transforms the way we teach, learn, create, and collaborate. The spaces were designed to foster exchange, research and cultural activities, and experimentation. The RAIC award recognizes not only the architectural quality of the site, but also the extraordinary efforts of all those involved in the project over time. It celebrates the tangible impact its design has had on the academic and creative life of our École de design, as well as on the design community. This distinction carries particular significance as the École de design has just celebrated its 50th anniversary, while the pavilion marks its 30th year.” Thomas-Bernard Kenniff, Director of UQAM’s École de design
A Legacy of Excellence
The unique brilliance of the pavillon de Design is no secret. It earned the Ordre des architectes du Québec Award of Excellence in 1996 and the Governor General’s Medal in Architecture in 1999. The late Dan Hanganu, whose architectural and cultural legacy remains one of the most significant in Quebec, received numerous top-tier honours throughout his career, including an honorary doctorate from UQAM in 2015.
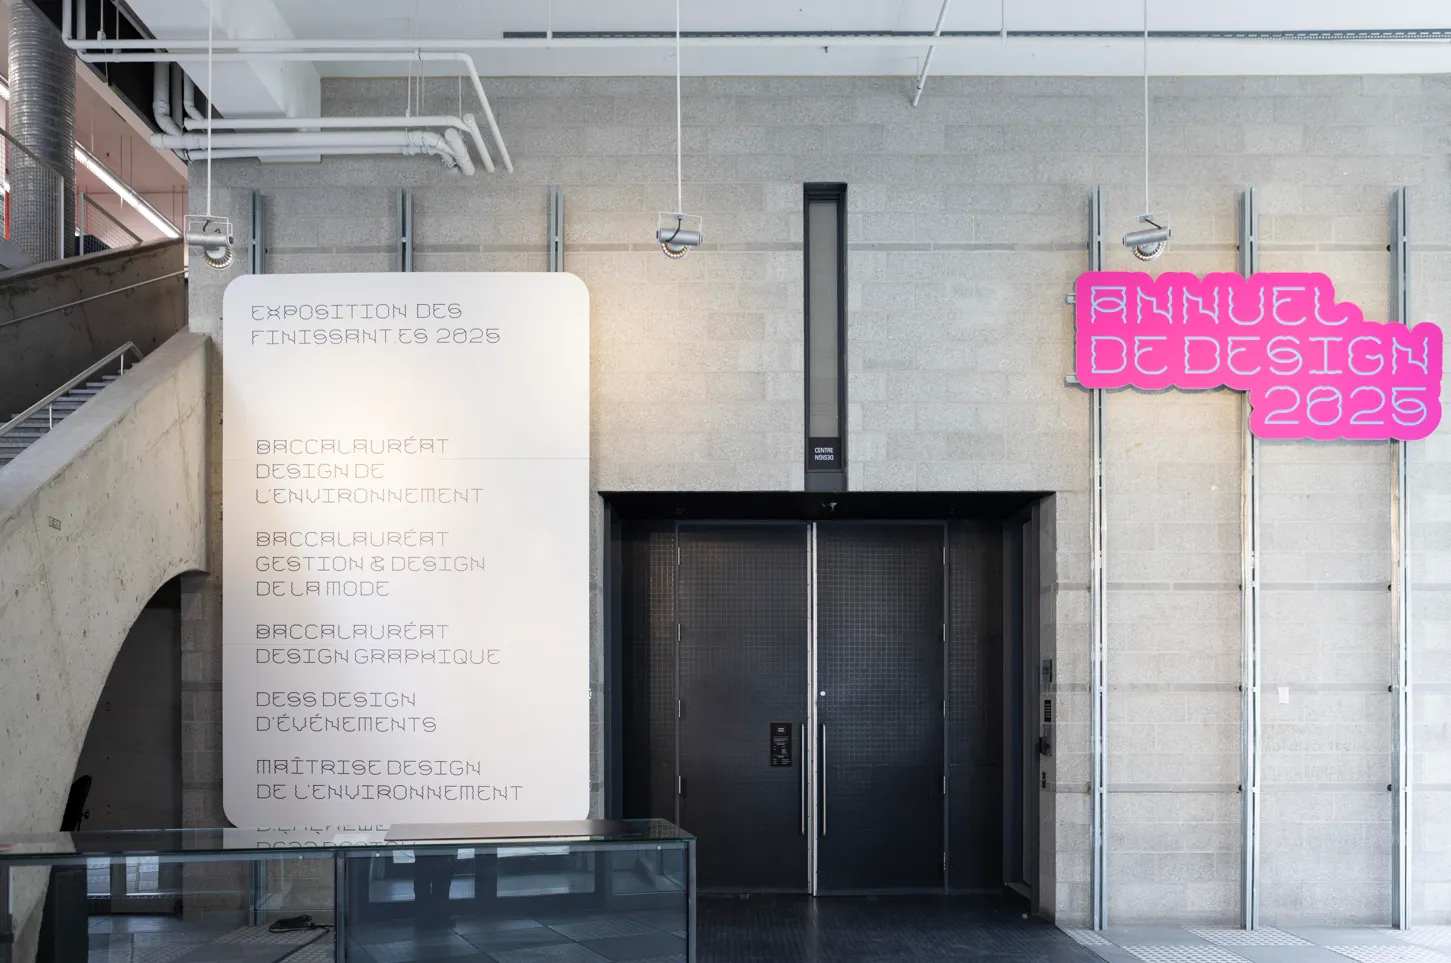
Today, as the École de design celebrates its 50th anniversary alongside the building's 30th, the pavilion continues to serve as the ultimate display case for emerging talent. This is most evident during the Annuel de design, UQAM’s highly anticipated annual exhibition. Running from May 7 to 20, the event takes over all six floors of the pavilion, showcasing innovative graduation projects in architecture, object design, fashion, typography, and illustration.
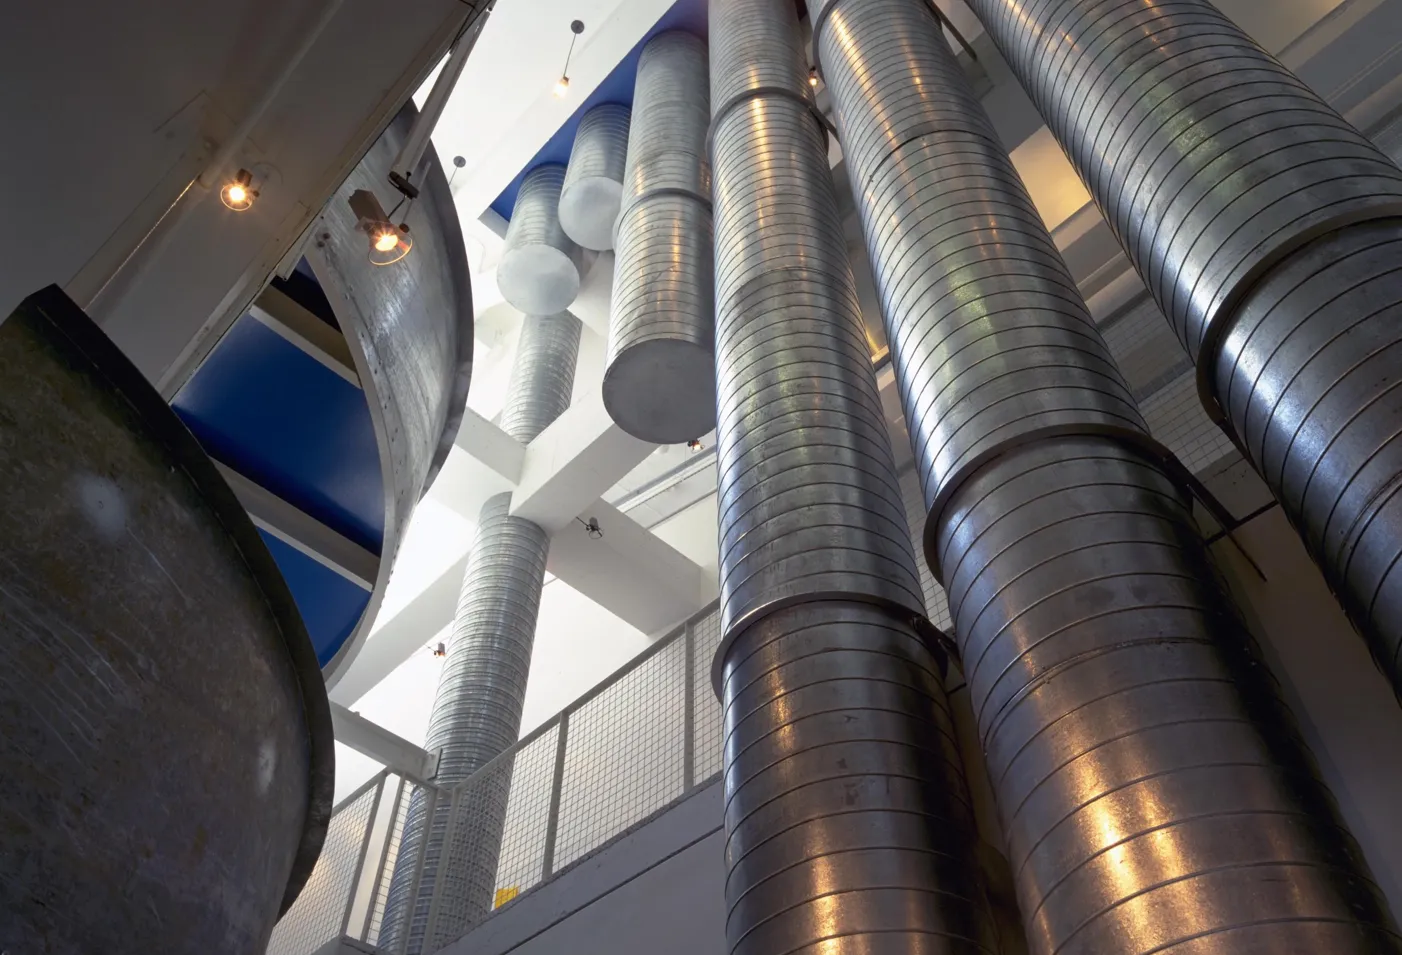
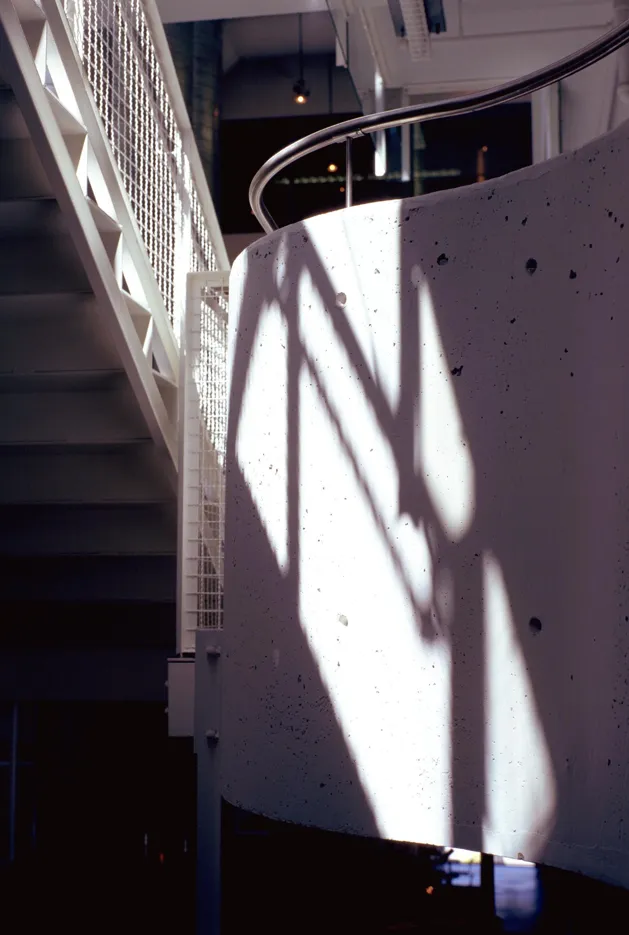
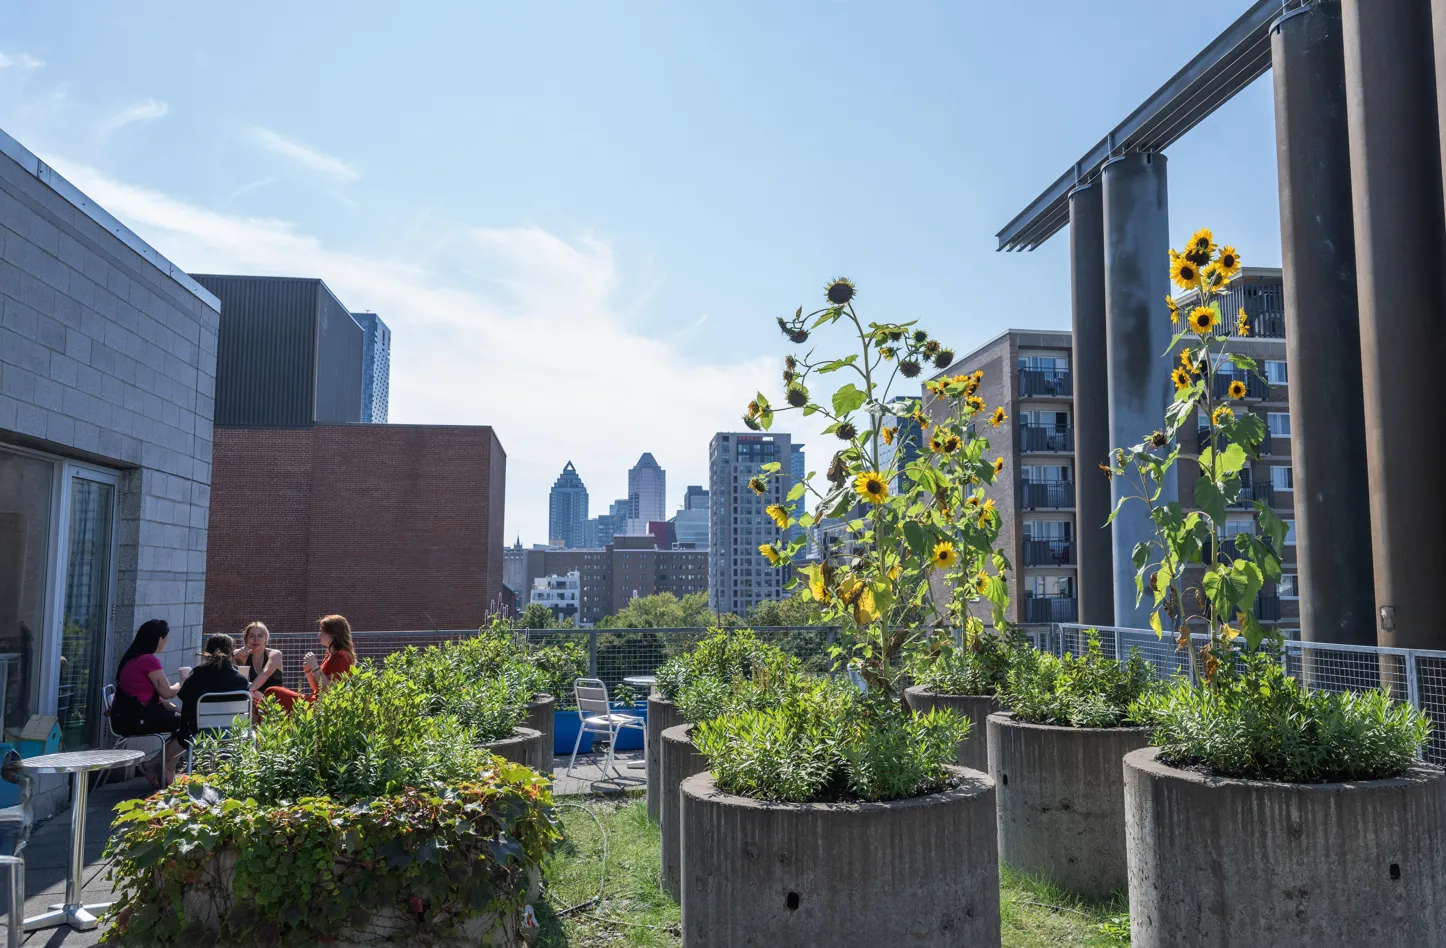
For 30 years, the pavillon de Design has proven that when a building is designed with openness, light, and community in mind, it doesn't just age—it thrives.
Technical sheet & Credits
Architects: Dan Hanganu Architectes
Project manager: Gilles Prud'homme, architecte
Collaborators: Guillaume de Lorimier, Earl Murphy, Rose-Marie Tariant, François Poirier, Marie-Danielle Faucher, Andrew Zygal, Alex Touikan, Viorel Indries, Radu C. Jean
Structural Engineers: Boulva, Kadanoff, Saia, Deslauriers
Mechanical and Electrical Engineers: La Société d'experts-conseils Pellemon inc.