The Albatross: a Modern Marvel in the Laurentians
- May 25
- 6 min read
Updated: May 26
In the heart of Quebec’s rugged Laurentians region, a new kind of home has taken flight. Located in the quiet community of La Conception, The Albatross is not just a house; it is a masterclass in modern residential design.
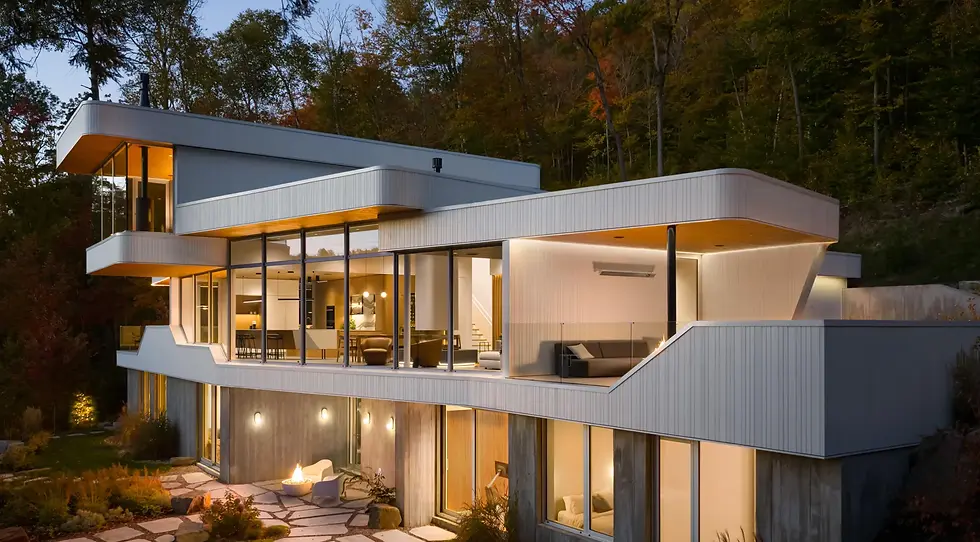
Created by the teams at MU Architecture in close collaboration with architect Anik Patry, this extraordinary home was built around a beautiful, simple idea: to place a modern family at the very center of a spectacular natural world.
Designing a home of this calibre is no small feat. It required nearly 5,000 hours of intense design work, a deep understanding of complex engineering, and an absolute commitment to craftsmanship. The result is a residence that stands as a benchmark of excellence—a place where technical control meets artistic poetry.
Taming a Wild and Beautiful Landscape
The story of The Albatross begins with its remarkable location. The home sits on a secluded, steep hillside at the most pristine, untouched end of Lake Xavier. Because the property faces protected land, the breathtaking views of the water and the mountains are guaranteed to stay completely uninterrupted for generations to come.
Building on such a steep and wild site presented massive challenges. A typical approach might have been to blast away the rock and drop a massive, box-like structure onto the hillside. But the architects deliberately avoided that route. They chose to honour the land rather than conquer it.
Instead of one giant, heavy building, the architects designed a series of connected, smaller shapes that step gently down the hillside. By preserving the existing trees and shoreline bushes, they wrapped the home in a natural green blanket. This thoughtful approach minimizes the visual impact of the large house, allowing it to exist in a quiet, respectful conversation with the forest around it.

An Architectural Illusion: The Albatross Metaphor
When you first approach the property, The Albatross plays a clever trick on the eyes. The front of the house is understated and humble, intentionally hiding its true size. It is a home that reveals itself slowly, stage by stage, creating a genuine sense of discovery for anyone who visits.
As you move around the structure, the design opens up dramatically. The architecture uses a fascinating "retro-futuristic" style. This means it feels incredibly forward-looking and innovative, yet there is a comforting, timeless familiarity to it.
"Inspired by the Albatross—a bird that symbolizes long journeys and absolute freedom—the home features bold sections that extend out over the hillside like wings in mid-flight."
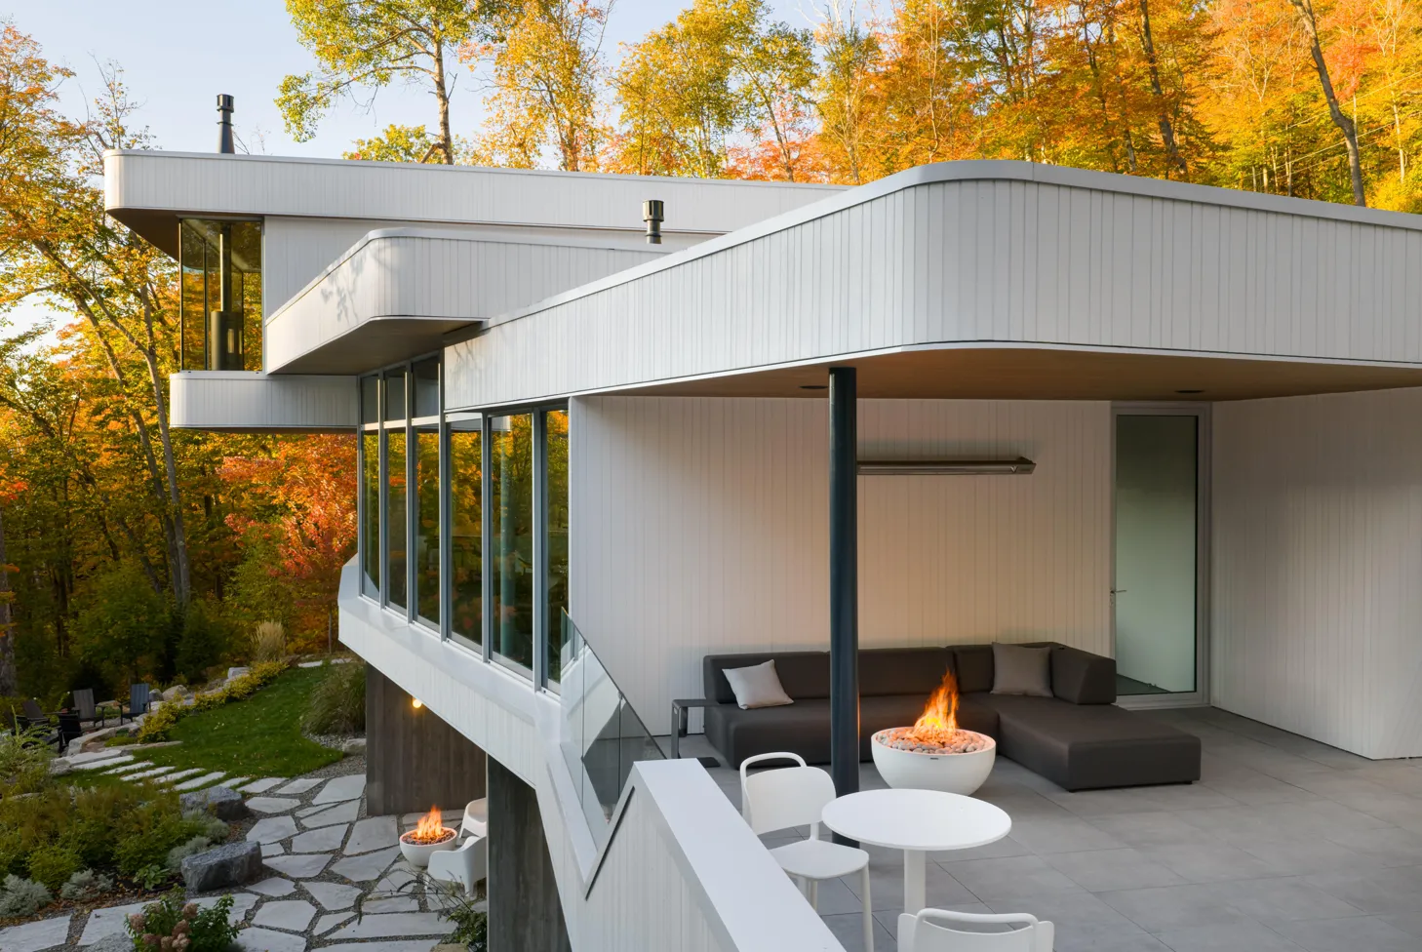
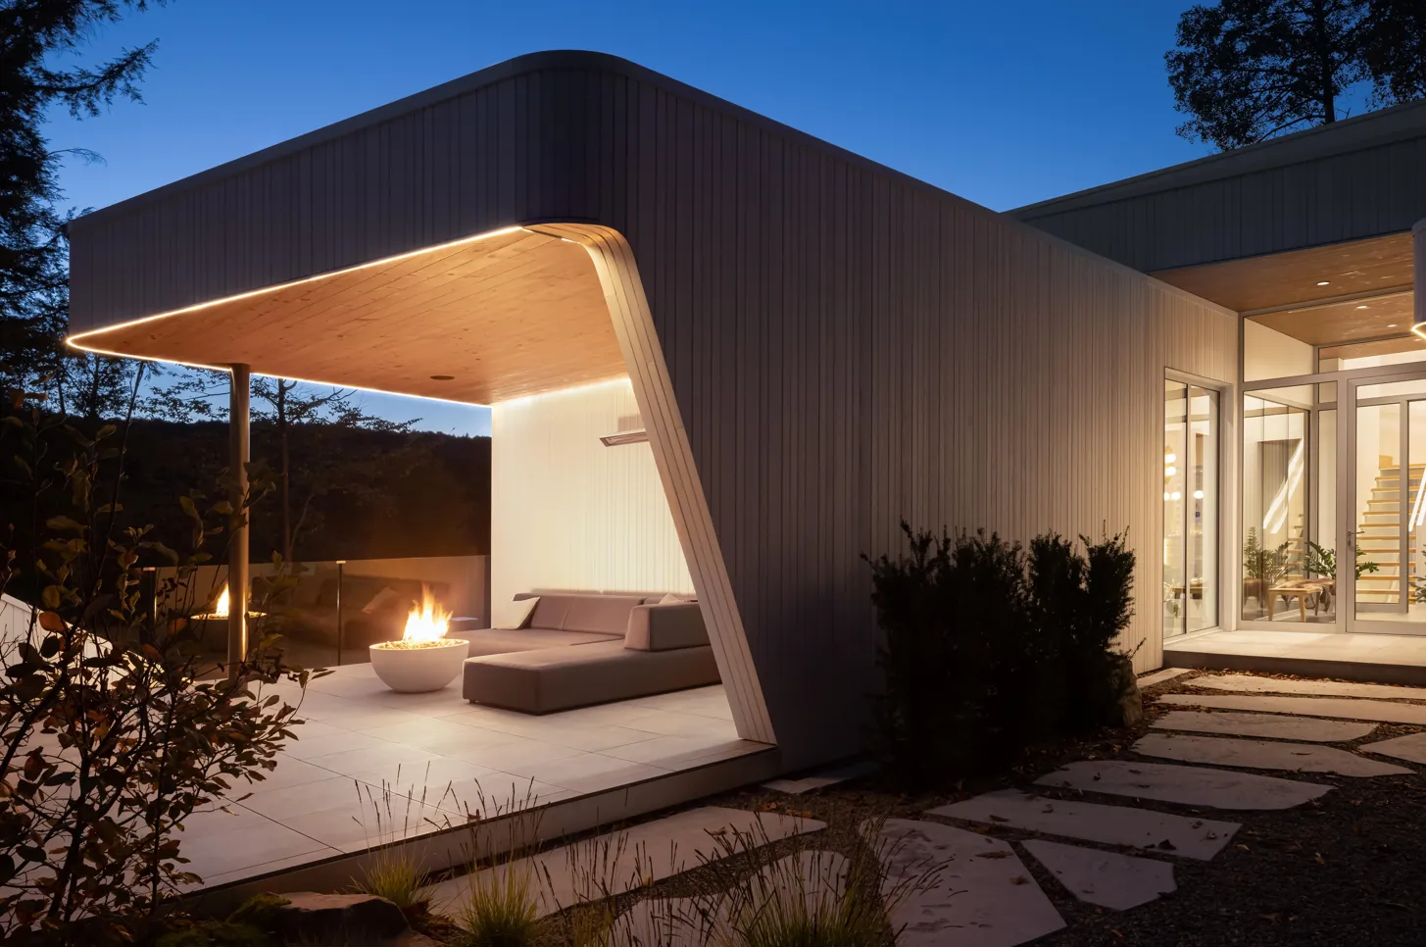
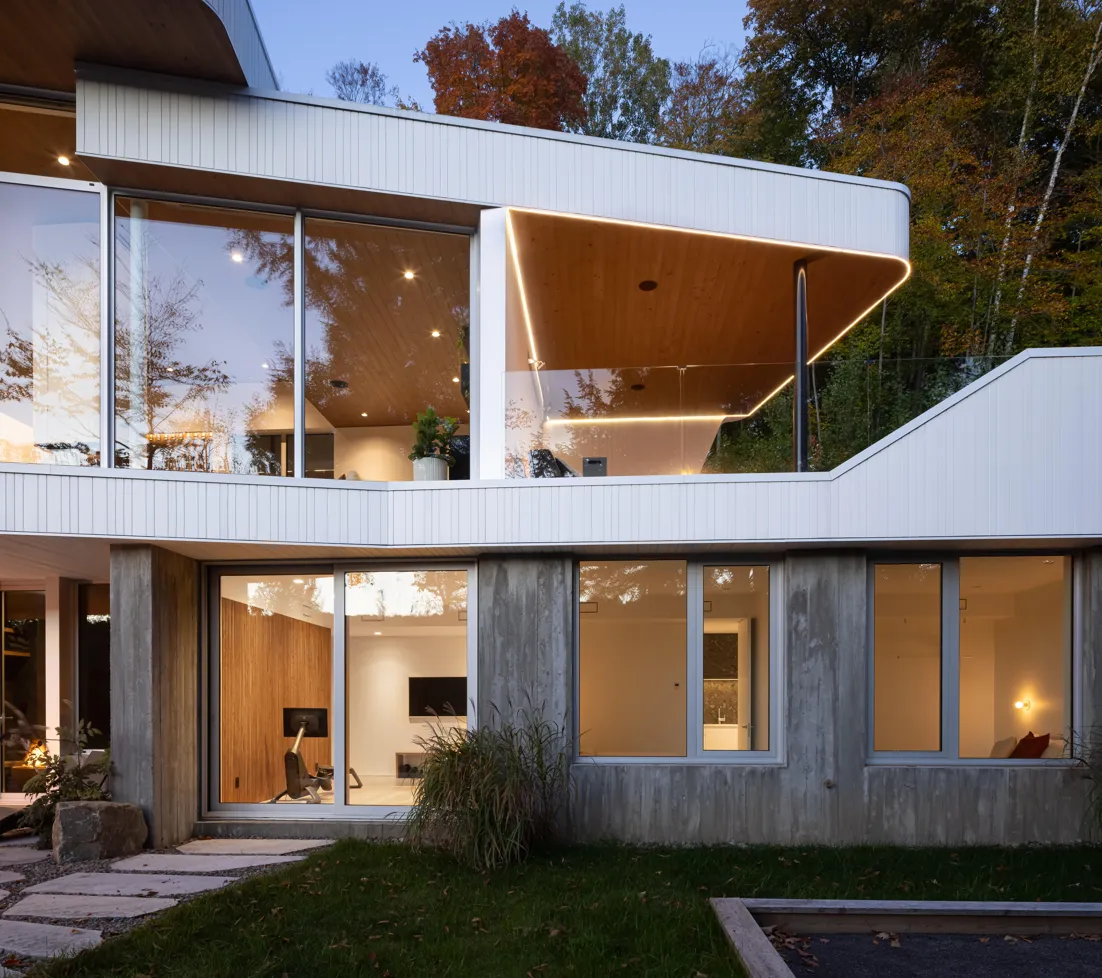
These dramatic, floating sections (known as cantilevers) elevate the living spaces, creating a cinematic view of the lake. When you step onto the raised outdoor terraces, you get the distinct, thrilling sensation of hovering balanced between the earth and the sky.
The outside of the house is finished in a clean, luminous white wood cladding. This gives the home a subtle nautical feel, reminiscent of a beautiful ship. During the cold Canadian winters, this white exterior allows the building to blend seamlessly into the snow-covered landscape, making the home look as though it is floating on a sea of white.
Inside the Dream: A Floor-by-Floor Tour
While the outside of The Albatross is all about lightness and air, the inside is designed to be deeply welcoming, functional, and generous. The architects optimized every single square foot so that no space feels wasted, and every room feels effortless to live in.

1. The Main Level: The Social Engine
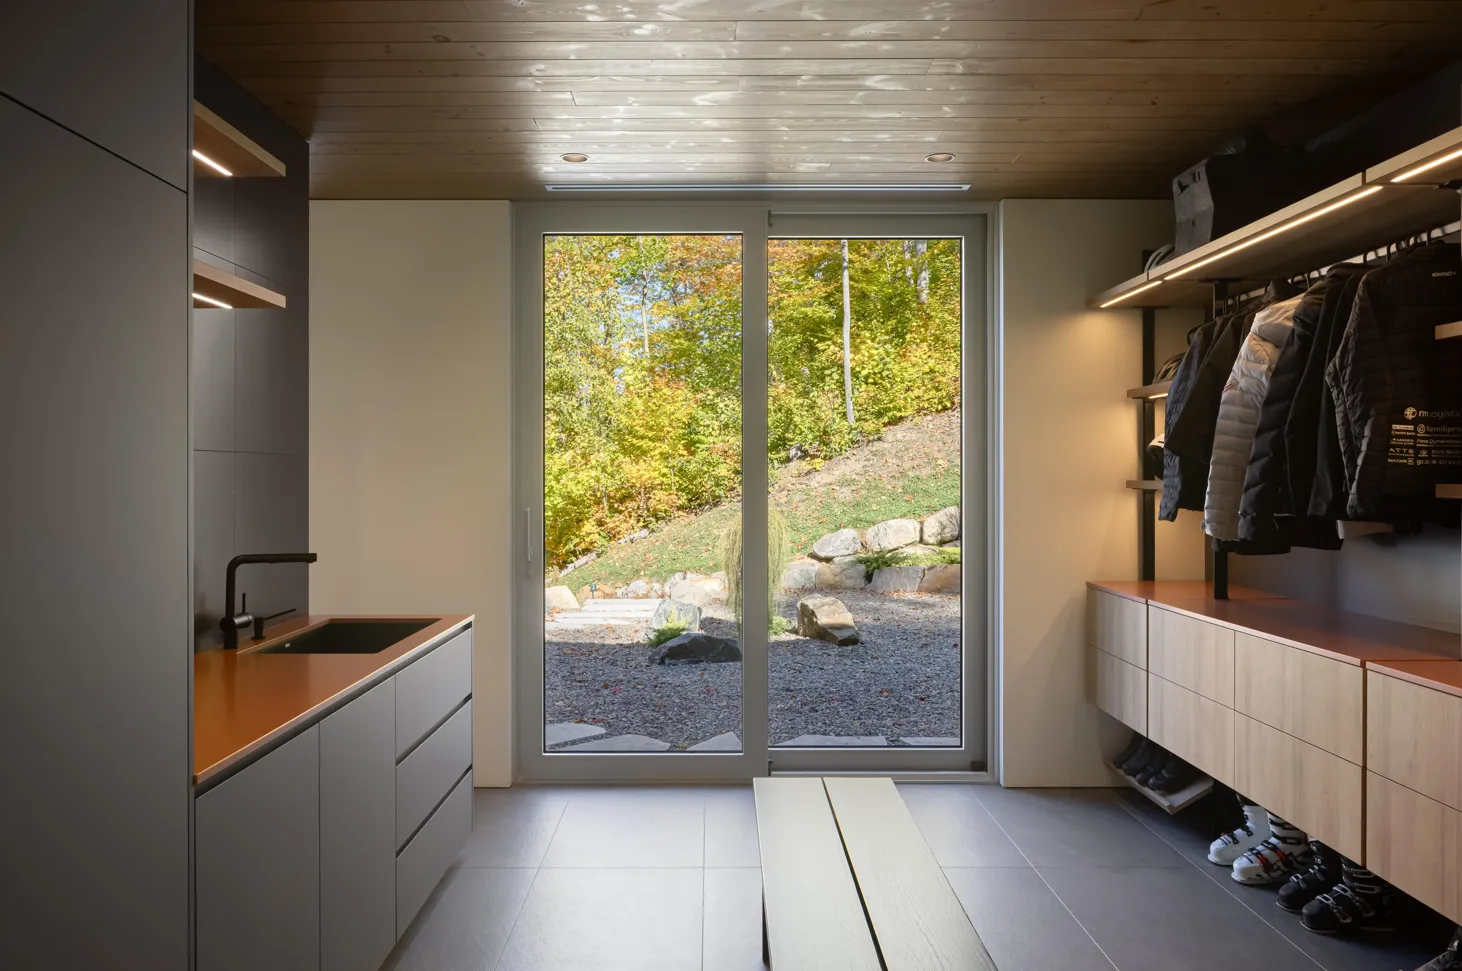
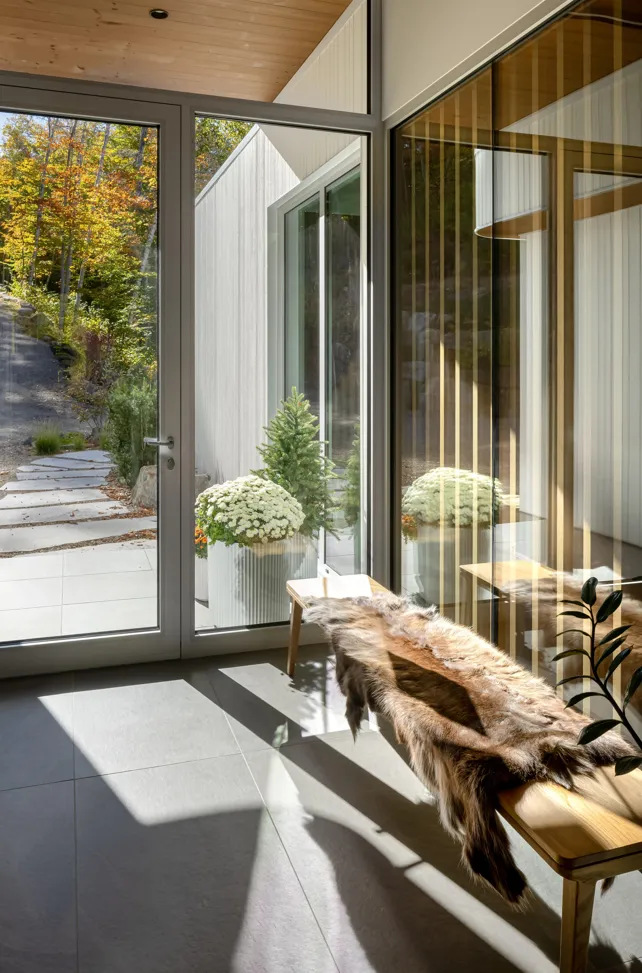
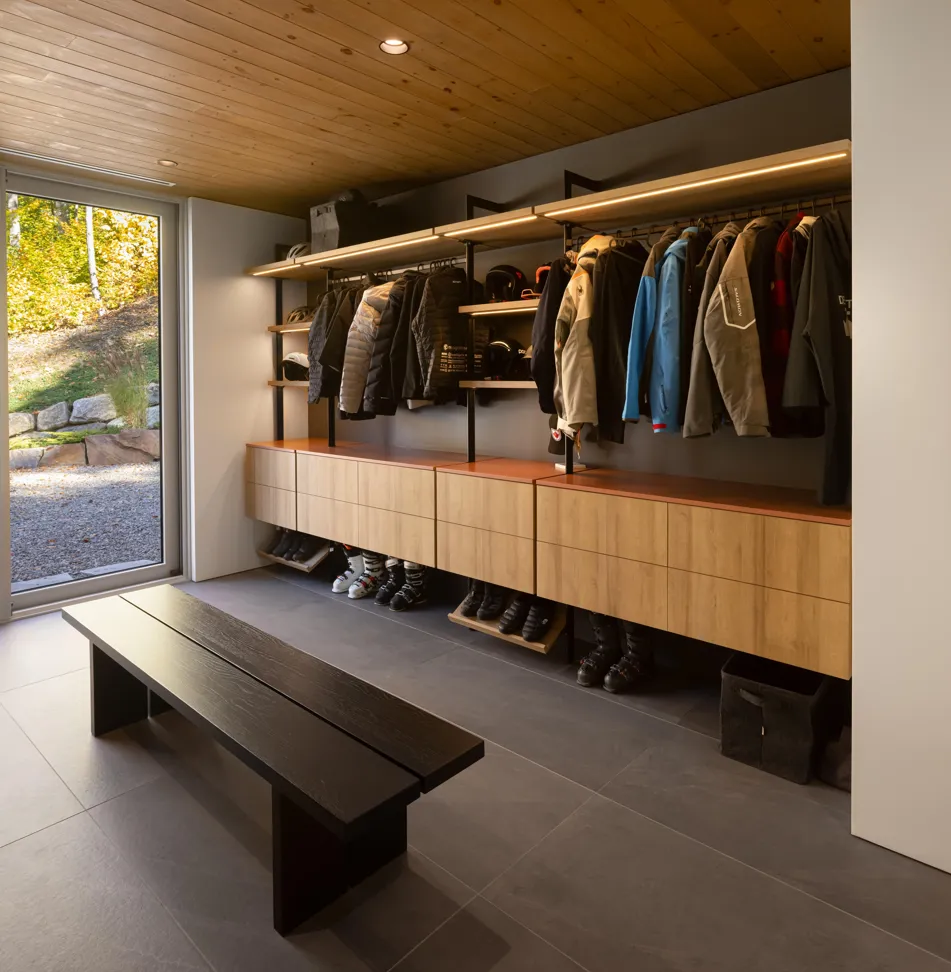
The journey begins in a wide, spacious entry zone. Designed for an active Canadian lifestyle, this area connects directly to a double garage and a massive, sports-oriented mudroom. Equipped with plenty of storage, counter space, and a built-in sink, this mudroom is the perfect staging area for returning from a day of skiing or hiking.
From there, the floor opens into a bright, continuous social space:
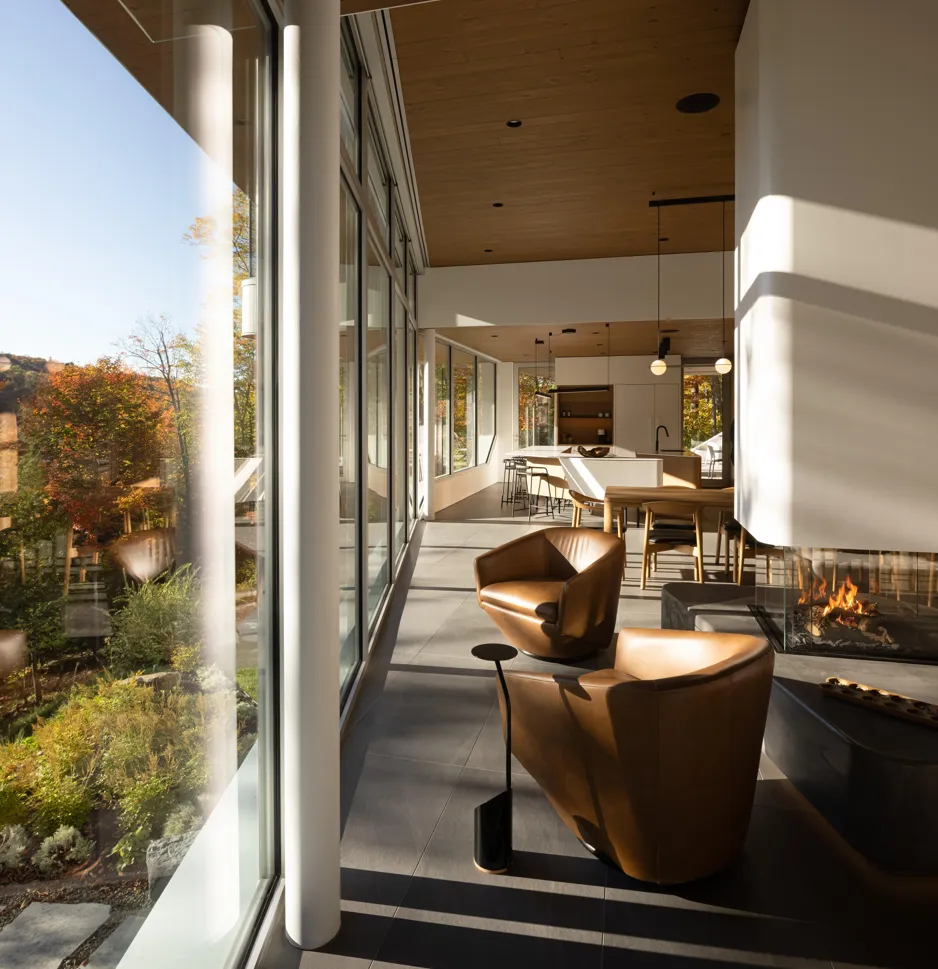
The Living Room: A sun-drenched space that opens onto a terrace facing the east—ideal for watching the sunrise with a morning coffee.
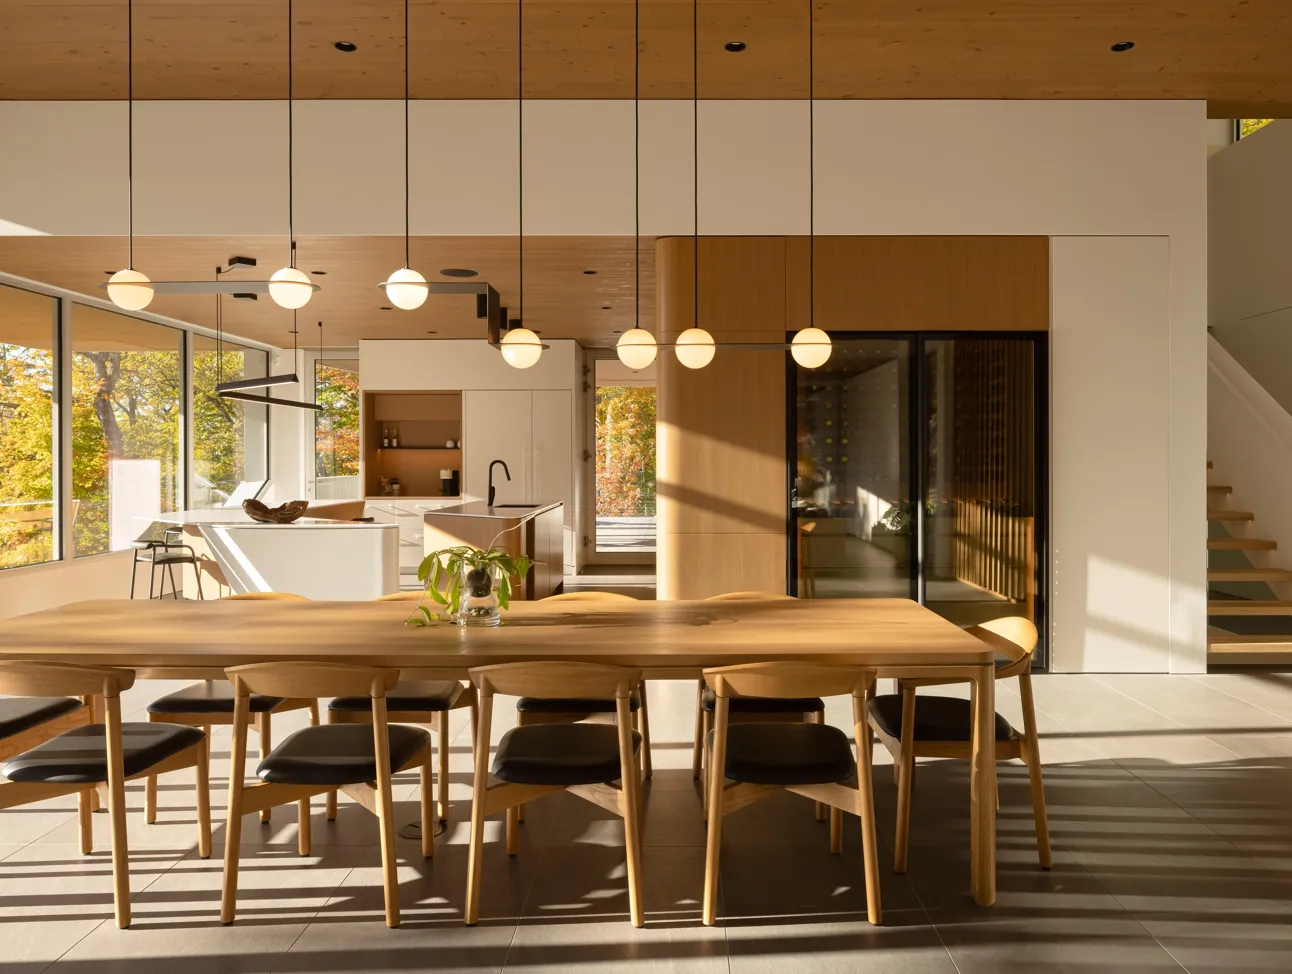
The Dining Area: A grand space featuring a table that comfortably seats twelve people for family feasts.
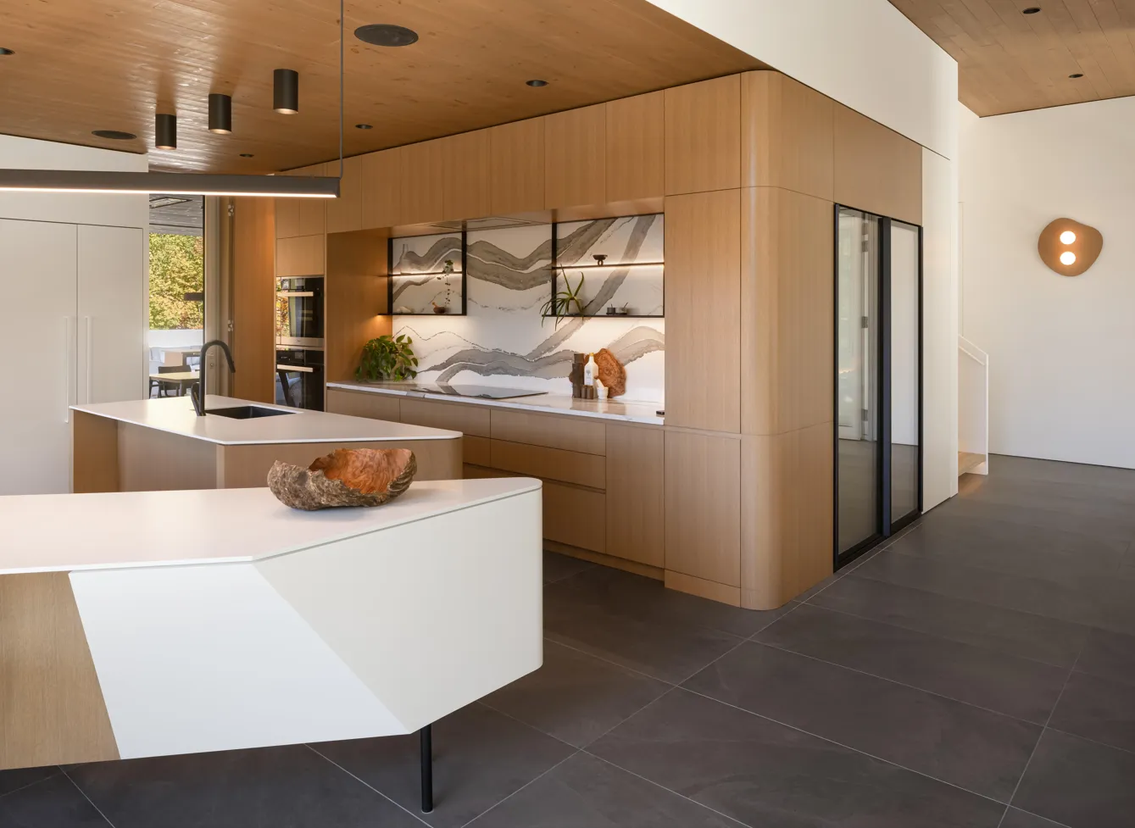
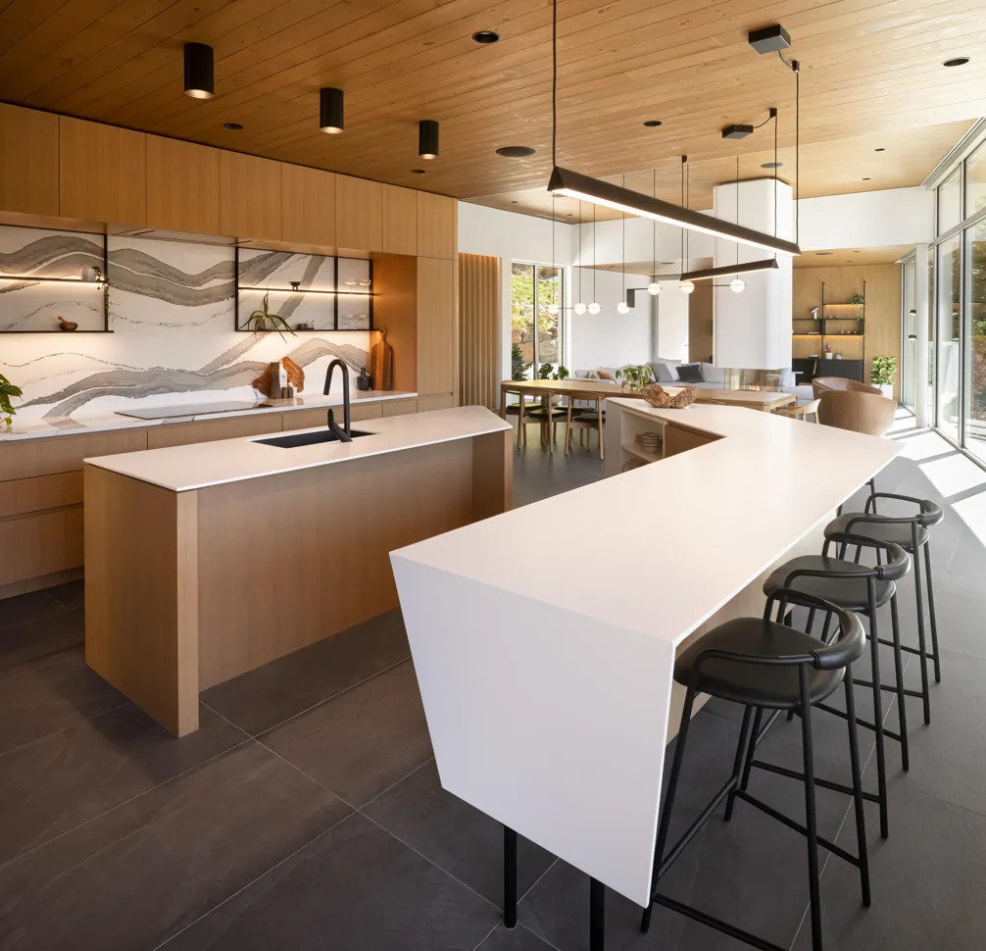
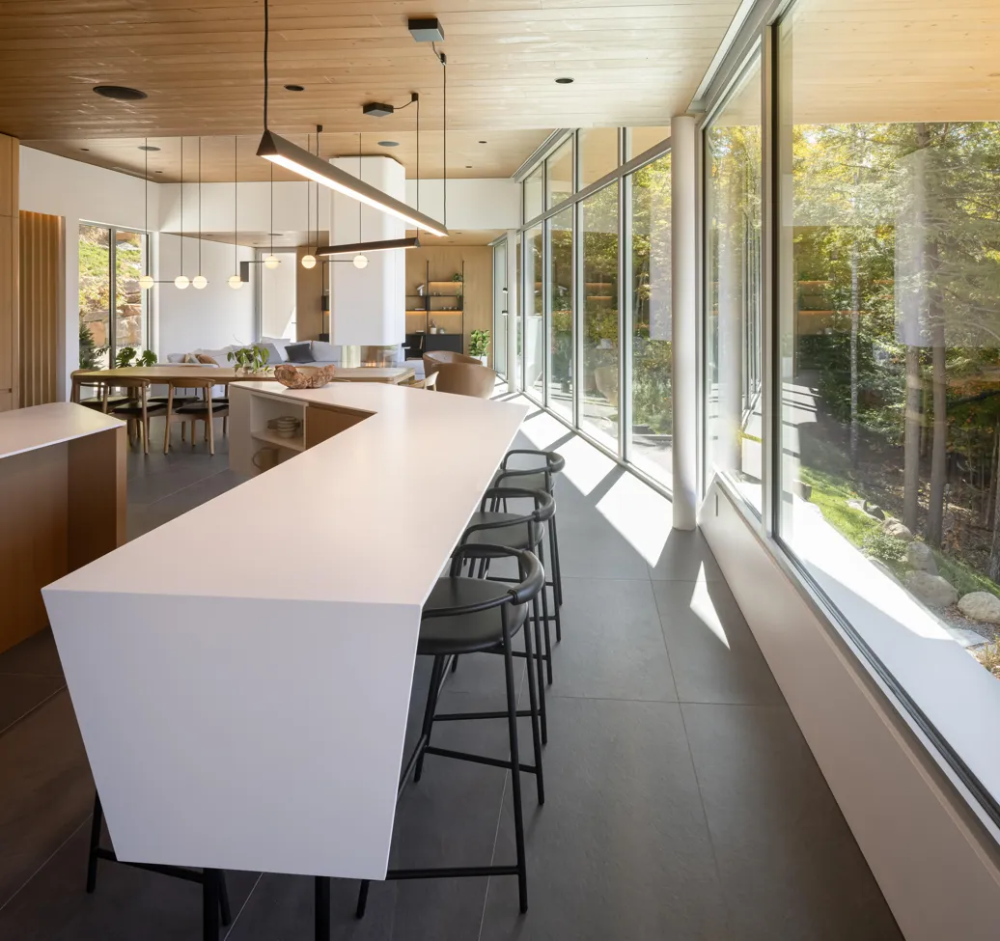
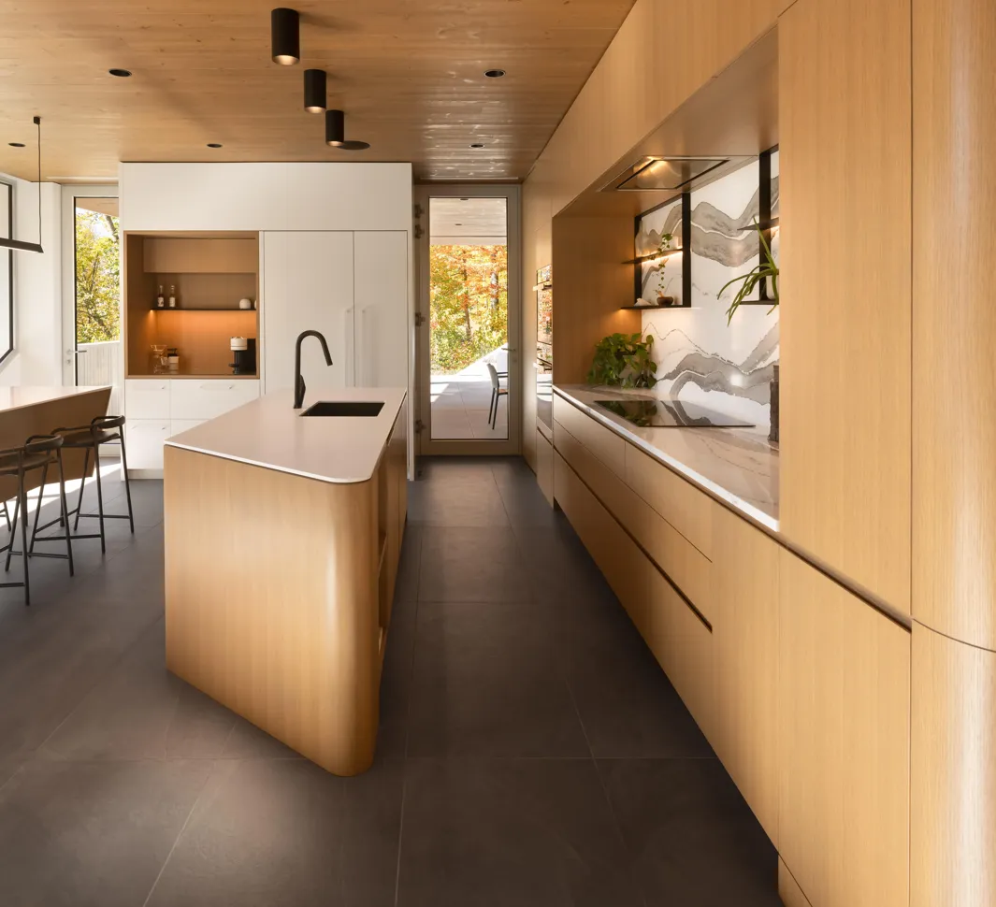
The Kitchen: The true heart of the home, featuring two large, irregularly shaped islands that encourage people to gather around the cook. It is backed by a fully equipped, hidden service kitchen to keep the main area clutter-free.
The Sunset Terrace: Located right off the kitchen, this outdoor space is built for evening cooking and watching the sun dip below the mountains.
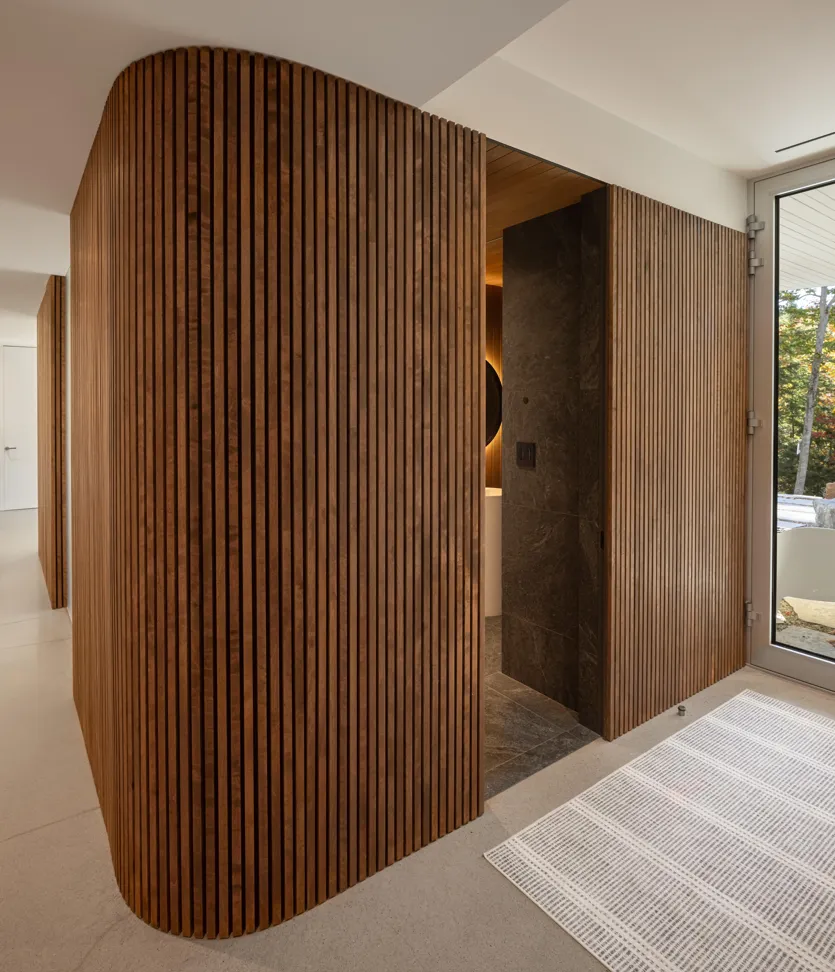
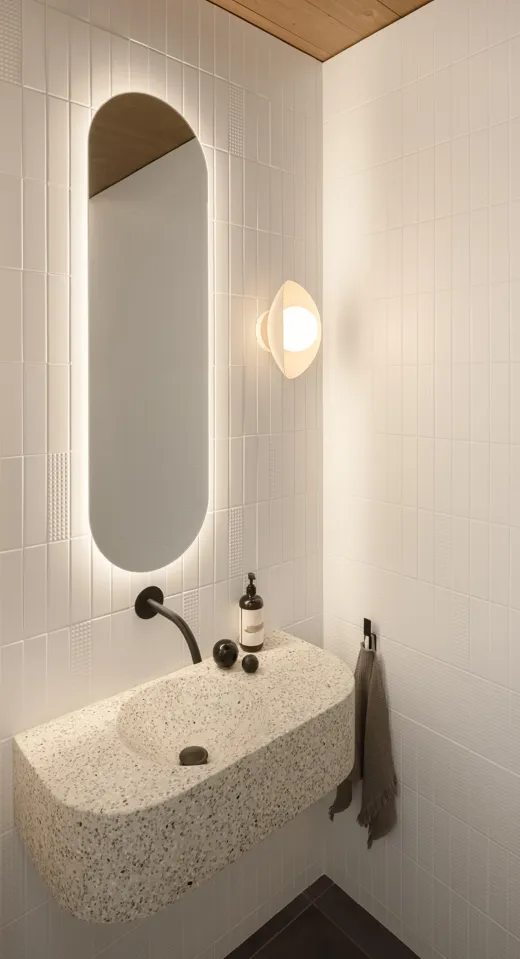
Bonus Spaces: A private dog room and a hidden powder room complete this level.

2. The Upper Level: The Private Sanctuary
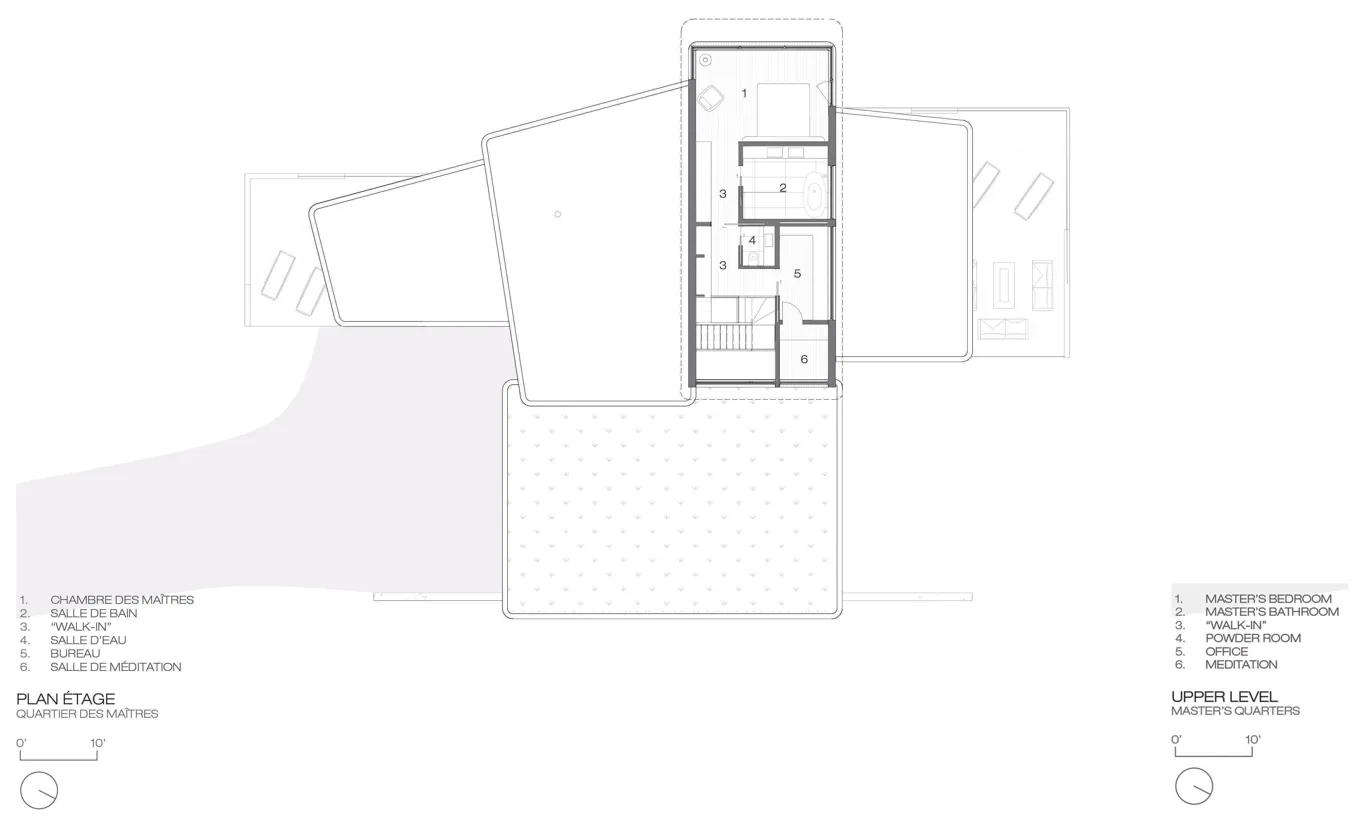
The top floor is conceived as a "suspended volume"—a private world floating above the rest of the house. Dedicated entirely to the parents, this level is a calm, quiet sanctuary designed for rest and reflection.
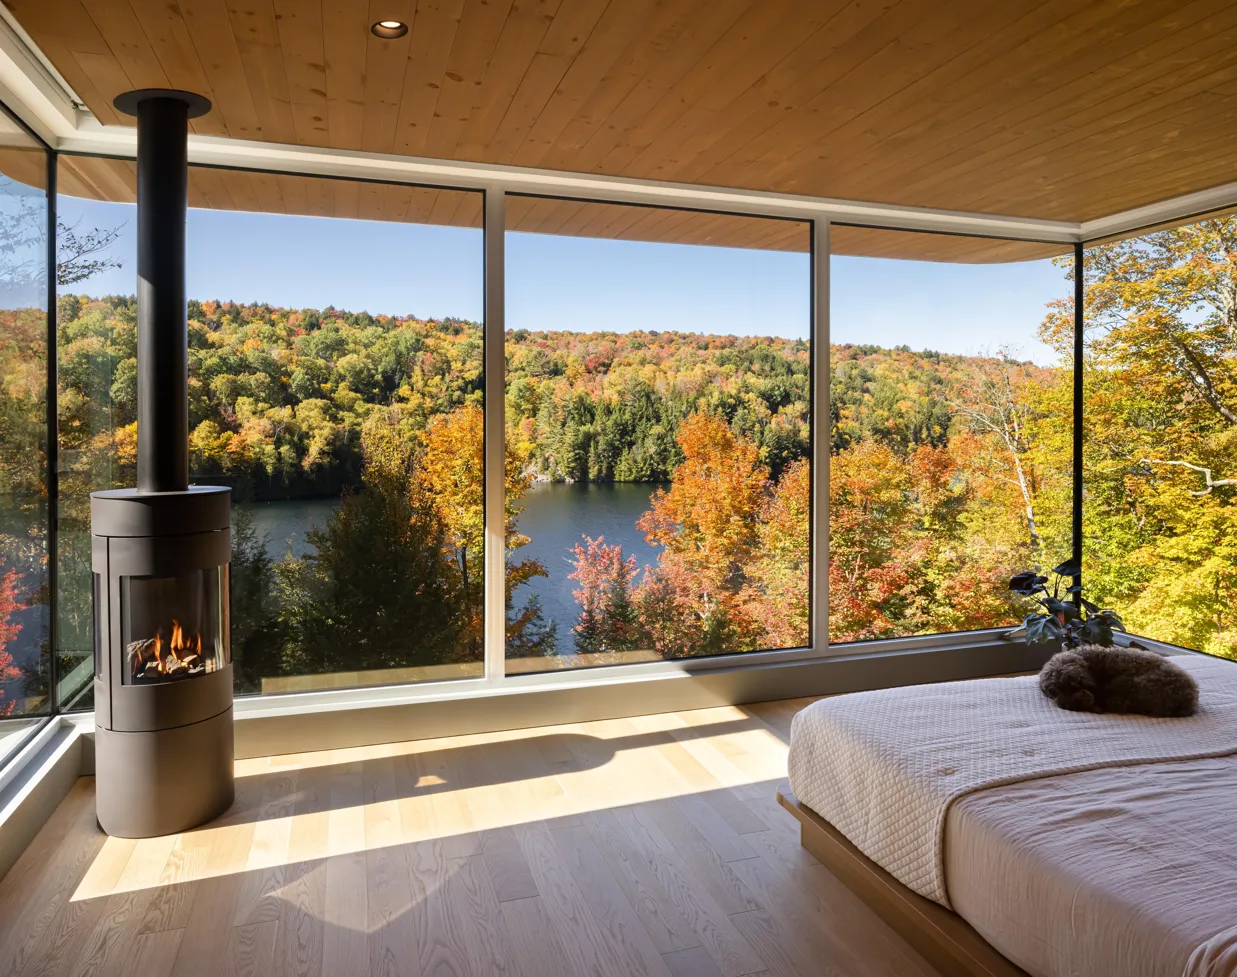
It contains a dedicated home office, a quiet meditation room, a massive walk-in closet, and a luxury bathroom. The master bedroom itself is a peaceful haven, complete with its own private reading nook and a cozy fireplace for cold winter nights.

3. The Garden Level: Fun, Wellness, and Hospitality
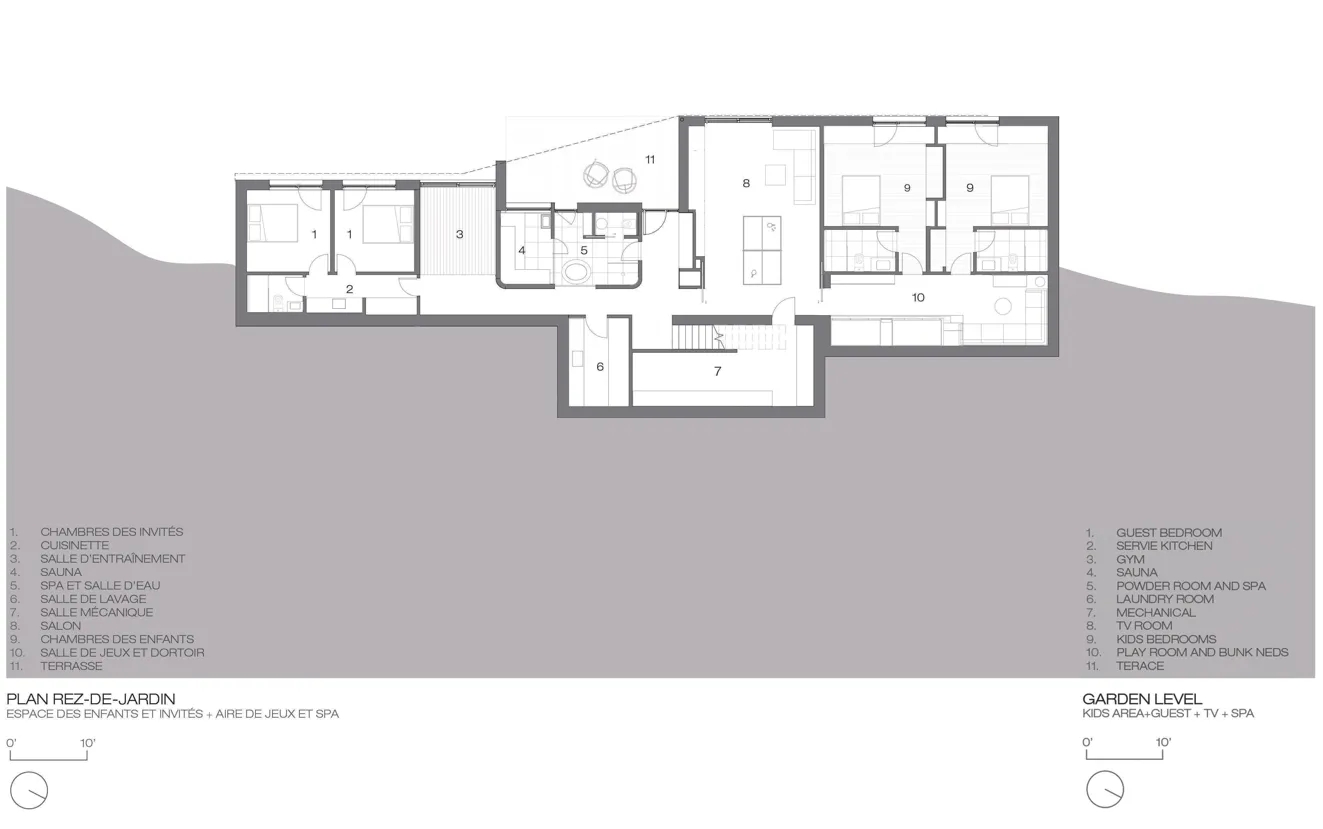
Stepping down to the lowest level reveals a space dedicated entirely to children, guests, and relaxation. The layout is divided beautifully to give everyone their own privacy:
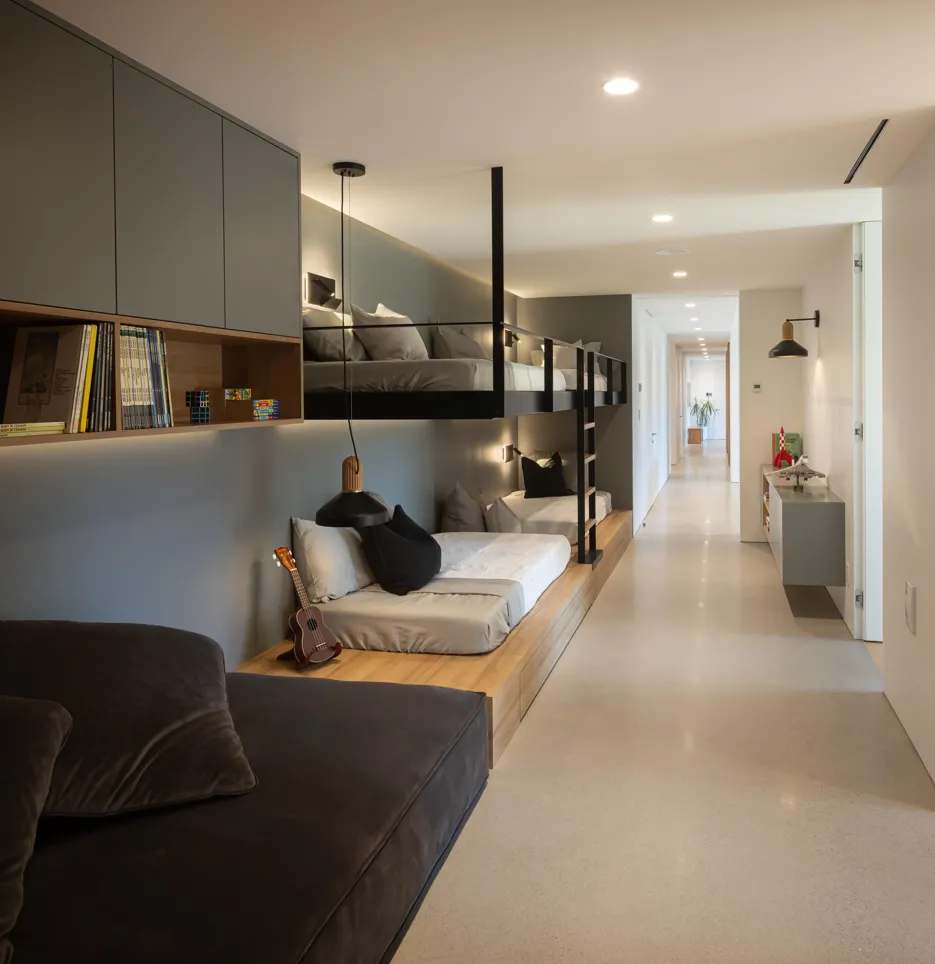
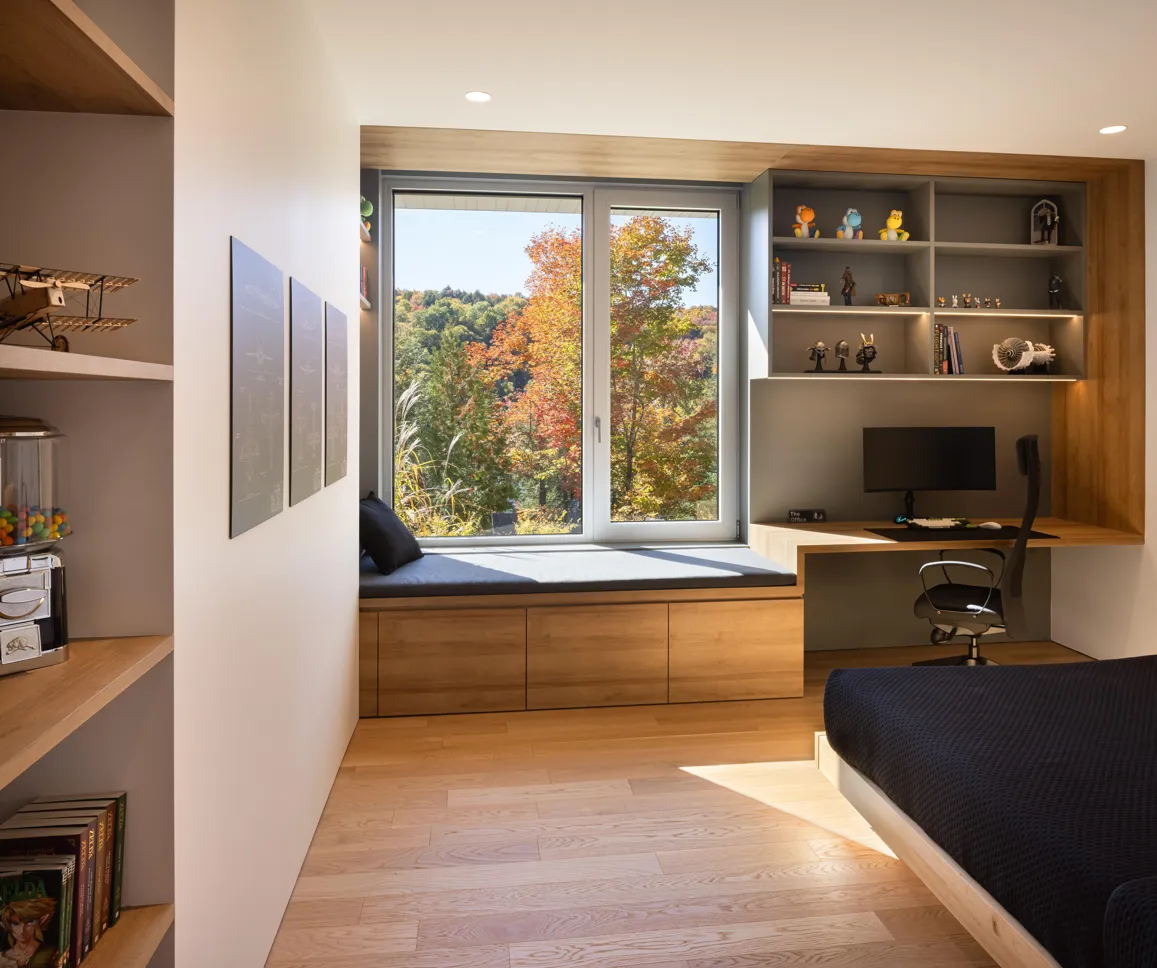
The Kids' Zone: Features two full bedroom suites with built-in desks, a dedicated playroom, and four built-in bunk beds designed for memorable sleepovers.
The Guest Wing: Located in a separate wing of the house, offering two comfortable bedrooms, a shared bathroom, and a compact kitchenette so guests can enjoy their morning routine at their own pace.
The Entertainment Hub: A central lounge featuring a state-of-the-art home theatre and a billiards room.
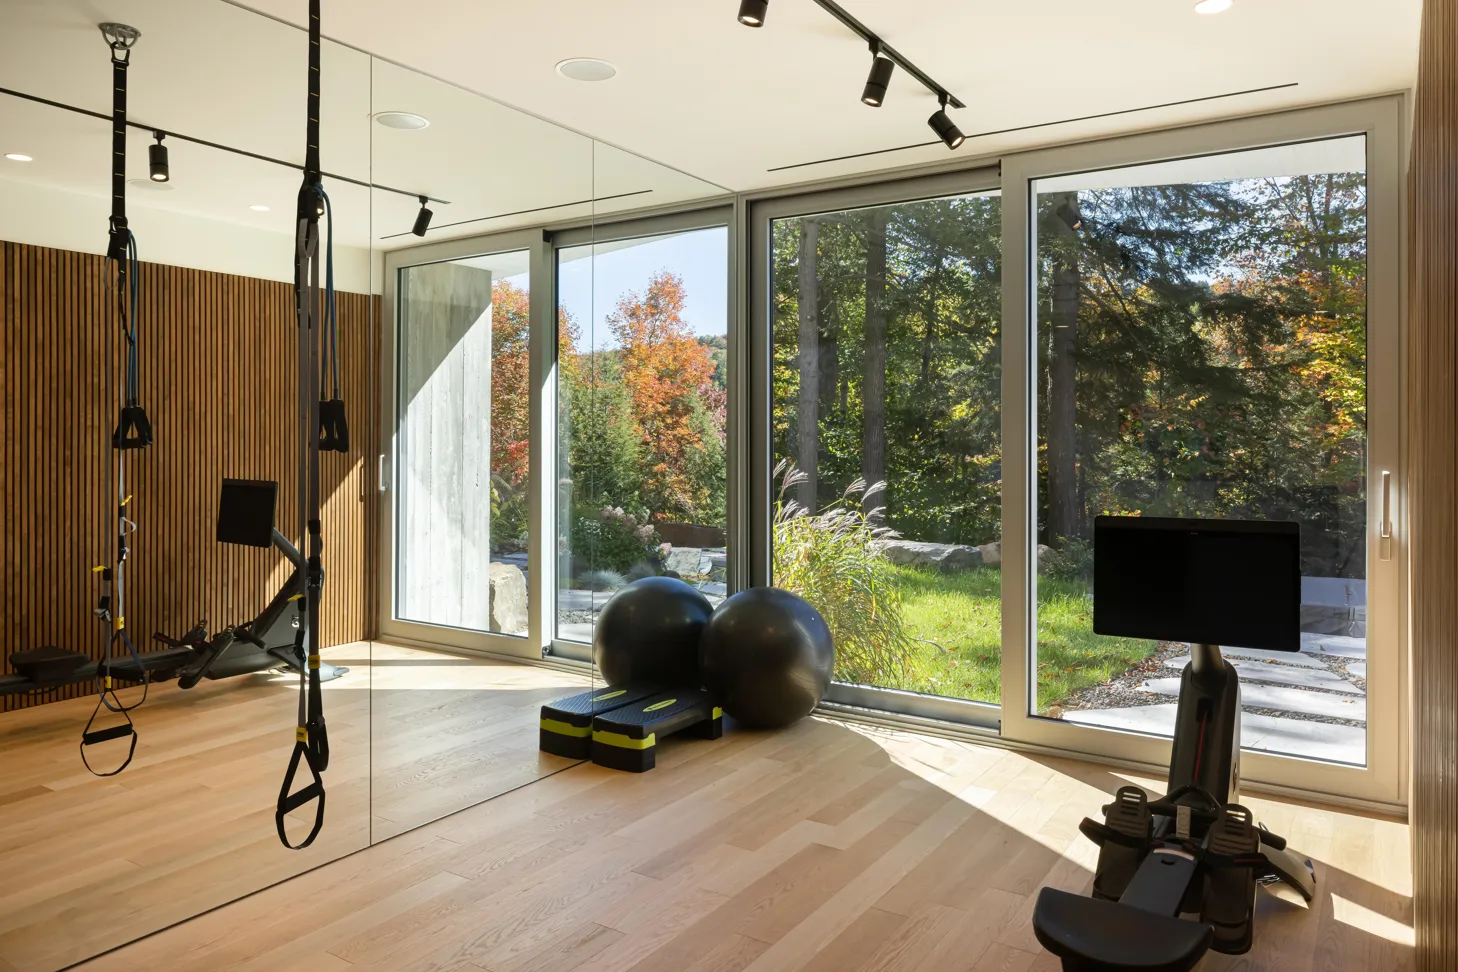
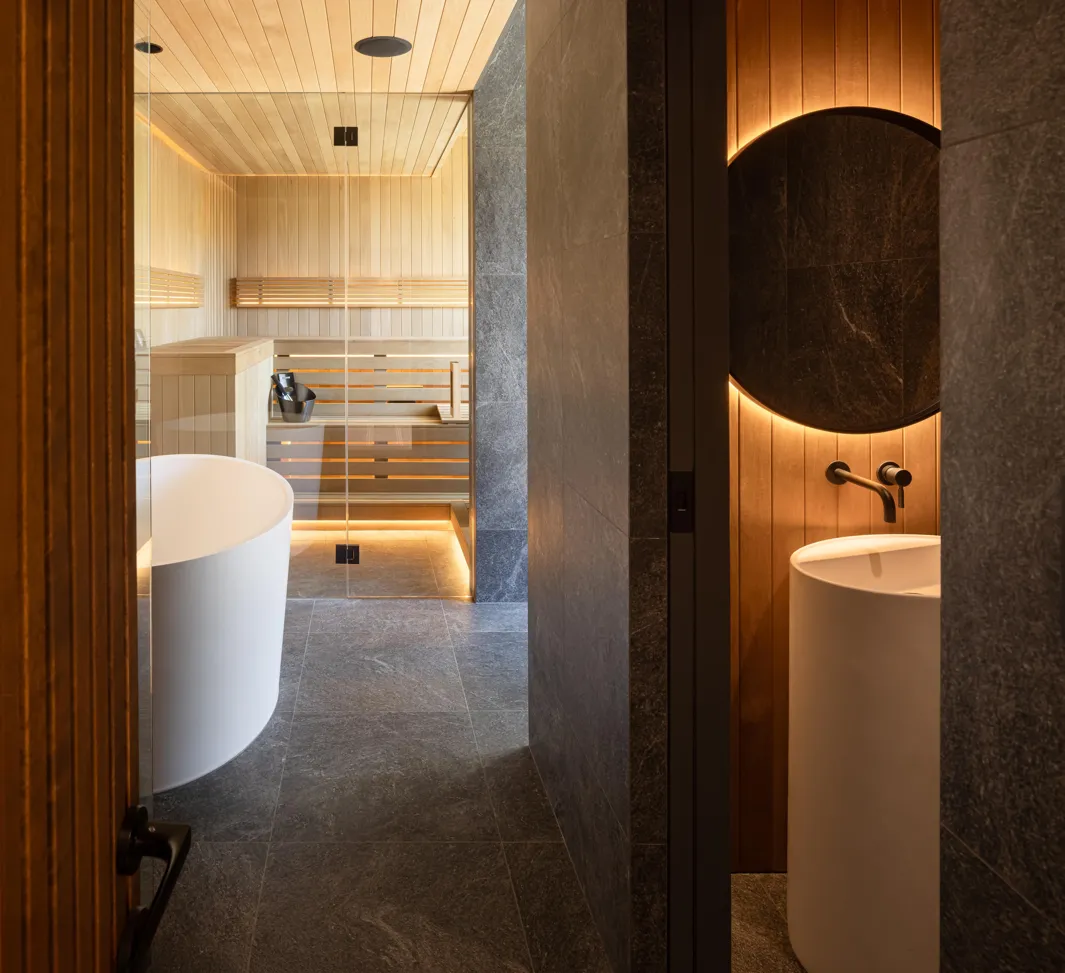
The Spa Zone: A masterfully designed wellness cocoon wrapped in warm wood and frosted glass. It guides you through a curated health ritual: from a hot sauna to a refreshing shower, to an icy cold plunge pool. This space connects directly to an outdoor hot tub, a firepit, and a home gym that offers immediate access to the shores of Lake Xavier.

The Hidden Strength: Engineering Meets Warmth
What makes The Albatross truly remarkable is the contrast between its materials. On the outside, the home is white, crisp, and airy. On the inside, it is wrapped in a rich palette of warm woods. This creates an immediate feeling of comfort and security, acting as a cozy shield against the wild weather outside.
The interior spaces are a beautiful symphony of shapes. Ceilings rise and dip, walls curve gently to guide your movement, and rooms slide into one another. These changing shapes create different moods throughout the day, moving from cozy and intimate to vast and breathtaking.
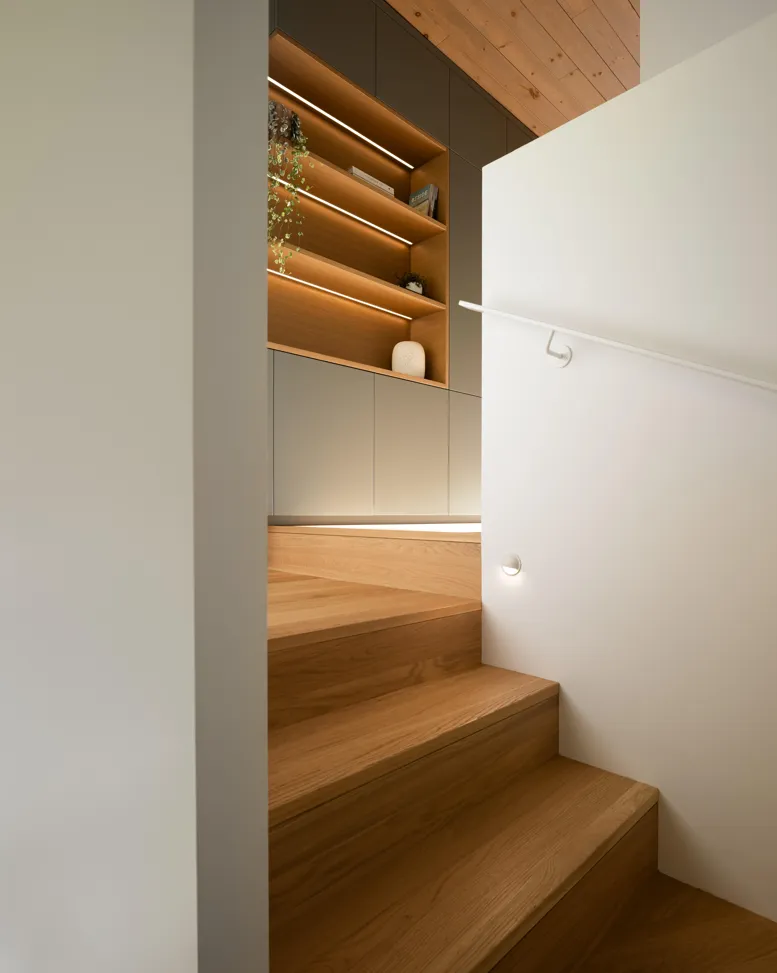
Behind the beautiful wood panels and perfect wall alignments lies a triumph of modern engineering. The entire home is supported by a highly complex, custom-engineered steel frame. This strong skeleton was carefully coordinated to hide the home’s advanced electrical, heating, and cooling systems, ensuring that nothing interrupts the clean visual lines of the architecture. Every cabinet, bookshelf, and storage unit was custom-designed and built into the architecture, making the massive home feel incredibly tailored, elegant, and never flashy.


A Timeless Legacy
The Albatross is the beautiful result of an ongoing, deeply collaborative dialogue between a visionary client and a team of brilliant architects. By hiring local craftspeople and utilizing regional expertise, the construction of this house also left a positive, lasting footprint on the local community.
This home was built with a legacy-driven mindset. It was not built for today's trends, but for longevity. Through its timeless design language, superior materials, and structural rigor, The Albatross stands as a piece of living architecture—a beautiful home that will stand up to time, weather the elements, and provide an ever-renewing experience for the family who calls it home.
Project Details
Name of the Project: The Albatross
Location: La Conception, Québec
Architect: MU Architecture, in collaboration with Anik Patry, architect
Team: Charles Côté, Jean-Sébastien Herr, Magda Telenga, Andrée-Anne Godin, Alexandre Arcens, Lou Émier, Baptiste Balbrick,
Structural Engineer: Génibois
Mechanical Engineer: Antoine Assaf
Geotechnical Engineer: Paskal Lamontagne
Landscape Architect: Josiane Léger
Landscape Contractor: Parker-Charbonneau
General Contractor: Construction Metric
Metal Work: Enterprise Slik, Felix Lepage Design
Cabinet Making: La Fab’ric
Doors and windows: Alumilex
Wood cladding: Juste du Pin
Cellar: The Wine Square