Mandarin Oriental, Costa Navarino: Where Ancient Wisdom Meets Contemporary Luxury
6 days ago
5 min read
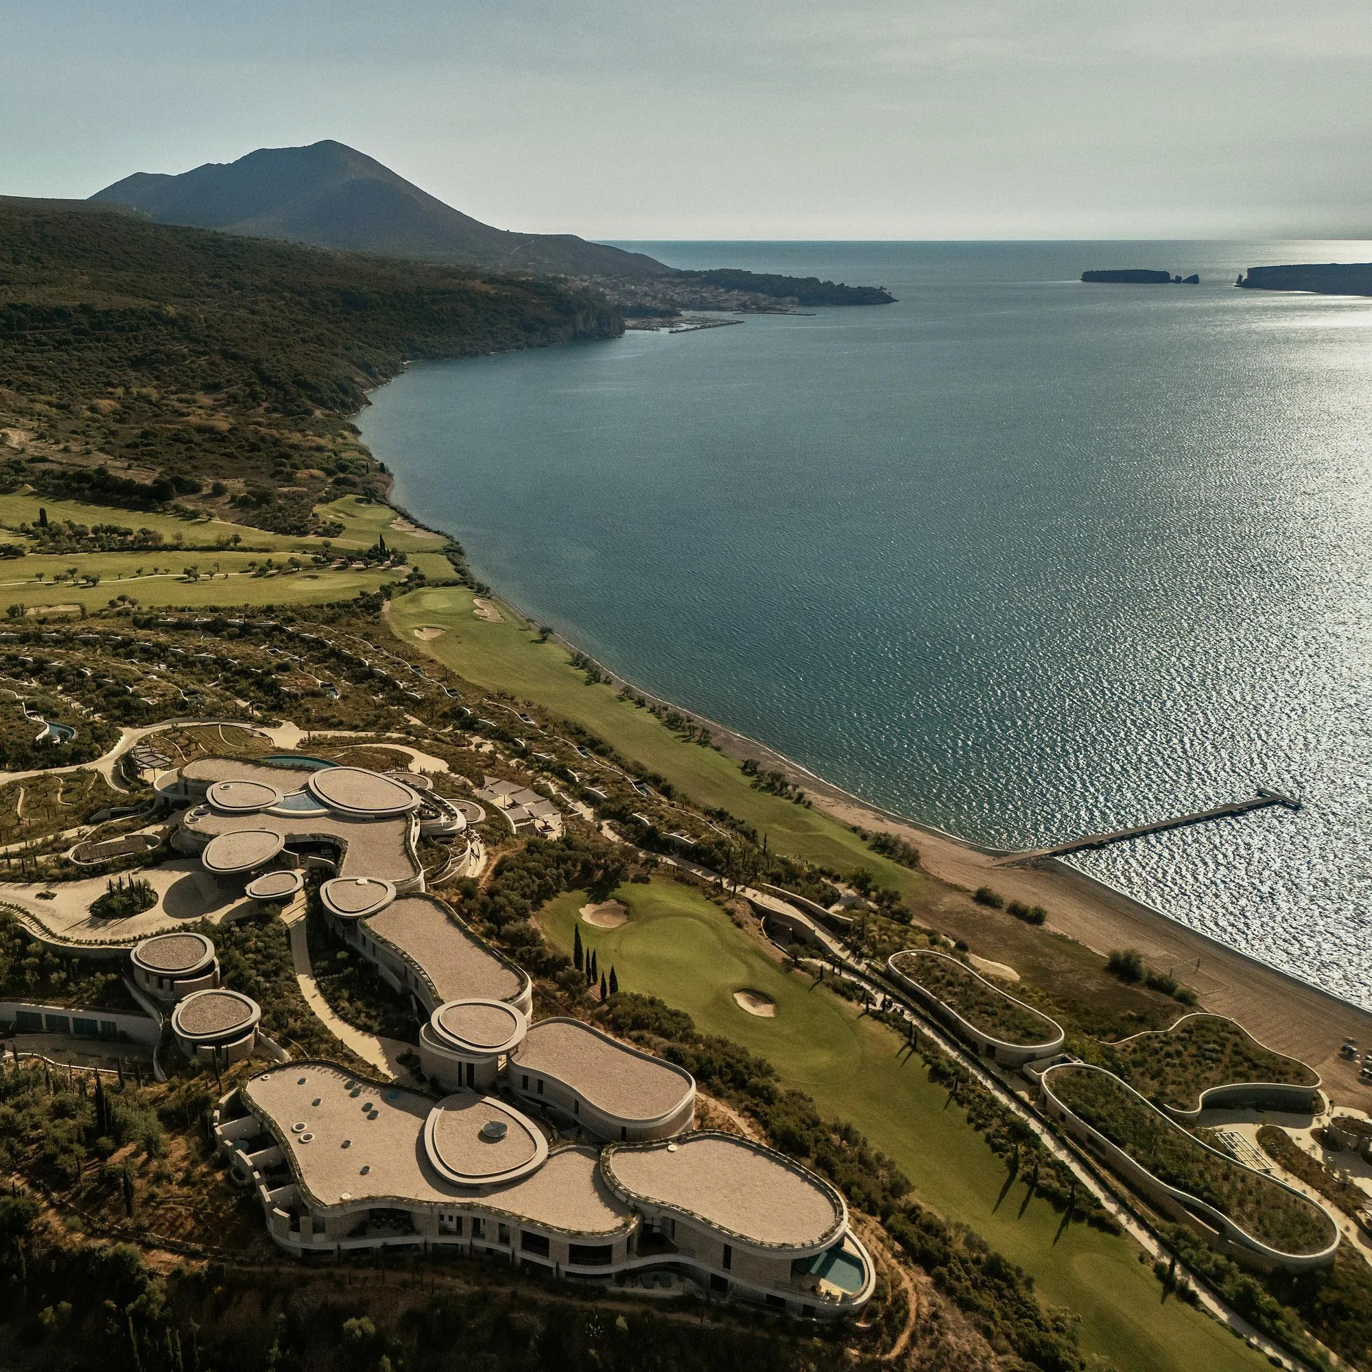
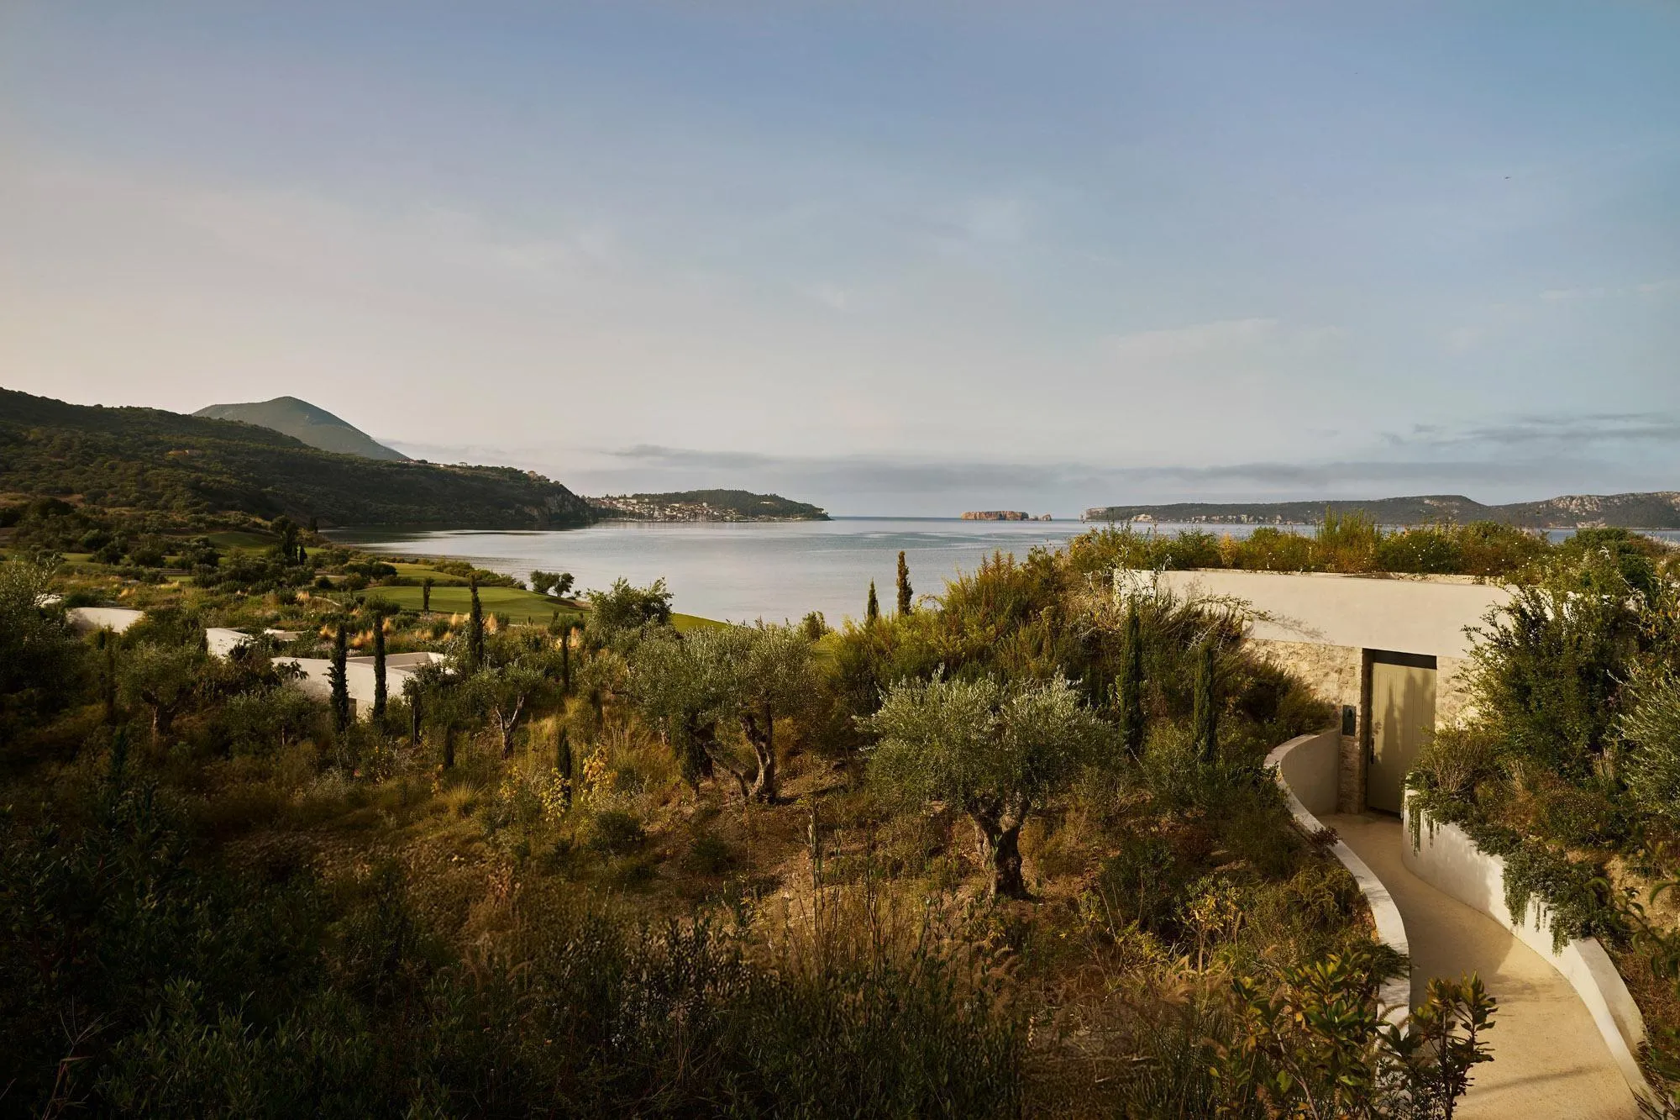
The Peloponnese has long held a particular kind of power over those who visit. It is a landscape of deep olive groves, bone-white rock, and the quiet persistence of millennia. To build within it — and not merely upon it — demands a kind of humility rarely found in luxury hospitality. Mandarin Oriental, Costa Navarino rises to that challenge with what can only be described as disciplined reverence, offering a resort that earns its place in the landscape rather than imposing itself upon it.
Set above the bay of Navarino, a stretch of coastline that has witnessed history on an almost operatic scale, the resort arrives at a moment when the very meaning of luxury is being renegotiated. Today's discerning traveller seeks not spectacle, but resonance — spaces that feel genuinely of their place, rooted in culture and material reality. Mandarin Oriental, Costa Navarino delivers both, and then some.
The Village Logic
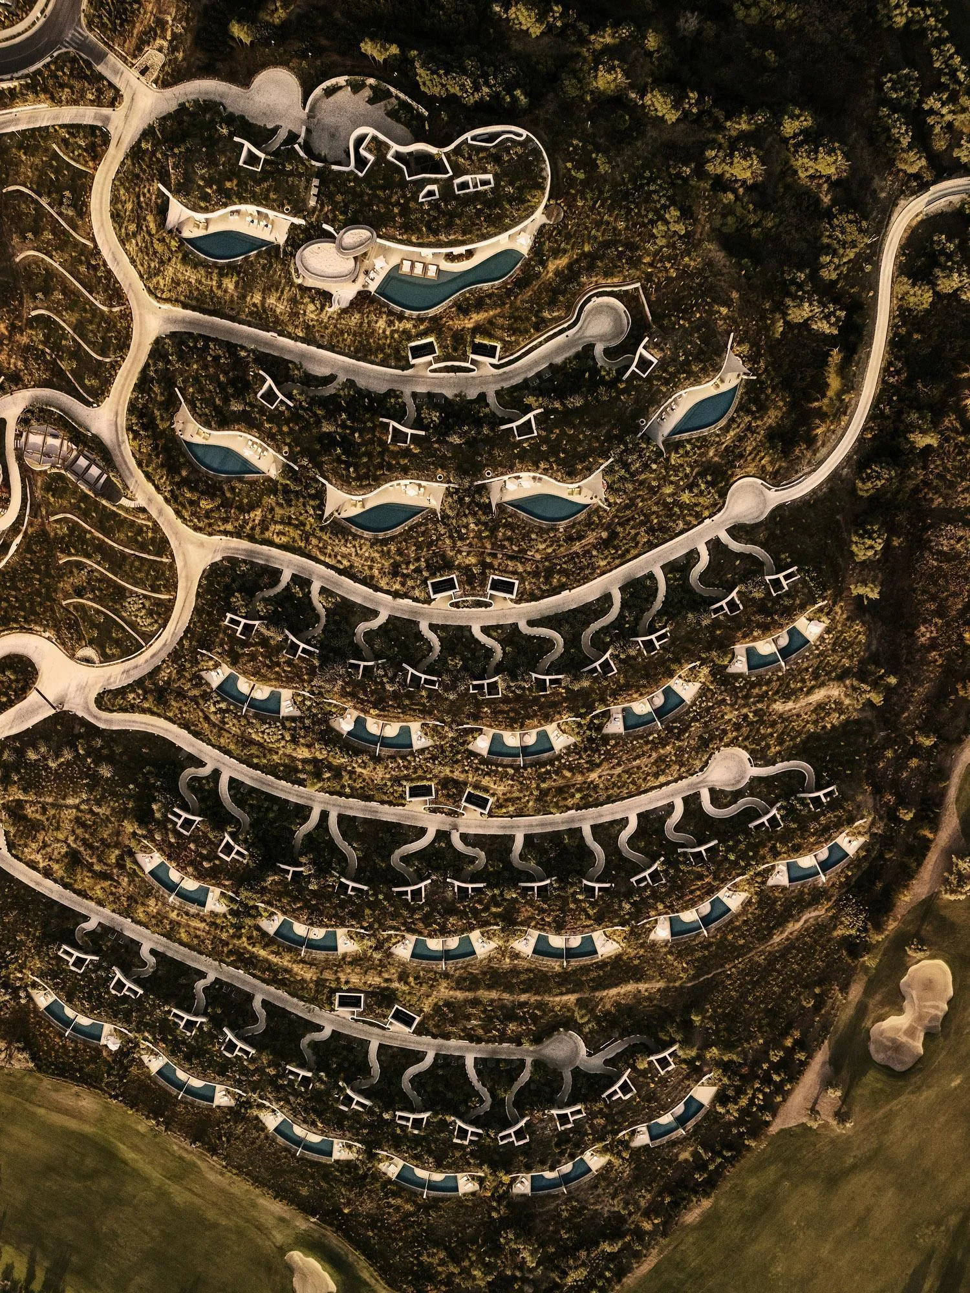
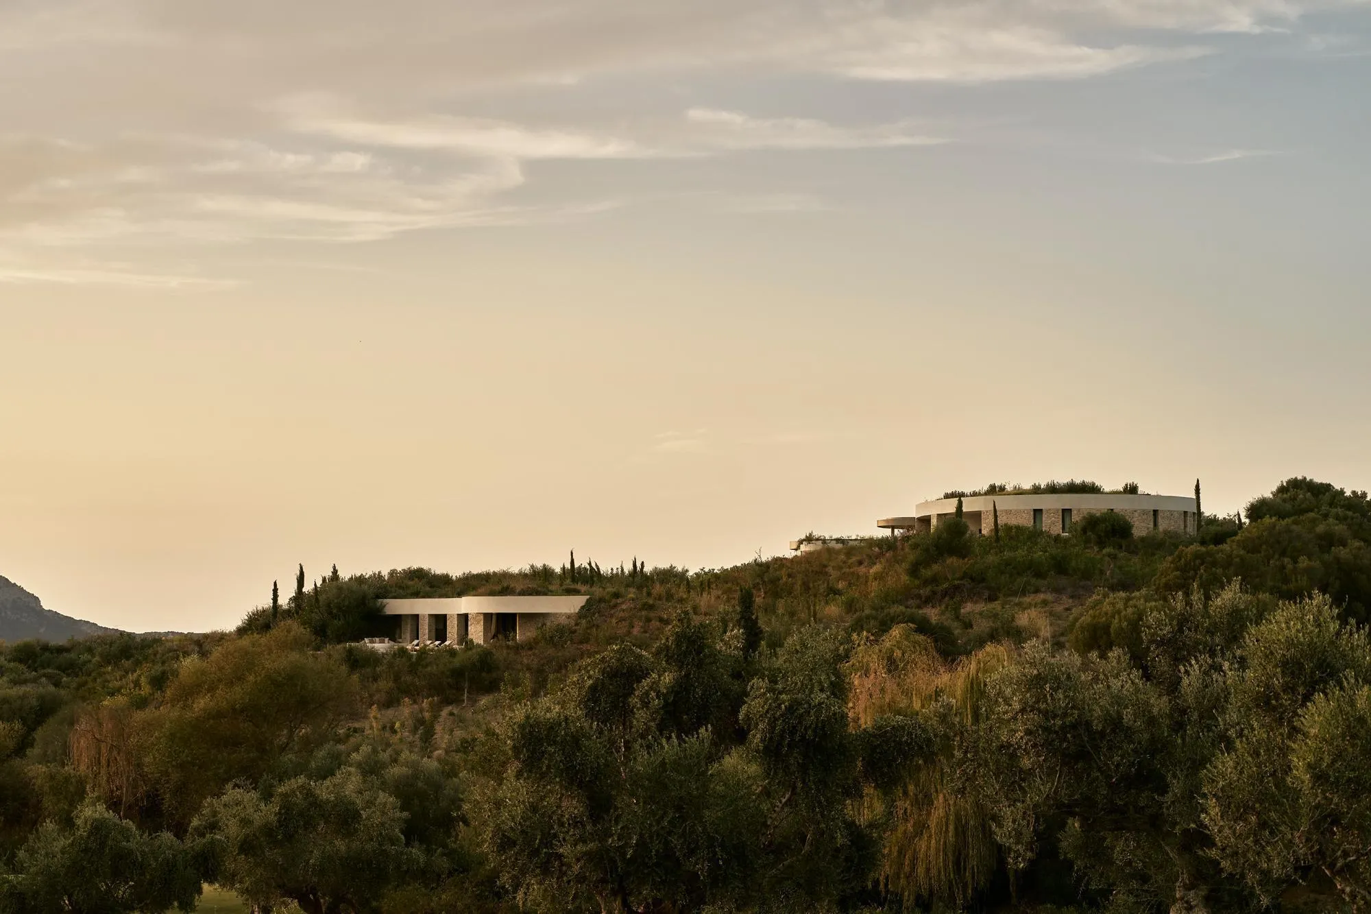
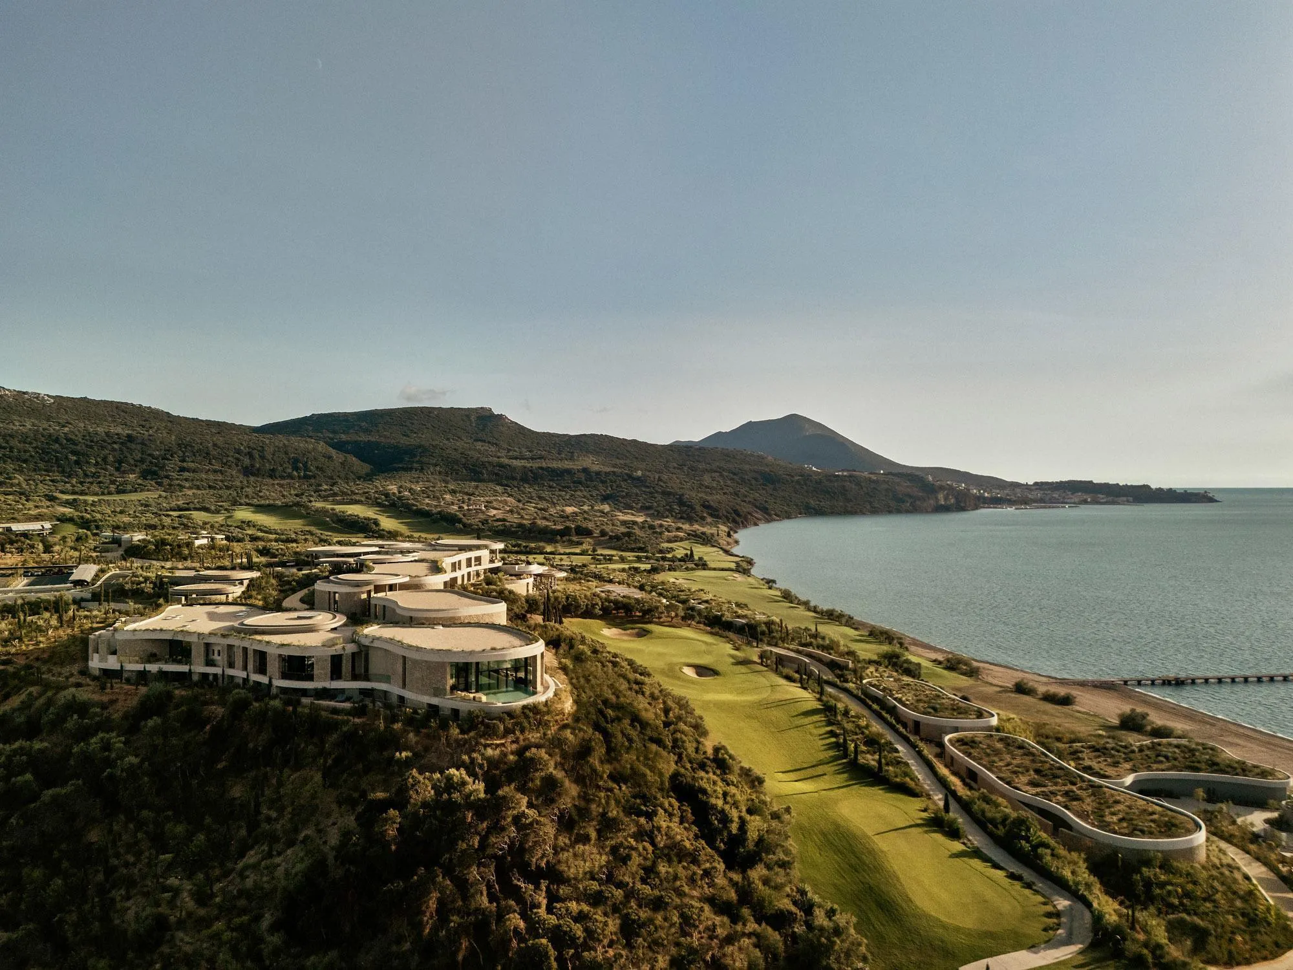
The resort's genius begins not in any single room or garden, but in its plan. Inspired by the ancient Greek mandria — those organic stone enclosures that shepherds and farmers shaped to fit the terrain — the design team adopted a deliberately decentralized masterplan. Rather than consolidating the programme into a single monumental structure, the resort distributes itself across the hillside in clusters of accommodation that follow the natural contours of the land.
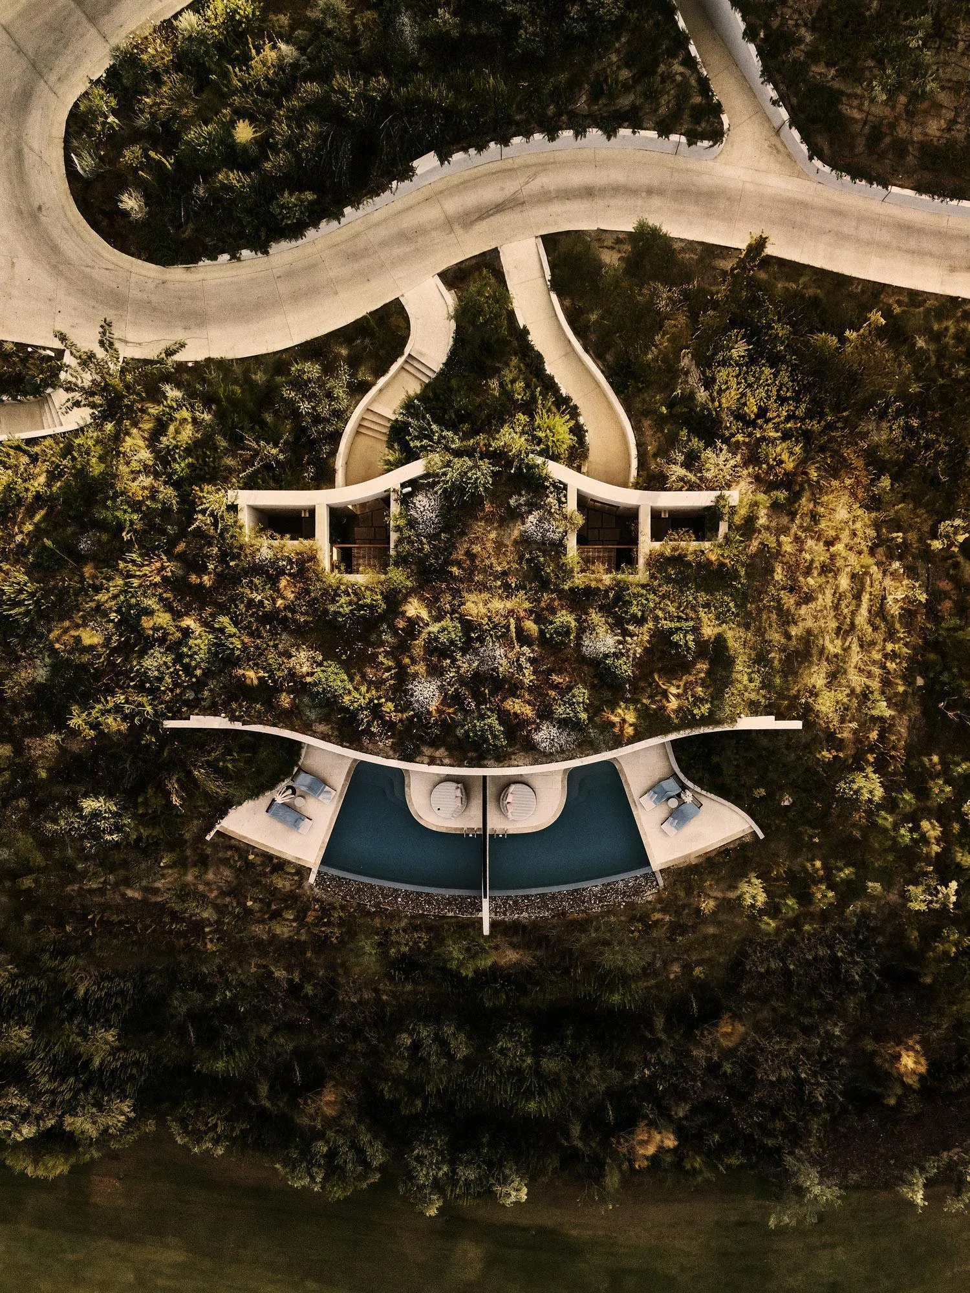
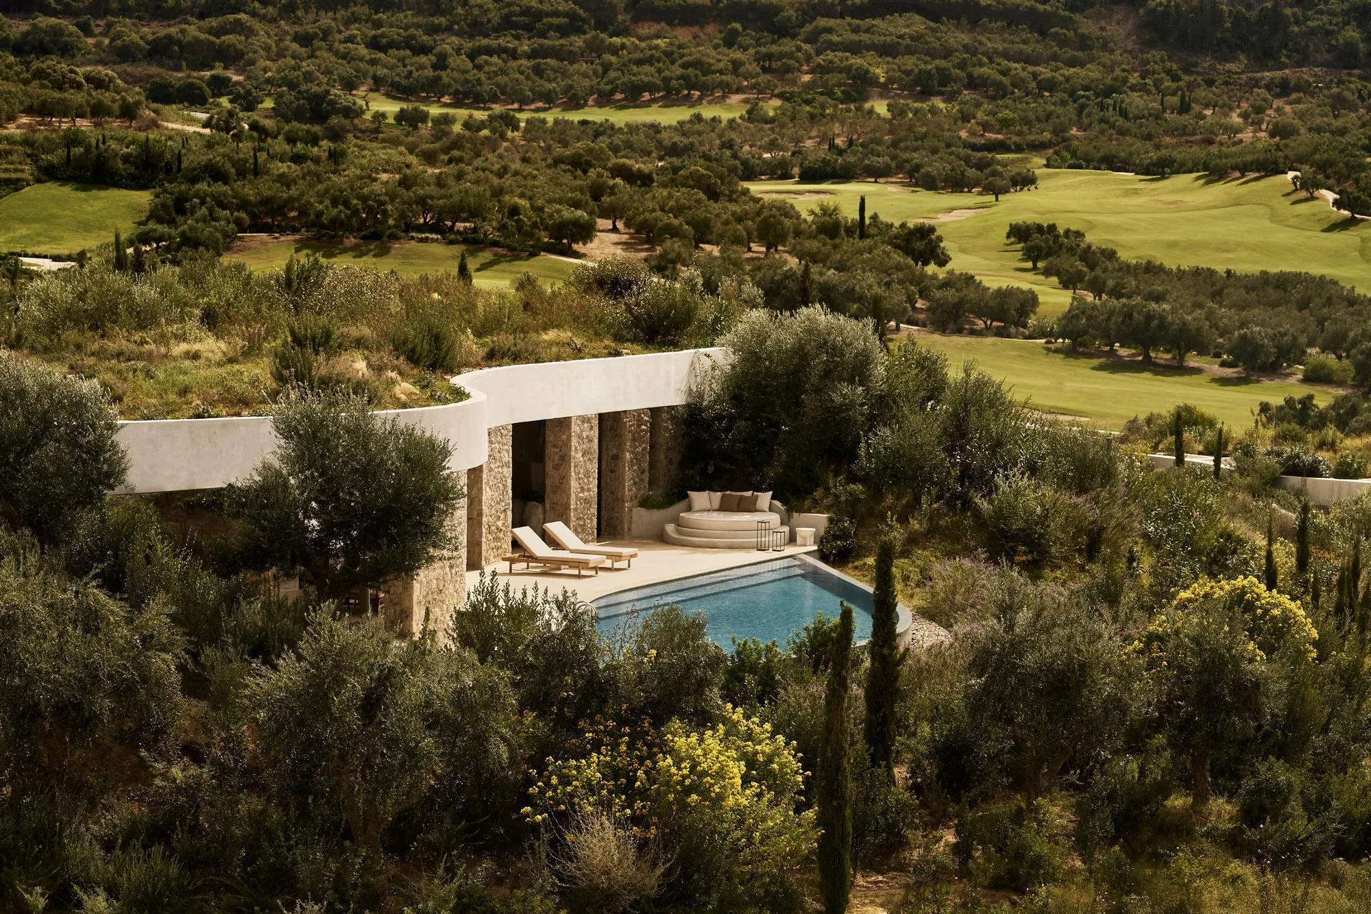
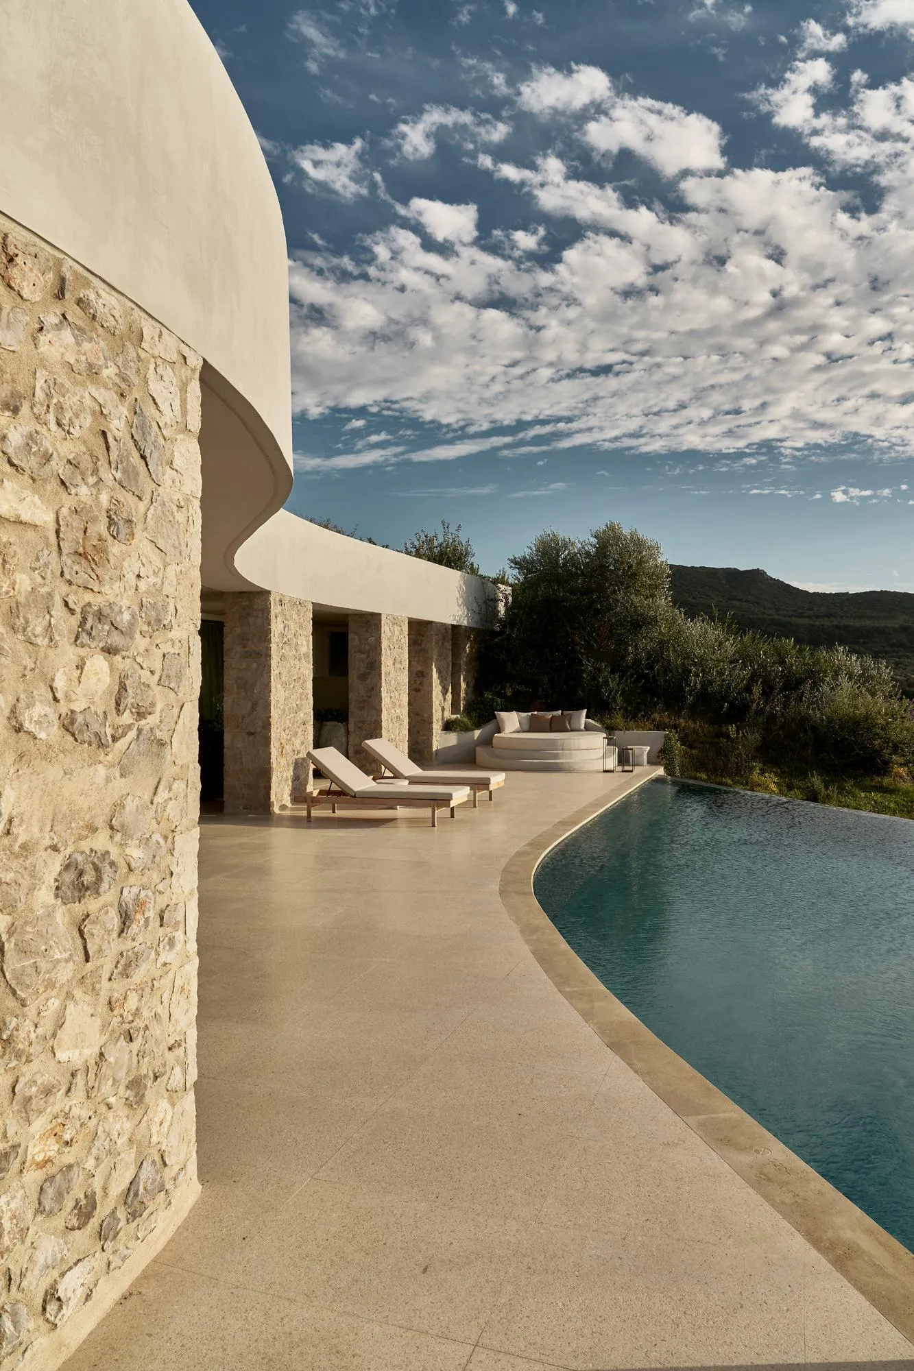
The result is a resort that behaves more like a village — or rather, like the memory of a village, reinvented through contemporary materials and construction. Forty-eight earth-sheltered private villas with pools are embedded into the hill itself, each enjoying the kind of privacy that a conventional hotel corridor could never offer. There is no sense of adjacency here, no awareness of neighbours. Each villa occupies its own quiet world.
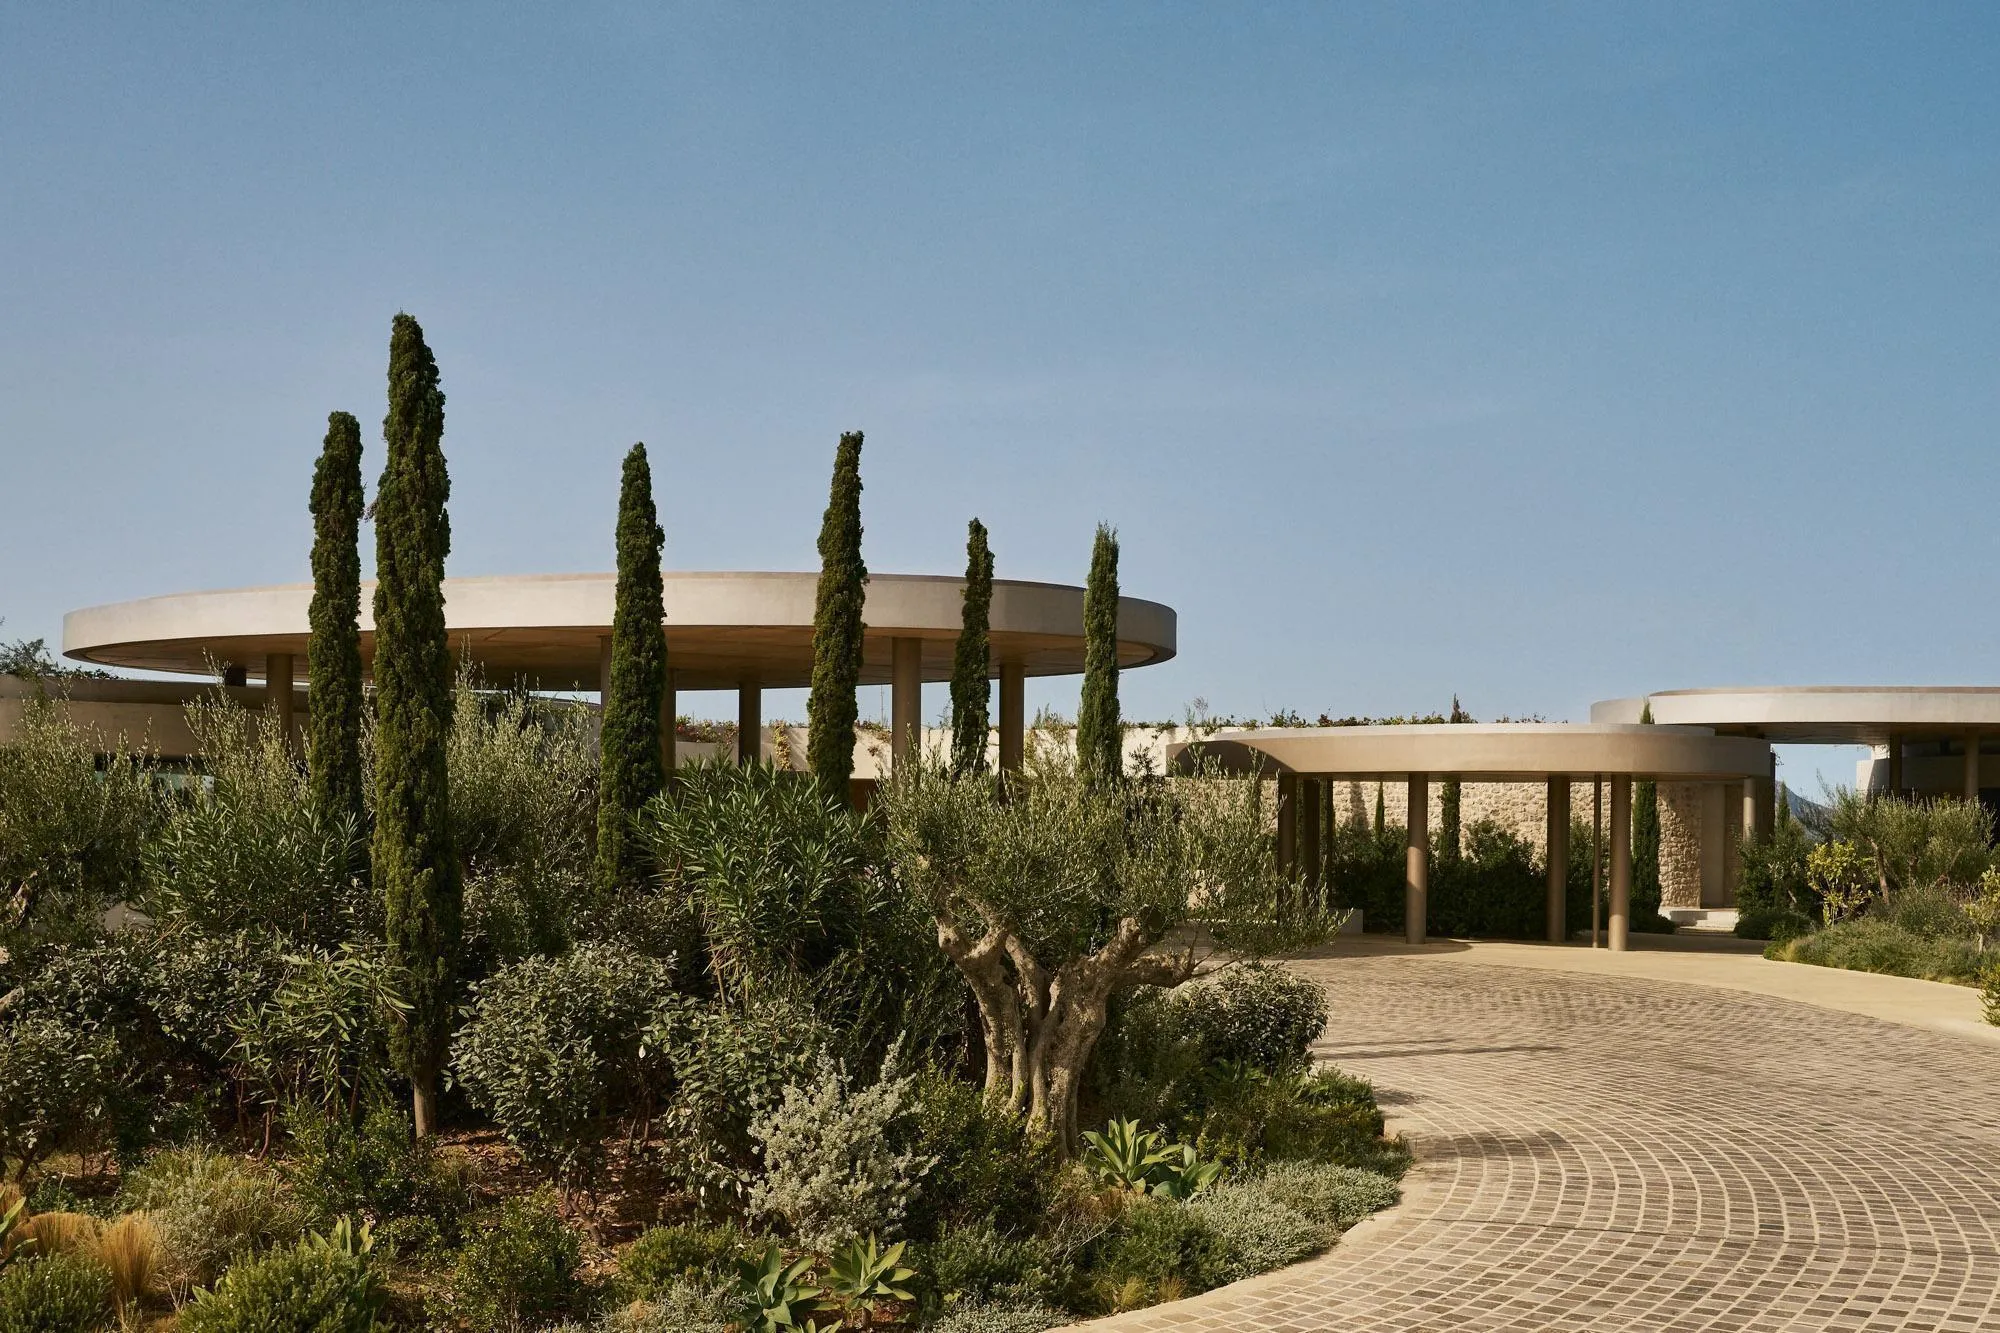
This dispersal is not merely aesthetic. It is architecturally strategic. Open-air circulation routes replace the usual cooled internal corridors, allowing nature to remain a constant presence throughout the guest's movement across the property. Semi-sheltered entry courtyards and covered terraces act as climatic buffers, moderating the heat of a Greek summer without relying solely on mechanical systems. The layout, in other words, does environmental work quietly and elegantly, in a way the guest may never consciously register — but will feel.
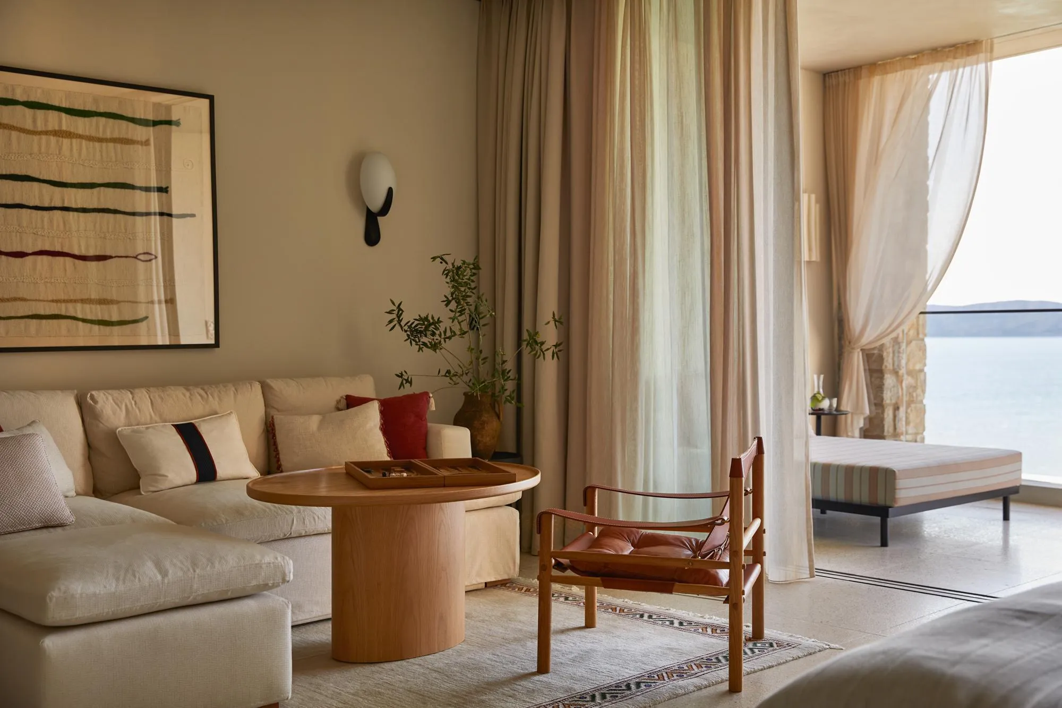
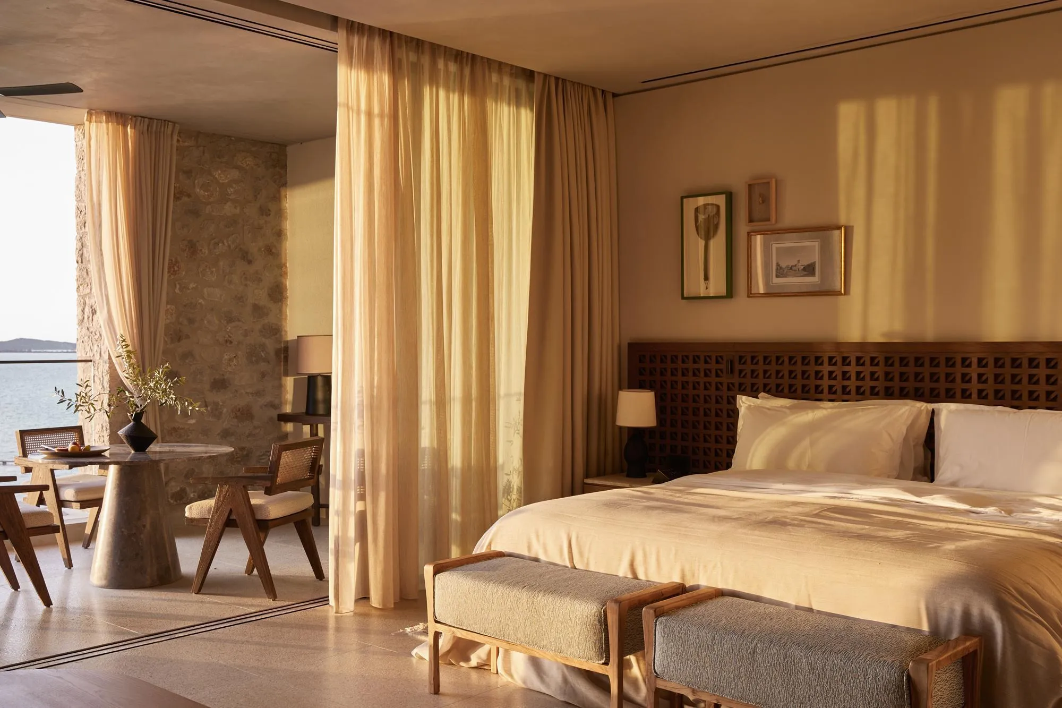
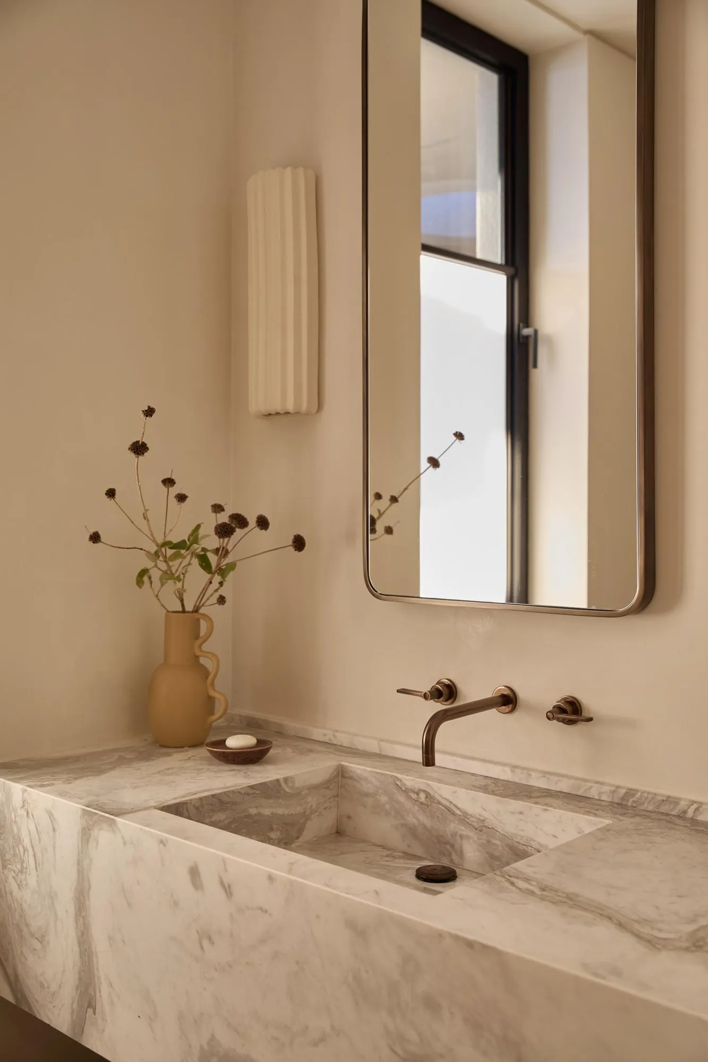
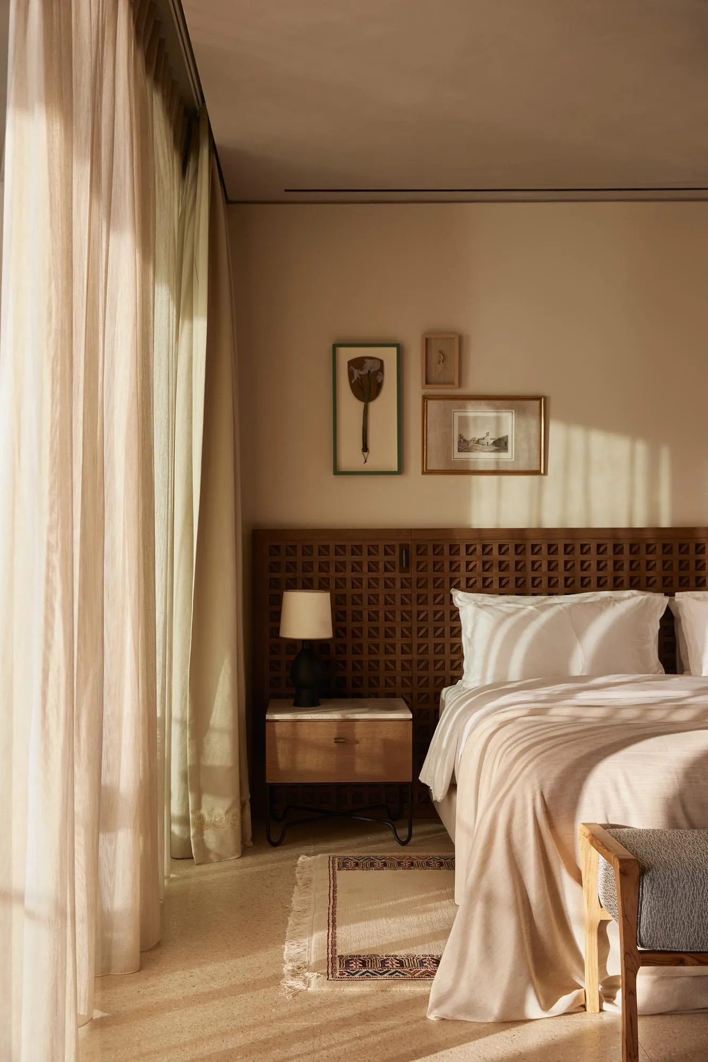
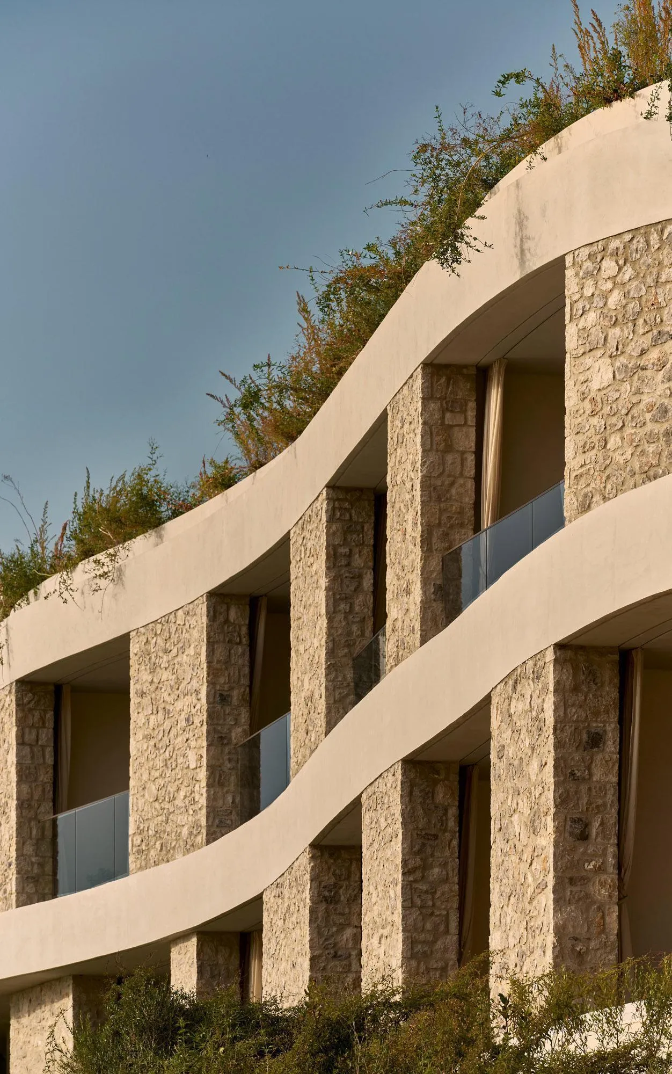
Inside the villas, restraint and richness coexist in careful calibration. Stone and terrazzo are deployed in tactile, understated ways — surfaces that reward touch as much as vision. The palette draws directly from the Mediterranean: warm ochres, weathered greys, the soft whites of sun-bleached limestone. Yet the interiors are not folkloric pastiches. They belong to their place without performing it.
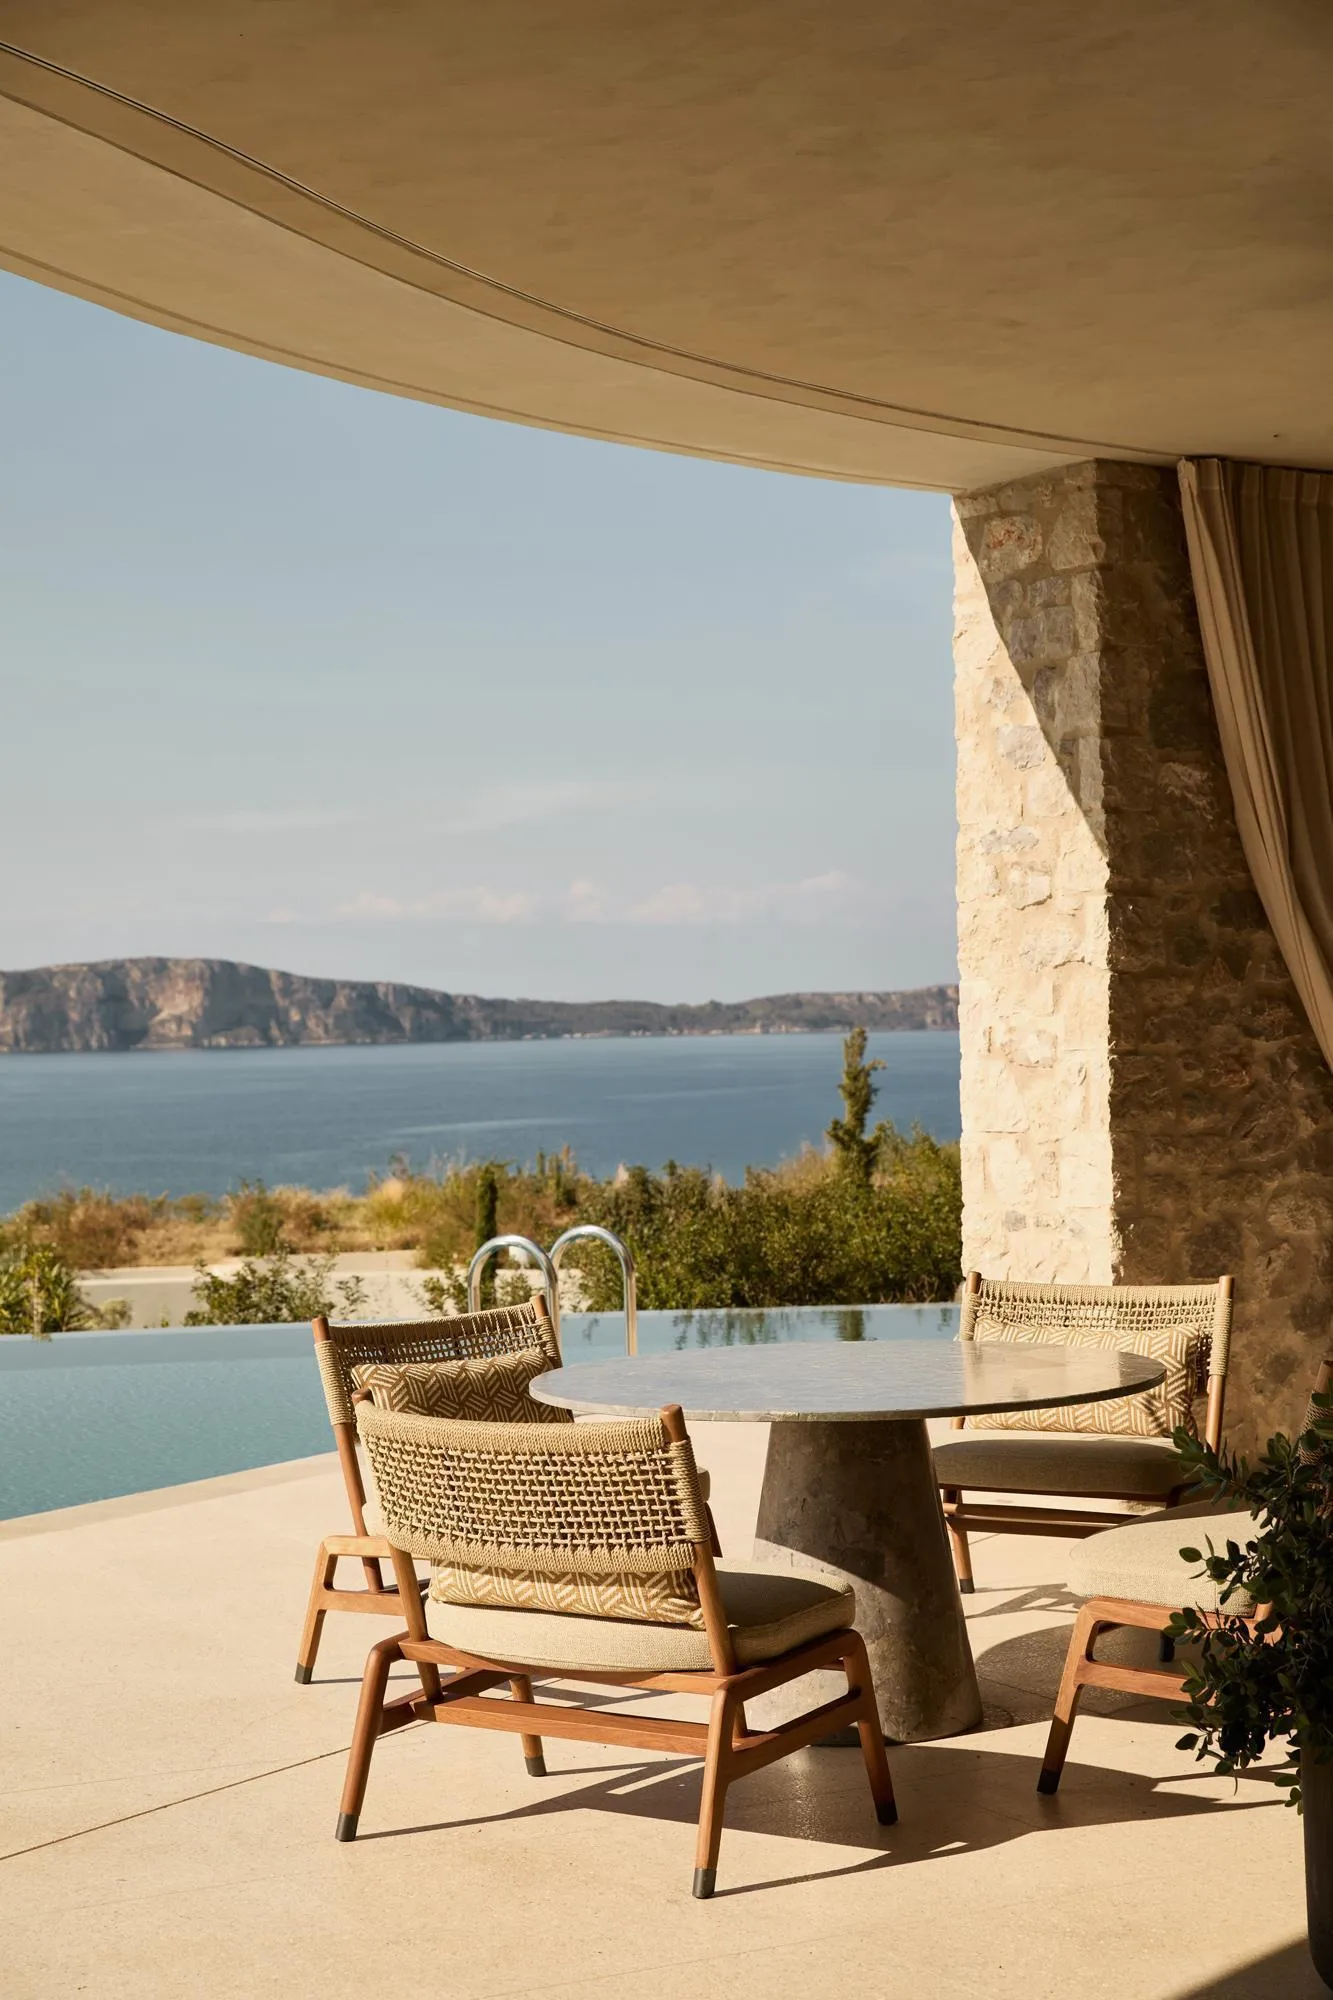
The design of thresholds is where the spatial experience reaches its most refined expression. Wide overhangs frame views without surrendering them entirely. Deep-set openings filter the intensity of southern light into something softer, more considered. Each villa moves through a layered spatial rhythm — fully enclosed interior, semi-sheltered terrace, open garden — so that the guest is in constant, modulated dialogue with the outside. The architecture does not simply frame the landscape; it choreographs the relationship between the two.
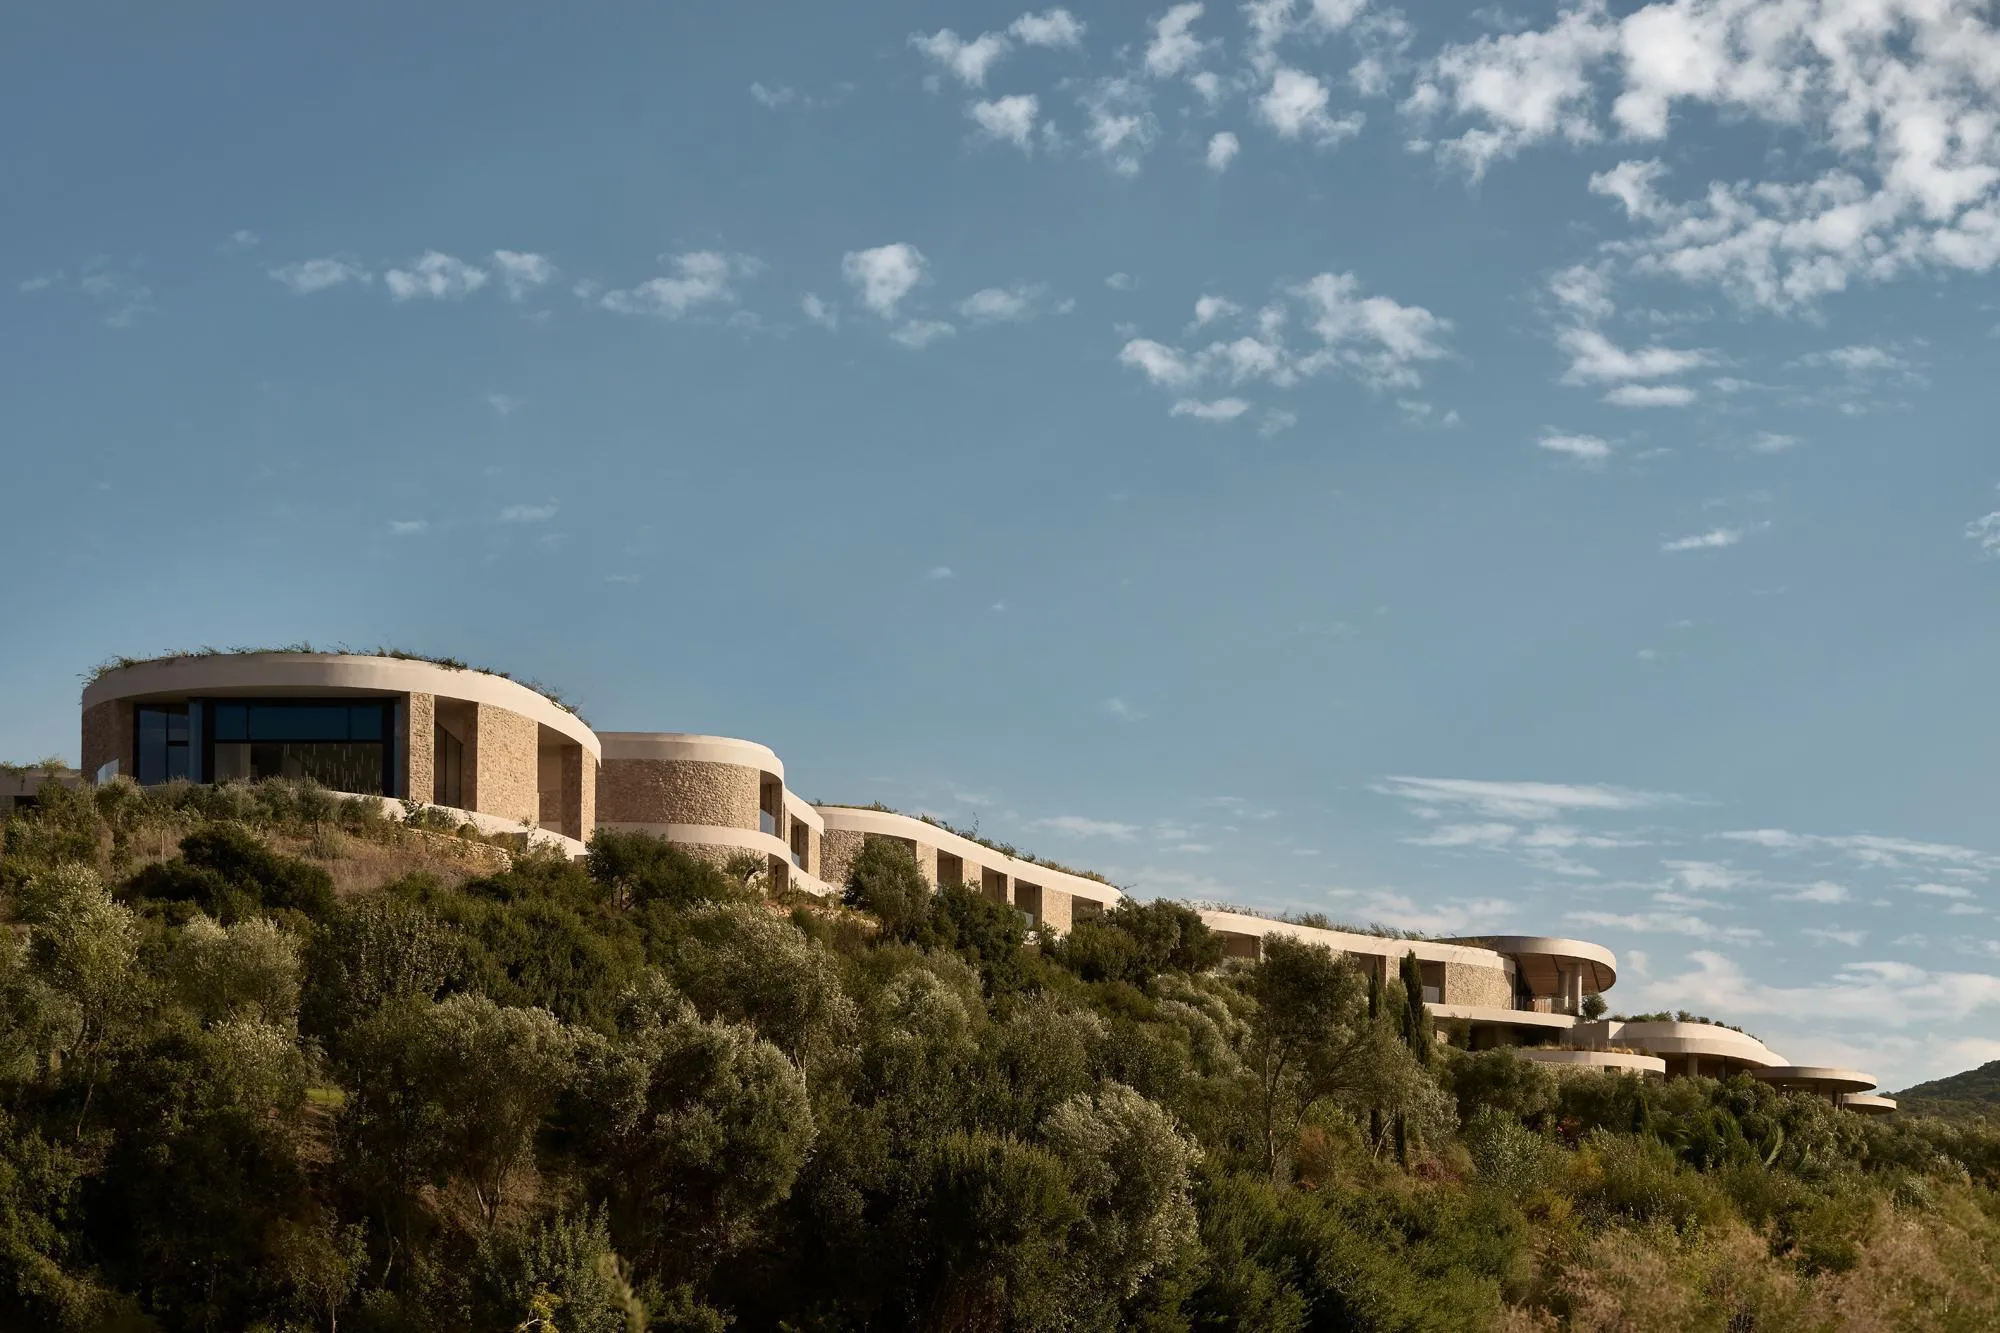
Locally sourced materials wherever possible, planted roofs that insulate and blur the boundary between building and ground, cross-ventilation that draws breezes through thoughtfully oriented volumes — these strategies speak to an operational intelligence woven into the very fabric of the buildings. The resort is designed to breathe. The guest, in turn, breathes with it.
The Mandarin Oriental brand has always understood that true luxury is experienced through the quality of attention to detail, to service, to the physical environment. At Costa Navarino, that attention extends to something larger: a conscious rethinking of what a resort owes to the place that hosts it.
The master plan supports scalable seasonal operation, allowing clusters of villas and rooms to be brought into or out of use without waste. Water-efficient landscaping and energy zoning reduce the resort's ecological footprint in ways that are systemic rather than cosmetic. These are not gestures towards sustainability; they are its architecture.
Mandarin Oriental, Costa Navarino. Image courtesy of: Helen Cathcart
Mandarin Oriental, Costa Navarino. Image courtesy of: Helen Cathcart
Mandarin Oriental, Costa Navarino. Image courtesy of: Helen Cathcart
What the project ultimately demonstrates is that luxury and responsibility need not trade against each other. The resort does not replicate history — it listens to it, abstracts it, and builds something new that could only exist here, on this hill, above this bay. It is a place where the ambitions of a global brand and the wisdom of an ancient landscape have found, against the odds, a common language.
Mandarin Oriental, Costa Navarino. Image courtesy of: Helen Cathcart
Mandarin Oriental, Costa Navarino. Image courtesy of: Helen Cathcart
Mandarin Oriental, Costa Navarino. Image courtesy of: Helen Cathcart
Mandarin Oriental, Costa Navarino offers a new model for resort-making — one, as the design team put it, that "privileges relationship over image, groundedness over excess." In the Peloponnese, a region where the stones themselves seem to hold long memories, it feels less like a design brief and more like a natural law.
Alexandros N. Tombazis & Associates Architects was founded in 1963. Over the years, the studio has designed buildings of almost any type and scale. Based in Athens, the studio has undertaken commissions which have been constructed in Portugal, the Netherlands, Bulgaria, Romania, Ukraine, Cyprus, Abu Dhabi, Oman and China.
In the late 1970s, Tombazis Associates introduced bioclimatic design in Greece at a time when the term was still widely unknown and became renowned for their holistic and context-sensitive approach, integrating architecture with energy-conscious and sustainable design principles. Paraphrasing Mies van der Rohe, their motto is ‘less is beautiful’ – less meaning a creative and responsible judgement of what is necessary in each case.
Many of their commissions result from distinctions in numerous national and international competitions, such as the internationally recognized Basilica of the Most Holy Trinity in Fatima, Portugal.
Through a long-standing partnership with Costa Navarino, spanning nearly thirty years, the studio has served as Lead Architect for four five-star hotels in Messinia, Peloponnese: The Romanos, a Luxury Collection Resort; The Westin Resort, Costa Navarino; W Costa Navarino; and Mandarin Oriental, Costa Navarino - the last in collaboration with K-Studio.
Recently, Mandarin Oriental, Costa Navarino, with its innovative "earth-sheltered" concept, has secured numerous prestigious accolades, including the Architecture Masterprize (2025), multiple AHEAD Europe Awards (2025), and multiple LIV Awards (2025). It was nominated for the EU Mies Awards (2026), finalist for the CDA Awards (2026), longlisted for the Dezeen Awards (2025) and Archello Public Vote Winner (2025)
K‑Studio is a design practice based in Athens, Greece, for over 20 years. Founded by brothers Dimitris and Konstantinos Karampatakis, the studio comprises a multidisciplinary team working across hospitality, residential and the public realm. The practice is grounded in a considered, curious approach to its projects that produces immersive designs that are rooted in heritage and context, creating spaces that are built to last.
JOIN THE FORMA COMMUNITY
Stay Inpired.
Shape the Future.
Receive the latest updates on architecture, design, and sustainability, along with news of upcoming competitions, events, and exclusive stories, delivered directly to your inbox.
Great design bridges past and future,
creating spaces that evolve with us.
At Forma The Magazine, we believe architecture and design have the power to elevate lives, restore places, and inspire generations.
We invite you to join our community of thinkers, creators, and dreamers shaping the future of design.
Then there is Montréal—a city that, for twenty years, has chosen to "govern" itself. In June 2006, the Québec metropolis became the first city in North America and only the third in the world to join the UNESCO Creative Cities Network in the field of design. Two decades on, that designation has proven to be far more than a badge of honour. It has become the philosophical spine of an entire urban project.
Humans spent 99% of their evolutionary history adapting to the natural world. Today, we spend roughly 90% of our lives inside sealed, climate-controlled boxes. This massive shift has left us chronically stressed, fatigued, and disconnected.
Winner of the 2026 Award of Excellence in Architecture from the Quebec Association of Architects, the Aubé House is more than just a beautifully designed residence. It is a physical timeline—a space where a rich family history meets breathtaking modern design.
Just north of Toronto, perched on the edge of a wooded valley, sits Ravine House—a contemporary home that redefines what it means to live in harmony with nature. Rather than acting as a barrier against the outdoors or simply occupying a plot of land, this stunning residence acts as an immersive, beautiful mediator between comfortable domestic living and the natural landscape.
On May 29th, as the sun began to set over the historic brick facades of Old Town Toronto, the streets took on a new, electric energy. The King East Design District (KEDD) Neighbourhood Hop—the highly anticipated annual event presented by DesignTO in collaboration with the Old Town Toronto BIA—was officially underway. For a few magic hours, the neighbourhood morphed into a sprawling, interactive playground for creativity and innovation.
In the heart of Quebec’s rugged Laurentians region, a new kind of home has taken flight. Located in the quiet community of La Conception, The Albatross is not just a house; it is a masterclass in modern residential design. Image courtesy of: Stéphane Groleau Created by the teams at MU Architecture in close collaboration with architect Anik Patry, this extraordinary home was built around a beautiful, simple idea: to place a modern family at the very center of a spectacular nat
Great architecture does more than simply house people; it shapes how they learn, create, and connect with the world around them. Université du Québec à Montréal (UQAM) has long understood this, and the architectural community agrees. Recently, UQAM’s iconic pavillon de Design was awarded the Royal Architectural Institute of Canada’s (RAIC) Prix du XXe siècle, a prestigious honour that recognizes the most outstanding and enduring architectural achievements of the last century.
Medical laboratories are often defined entirely by their complex, technical needs, leaving little room for architectural beauty. However, the new Montérégie Central Laboratory in Quebec completely rewrites that rule. Designed by the architectural firms NFOE and Archi–, this cutting-edge facility proves that high-tech infrastructure can be surprisingly elegant.