Counter-Slope House: Architecture as the Art of Listening
Jun 24
5 min read
On the shores of Lake Memphremagog, an Award of Excellence-winning Quebec residence redefines what it means to belong to a landscape — by disappearing into it.
There is a stretch of the Eastern Townships where the land does not ease into the water — it plunges. Along the western shores of Lake Memphremagog in the Potton region of Québec, steep forested slopes fall sharply to a narrow lakeside strip, and the light, filtered through dense stands of old trees, arrives late and leaves early. It is a site of elemental drama: ancient, quiet, and not easily won over.
This is where the Counter-Slope House stands — or rather, where it settles.
Recipient of the 2026 Award of Excellence from the Ordre des architectes du Québec, the project has drawn attention not for grand statements, but for the opposite: for an architectural restraint so deliberate it reads almost as philosophy. The building does not impose. It converses.
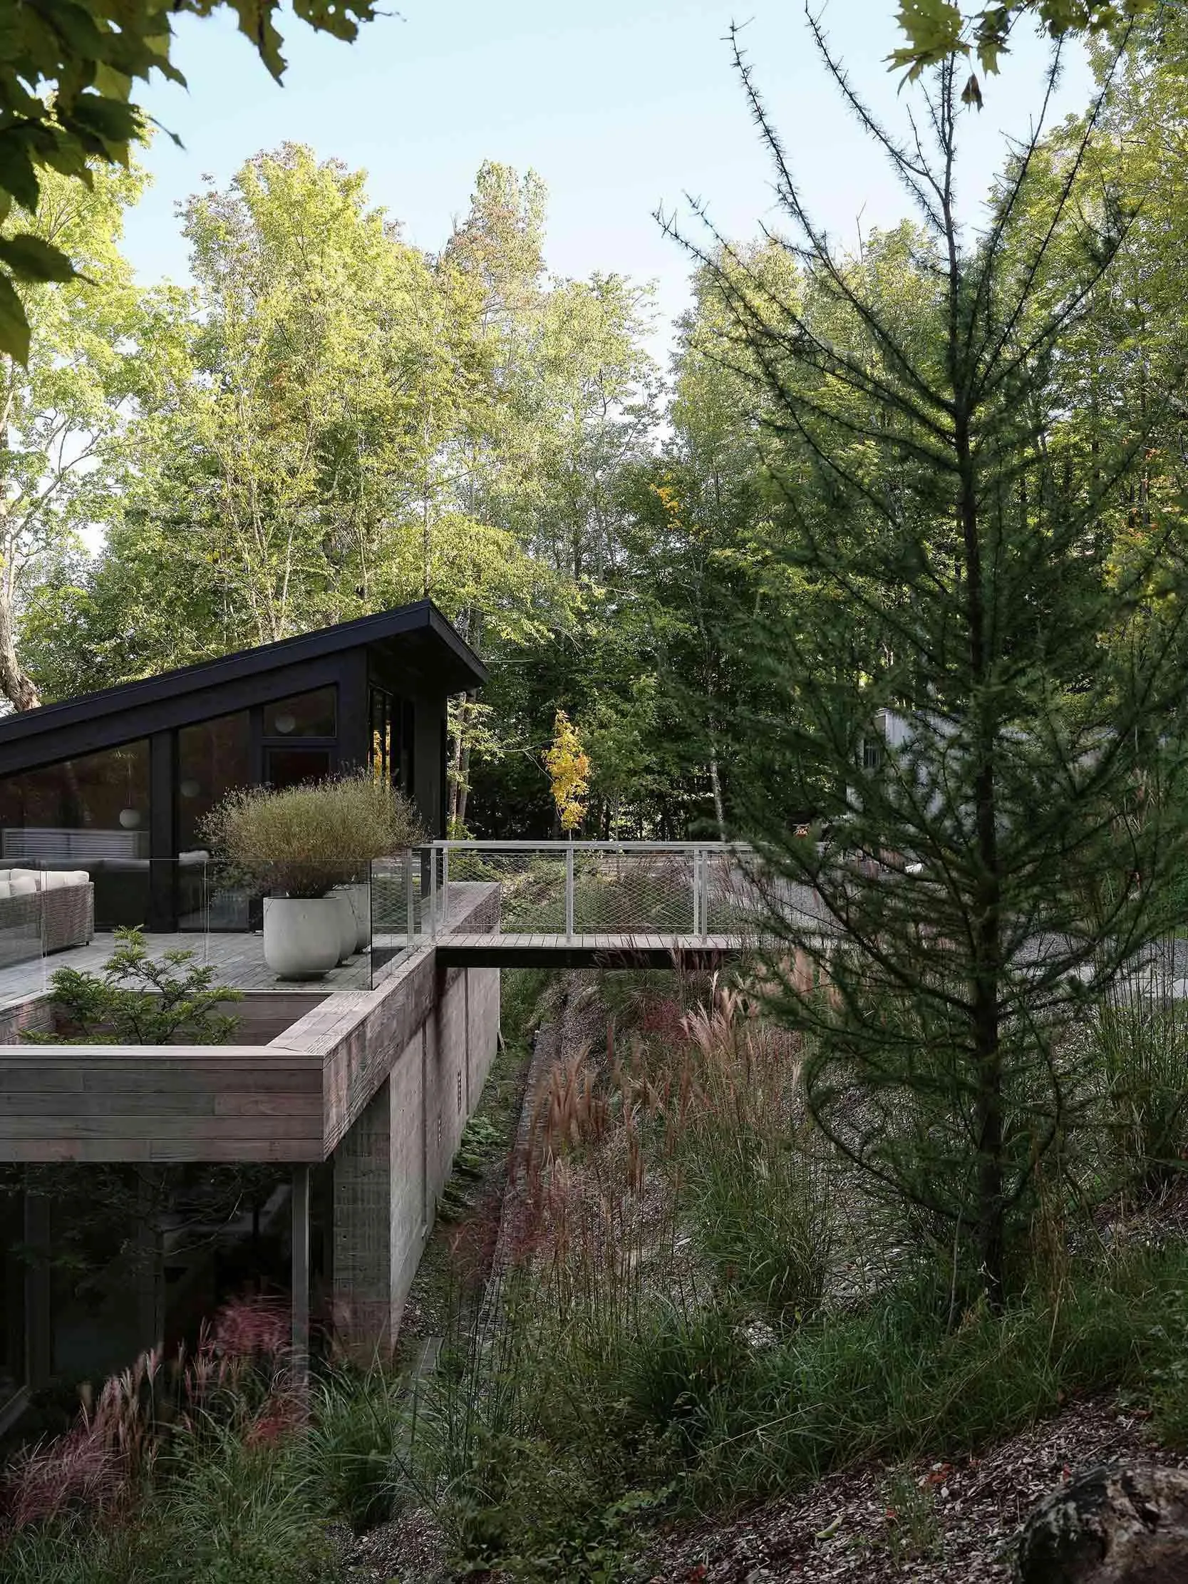
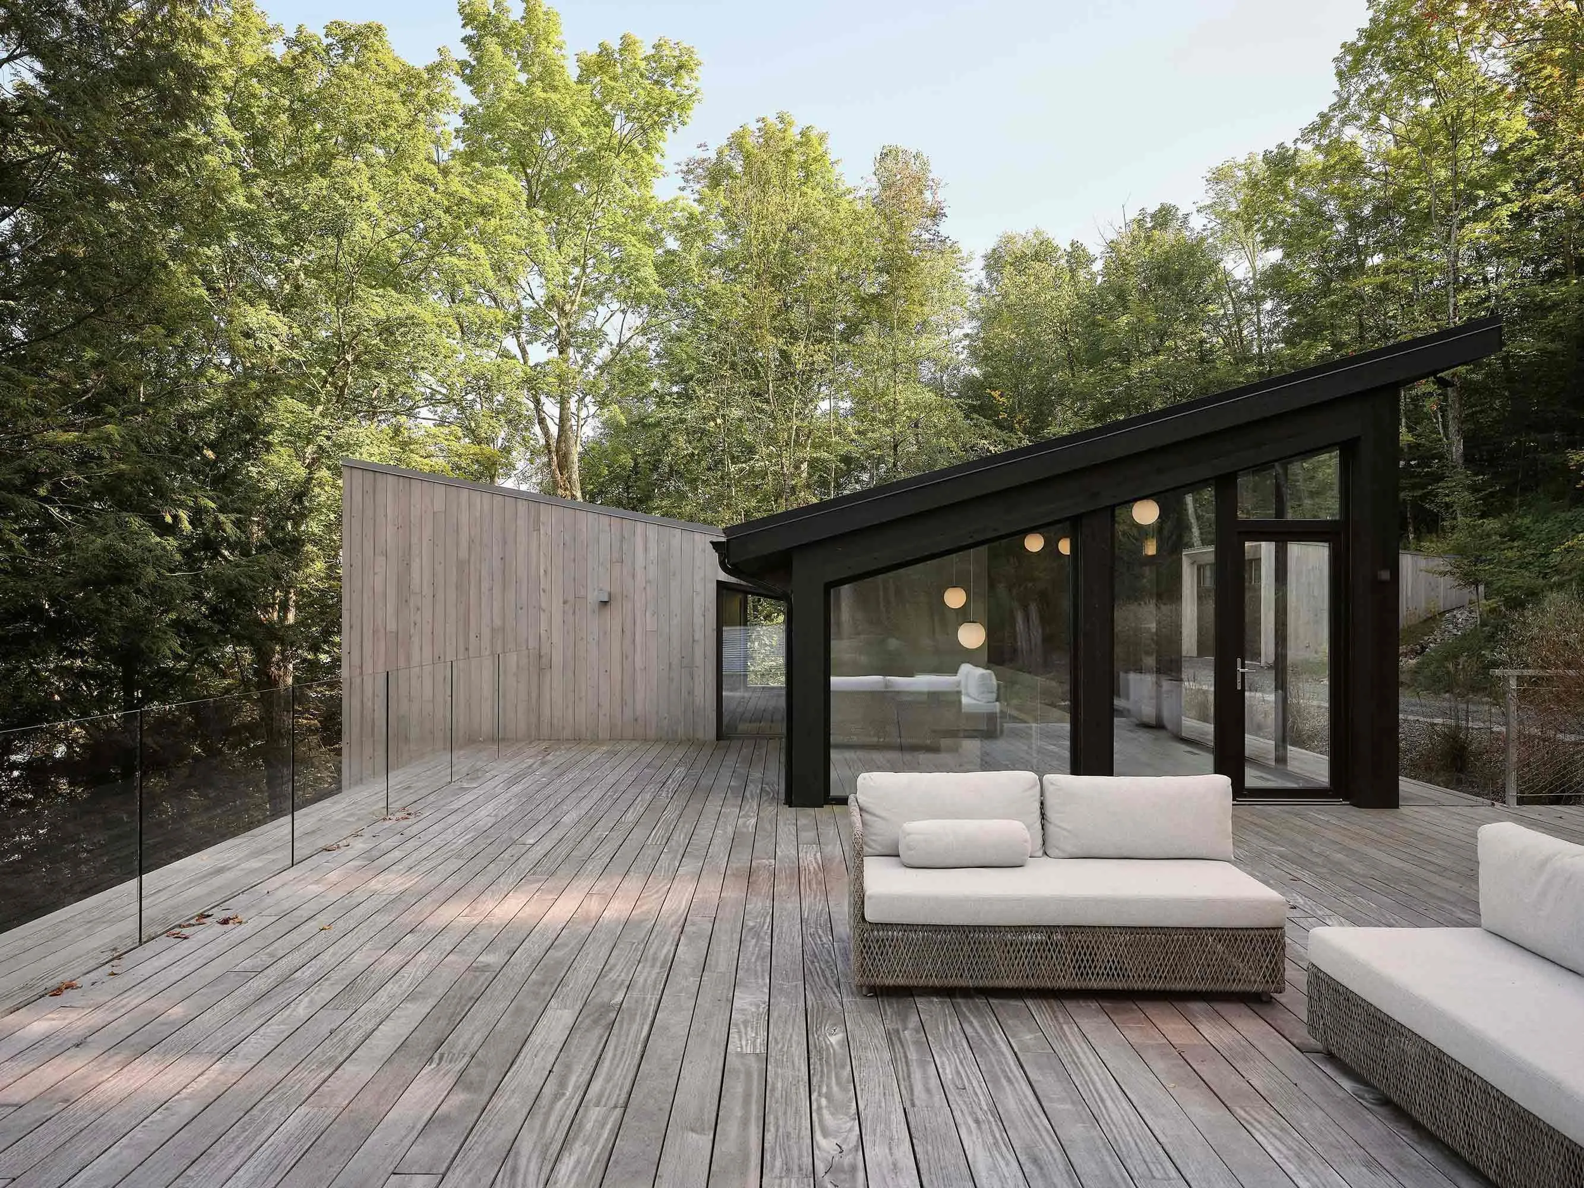
From the outset, the design team resisted the impulse to consolidate. Instead of a single mass asserting itself against the hillside, two distinct volumes emerge from the ground in a fragmented arrangement, each crowned with a dual-pitched roof — a slope and counter-slope — that sets up a quiet visual exchange with the topography surrounding them. The result feels less like a building placed on a site and more like something that grew from it, following the logic of the land rather than overwriting it.
The roofline geometry is doing more than it appears to. By breaking down the perceived scale of the structure, the pitched forms keep the architecture in proportion with the trees and rock faces that dwarf everything else here. It is a morphological modesty — a way of saying, architecturally, that the landscape remains the dominant presence.
What makes the project genuinely unusual is how it inverts the conventional logic of arrival. Entry occurs from above: one descends into the house, moving from the roof terrace downward toward the lake and the ground. This reversal is not a quirk — it is the organizing idea. At the top, the main volume's roof becomes something more than a ceiling seen from outside. It functions as a belvedere, a threshold, and a vanishing point all at once. On a site defined by steep gradients, a flat horizontal plane becomes a rare and meaningful event.
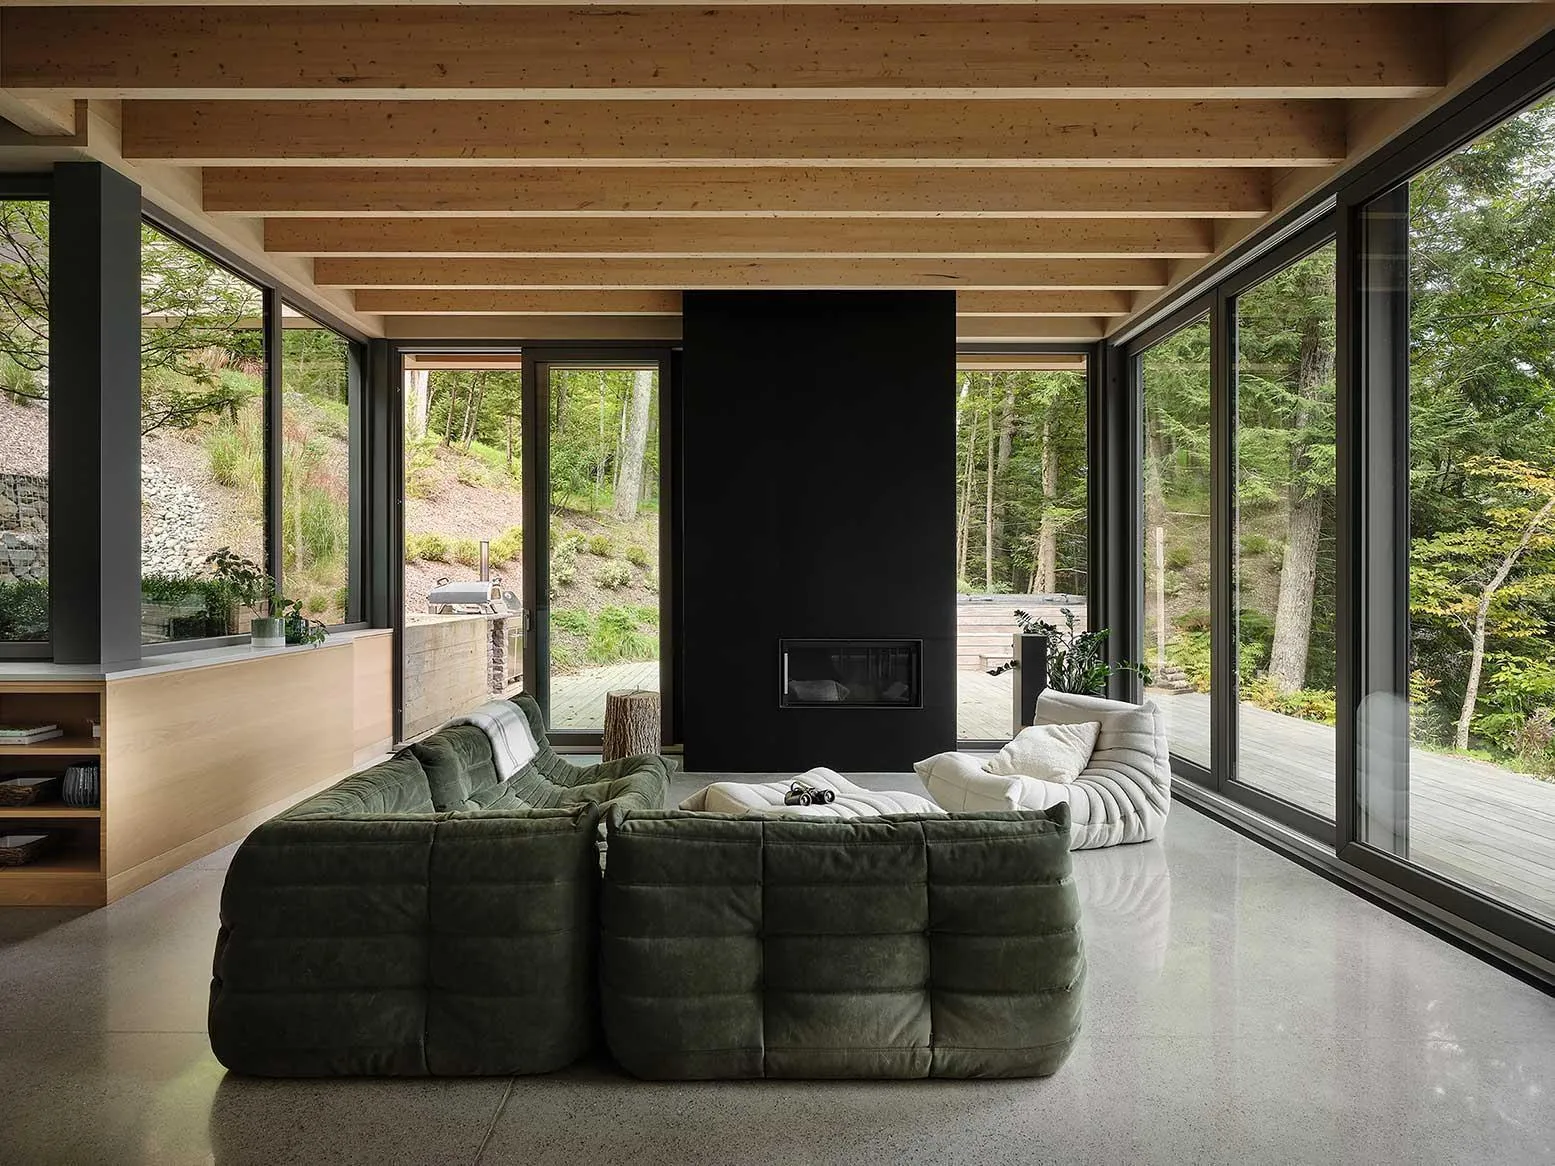
Counter-Slope House. Image courtesy of: Maxime Brouillet
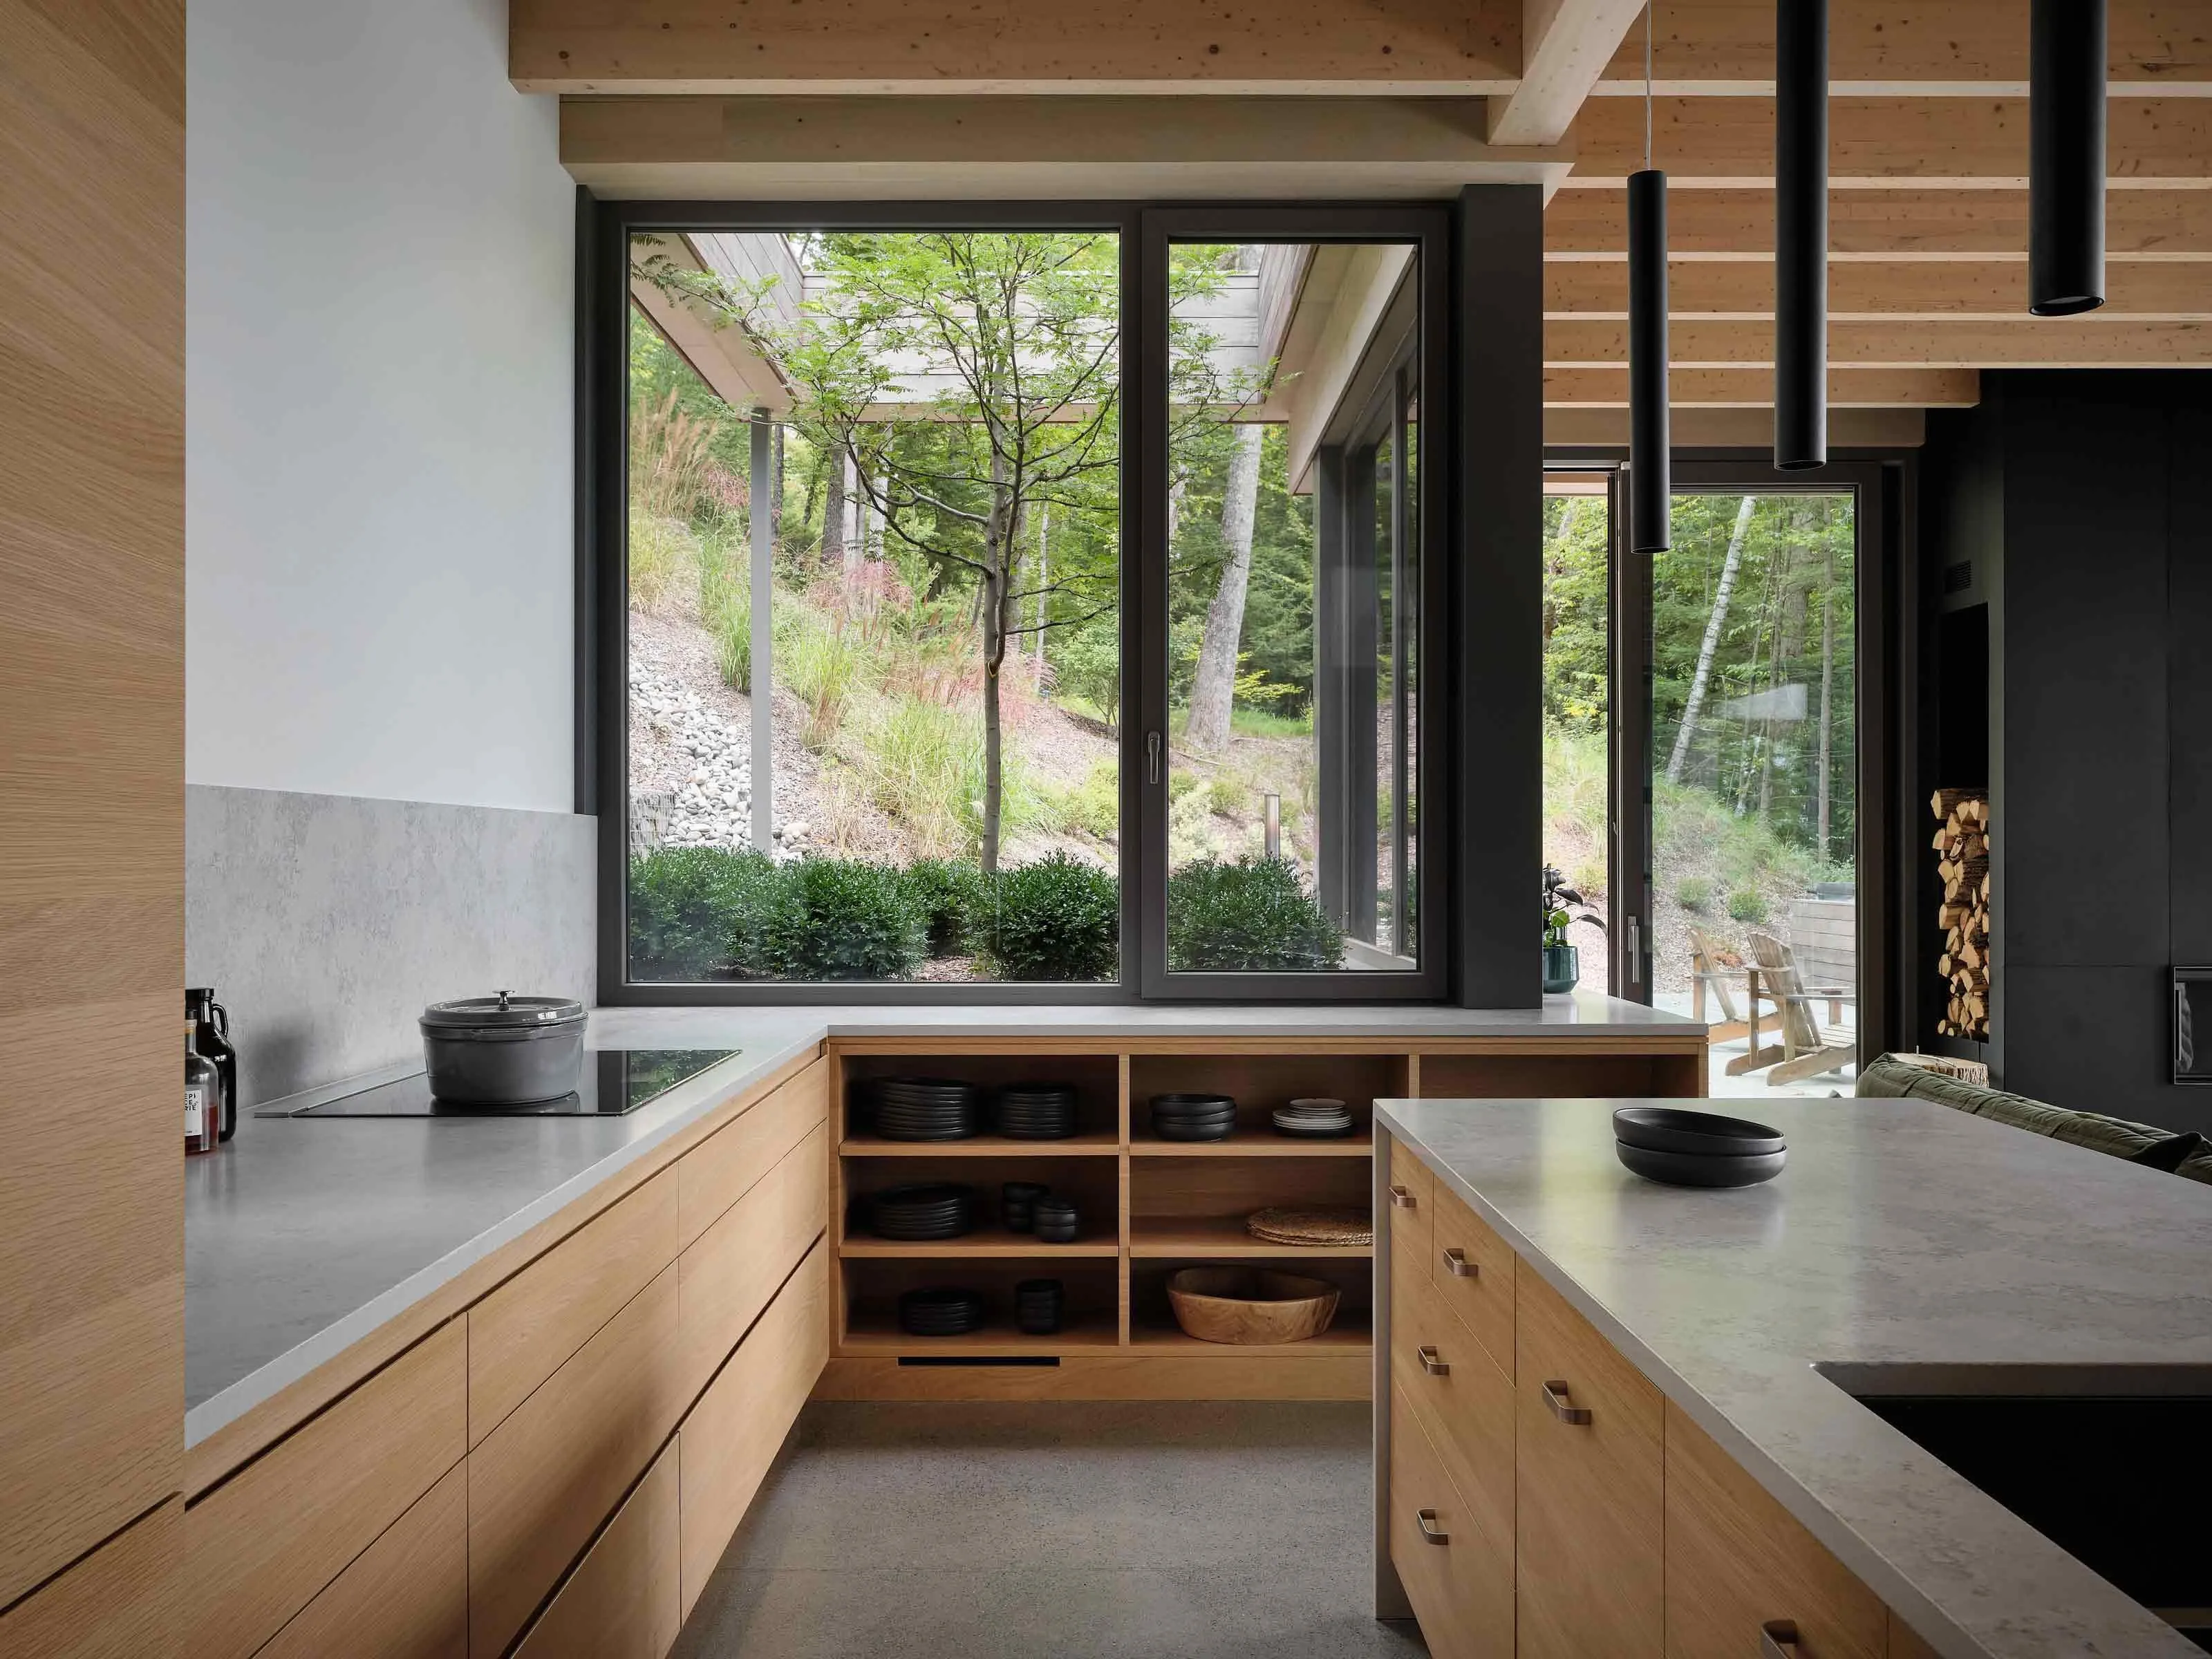
Counter-Slope House. Image courtesy of: Maxime Brouillet
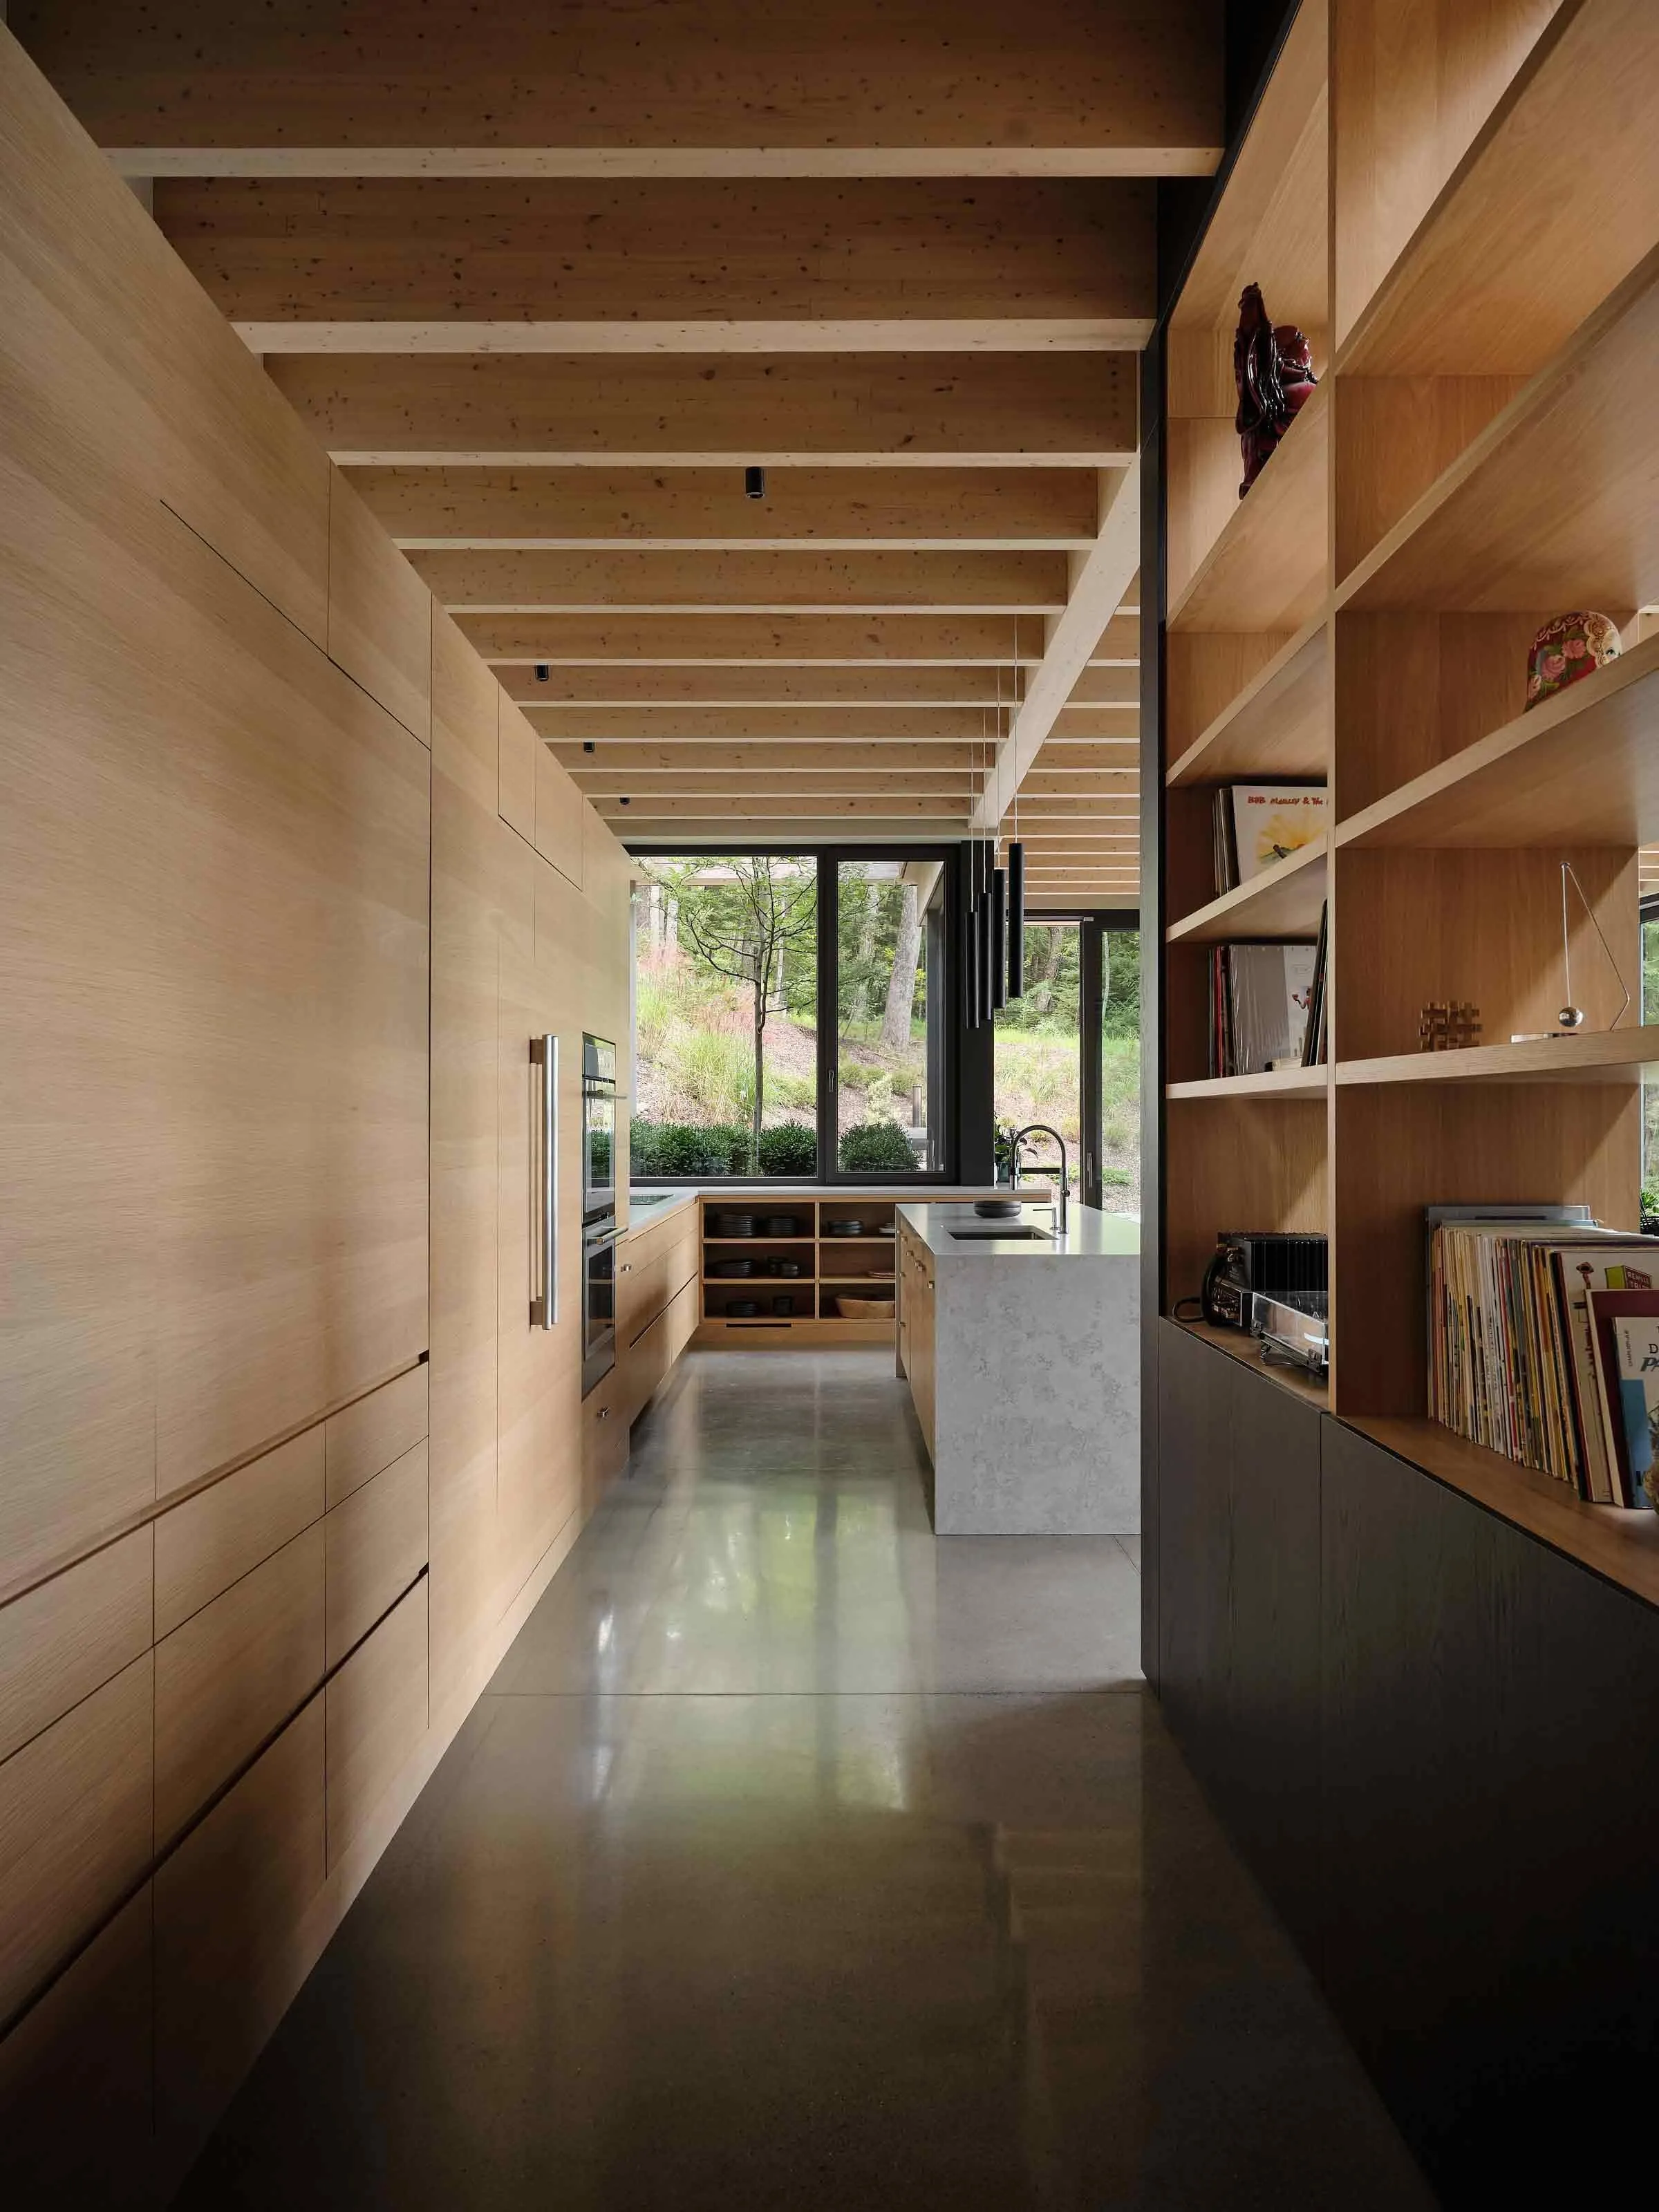
Counter-Slope House. Image courtesy of: Maxime Brouillet
Materials That Weather and Warm
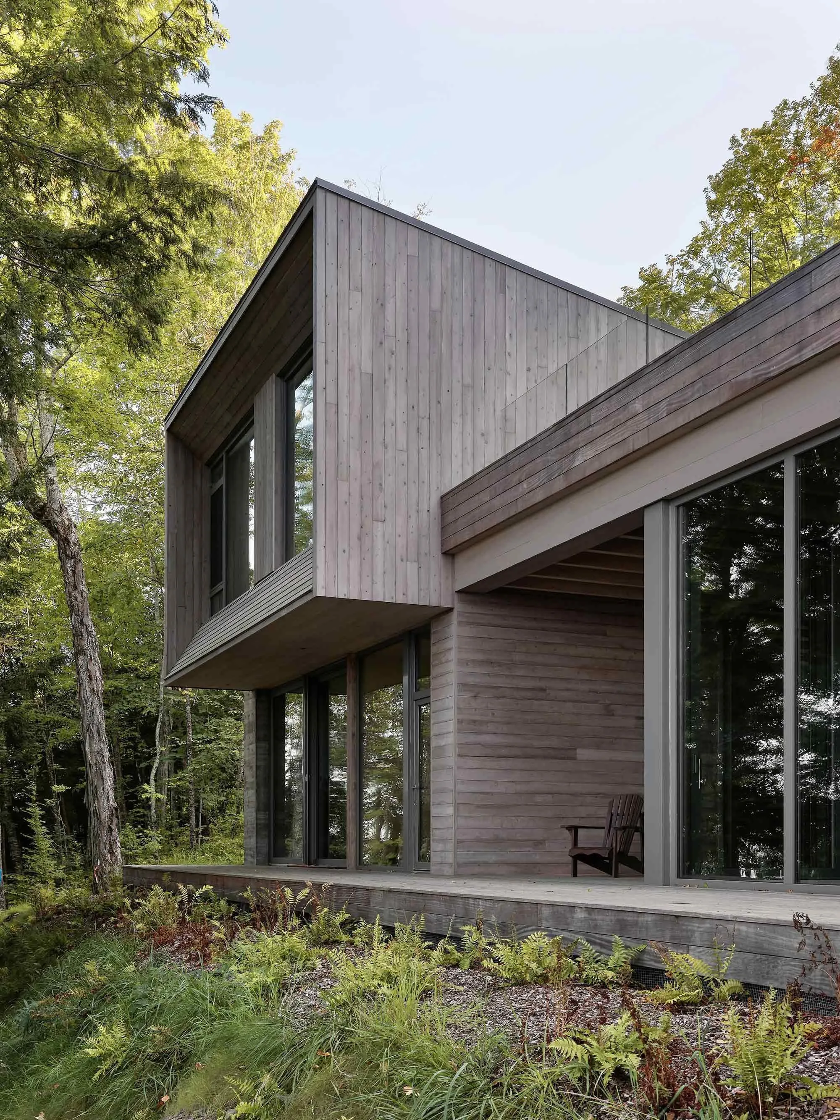
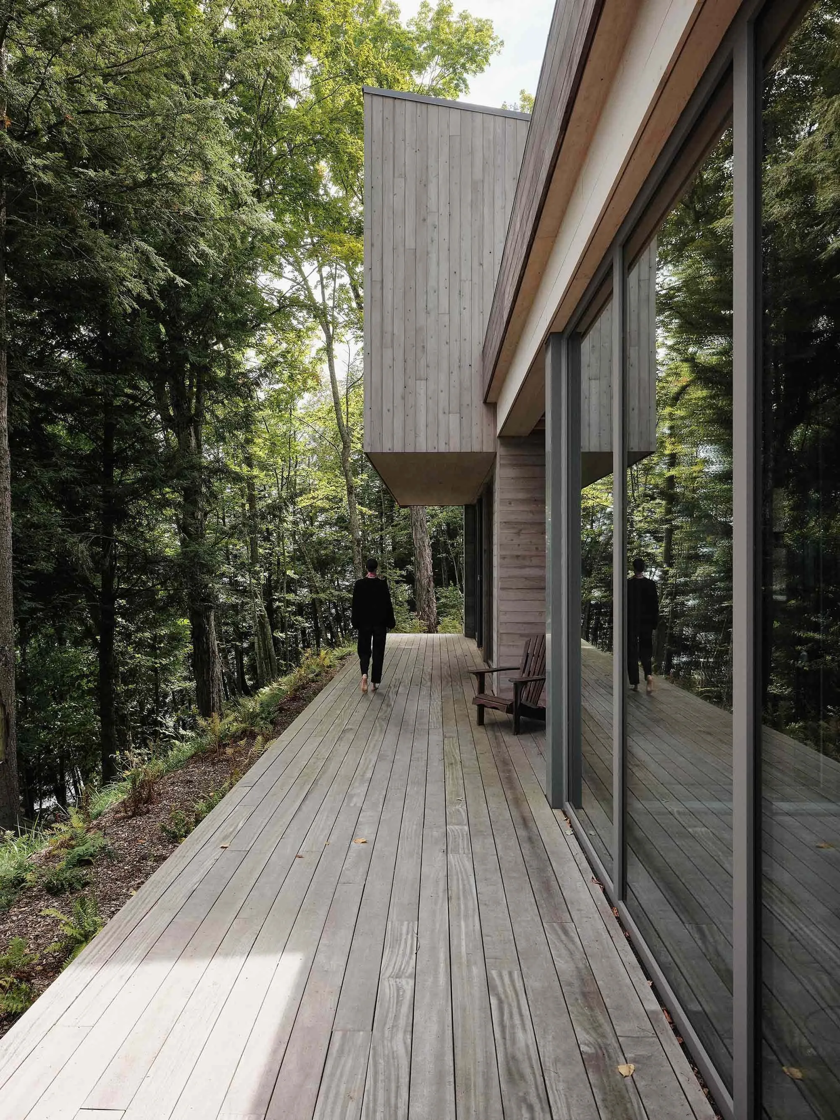
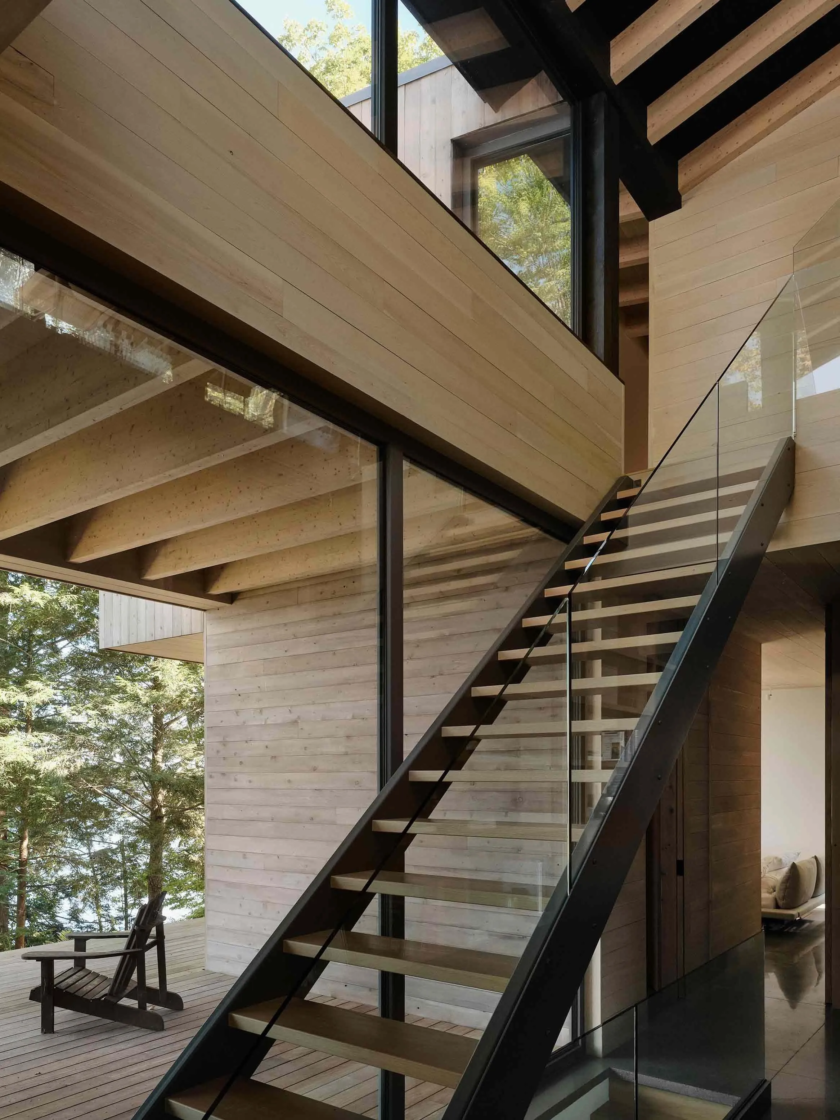
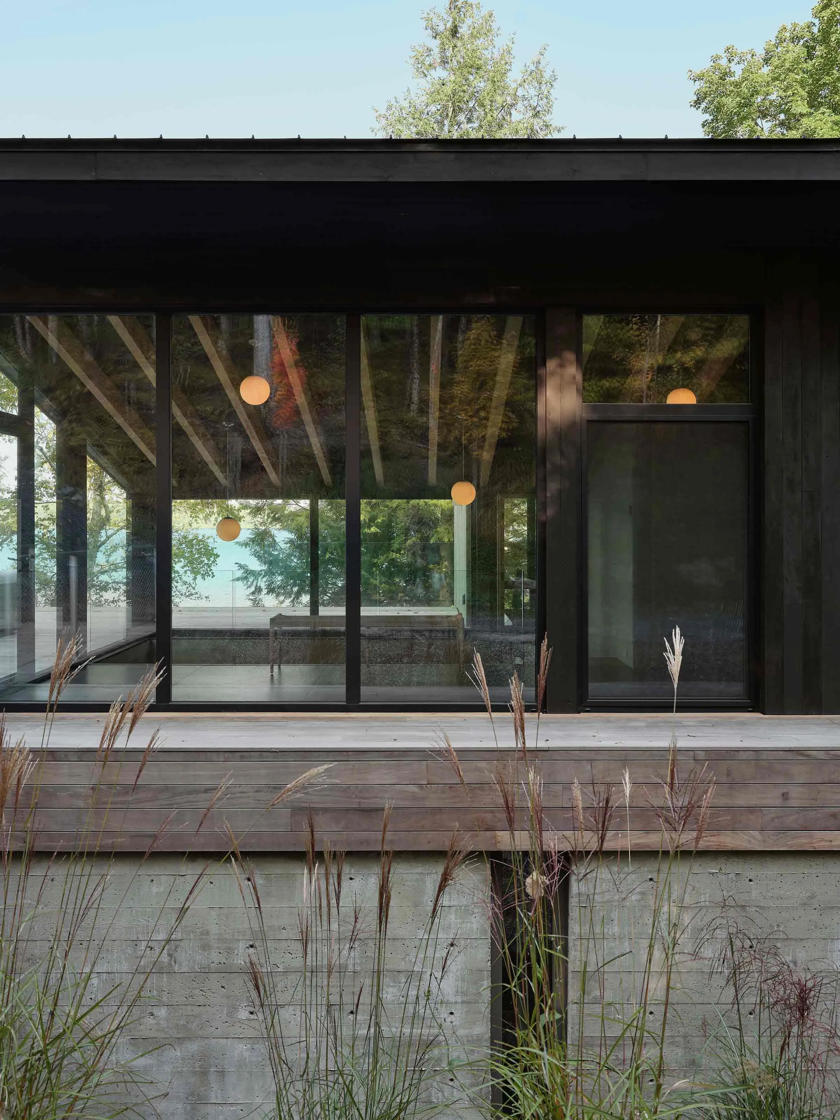
The material choices here are calibrated with equal care. At its base, where the house meets the natural rock of the hillside, cast-in-place concrete grounds the structure with an almost geological weight. It is a direct acknowledgment of contact — architecture meeting earth without pretence. Above, the exterior is clad in natural cedar, left entirely untreated so that it will grey and silver over the seasons, eventually dissolving chromatically into the mineral and vegetal textures of the forest around it. This is not low maintenance by oversight; it is longevity by design — the house is meant to age into the landscape.
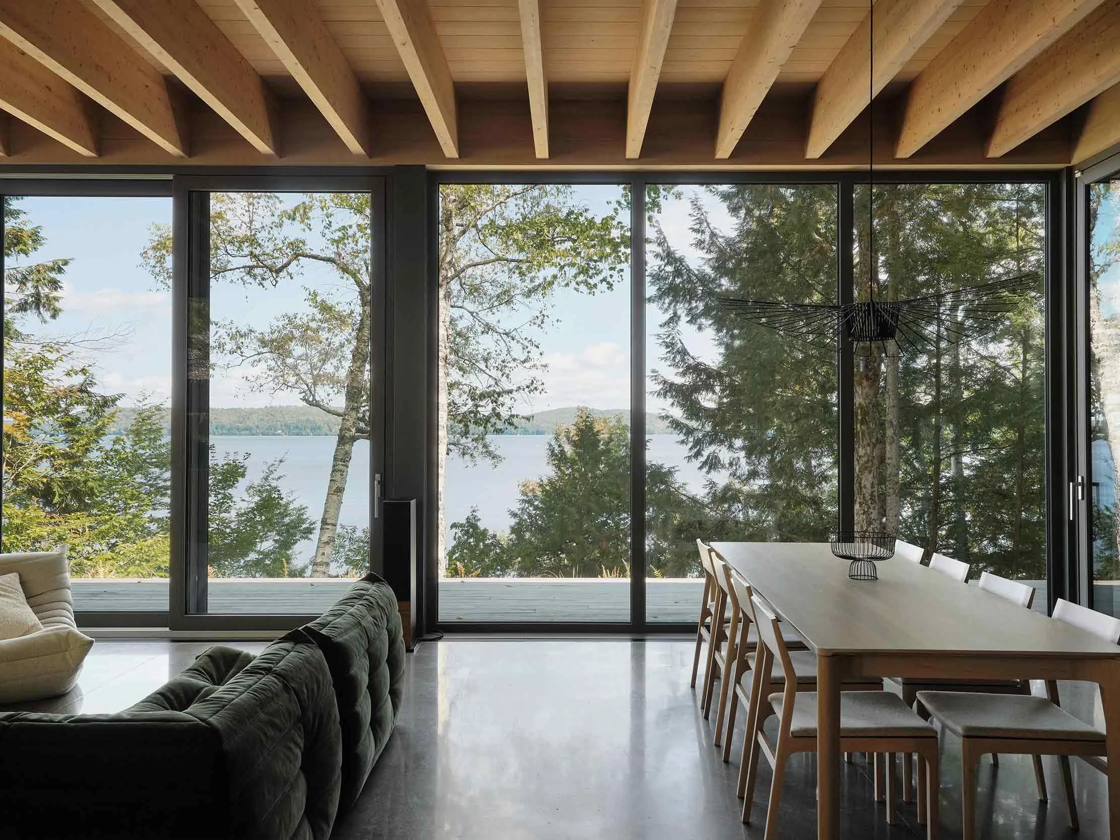
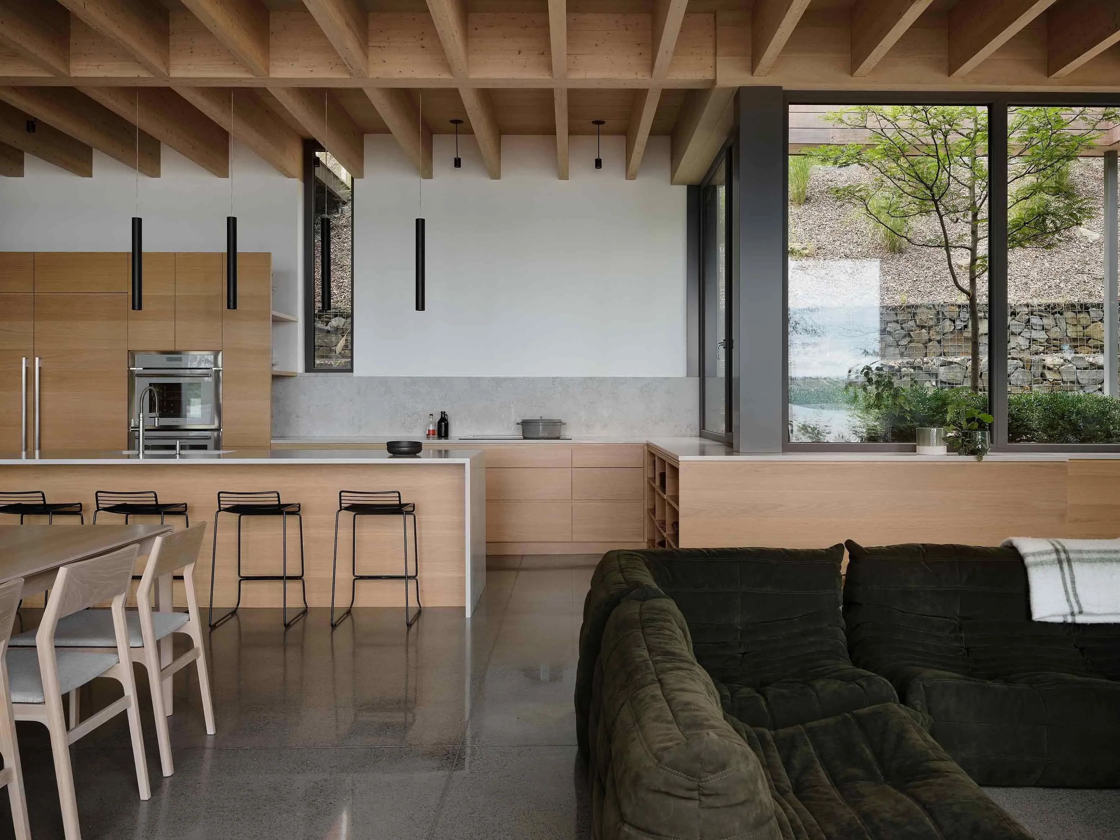
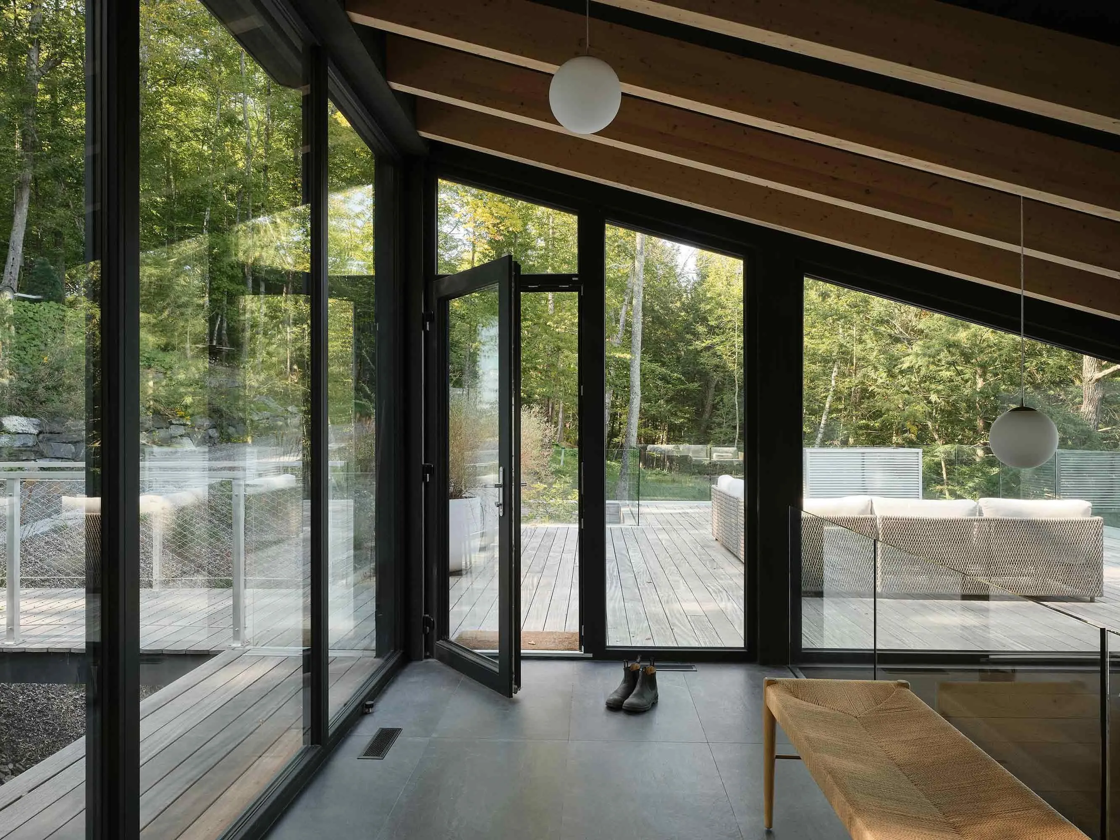
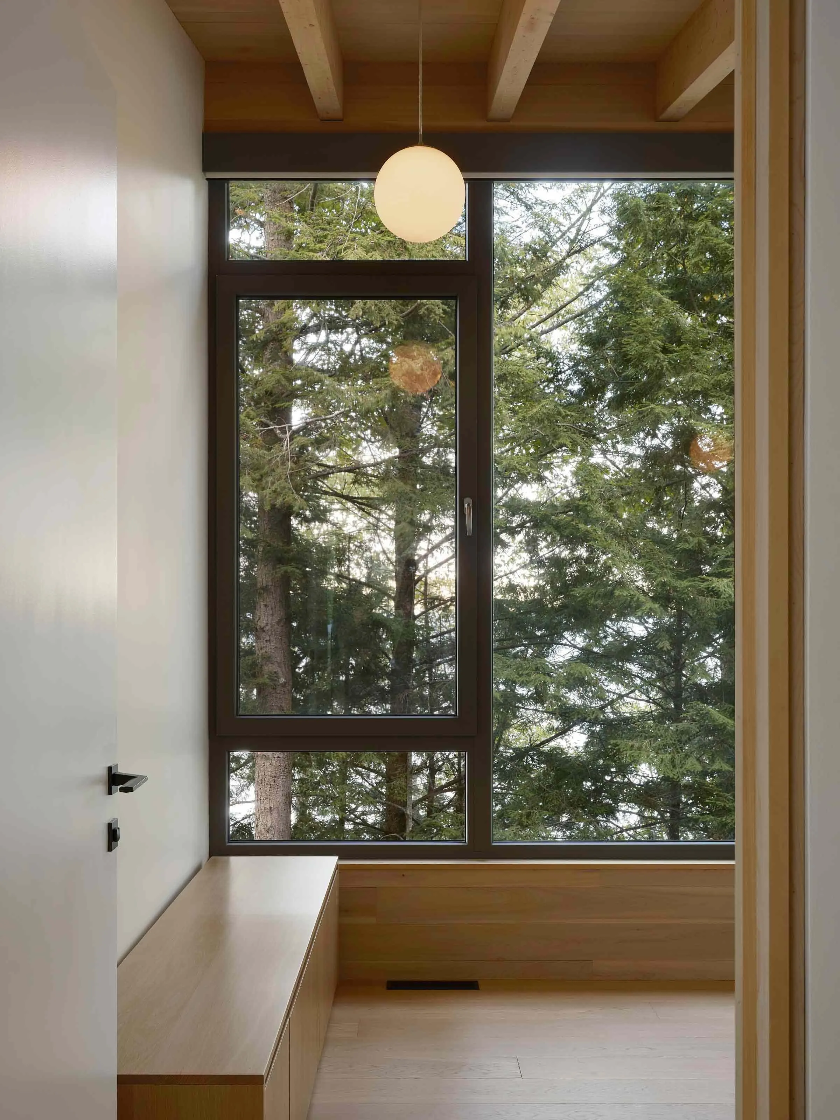
Step inside, and the register shifts. White oak introduces warmth and domesticity — a sensory counterpoint to the rawness beyond the glazing. The contrast is intentional and deeply felt: the exterior belongs to the forest, while the interior creates the conditions for inhabitation, for ease, for rest. The two are held in productive tension, separated by expansive glazed openings that frame the lake and trees as living paintings.
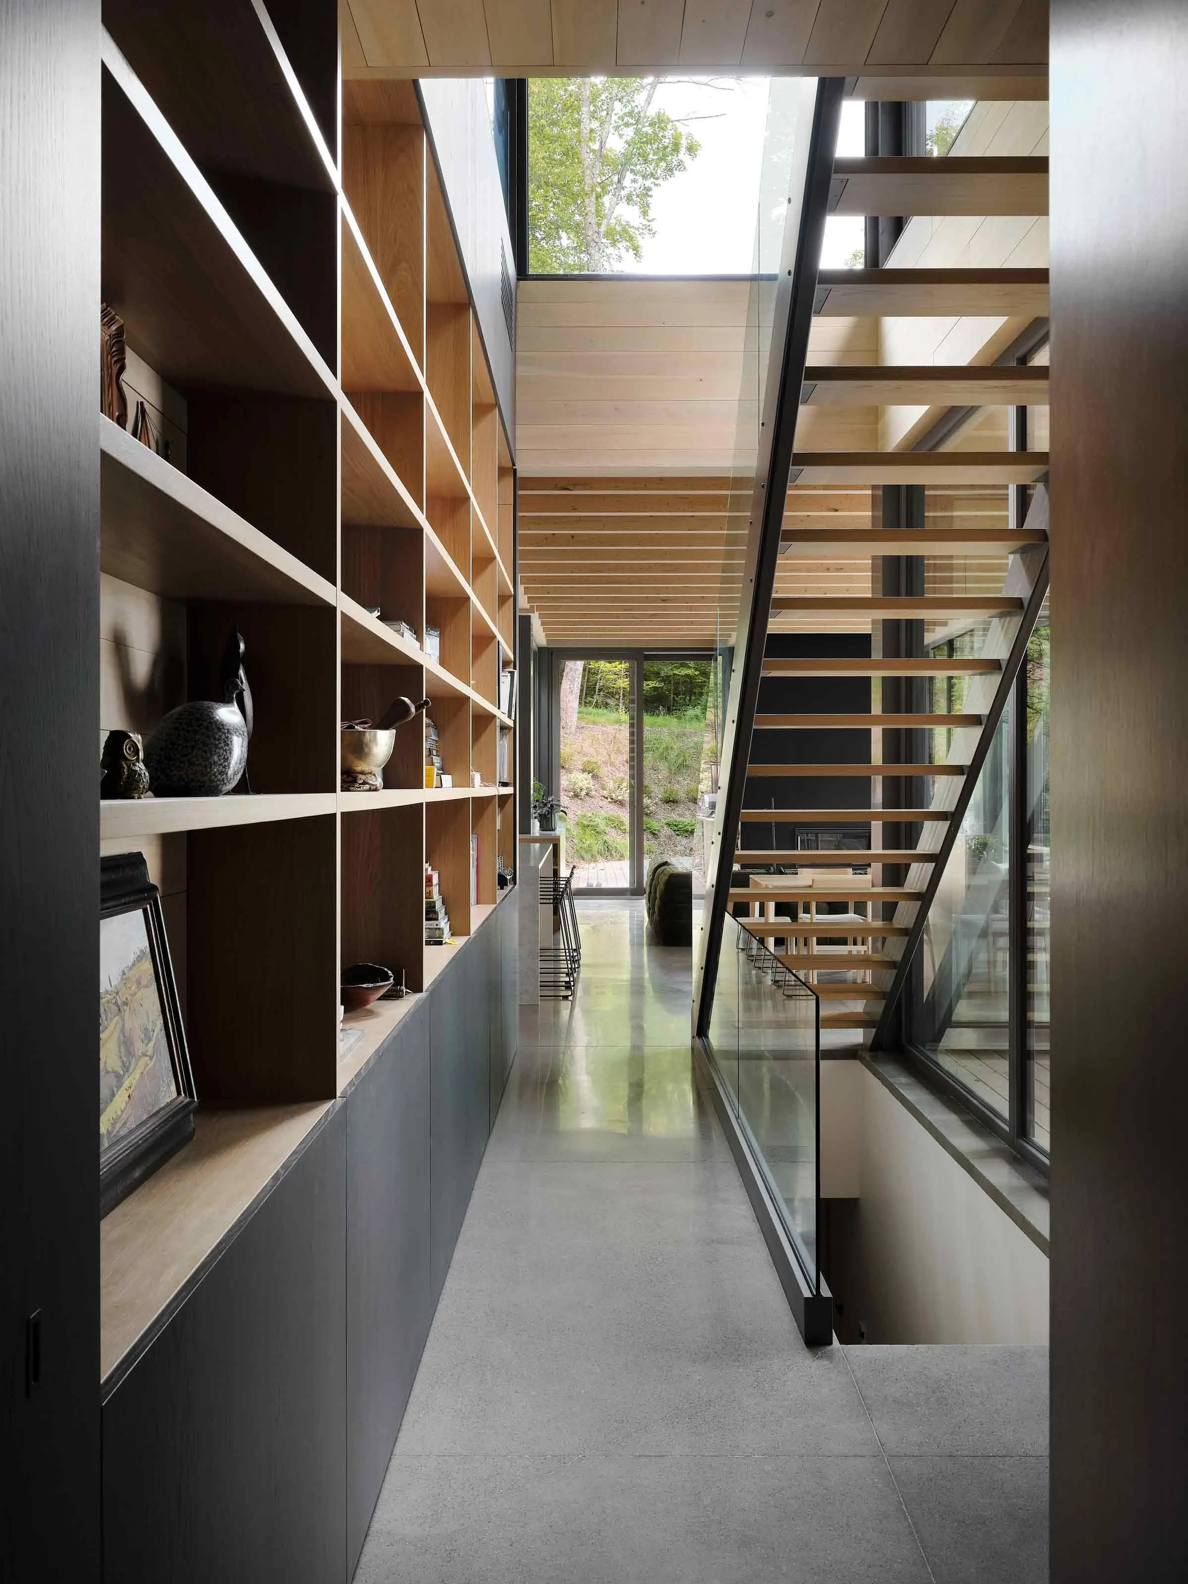
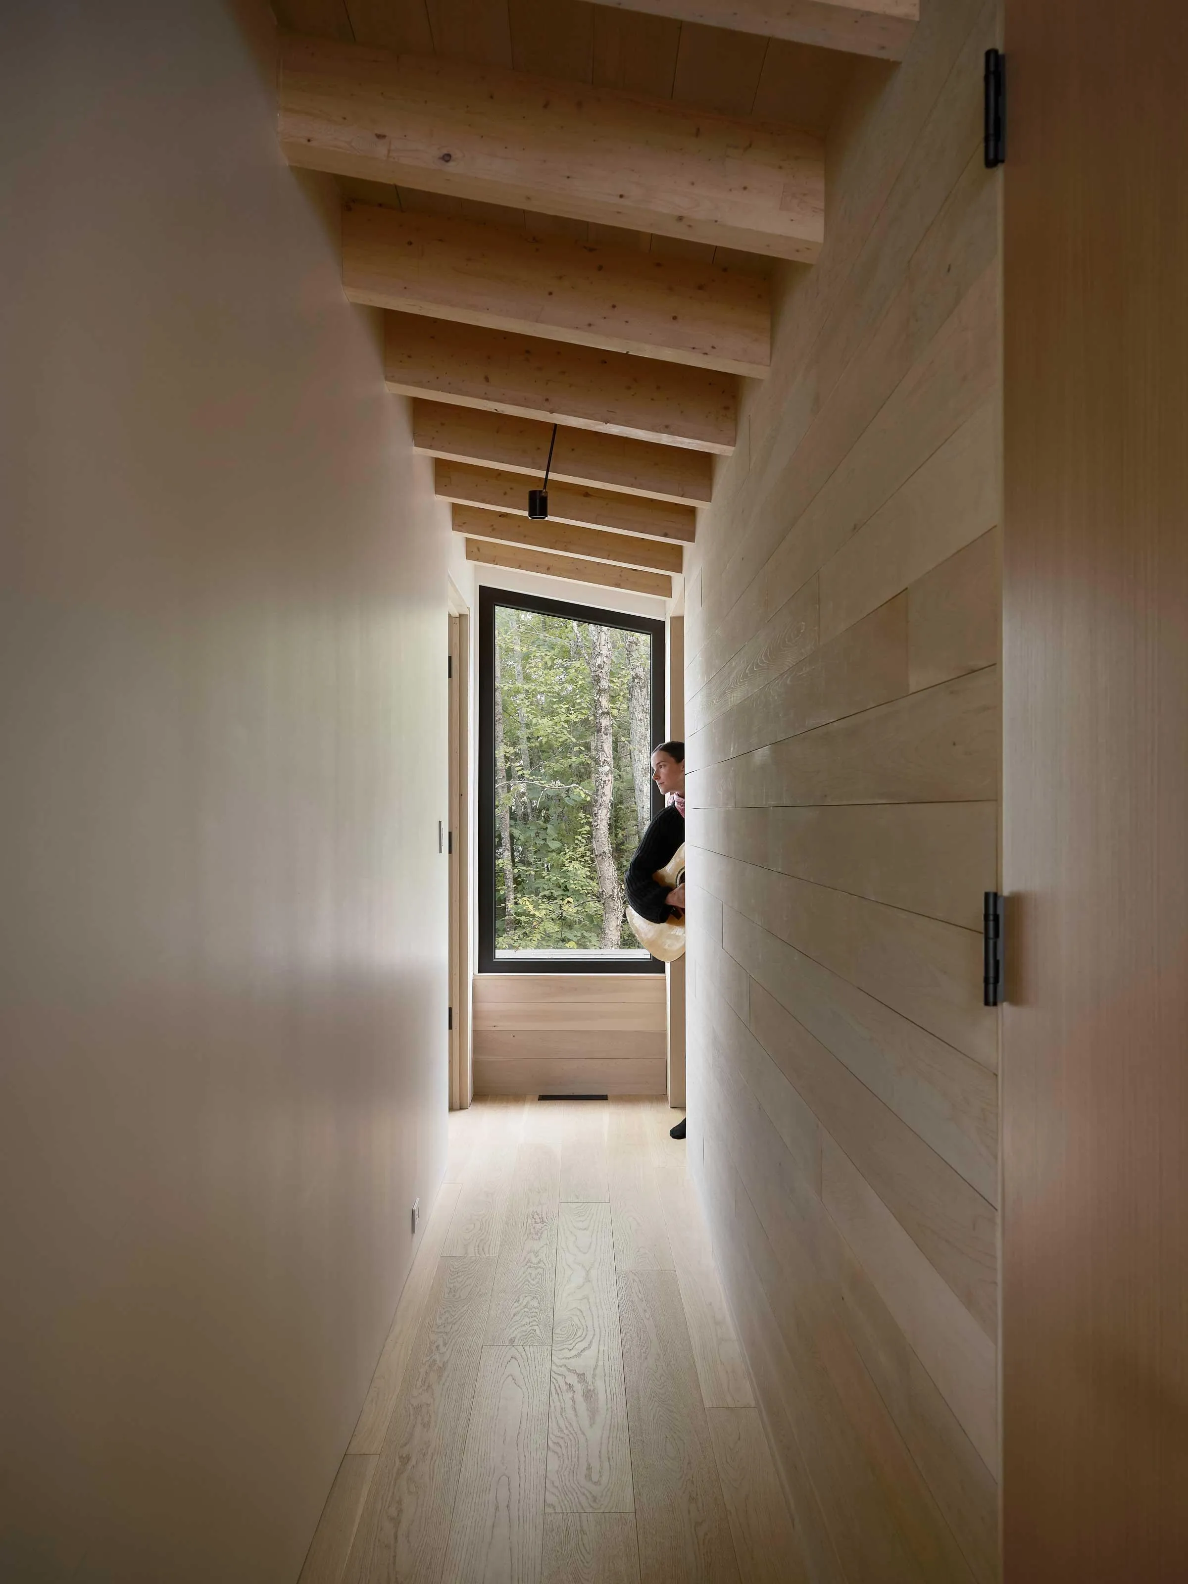
The exposed timber structure, left raw throughout, serves as an organizing presence. It punctuates movement through the house — visible, structural, and unhidden — offering both a tactile encounter with construction and a continuous spatial thread that guides the inhabitant from room to room, level to level. Against this, the black elements scattered through the architecture — frames, openings, hardware details — operate almost as brushstrokes, lending depth and sharpening the views they contain.
Counter-Slope House. Image courtesy of: Maxime Brouillet
Counter-Slope House. Image courtesy of: Maxime Brouillet
Counter-Slope House. Image courtesy of: Maxime Brouillet
Landscape as Condition, Not Context
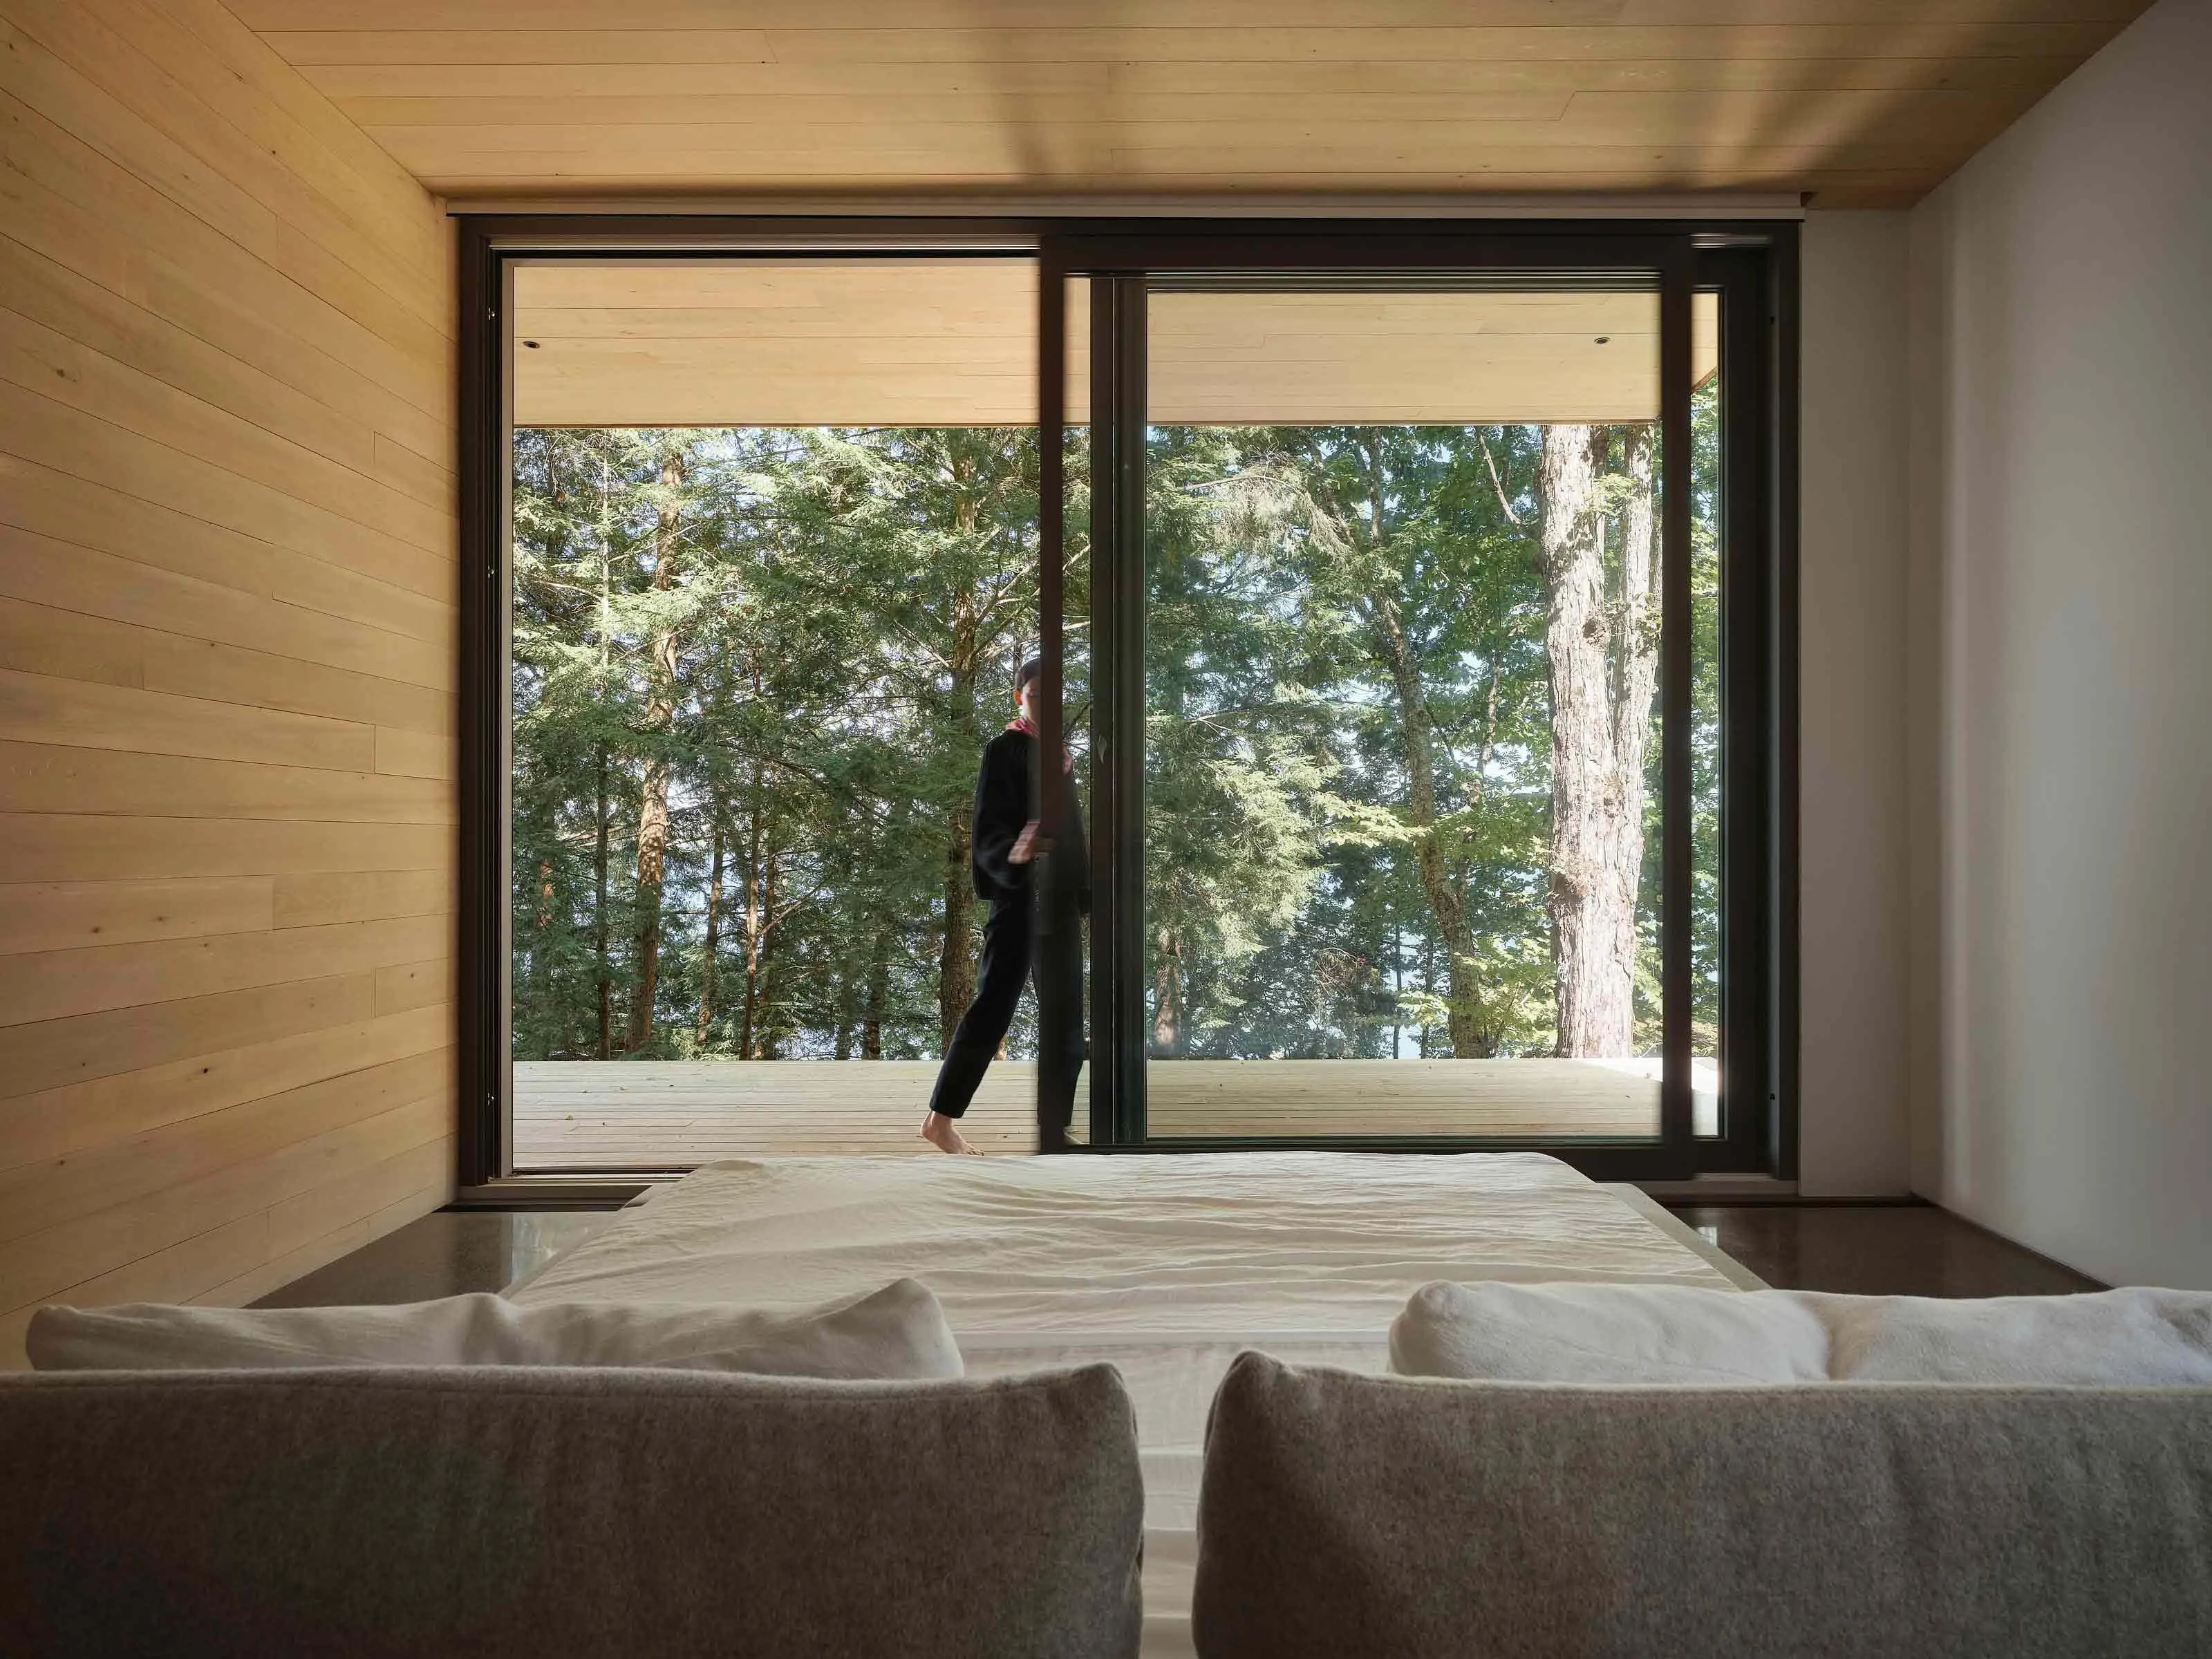
The two upper volumes — elongated forms that turn their backs to each other — orient respectively toward the lake and the mountain, tucking the bedrooms into the tree canopy. There, the foliage fills the windows like a tableau: not a view to be admired from a distance, but an immersive surround, a living thing that shifts hourly with light and season. The bedrooms do not look at nature; they inhabit it.
The spatial organization echoes this. Floors extend outward into balconies, blurring the line between inside and outside. Thresholds — those definitive boundaries that traditional architecture makes so much of — are quietly dissolved in favour of what the architects describe as perceptual continuity. The house does not end where the terrace begins. The architecture simply becomes more open, more porous, more yielding.
It is tempting to call this biophilic design, but the term is too clinical for what the Counter-Slope House achieves. This is something less programmatic and more sincere — a sustained act of architectural attention to a place that resists being built upon. The project ultimately asks a question that feels more urgent with each passing year of construction-heavy living: how might architecture inhabit a site not as an object, but as a condition for experiencing it?
The Counter-Slope House is neither a retreat from nature nor a conquest of it. It is an architecture of subtraction — one that reveals through restraint, that earns its presence by earning the trust of its site. In the shadows of Lake Memphremagog, where the forest has the last word, that is no small achievement.
Counter-Slope House. Image courtesy of: Maxime Brouillet
Counter-Slope House. Image courtesy of: Maxime Brouillet
Counter-Slope House. Image courtesy of: Maxime Brouillet
Counter-Slope House. Image courtesy of: Maxime Brouillet
Counter-Slope House. Image courtesy of: Maxime Brouillet
Counter-Slope House. Image courtesy of: Maxime Brouillet
Counter-Slope House. Image courtesy of: Maxime Brouillet
Counter-Slope House. Image courtesy of: Maxime Brouillet
Counter-Slope House. Image courtesy of: Maxime Brouillet
Counter-Slope House. Image courtesy of: Maxime Brouillet
Project Details
Project Name : À contre-pente (The Counter-Slope House)
YH2 architecture is an architectural design studio founded in 1994 by architects Marie-Claude Hamelin and Loukas Yiacouvakis. For YH2, architecture is the art of place—both the physical context in which a project is situated and which it transforms, and the more intimate interior space it creates. The architectural project, the result of a reflection centred on the landscape or the city, serves here as a tool for creating and transforming everyday life.
The firm aims to be a workshop for research and exploration of architectural projects, viewed as a totality. Particular attention is paid to materials, their spatial arrangement, and their theatricality. All aspects of a project are carefully studied: integration within a given context, conceptual design, working drawings, architectural details, interior design, and object design. Concepts are developed in such a way that each of the elements must play a part in the overall composition. Nothing is superfluous.
YH2 deliberately chose to concentrate on fewer projects. Headed by its two founding partners, the team dedicates its full attention to these projects, which have received numerous awards throughout the years.
JOIN THE FORMA COMMUNITY
Stay Inpired.
Shape the Future.
Receive the latest updates on architecture, design, and sustainability, along with news of upcoming competitions, events, and exclusive stories, delivered directly to your inbox.
Great design bridges past and future,
creating spaces that evolve with us.
At Forma The Magazine, we believe architecture and design have the power to elevate lives, restore places, and inspire generations.
We invite you to join our community of thinkers, creators, and dreamers shaping the future of design.
Then there is Montréal—a city that, for twenty years, has chosen to "govern" itself. In June 2006, the Québec metropolis became the first city in North America and only the third in the world to join the UNESCO Creative Cities Network in the field of design. Two decades on, that designation has proven to be far more than a badge of honour. It has become the philosophical spine of an entire urban project.
Humans spent 99% of their evolutionary history adapting to the natural world. Today, we spend roughly 90% of our lives inside sealed, climate-controlled boxes. This massive shift has left us chronically stressed, fatigued, and disconnected.
Winner of the 2026 Award of Excellence in Architecture from the Quebec Association of Architects, the Aubé House is more than just a beautifully designed residence. It is a physical timeline—a space where a rich family history meets breathtaking modern design.
Just north of Toronto, perched on the edge of a wooded valley, sits Ravine House—a contemporary home that redefines what it means to live in harmony with nature. Rather than acting as a barrier against the outdoors or simply occupying a plot of land, this stunning residence acts as an immersive, beautiful mediator between comfortable domestic living and the natural landscape.
On May 29th, as the sun began to set over the historic brick facades of Old Town Toronto, the streets took on a new, electric energy. The King East Design District (KEDD) Neighbourhood Hop—the highly anticipated annual event presented by DesignTO in collaboration with the Old Town Toronto BIA—was officially underway. For a few magic hours, the neighbourhood morphed into a sprawling, interactive playground for creativity and innovation.
In the heart of Quebec’s rugged Laurentians region, a new kind of home has taken flight. Located in the quiet community of La Conception, The Albatross is not just a house; it is a masterclass in modern residential design. Image courtesy of: Stéphane Groleau Created by the teams at MU Architecture in close collaboration with architect Anik Patry, this extraordinary home was built around a beautiful, simple idea: to place a modern family at the very center of a spectacular nat
Great architecture does more than simply house people; it shapes how they learn, create, and connect with the world around them. Université du Québec à Montréal (UQAM) has long understood this, and the architectural community agrees. Recently, UQAM’s iconic pavillon de Design was awarded the Royal Architectural Institute of Canada’s (RAIC) Prix du XXe siècle, a prestigious honour that recognizes the most outstanding and enduring architectural achievements of the last century.
Medical laboratories are often defined entirely by their complex, technical needs, leaving little room for architectural beauty. However, the new Montérégie Central Laboratory in Quebec completely rewrites that rule. Designed by the architectural firms NFOE and Archi–, this cutting-edge facility proves that high-tech infrastructure can be surprisingly elegant.