Atelier Carle’s SONO: A New Paradigm for the Architecture of Retreat
2 days ago
4 min read
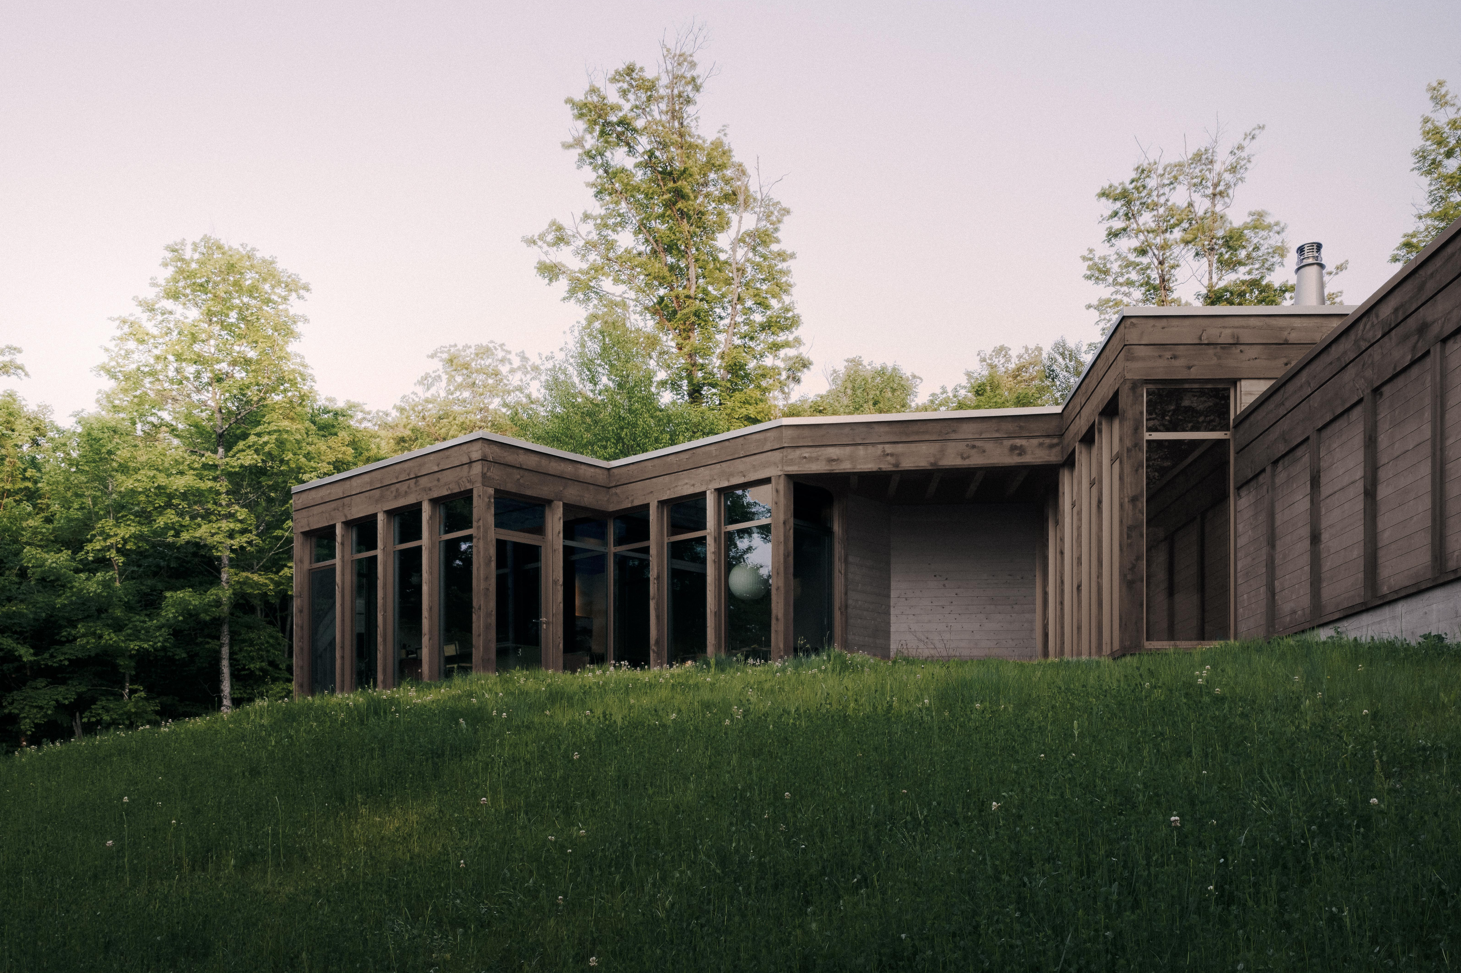
In the Laurentian landscape north of Montréal, where granite bedrock surfaces through boreal forest and light shifts with rare theatricality, Atelier Carle has completed a secondary residence that refuses easy categorization. SONO is not a cottage dressed in regional costume, nor a modernist object dropped into the wilderness. It is something quieter and more considered: a structure that emerged from the site itself, shaped by its contours, its light, and the particular way two people wished to share a life without dissolving into one.
At a moment when the architecture of retreat has never been more culturally visible — from shelter magazines to social media feeds thick with lakeside glass boxes — SONO offers a meaningful counterpoint. It chooses depth over spectacle, and in doing so, asks a more honest question: what does it mean to truly inhabit a place?
The Approach as Architecture
Before one even crosses the threshold of SONO, Atelier Carle makes a declaration. Three long concrete walls of varying heights rise from the earth, scaled not to the human body alone but to the broader sweep of the Canadian landscape around them. They do not announce the house so much as prepare the visitor for it — a slow, deliberate procession that compresses anticipation into a narrow gap, the barely-there opening that serves as the entrance.
The walls carry the particular gravity of things built to last. Their materiality speaks of permanence — of marking a site in time rather than merely occupying it. And yet the gap between them is almost tender in its restraint, a sliver of invitation that gives nothing away. It is a choreographed threshold in the oldest architectural sense: the moment of crossing that separates the world from the world beyond.
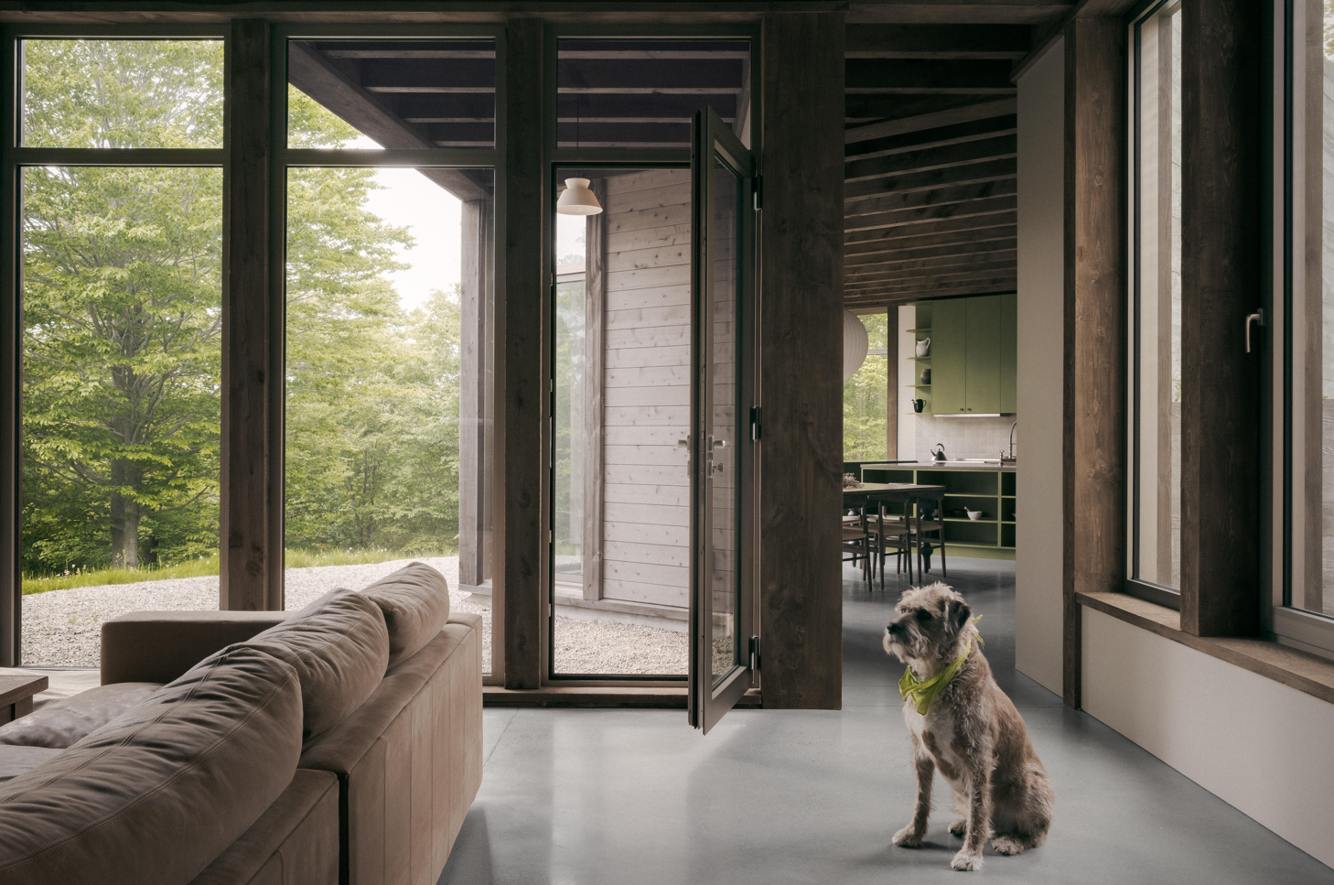
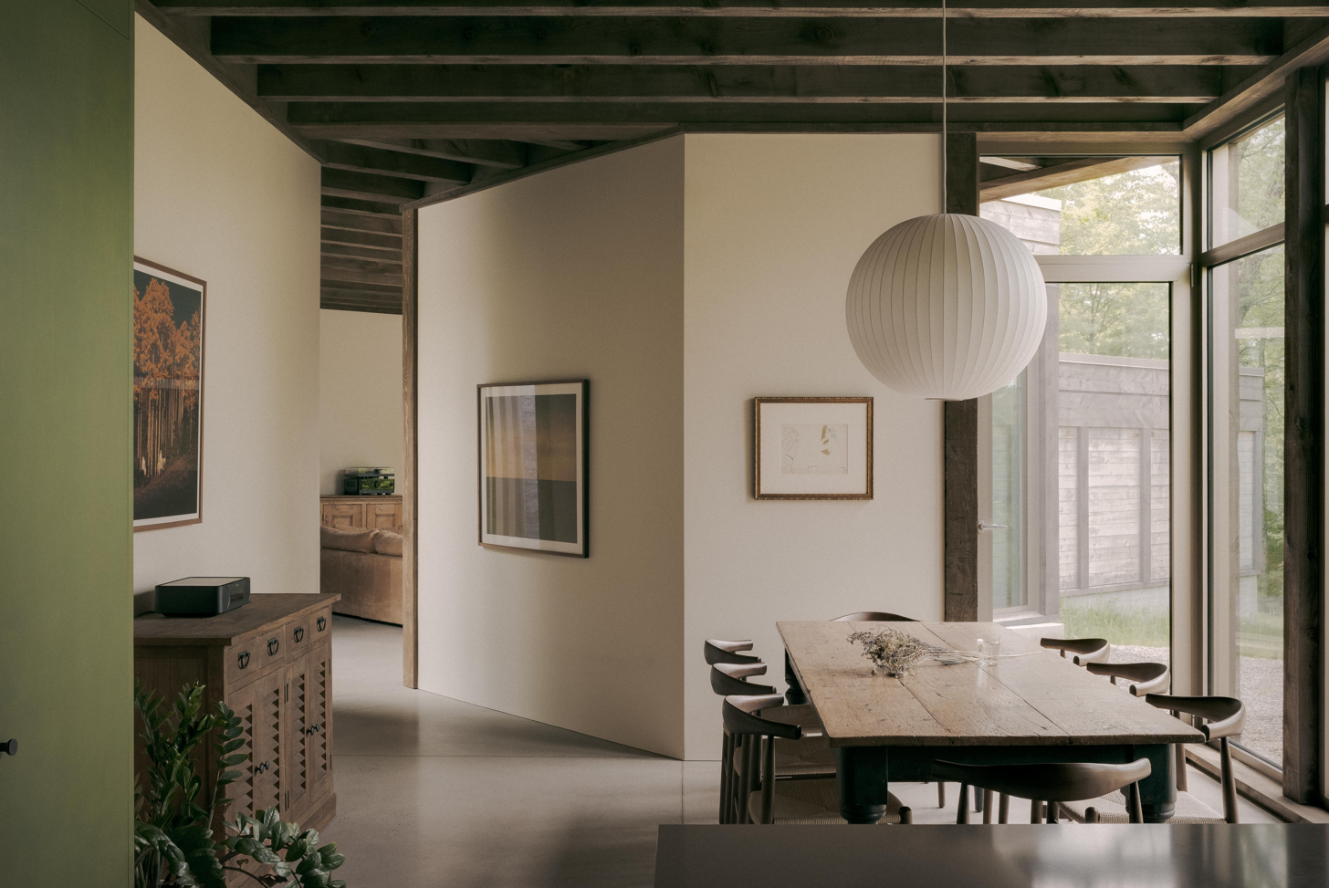
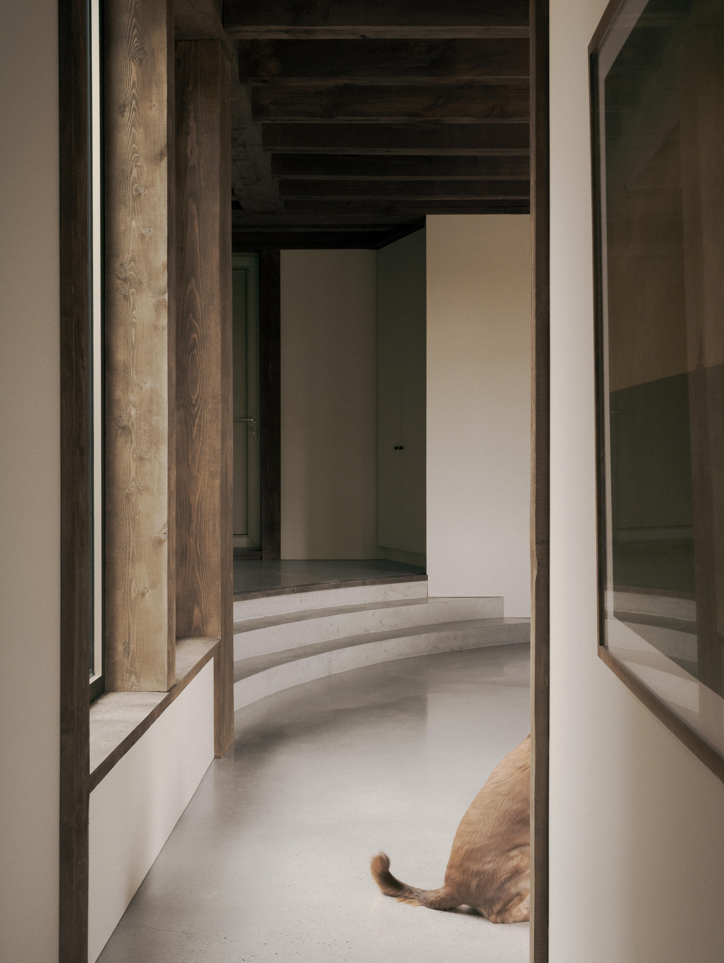
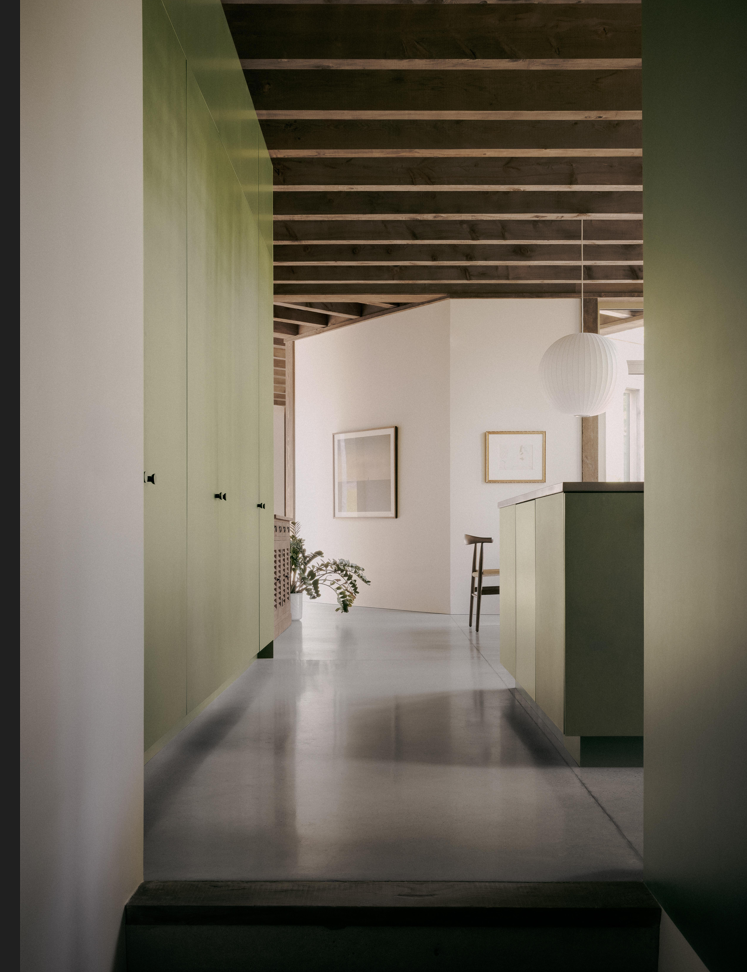
Once inside, the spatial logic shifts entirely. The rigid concrete grammar of arrival gives way to a warm, flexible arrangement of living spaces organized around a timber structure. The sequence meanders — rooms reveal themselves gradually, with carefully controlled sightlines that preserve a sense of personal territory without ever feeling closed. This was, above all, an architecture of cohabitation: two friends sharing a home with a shared desire for togetherness and solitude in equal measure.
Atelier Carle's conceptual ambition here is neither stylistic nor nostalgic. The studio explicitly set aside the regional architectural references that might ordinarily anchor a project in its geography, in favour of something more fundamental: the phenomenological experience of being in a space. What does this room feel like at dawn? How does the light change in the afternoon? Where does the sound go? These are the questions the firm asked itself throughout the design process, and the answers are embedded in every material decision.
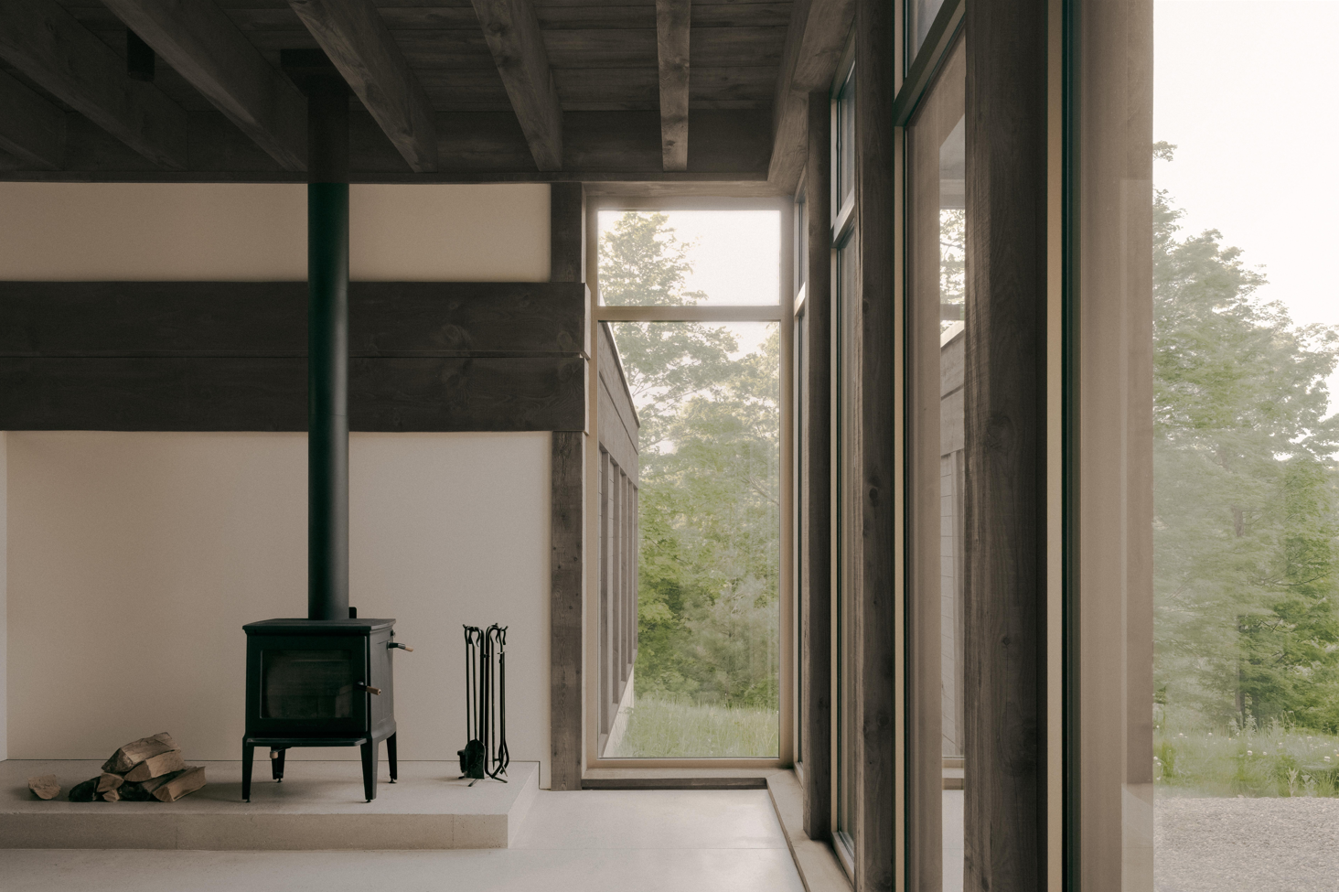
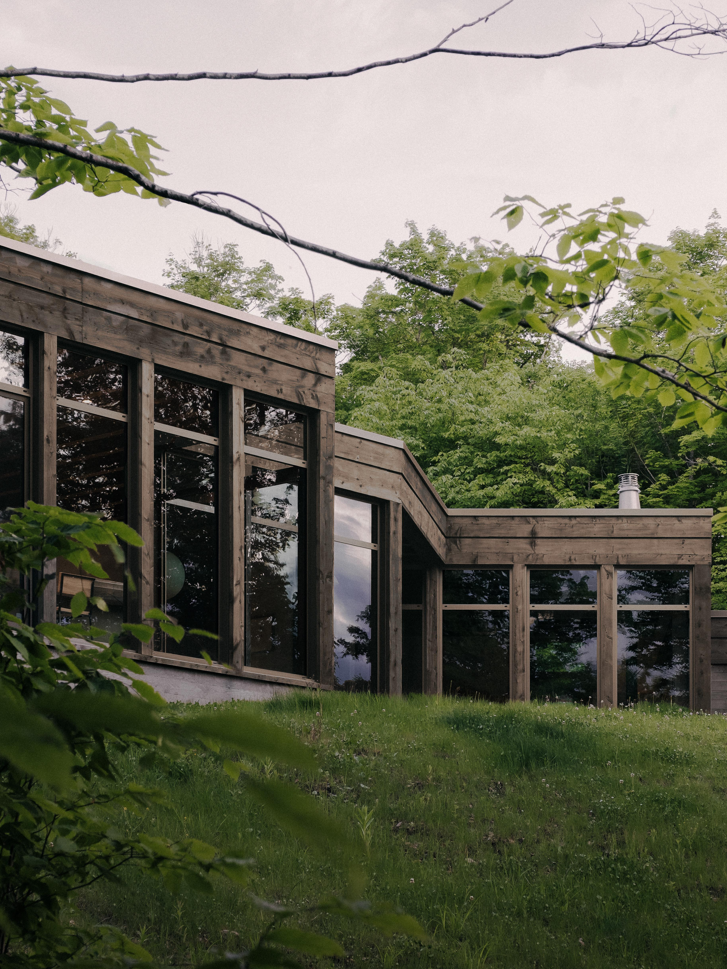
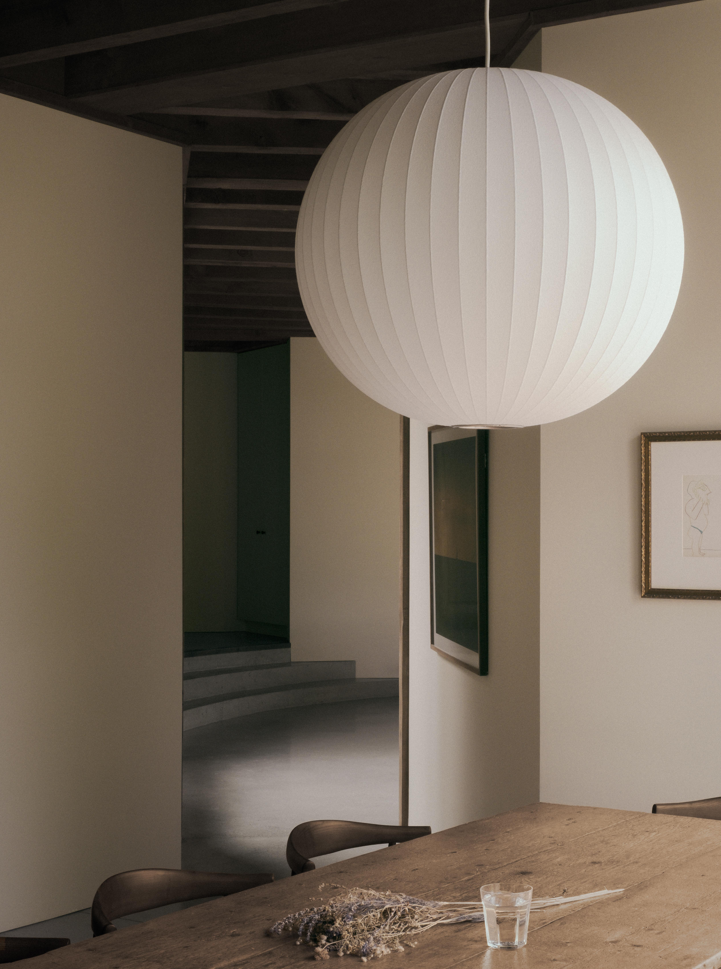
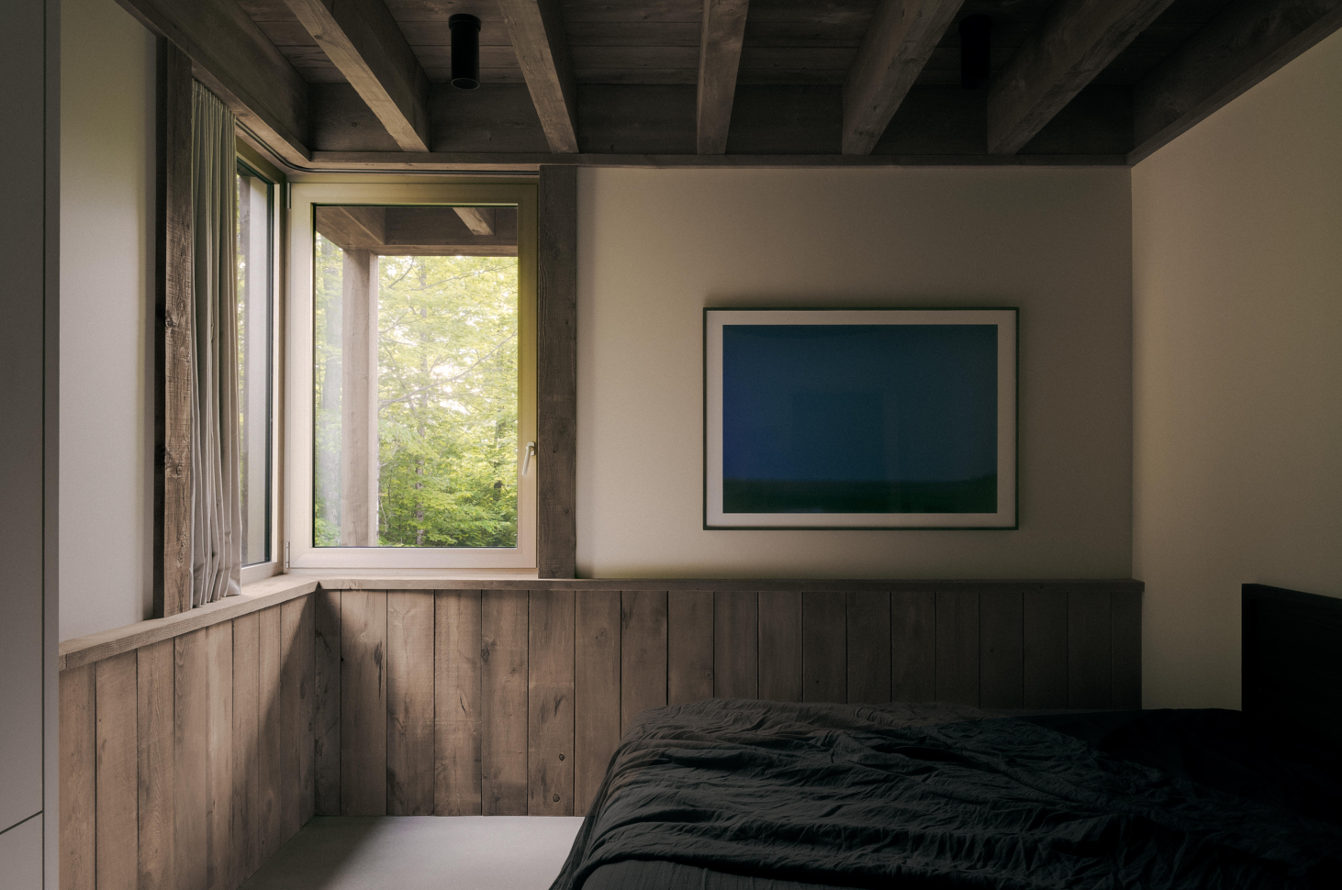
The spaces unfold in terraces that follow the natural slope of the site, each offering a different vantage onto the panorama beyond. The northern light — chosen deliberately by orientation — arrives softly and indirectly, lending the interiors a quality of restrained drama. It does not flood. It reveals. Walls and ceilings become instruments of this choreography and the shifting. The quality of illumination throughout the day gives the house something close to a living rhythm.
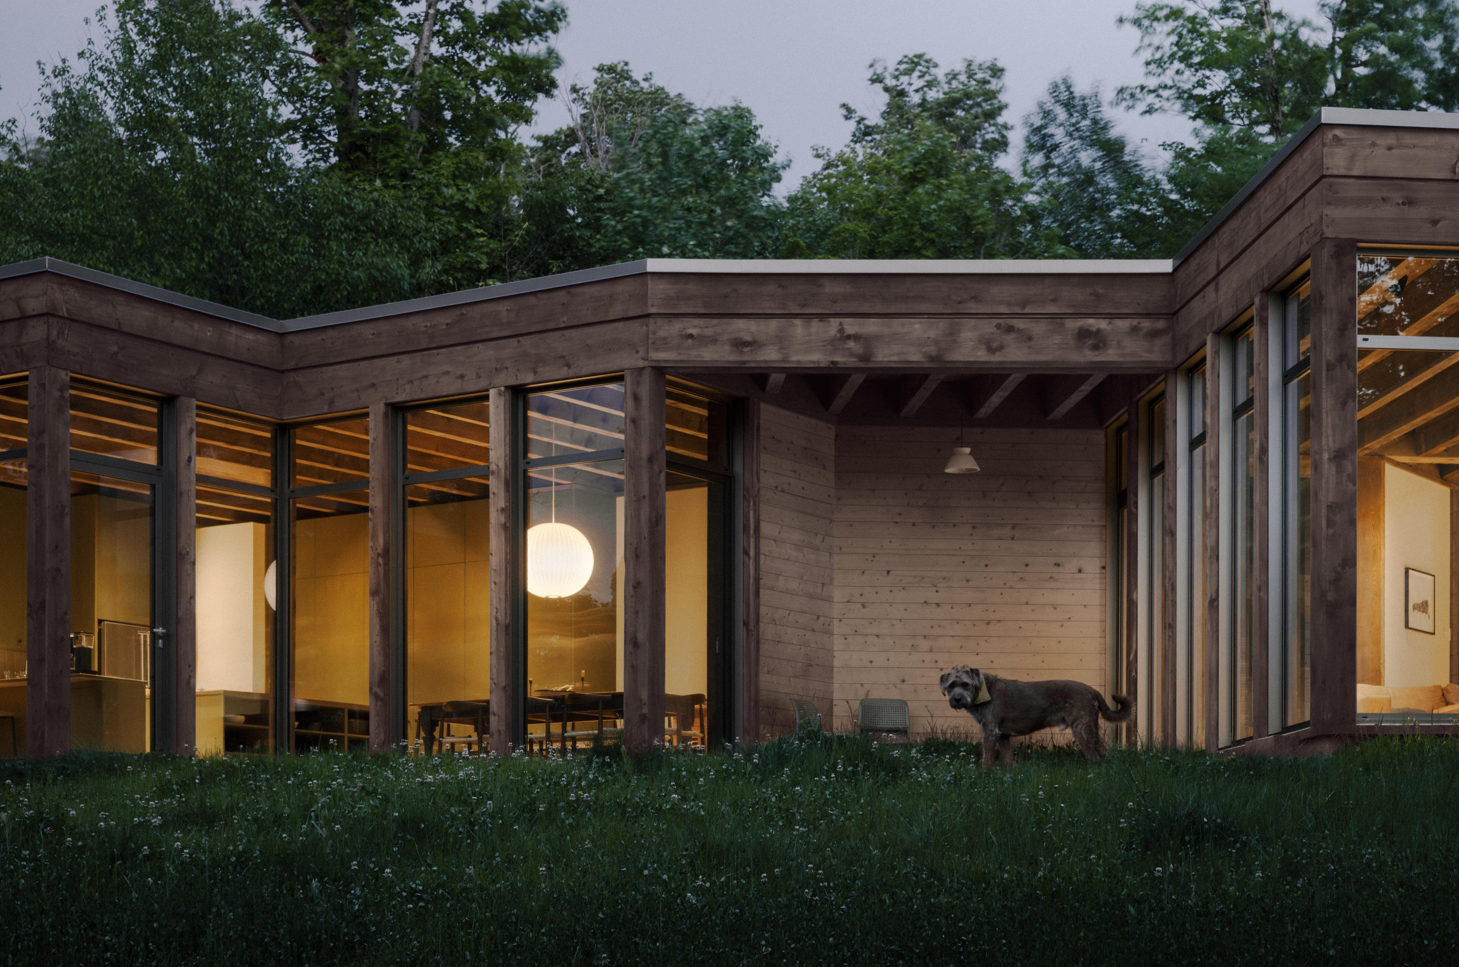
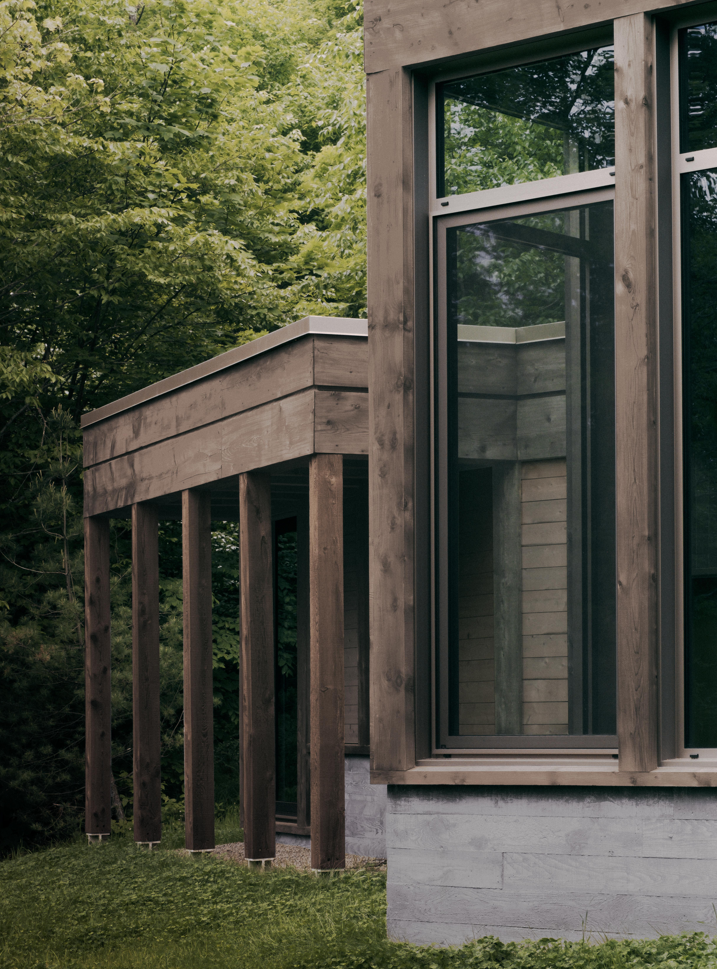
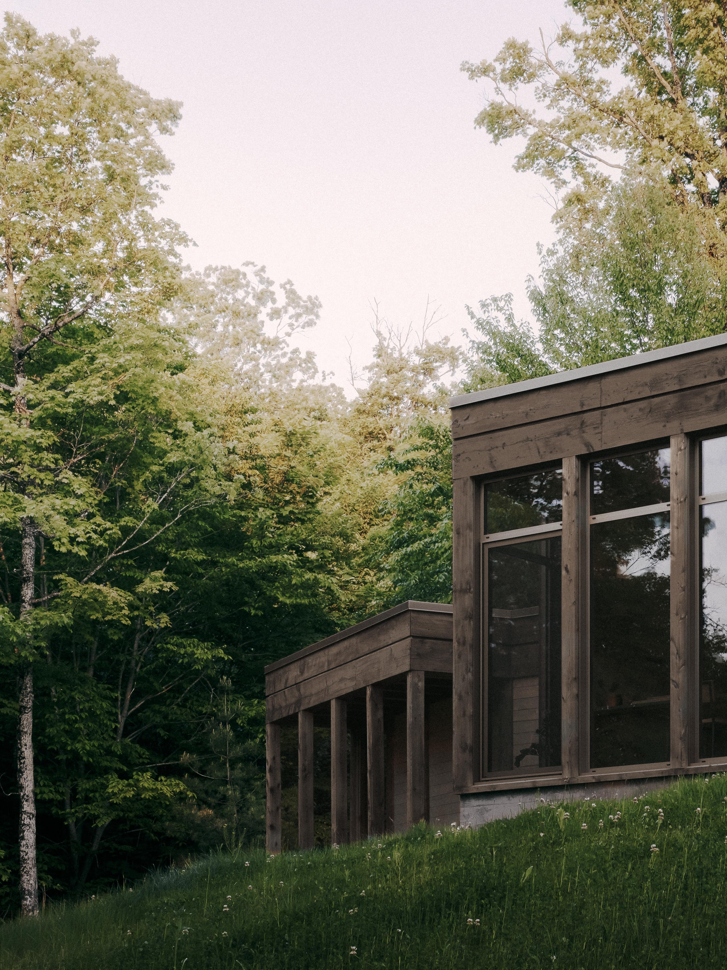
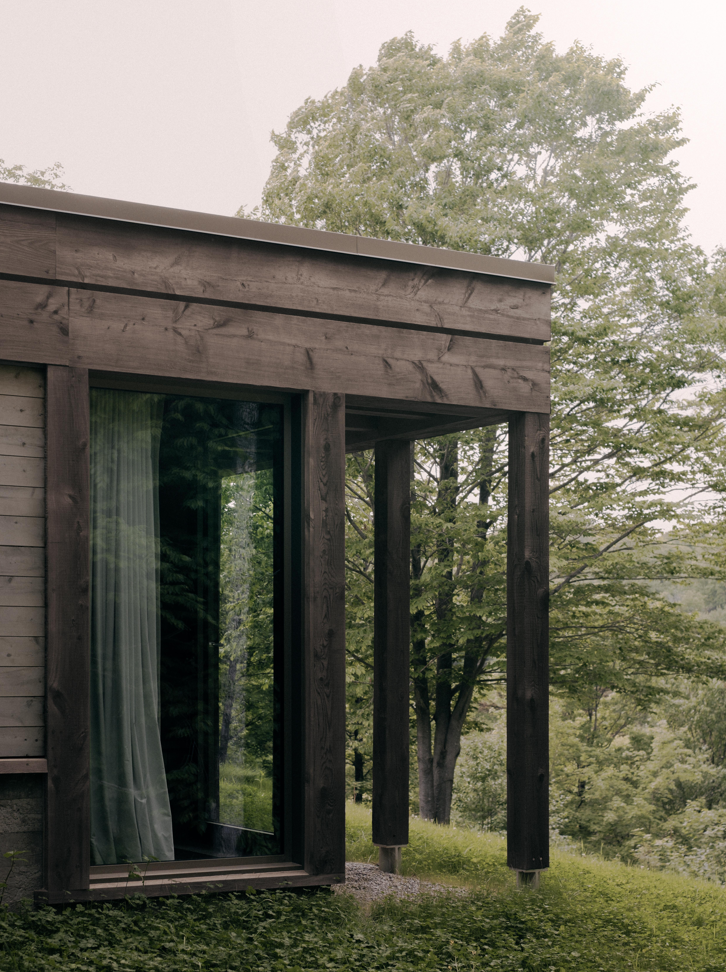

Hemlock, sourced from a site immediately adjacent to the project, is the material that carries much of the warmth and humanity in SONO. Selected in close collaboration with a local carpenter who was responsible for both its production and installation, the wood appears in the exposed structural elements, the north façade columns, the fascias, and the exterior cladding. Its presence is never decorative in the conventional sense — it is structural, ecological, and deeply local all at once. The narrow grains and pale tones of hemlock have a particular softness that reads against the concrete's resolve, making the interior sequence feel like a passage from earth into shelter.
Crucially, the house rests on existing bedrock without blasting or significant excavation — a decision that kept the site's ecological integrity intact and grounded the architecture in a form of radical site honesty. The land was not subdued to accommodate the building. The building learned to accommodate the land.
The story of SONO is also, quietly, a story about process. For Atelier Carle, this project has crystallized something important about how architecture of genuine consequence gets made in the present moment. The studio notes that the traditional fixed-price contract model — linear, siloed, architect-as-sole-decision-maker — could not contain what this project required. What emerged instead was a web of trust: between the firm and the clients, between the architect and the craftspeople, between intent and material reality.
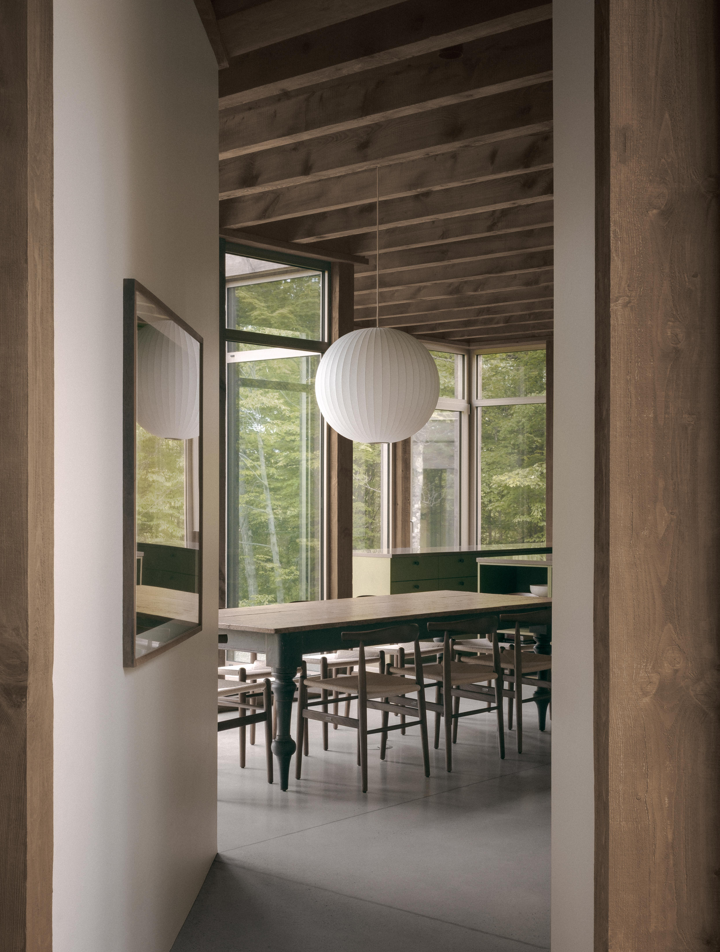
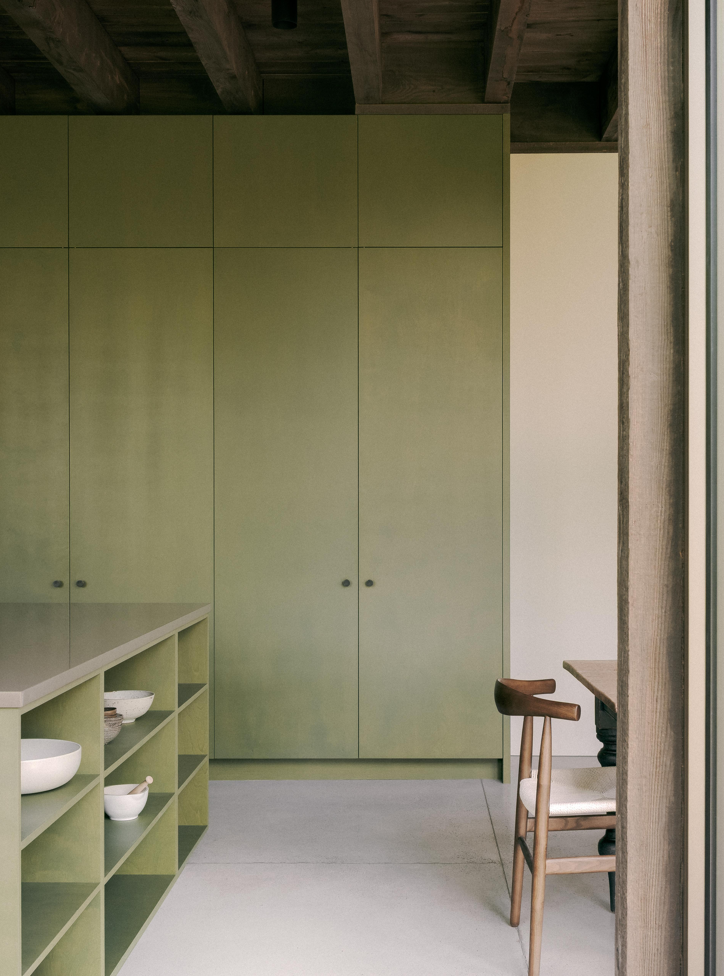
The kitchen sits at the heart of this philosophy, made spatial. It is the one room that opens itself completely to the landscape — not merely glimpsing it through a window but offering full, generous communion with the outside. As the social anchor of the home, it draws people together across the threshold of indoors and out, functioning as both a gathering place and a metaphor. Food, conversation, light, and forest converge here.
For more than twenty-five years, Alain Carle has relied on a pedagogical approach that he developed as a teacher and researcher in the Master's program at the School of Architecture of the University of Montreal. In 2023, from a perspective of continuity and consolidation of the achievements of the last decades, Carle joined forces with five key collaborators to become Atelier Carle, thus underlining a new inclusive and forward-looking project.
Formed by creative and daring minds, the firm's team presents projects where the specificity of place, the precise work of materiality, and diversified construction techniques are an integral part of the creative process.
Founder Alain Carle presents lectures that highlight the firm's creative approach, but also his own sensitivity to the theoretical approach to projects. One of them, "La part du paysage", states the essential component of the landscape not as a vector of identity, but rather as an opening on its specificity, its exemplarity, and its capacity for modification.
JOIN THE FORMA COMMUNITY
Stay Inpired.
Shape the Future.
Receive the latest updates on architecture, design, and sustainability, along with news of upcoming competitions, events, and exclusive stories, delivered directly to your inbox.
Great design bridges past and future,
creating spaces that evolve with us.
At Forma The Magazine, we believe architecture and design have the power to elevate lives, restore places, and inspire generations.
We invite you to join our community of thinkers, creators, and dreamers shaping the future of design.
Then there is Montréal—a city that, for twenty years, has chosen to "govern" itself. In June 2006, the Québec metropolis became the first city in North America and only the third in the world to join the UNESCO Creative Cities Network in the field of design. Two decades on, that designation has proven to be far more than a badge of honour. It has become the philosophical spine of an entire urban project.
Humans spent 99% of their evolutionary history adapting to the natural world. Today, we spend roughly 90% of our lives inside sealed, climate-controlled boxes. This massive shift has left us chronically stressed, fatigued, and disconnected.
Winner of the 2026 Award of Excellence in Architecture from the Quebec Association of Architects, the Aubé House is more than just a beautifully designed residence. It is a physical timeline—a space where a rich family history meets breathtaking modern design.
Just north of Toronto, perched on the edge of a wooded valley, sits Ravine House—a contemporary home that redefines what it means to live in harmony with nature. Rather than acting as a barrier against the outdoors or simply occupying a plot of land, this stunning residence acts as an immersive, beautiful mediator between comfortable domestic living and the natural landscape.
On May 29th, as the sun began to set over the historic brick facades of Old Town Toronto, the streets took on a new, electric energy. The King East Design District (KEDD) Neighbourhood Hop—the highly anticipated annual event presented by DesignTO in collaboration with the Old Town Toronto BIA—was officially underway. For a few magic hours, the neighbourhood morphed into a sprawling, interactive playground for creativity and innovation.
In the heart of Quebec’s rugged Laurentians region, a new kind of home has taken flight. Located in the quiet community of La Conception, The Albatross is not just a house; it is a masterclass in modern residential design. Image courtesy of: Stéphane Groleau Created by the teams at MU Architecture in close collaboration with architect Anik Patry, this extraordinary home was built around a beautiful, simple idea: to place a modern family at the very center of a spectacular nat
Great architecture does more than simply house people; it shapes how they learn, create, and connect with the world around them. Université du Québec à Montréal (UQAM) has long understood this, and the architectural community agrees. Recently, UQAM’s iconic pavillon de Design was awarded the Royal Architectural Institute of Canada’s (RAIC) Prix du XXe siècle, a prestigious honour that recognizes the most outstanding and enduring architectural achievements of the last century.
Medical laboratories are often defined entirely by their complex, technical needs, leaving little room for architectural beauty. However, the new Montérégie Central Laboratory in Quebec completely rewrites that rule. Designed by the architectural firms NFOE and Archi–, this cutting-edge facility proves that high-tech infrastructure can be surprisingly elegant.