




Minimalist Home Design: How Light Transformed This Nashik Flat
2 days ago
3 min read
When the sun goes down, the temple becomes a lamp.
Light passes through the niches in the beige travertine shell, lighting the interiors.
It's a 2800 sq ft interior in Nashik, Maharashtra, with walls designed to catch light from the north and south. Built-in planters and seating open the living room to greenery and river views on the north side. Studio A+K (Karan Ahire and Aniruddha Thorat) use the minimalist style at its most basic level: strip it down to the essence and let one object do the work.
Nashik Flat. Photography by Pranit Bora
Clean lines, subtle textures and restrained materials. A few well-placed pop elements for contrast and interest instead of any clutter.
The balance is restraint and revelation—a minimal sanctuary with heat, light and a hint of drama.
The work began with the plan. Civil work improved the natural light, openness, and circulation to suit the client's way of life.
The wall between the living and the study rooms is now completely gone. A fluted glass screen provides privacy while allowing light in from both the north and south. It also breaks up the long corridor that leads to the kitchen. One of the bedrooms is now the study, and the screen is the partition. It provides light and openness throughout the house.
Nashik Flat. Photography by Pranit Bora Nashik Flat. Photography by Pranit Bora
The kitchen opened up as well. To achieve the open plan, they removed the storeroom and the wall between the kitchen and the dining area. A crafted breakfast table creates a subtle partition. All the services are within the wall.
Nashik Flat. Photography by Pranit Bora
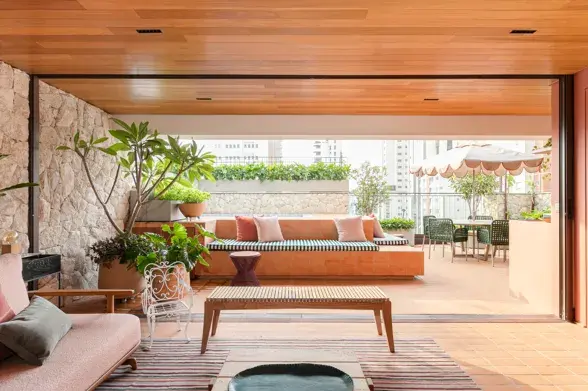
On the north side, the balcony has built-in planters and seating, opening up the living room and integrating it with the greenery and river views.
Inside, the foyer and passage have quite different ceiling heights. That really adds to the sense of volume, and the passage into the main areas is seamless. It also allows the AC and the sprinklers to be integrated.
Columns and shear walls have created several wall offsets, all absorbed into the bespoke panelling. The artworks are incorporated into the wall rather than hanging as discrete pieces. The result is a series of completely uninterrupted, peaceful spaces.
Every space is about sophistication, visual balance and function. All services are hidden in the same way, with the TV unit concealing them. The TV is flush with the wall, creating a clean wall. Natural veneer and stone are combined with back-painted glass and textured tiles. A glass niche in the veneer panel contains the switchboards.
Nashik Flat. Photography by Pranit Bora
Behind the dining area, a very simple backdrop masks the structural offsets. It's a clean canvas, really, and stays true to the project's restrained elegance. The dining table was made on site, and the marble top is flush with the floor.
In the lobby, an abstract Ganpati adds a meaningful, personal touch. Rather than a generic abstract piece, the studio began with an image of Ganpati playing the Veena. The concept was then developed through layers of pencil lines and into stacked MDF panels, finished in brass paint.
The bedrooms are all the same. The main bedroom has an elegant backdrop of tiles against the veneer, and it also includes a study nook in the veneer. It's a very calm, very cohesive room.
In the children's room, storage separates the bunks and play area. Light comes through the niches from the main bedroom.
Nashik Flat. Photography by Pranit Bora Nashik Flat. Photography by Pranit Bora
The temple sits at the heart of the house. A sculptural piece in beige travertine with a very bright white marble interior. The holy focal point. A bright lamp inside gives it an ethereal feel.
The client wanted a temple in the living area which was neither visible nor traditional. The constraints of that led to a floating piece of genius, the first real thing you saw on entering the house.
Travertine outside, white marble inside. A holy space and a work of art.
After sunset, the white marble interior (designed to reflect light) glows softly. The wall niches glow too. The temple becomes a sculptural lamp in itself and the home's luminous focal point.
Nashik Flat. Photography by Pranit Bora Nashik Flat. Photography by Pranit Bora
A single-person seating area sits inside. Open the flush door, and you're met with the bright white interior against the brass deity, the room's focal point.
Room for one. Light for the whole house.
Nashik Flat. Photography by Pranit Bora Nashik Flat. Photography by Pranit Bora Nashik Flat. Photography by Pranit Bora Nashik Flat. Photography by Pranit Bora Nashik Flat. Photography by Pranit Bora Nashik Flat. Photography by Pranit Bora Nashik Flat. Photography by Pranit Bora Nashik Flat. Photography by Pranit Bora Nashik Flat. Photography by Pranit Bora Nashik Flat. Photography by Pranit Bora Nashik Flat. Photography by Pranit Bora Nashik Flat. Photography by Pranit Bora Nashik Flat. Photography by Pranit Bora
Nashik Flat. Drawings by Studio A+K
Credits & Informations
Project: The House That Glows
Typology and area: 4BHK apartment, 2,800 sq ft
Location: Nashik, Maharashtra, India
Architect: Studio A+K
Principal architects: Karan Ahire and Aniruddha Thorat
Photography: Pranit Bora


