




Tour Duda Senna’s Sky House: A Bold São Paulo Penthouse
1 day ago
4 min read
Architect Duda Senna took a very compartmentalized 1970s plan and opened it up into a series of flowing rooms. She then replaced the central column in the entrance hall with a steel frame concealed in the ceiling. She renovated it as a home for her husband, her children, and her beloved dog. The idea was a "suspended house" for entertaining friends, staying close to nature, and keeping family memories in plain view.
The Sky House. Photography by Gisele Rampazzo
Vibrant colour, personal memory, an open plan for togetherness. That's the Senna signature.
The building was quite old, actually. The structural walls (from the first build) were quite constraining as to what you could do.
The key intervention was in the entrance hall. We replaced the central column with a structural steel frame (concealed within the timber ceiling). That intervention gave the apartment the continuity between the spaces Duda wanted and kept the structure sound.
“This intervention was essential to achieving the continuity between spaces we had envisioned, while ensuring structural safety,” - Duda Senna explains.
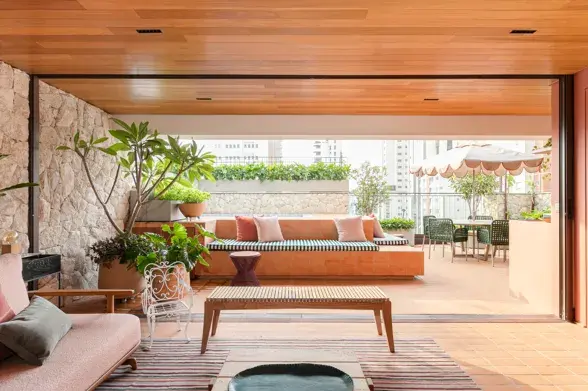
The first floor is all earth tones. Ceramic tile on the floor, moledo stone on the walls and wood finishes throughout.
Two L-shaped walls (clad in moledo stone) feature a bespoke console in walnut-toned MDF that runs the length of both walls and effectively ties the stone and wood together.
The initial plan was extremely compartmentalized, with the living room completely separate from the kitchen and the terrace having no direct link to either. Duda completely rethought the outdoor area as an open-air backyard with a home-like feel. The pool, BBQ area and outdoor furniture all form part of the same space, with frangipani and purple heart as the ground cover in the large planter and a wavy-leaf philodendron in the smaller one.
The Sky House. Photography by Gisele Rampazzo The Sky House. Photography by Gisele Rampazzo
Inside, guava has the toilet room (both the walls and the Dekton worktop). Just before the entrance, a bespoke wardrobe incorporates a beer cooler and a temperature-controlled wine cellar.
Duda describes herself as 'anything but a minimalist' and colour, shape and texture are her materials.
In the main living room, a blue lacquered panel separates the room from the home office. A Carbono Design green sofa sits opposite a coral Jader Almeida sofa. The central piece is a large ottoman in Pierre Frey fabric which functions as a coffee table. A Sergio Rodrigues Mole armchair sits on one side.
The Sky House. Photography by Gisele Rampazzo The Sky House. Photography by Gisele Rampazzo The Sky House. Photography by Gisele Rampazzo
The apartment is all about emotional connection; it's full of pieces that have accumulated over the years through travel and inheritance. Work by architect and artist Júlio Senna (Duda's great-uncle) is on display.
Chairs, almost 80 years old, surround the kitchen table (the table itself being the work of the world-famous Brazilian designer Sergio Rodrigues). Duda explains: "For me it's absolutely invaluable to bring into the home things that tell our story."
The Sky House. Photography by Gisele Rampazzo The Sky House. Photography by Gisele Rampazzo
The utility room and the pantry have the same flooring as the rest of the social areas (white encaustic tiles), and the walls are also tiled. The pantry is left completely open so you can see what's in it at a glance. Itaúna granite shelves run alongside the built-in cabinetry.
In the dining room, the Mai-Britt Wolthers piece was already in Duda's collection, as was the timepiece (formerly in the kitchen of her former house). A Round dining table by Made55 with Omar chairs by Rejane Carvalho Leite —Li pendant by Adriana Yazbek overhead.
The Sky House. Photography by Gisele Rampazzo The Sky House. Photography by Gisele Rampazzo
Upstairs, the metalworker did the railings and a folding door for the stairs (the stairs themselves are, of course, solid reclaimed wood)—added safety for the little ones.
The Sky House. Photography by Gisele Rampazzo
A small hall previously led into the private quarters. Duda has shrunk her own suite and turned the hall into a TV room in which the whole family can now get together.
The Sky House. Photography by Gisele Rampazzo The Sky House. Photography by Gisele Rampazzo The Sky House. Photography by Gisele Rampazzo
The bedroom is pretty much a neutral room, really. Reclaimed wood floor, a full white lacquered panel behind the bed, and a woven cane headboard. The bed's been in the house for years. The linen is from a range that Duda did for Linea Home. The striped wallpaper is also one of Duda's designs for Estúdio P.A.P.E.L.
The en-suite bathroom features a blue encaustic-tile shower area and a freestanding soaking tub. The countertop is honed Paraná marble.
The Sky House. Photography by Gisele Rampazzo The Sky House. Photography by Gisele Rampazzo
Then off her daughter's bedroom is the interior terrace. A play area sits under a glass roof, with the interior walls covered in geometric encaustic tile. Duda says that was the main reason she and her husband bought the apartment.
At the back, there's a tiny vegetable garden. Cucumbers, cherry tomatoes, carrots. All of them are already growing.
The Sky House. Photography by Gisele Rampazzo The Sky House. Photography by Gisele Rampazzo The Sky House. Photography by Gisele Rampazzo The Sky House. Photography by Gisele Rampazzo The Sky House. Photography by Gisele Rampazzo The Sky House. Photography by Gisele Rampazzo The Sky House. Photography by Gisele Rampazzo The Sky House. Photography by Gisele Rampazzo The Sky House. Photography by Gisele Rampazzo The Sky House. Photography by Gisele Rampazzo The Sky House. Photography by Gisele Rampazzo The Sky House. Photography by Gisele Rampazzo


