




Kerala Arch Home: How 1 Curve Shapes This 3,000 Sq Ft House
11 minutes ago
2 min read
One curve, repeated until it becomes a language. In Kizhisseri, Kerala, KUSHY opens its interiors to verandas and gardens, and the arch that forms the building's envelope follows that curve into the staircase. DIZA Architects (Ar. Safvan and Ar. Adil Husain) designed the 3,000 sq. ft. home for a growing family. The brief was for comfort and flexibility.
Kerala Arch Home. Image credit: DIZA Architects
The thesis is balance: function, openness, climate and identity all in equilibrium with each other.
The arch is the house's signature.
It doesn't stop at the façade. It runs through the building envelope and informs key interior elements (the staircase being a prime example). The effect is one of continuity. As you move from room to room, you're constantly encountering the same gesture.
Kerala Arch Home. Image credit: DIZA Architects Kerala Arch Home. Image credit: DIZA Architects
Five bedrooms (three of them en suite). Privacy where it's required, shared space where it's desirable.
The living area is the centrepiece of the plan, under a double-height volume. Light falls in, the ceiling rises, and the scale is very much domestic.
Kerala Arch Home. Image credit: DIZA Architects Kerala Arch Home. Image credit: DIZA Architects
The kitchen is split in two.
An open-plan kitchen links the everyday living and entertaining areas. A separate working kitchen handles the day-to-day cooking. The house stays visually open, while the hard work stays out of sight.
Kerala Arch Home. Image credit: DIZA Architects Kerala Arch Home. Image credit: DIZA Architects
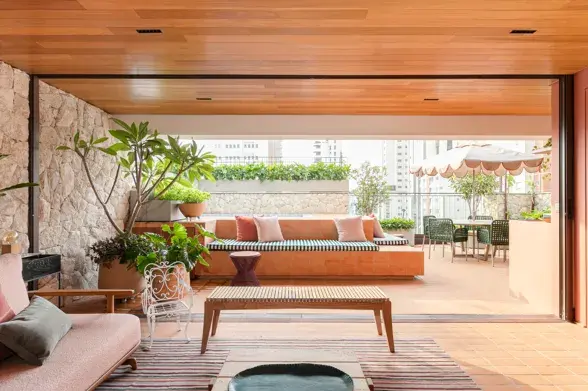
Inside slides into outside. Interiors become verandas, gardens, and outdoor spaces so the built form and the landscape form one continuous spatial experience. These connections open up the house, provide natural ventilation, and keep the family connected to the outside.
Kerala Arch Home. Image credit: DIZA Architects Kerala Arch Home. Image credit: DIZA Architects
Sustainability isn't an afterthought. Climate-responsive planning, the spatial layout, and the close relationship with the landscape all contribute to a comfortable, enduring home in the Kerala context.
The interior planning is very flexible and unobtrusive, so the rooms can be configured as the family life develops. The materials, proportions, and details work in concert to produce a house that is very much of the moment but not transient.
A home designed to last its years.
Kerala Arch Home. Image credit: DIZA Architects Kerala Arch Home. Image credit: DIZA Architects Kerala Arch Home. Image credit: DIZA Architects Kerala Arch Home. Image credit: DIZA Architects Kerala Arch Home. Image credit: DIZA Architects Kerala Arch Home. Image credit: DIZA Architects Kerala Arch Home. Image credit: DIZA Architects Kerala Arch Home. Image credit: DIZA Architects Kerala Arch Home. Image credit: DIZA Architects Kerala Arch Home. Image credit: DIZA Architects Kerala Arch Home. Image credit: DIZA Architects Kerala Arch Home. Image credit: DIZA Architects Kerala Arch Home. Image credit: DIZA Architects Kerala Arch Home. Image credit: DIZA Architects Kerala Arch Home. Image credit: DIZA Architects Kerala Arch Home. Image credit: DIZA Architects Kerala Arch Home. Image credit: DIZA Architects
Credits & Informations
Location: Kizhisseri, Kerala
Built-up Area: 3,000 sq. ft.
Design Approach: Contemporary, Climate-Responsive, Context-Driven
Design Firm: DIZA Architects
Lead Architects: Ar. Safvan & Ar. Adil Husain


