




Hawaiian Luxury Homes: 60 Years of Island Interior Design
Oct 26
4 min read
Updated: Nov 3
The air tastes salty; old koa wood lingers, and the lanai seems to hold its breath.
For sixty years, Honolulu's Philpotts Interiors has followed that language, providing design services for houses on the island, urban condominiums and a lake house on the mainland. Today, the firm's residential, commercial, and hospitality projects span the Pacific to the U.S. mainland and are carried out by different generations of leaders, including Kristie Kiggins, Director of Design; Anne Tanaka, Senior Designer; and Marion Philpotts-Miller. The belief that lies at the heart of their approach has never changed: considered design, rooted in Hawaiʻi and defined by restraint, creates lasting value for the people who live in it.
Kūkiʻo
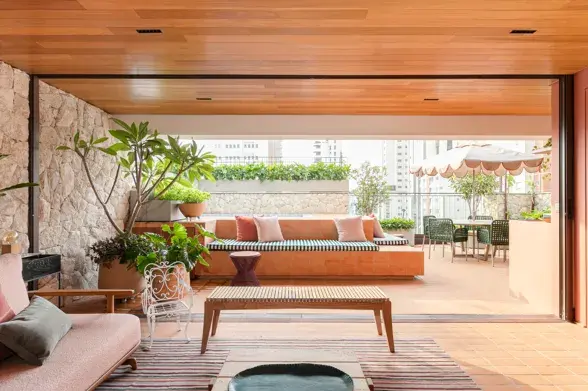
For this residence, Director of Design Kristie Kiggins helped the clients envision a resort-style home that offered a creative and comfortable tropical beach experience. To bring that vision to life, the design centres on an open-air great room with uninterrupted sightlines to the pool and ocean, creating a seamless connection between indoor and outdoor living. These thoughtful touches extend the tropical retreat experience well beyond the home's walls. From shared gathering areas to cozy nooks, the design balances playfulness with comfort, allowing the home to grow and evolve.
Kūkiʻo. Photography by Jenn Ellenburg Kūkiʻo. Photography by Jenn Ellenburg Kūkiʻo. Photography by Jenn Ellenburg Kūkiʻo. Photography by Jenn Ellenburg
Mauna Kea
Nestled within a private enclave at Mauna Kea on Hawaiʻi's Big Island, Director of Design Kristie Kiggins collaborated closely with the homeowners to curate a meaningful design narrative. The interior environment was thoughtfully composed to honour and highlight the family’s cherished heirlooms, artwork and antiquities—treasures preserved and passed down through generations. The project called for a comprehensive interior renovation to create sophisticated, fresh, modern living spaces. Unexpected design elements were seamlessly integrated to create fluid transitions between interior rooms and the outdoor lanai, enhancing the home’s connection to its natural surroundings.
Mauna Kea Villas. Photography by Jenn Ellenburg Mauna Kea Villas. Photography by Jenn Ellenburg Mauna Kea Villas. Photography by Jenn Ellenburg Mauna Kea Villas. Photography by Jenn Ellenburg
Park Lane
For this urban condo, the primary challenge was creating a more vibrant and layered aesthetic while maintaining harmony with the owners’ existing artwork and furnishings. Director of Design Kristie Kiggins aimed to refresh the spaces by thoughtfully mixing colour, pattern, texture, and furnishings. Each selection was intentionally chosen to complement the owners’ personality and collection, resulting in a home that feels authentic, collected, and uniquely their own. The collaboration allowed the design to be expressive and personal while still maintaining a sophisticated sense of balance and cohesion.
Park Lane. Photography by Mariko Reed Park Lane. Photography by Mariko Reed Park Lane. Photography by Mariko Reed Park Lane. Photography by Mariko Reed
Mary's Residence (‘Āhuimanu)
Built in 1942 by architect Hart Wood, Mary's Residence, or ‘Āhuimanu, sits on a quiet street in Nu'uanu Valley. The driveway leading up to the house is lined with palapalai, bromeliads, and other local flora. The residence, the final home of late firm founder Mary Philpotts McGrath, blends Mediterranean, Colonial, and Renaissance influences, reflecting Wood's desire to integrate classical architectural forms into a distinct Hawaii aesthetic.
Mary's Residence (‘Āhuimanu). Photography by Jenn Ellenburg Mary's Residence (‘Āhuimanu). Photography by Jenn Ellenburg Mary's Residence (‘Āhuimanu). Photography by Jenn Ellenburg Mary's Residence (‘Āhuimanu). Photography by Jenn Ellenburg
Historic Manoa Residence
This special island home had been in the clients’ family for generations. The priority was to restore and modernize it while staying true to the cultural and historical elements the clients loved. Listening to the house's history helped guide the team, led by Marion Philpotts-Miller. For example, the house had great bones, but the original floors were over 100 years old and couldn't be refinished due to termite damage. The team introduced modern Ohia wood and mahogany for the staircase, and oak and Douglas fir in the upstairs bedrooms. To make the bathrooms and kitchen feel current, the team sourced new appliances, a clawfoot tub, updated flooring, tiling, and cabinetry, and oversaw updated electrical and plumbing work; in the living spaces, custom sofas and entertainment and reading nooks make the spaces feel cozy and warm. Sustainability was also important to the clients, who don’t have air conditioning and instead rely on ceiling fans and the ocean breezes to cool the home. The original jalousie windows were replaced with new windows.
Historic Manoa Residence. Photography by Jenn Ellenburg Historic Manoa Residence. Photography by Jenn Ellenburg Historic Manoa Residence. Photography by Jenn Ellenburg
Pacific Northwest Residence
For their latest “mainland” residential project, Senior Designer Anne Tanaka and Marion Philpotts-Miller worked closely with the homeowners to create the perfect summer house. With their large, multi-generational family, the homeowners wanted a place ideal for different ages and generations, where they could come together and make long-term memories. Located in a quaint Pacific Northwest vacation destination, the homeowners were immediately drawn to the property for its breathtaking lake views. As such, one of the design team’s goals was to ensure every space had a view of the lake. The aim was to create lots of indoor and outdoor opportunities to enjoy lake life, including soaking in the hot tub, roasting s'mores around the fire pit, watching the sunset over the lake and more. Highlights of the residence include a nautical-themed bedroom with four bed bunks and a trundle bed; a hair salon bathroom where younger generations can get ready in a space that feels like an old-school hair salon, complete with a shampoo bowl and hairstyling chair.
Pacific Northwest Residence. Photography by Matthew Millman Pacific Northwest Residence. Photography by Matthew Millman Pacific Northwest Residence. Photography by Matthew Millman Pacific Northwest Residence. Photography by Matthew Millman


