Reitmans’ Bold New Concept Store: Reimagining a Canadian Classic
Jun 10
3 min read
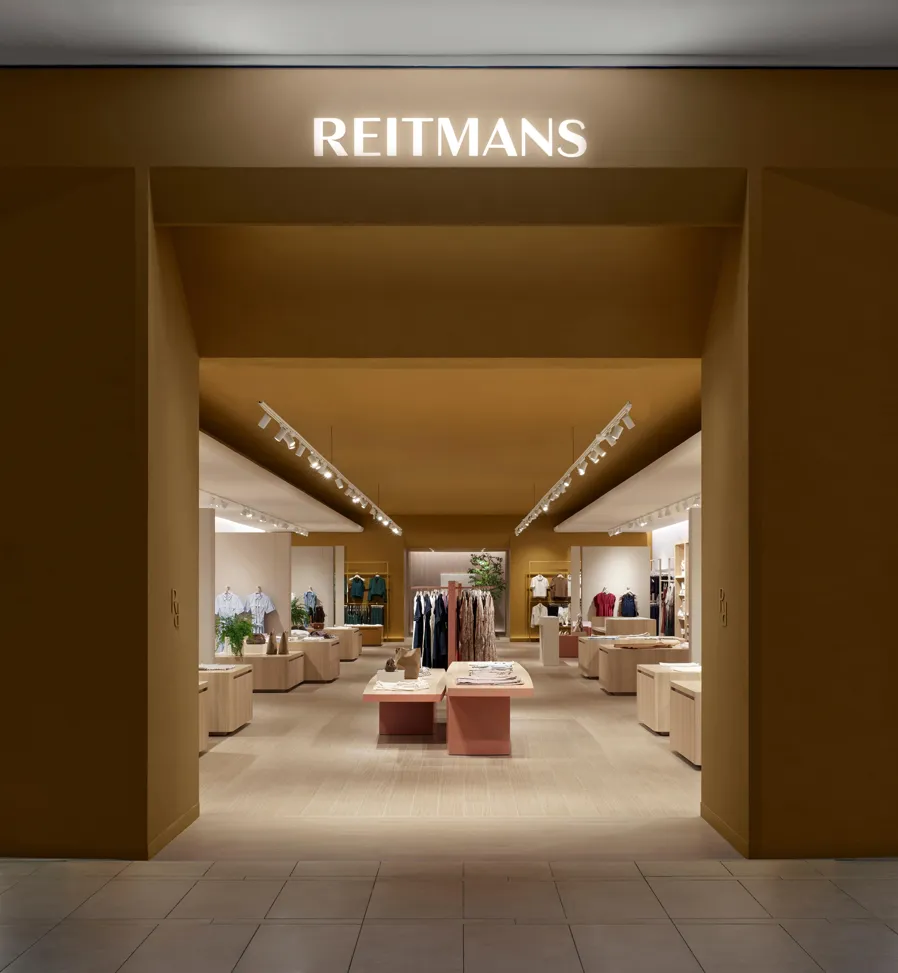
For nearly a century, Reitmans has been a familiar and trusted name in Canadian women's wear. Now, the beloved brand is stepping into a bold new era. At CF Carrefour Laval, Reitmans recently unveiled a stunning new concept store designed by the renowned studio BURDIFILEK.
Positioned comfortably alongside strong international competitors, the redesign sends a clear message: Reitmans is evolving, and it is here to stay.
Designing for the Modern Shopper
How do you update a legacy brand without losing its soul? For BURDIFILEK, the answer lies in translating Reitmans' deep-rooted heritage into a thoroughly contemporary retail experience.
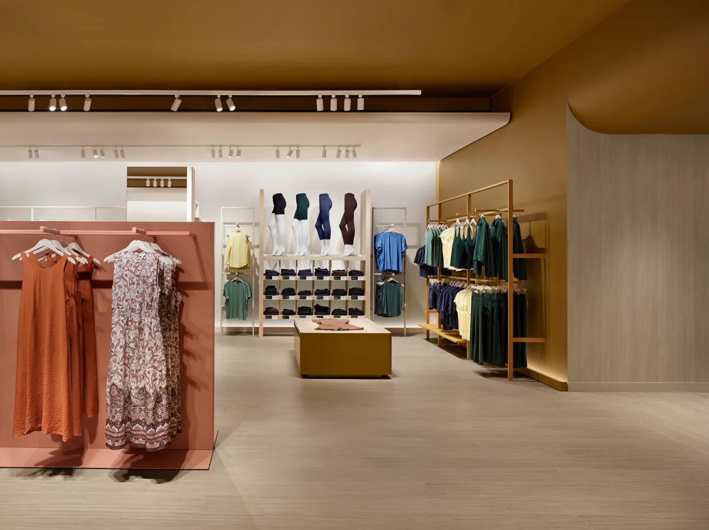
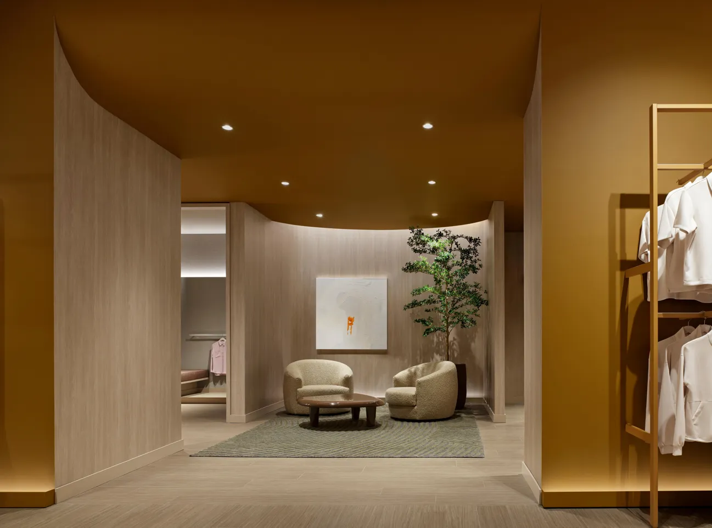
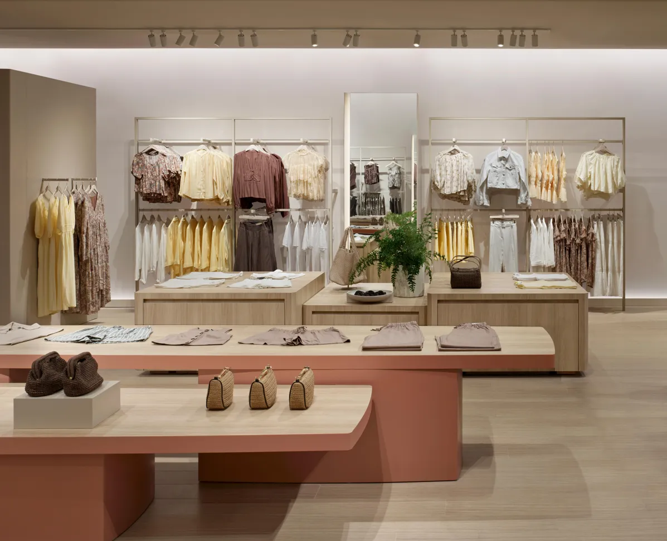
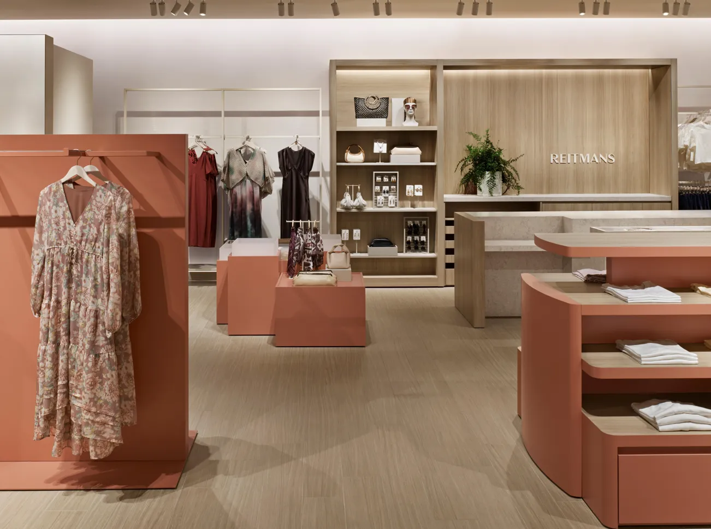
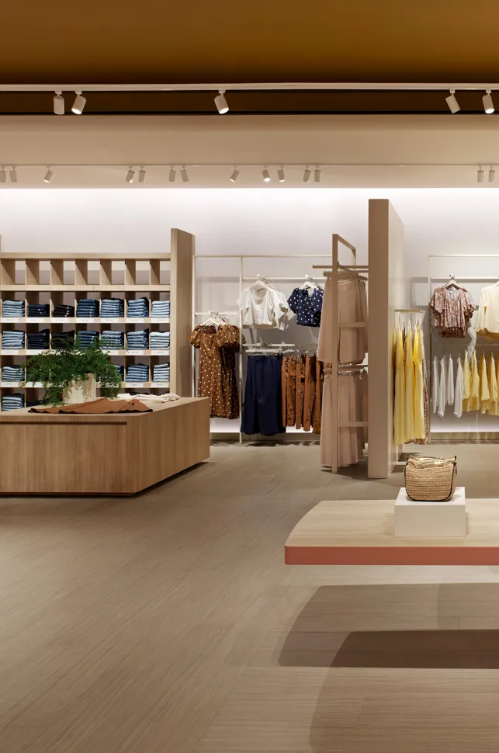
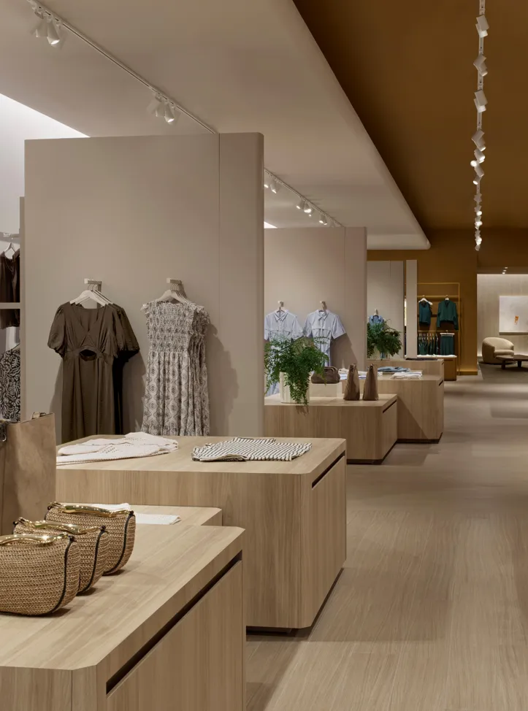
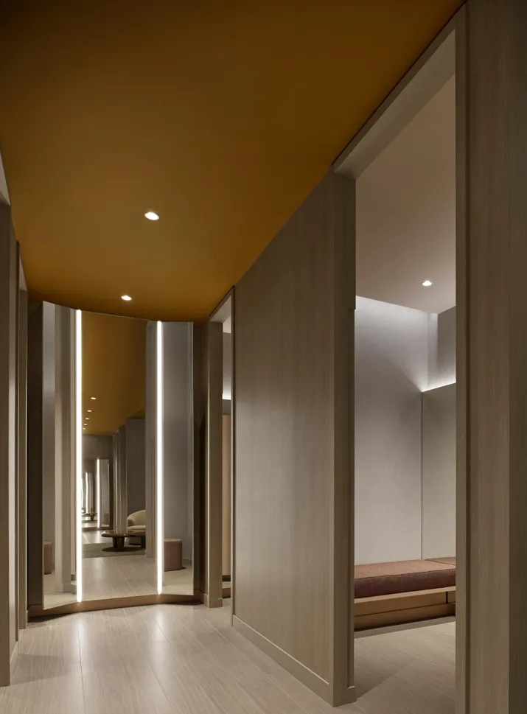
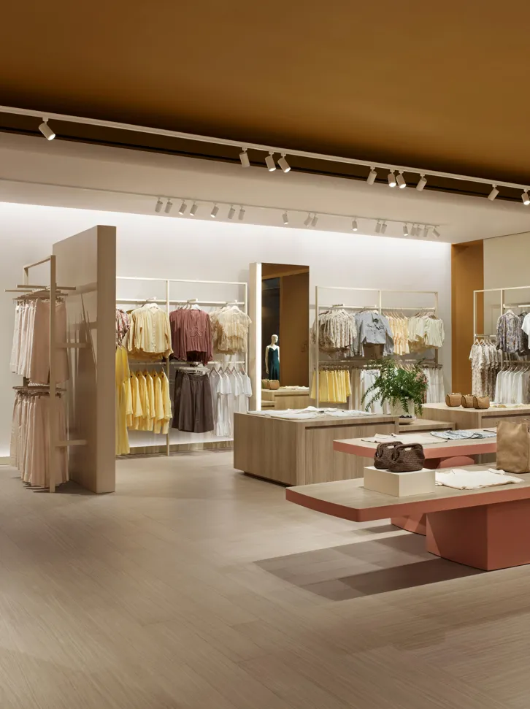
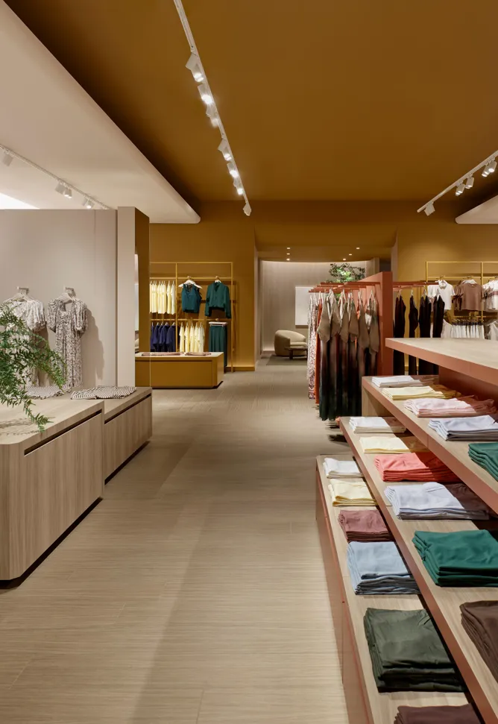
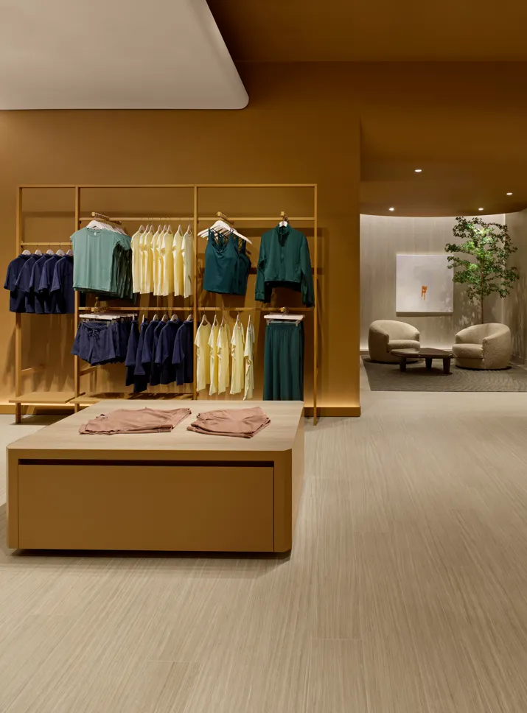
Inspired by the polished strategies of high-fashion boutiques, the design studio crafted a strong visual identity that immediately captures attention through a single, striking signature colour. However, the space remains incredibly welcoming. The design pairs the natural warmth of wood with sleek, high-gloss finishes. With clear sightlines and an open, airy flow, the layout makes shopping an intuitive and relaxing experience.
"Reitmans has a long-standing legacy. Our goal was not to reinvent it, but to reinterpret it. We highlighted the familiarity of the brand within a confident setting that will resonate across Canada." Diego Burdi, Founder and Creative Director, BURDIFILEK
Reitmans’ Bold New Concept Store. Image courtesy of: A-Frame Photography, Ben Rahn
Reitmans’ Bold New Concept Store. Image courtesy of: A-Frame Photography, Ben Rahn
Reitmans’ Bold New Concept Store. Image courtesy of: A-Frame Photography, Ben Rahn
Built to Last, Not Just to Impress
Rather than chasing flashy spectacles or fleeting trends, the new Carrefour Laval location is built for longevity. It is a highly adaptable environment designed to serve a broad audience for years to come. The space feels practical yet perfectly composed, bringing everyday ease to the forefront.
For BURDIFILEK, smart design is more than just aesthetics; it is a vital business tool.
"In an era of rapid retail change, the forces at work are both global and local. Our partnership with Reitmans reaffirms design as an investment in business strategy for legacy brands and secures its longevity in a demanding market." Paul Filek, Founder and Managing Partner, BURDIFILEK
Reitmans’ Bold New Concept Store. Image courtesy of: A-Frame Photography, Ben Rahn
Reitmans’ Bold New Concept Store. Image courtesy of: A-Frame Photography, Ben Rahn
Reitmans’ Bold New Concept Store. Image courtesy of: A-Frame Photography, Ben Rahn
A Confident Leap Forward
This fresh look is a significant departure from the Reitmans stores of the past. It represents an ambitious leap into the future, offering a forward-thinking vision for Canadian retail. The elevated store environment perfectly highlights Reitmans’ trend-right collections, upholding the brand's century-long mission: to provide high-quality, inclusive style that empowers Canadians to live confidently.
The successful redesign also speaks to a deep, collaborative partnership behind the scenes.
"This new concept reflects the strength of our brand and the teams behind it. In partnership with BURDIFILEK, whose creativity and design expertise were instrumental, it became a meeting of shared passions, grounded in a mutual commitment to the Canadian customer and to creating an environment she truly deserves. It’s a clear expression of where Reitmans is today, and where we’re going next." Andrea Limbardi, President and CEO of RCL - Reitmans Canada Ltd.
Reitmans’ Bold New Concept Store. Image courtesy of: A-Frame Photography, Ben Rahn
Reitmans’ Bold New Concept Store. Image courtesy of: A-Frame Photography, Ben Rahn
Reitmans’ Bold New Concept Store. Image courtesy of: A-Frame Photography, Ben Rahn
Reitmans’ Bold New Concept Store. Image courtesy of: A-Frame Photography, Ben Rahn
Reitmans’ Bold New Concept Store. Image courtesy of: A-Frame Photography, Ben Rahn
With its roots honoured and its sights set firmly on the future, Reitmans’ new concept store is a brilliant reminder of the lasting power of smart, intentional design.
BURDIFILEK is an award-winning interior design studio that transforms spaces to inspire possibility and purpose through design. Founded by Diego Burdi and Paul Filek in 1993, the firm puts creative intelligence, cultural relevance, and flawless execution at the forefront of all projects to create unexpected and impressive interiors for world-class brands around the globe.
Receive the latest updates on architecture, design, and sustainability, along with news of upcoming competitions, events, and exclusive stories, delivered directly to your inbox.
Great design bridges past and future,
creating spaces that evolve with us.
At Forma The Magazine, we believe architecture and design have the power to elevate lives, restore places, and inspire generations.
We invite you to join our community of thinkers, creators, and dreamers shaping the future of design.