


Living Small, Dreaming Big: Modern Bunkie
- Feb 12
- 4 min read
Updated: Feb 12
From prefabricated capsules that can be shipped anywhere in the world to micro-apartments in dense cities and even igloo-shaped residences, this year’s selection of tiny homes has it all. But what does it actually mean to live in an era of "housing compression"?

In the past, we saw a surge in designs for mini city apartments. These are entire residential developments packed into less than 40 square metres—often created by subdividing homes that were originally much more spacious.
In these interiors, we witnessed the sheer ingenuity of designers. Faced with tight constraints, they made these spaces not just livable, but genuinely pleasant, employing either very bold statements or strictly understated solutions to maximize every inch.
The Return of Existenzminimum
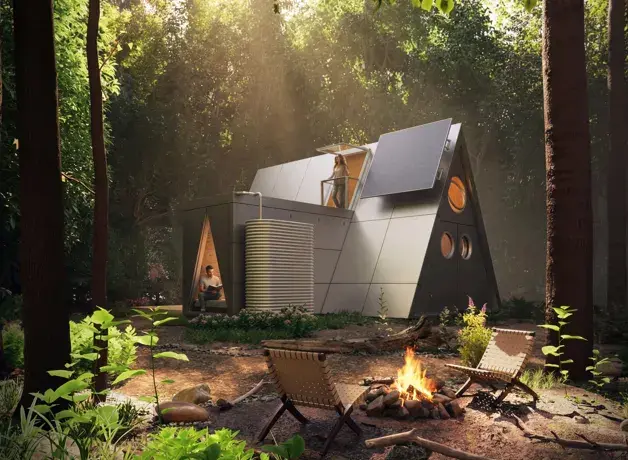
Remarkable examples of the contemporary existenzminimum (subsistence dwelling) are not just found in cities. We are seeing a rise in prefabricated houses that can be shipped and installed anywhere. Usually crafted from wood, these structures often boast ultra-luxurious interiors that look as if they’ve come straight from the space age.
For a moment, we even thought you could order them on Amazon, though it seems that service still has some geographical limitations.
Mobile homes were also well represented this year. Standouts included a trailer inspired by Frank Lloyd Wright’s Usonian house—created in collaboration with the FLW Foundation—as well as historic curiosities like Mario Cavallé’s famous igloo houses in Milan. Designed after World War II, one was recently restored, though the renovation has sparked debate among purists.
We even wondered what the absolute smallest house in the world might be. If we are ready to accept that a person could live in just one square meter, then 2025 gave us our answer. Between experimentation, nostalgia, and "non-human" projects, these are the concepts that defined the year.
While living in one square meter is an extreme experiment, many of us need a little more room to breathe.
If you aren't ready for an igloo but need extra space, The Bunkie is the perfect solution!
Whether for your cottage or your backyard, the bunkies provide between 84 and 200 square feet of extra living space.
THE BUNKIE CO.: When Architecture Meets Industrial Design
In the world of tiny living, there is a fine line between a "shed" and a "sanctuary." THE BUNKIE CO., a Canadian manufacturer based in Southern Ontario, sits firmly in the latter category.
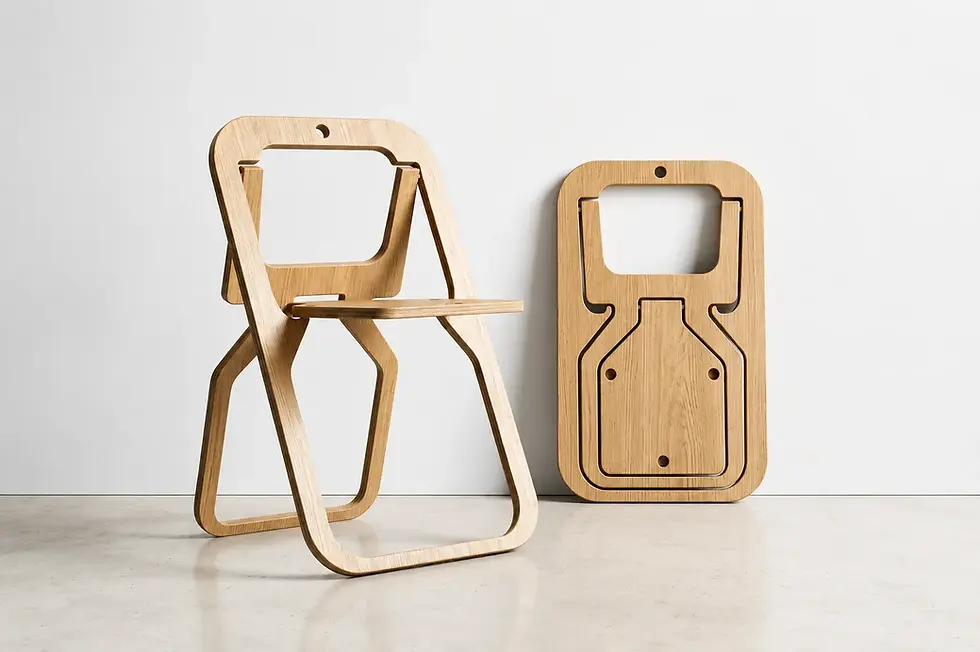
Born from a collaboration between industrial designer Evan Bare and architect Nathan Buhler, the company has reimagined the backyard cabin. Instead of traditional framing, they utilize a process closer to high-end furniture production. It is, effectively, "IKEA meets Lego"—but with a level of precision that only CNC-cut plywood can provide.

What sets THE BUNKIE CO. apart is its manufacturing philosophy. They don’t just build small houses; they create large-scale furniture systems that you can live inside. Using computer-controlled routers (CNC) to cut structural plywood with millimetre precision, the components slot together like a puzzle. This results in a structure that is incredibly strong, sustainable, and surprisingly easy to assemble.
“Everybody who looks at it is like, ‘I can’t believe it’s in your yard!’ It’s so amazing. I feel like the Bunkie hits it right on the head in terms of design.” Ted: Felton, California.
A Model for Every Mode of Living
While the construction method is uniform, the typology varies to suit the user’s lifestyle. The company currently proposes distinctive models, each with its own personality:
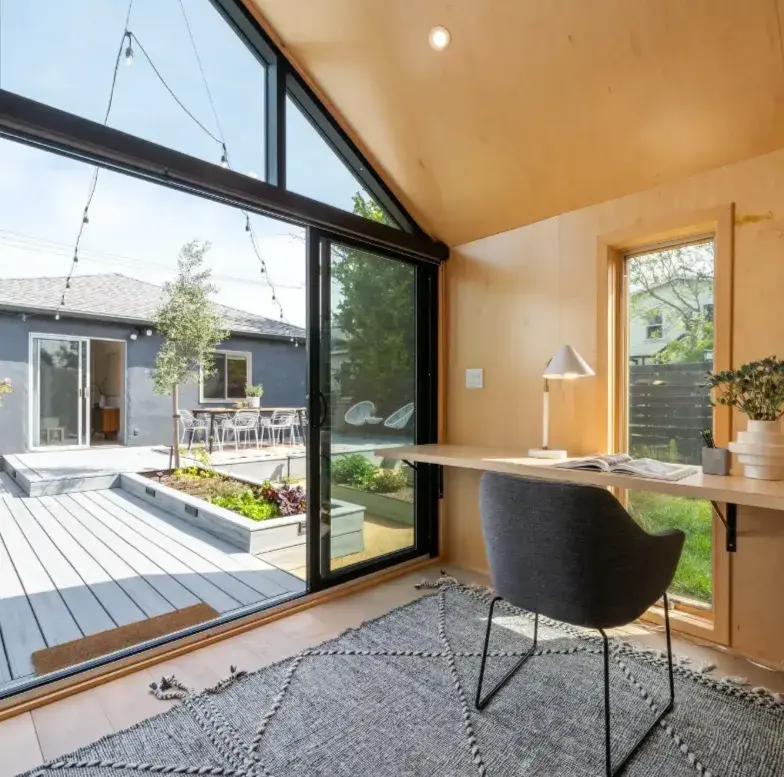
The VOS: Ideally suited for the remote worker, this model features a stunning floor-to-ceiling glass wall that immerses you in the landscape while providing a clean, distraction-free creative studio.
The ALPINE: The ultimate family solution. Designed with a "stack 'em" philosophy, it maximizes vertical space to sleep up to four people, making it the perfect overflow guest cottage.
The MONARCH: The showstopper. Available in various sizes (up to 200 sq. ft.), it offers a gable roof option and luxe interiors, bridging the gap between a bunkie and a tiny home.
The HIGHLAND & HURON: These models balance privacy with the company’s signature open views, perfect for dense backyards or rocky cottage outcroppings.

“The Bunkie has truly enhanced our enjoyment of the property, providing an ideal balance of comfort and connection with nature.” Mark, Ontario.
No Permits? No Problem!
For many clients across North America, the biggest selling point is the footprint. Ranging from roughly 84 to 106 square feet (with larger options available), many of these models are specifically engineered to bypass building permit requirements in many municipalities.
Whether you are looking for a glamping business solution, a yoga studio, or simply a quiet place to think, THE BUNKIE CO. proves that you don't need much square footage to make a massive design statement.