



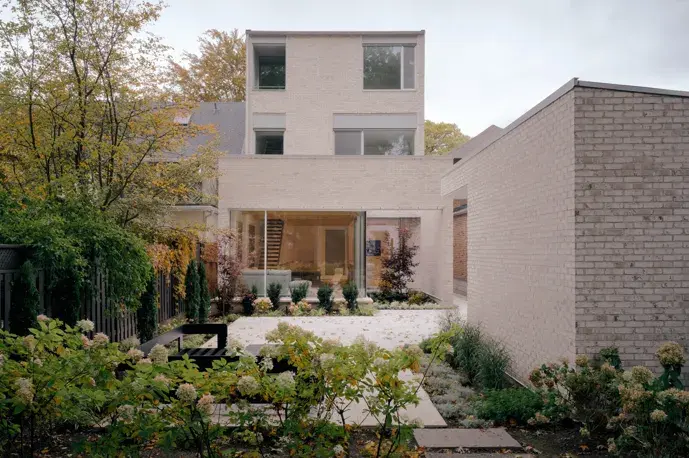


Junction Triangle House: A 19th-Century Sanctuary Reimagined through Light and Whimsy
Mar 27
3 min read
Updated: Apr 29
Situated on an unusually deep lot in the heart of Toronto’s vibrant Junction neighbourhood, the Junction Triangle House is a story of radical transformation.
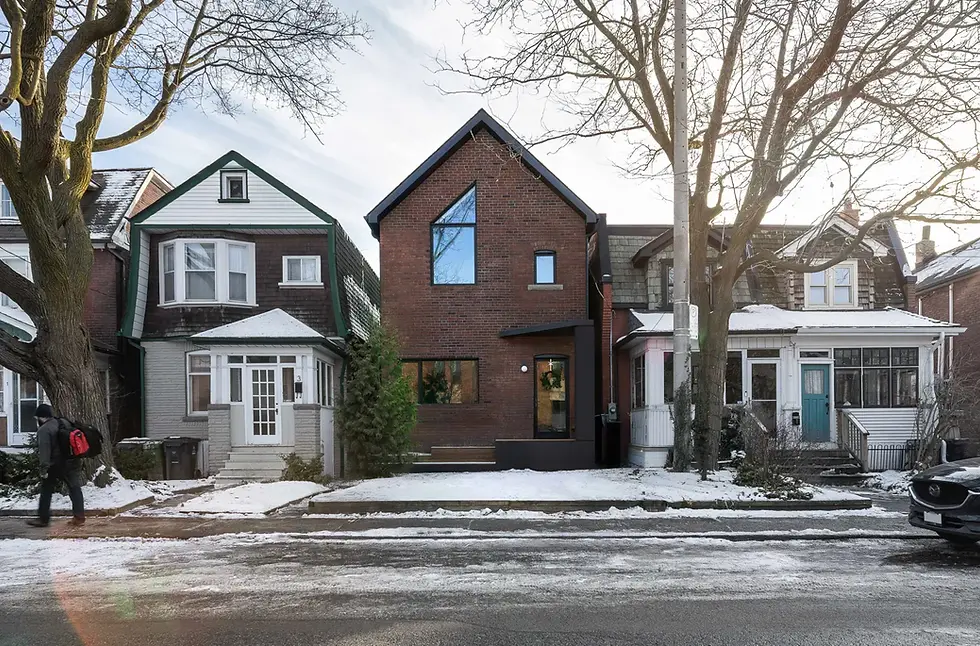
What was once a fragmented 19th-century shell—deteriorating, outdated, and severed from its "fairy-tale" garden—has been reborn as a luminous, future-proof sanctuary designed for multi-generational living.
Committed to their neighbourhood for the long term, the homeowners envisioned a residence that could evolve over decades. The brief required a complete structural and spatial overhaul: a home that could host aging parents and large family gatherings while providing intimate, quiet corners for a modern household.
The Architecture of Light
A sophisticated dialogue between compression and openness defines the home’s redesign. This is most evident at the home’s "sculptural spine"—a dramatic three-storey atrium featuring a floating, perforated metal staircase. This central void acts as a light well, capturing the shifting choreography of the sun through the east-facing glazing and the western skylights. In the morning, the kitchen and dining areas are bathed in a soft glow, welcoming the day with warmth and openness.
Image courtesy of: 5VS Studio Image courtesy of: 5VS Studio Image courtesy of: 5VS Studio
A Fluid Social Heart
The ground floor transitions from a compact, functional foyer—screened by vertical wooden louvres—into a series of distinct yet fluid zones. At the front, a formal lounge anchors the original volume, while the kitchen serves as the social engine of the home.
Designed for both conversation and culinary craft, the kitchen features a long breakfast bar and a cozy built-in nook framed by a full-height window. A peninsula with an integrated sink overlooks the south-facing family room, where a piano anchors the space and large sliding doors dissolve the boundary between the interior and the lush, tiered backyard patio.
Image courtesy of: 5VS Studio Image courtesy of: 5VS Studio Image courtesy of: 5VS Studio
The "Child’s Realm" and Hidden Whimsy
One of the project’s most enchanting moments is found on the second floor. Beyond a rose-colored hallway with a low, arched ceiling lies a "hidden realm" for the family’s youngest member. This lofted bedroom features a secret staircase integrated into the closet millwork, leading to a private attic playroom tucked beneath the sloped roof—a whimsical retreat that is both secretive and deeply connected to the home’s core.
Image courtesy of: 5VS Studio Image courtesy of: 5VS Studio
The Primary Retreat
In contrast to the playful energy of the child’s quarters, the primary suite—located in the new rear addition—is a study in serenity. A dramatic vaulted ceiling provides a sense of scale, while curated views through windows on three sides connect the occupants to the garden and the city beyond. The ensuite bathroom features a large soaker tub positioned to capture multi-directional views, completing this private, light-filled escape.
A Dialogue of Materials
The materiality of Junction Triangle House reflects its dual identity. Historic brick and warm wood tones pay homage to the 19th-century heritage, while contemporary stucco and stark, perforated metal introduce a crisp, modern edge. The result is a tactile journey through space where every transition—from a narrow, compressed hallway to a soaring double-height void—offers a moment of surprise.
Image courtesy of: 5VS Studio Image courtesy of: 5VS Studio Image courtesy of: 5VS Studio Image courtesy of: 5VS Studio Image courtesy of: 5VS Studio Image courtesy of: 5VS Studio Image courtesy of: 5VS Studio Image courtesy of: 5VS Studio Image courtesy of: 5VS Studio Image courtesy of: 5VS Studio Image courtesy of: 5VS Studio Image courtesy of: 5VS Studio Image courtesy of: 5VS Studio Image courtesy of: 5VS Studio Image courtesy of: 5VS Studio Image courtesy of: 5VS Studio Image courtesy of: 5VS Studio Image courtesy of: 5VS Studio Image courtesy of: 5VS Studio


