Bard College’s New North Campus Residence Complex: Reimagining Student Life
Jun 19
3 min read
Gone are the days when college dormitories were cinderblock rooms and fluorescent lights. At Bard College, a new standard for student living has officially been set.
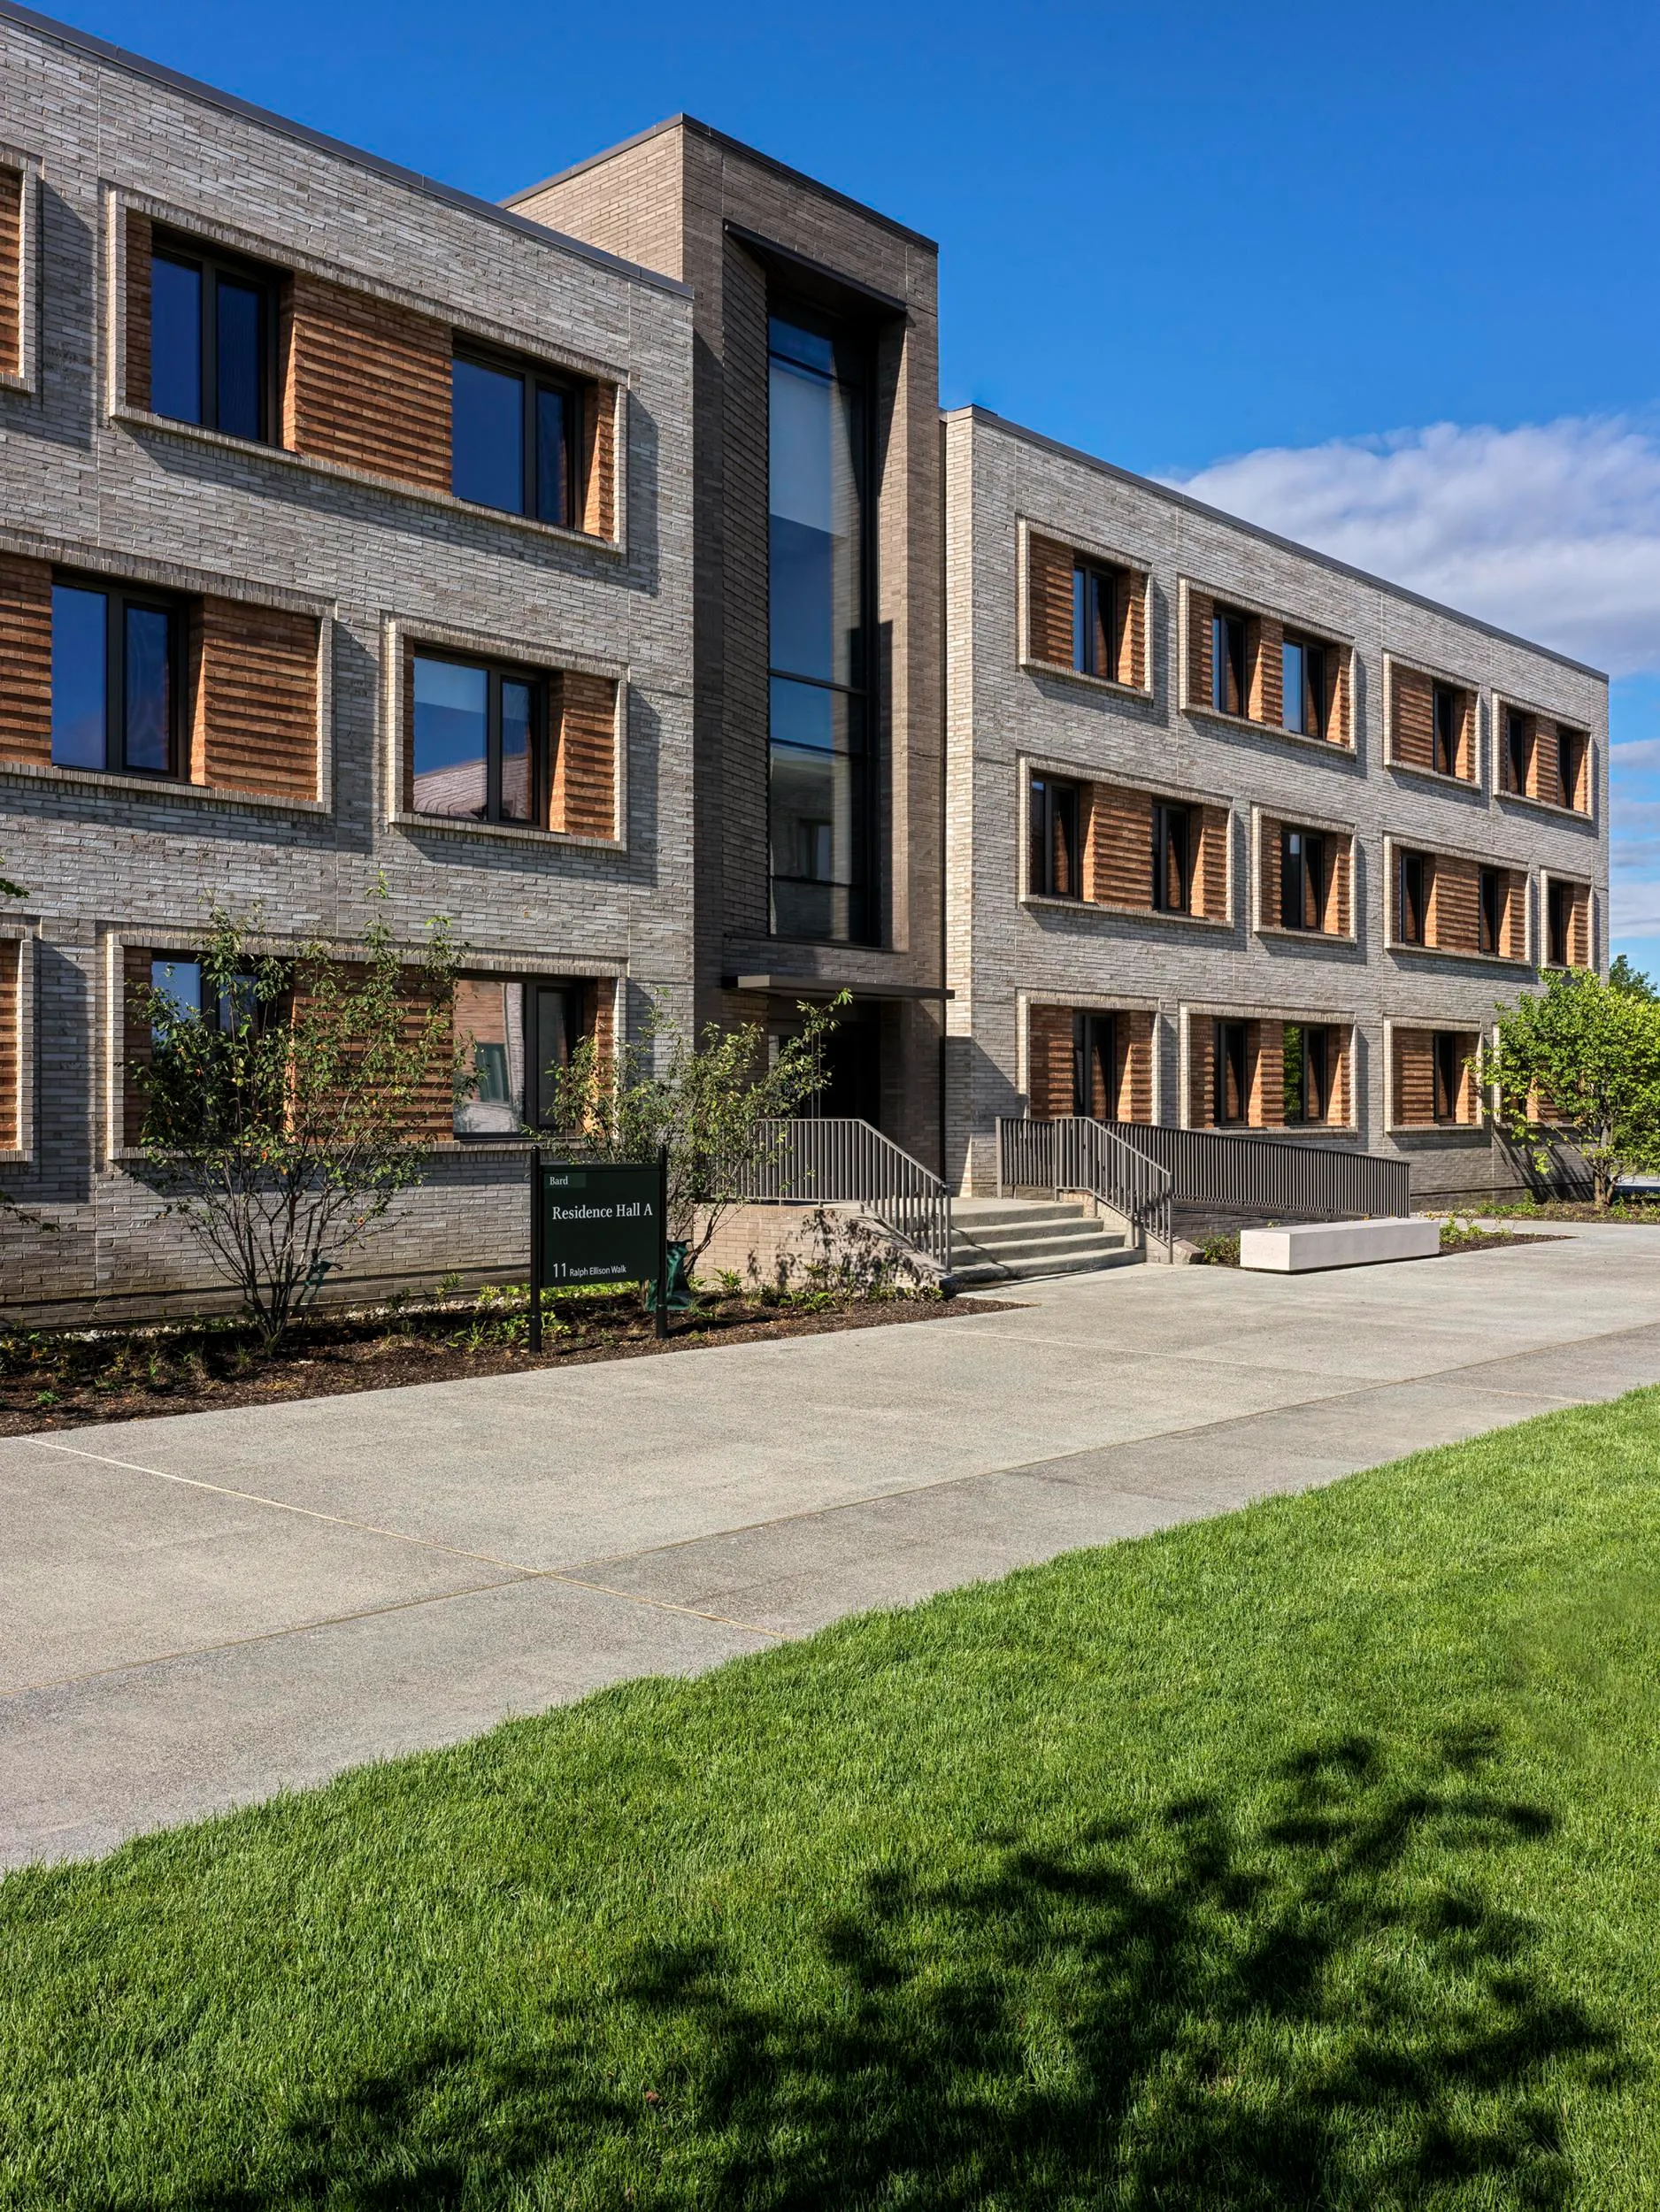
Design studio CIVILIAN has unveiled the stunning interiors for the college’s new North Campus Residence Complex. Working alongside the renowned architecture firm KPF and project management group DBI Projects, CIVILIAN has transformed a massive 134,360-square-foot footprint into a vibrant, design-forward community for over 400 students.
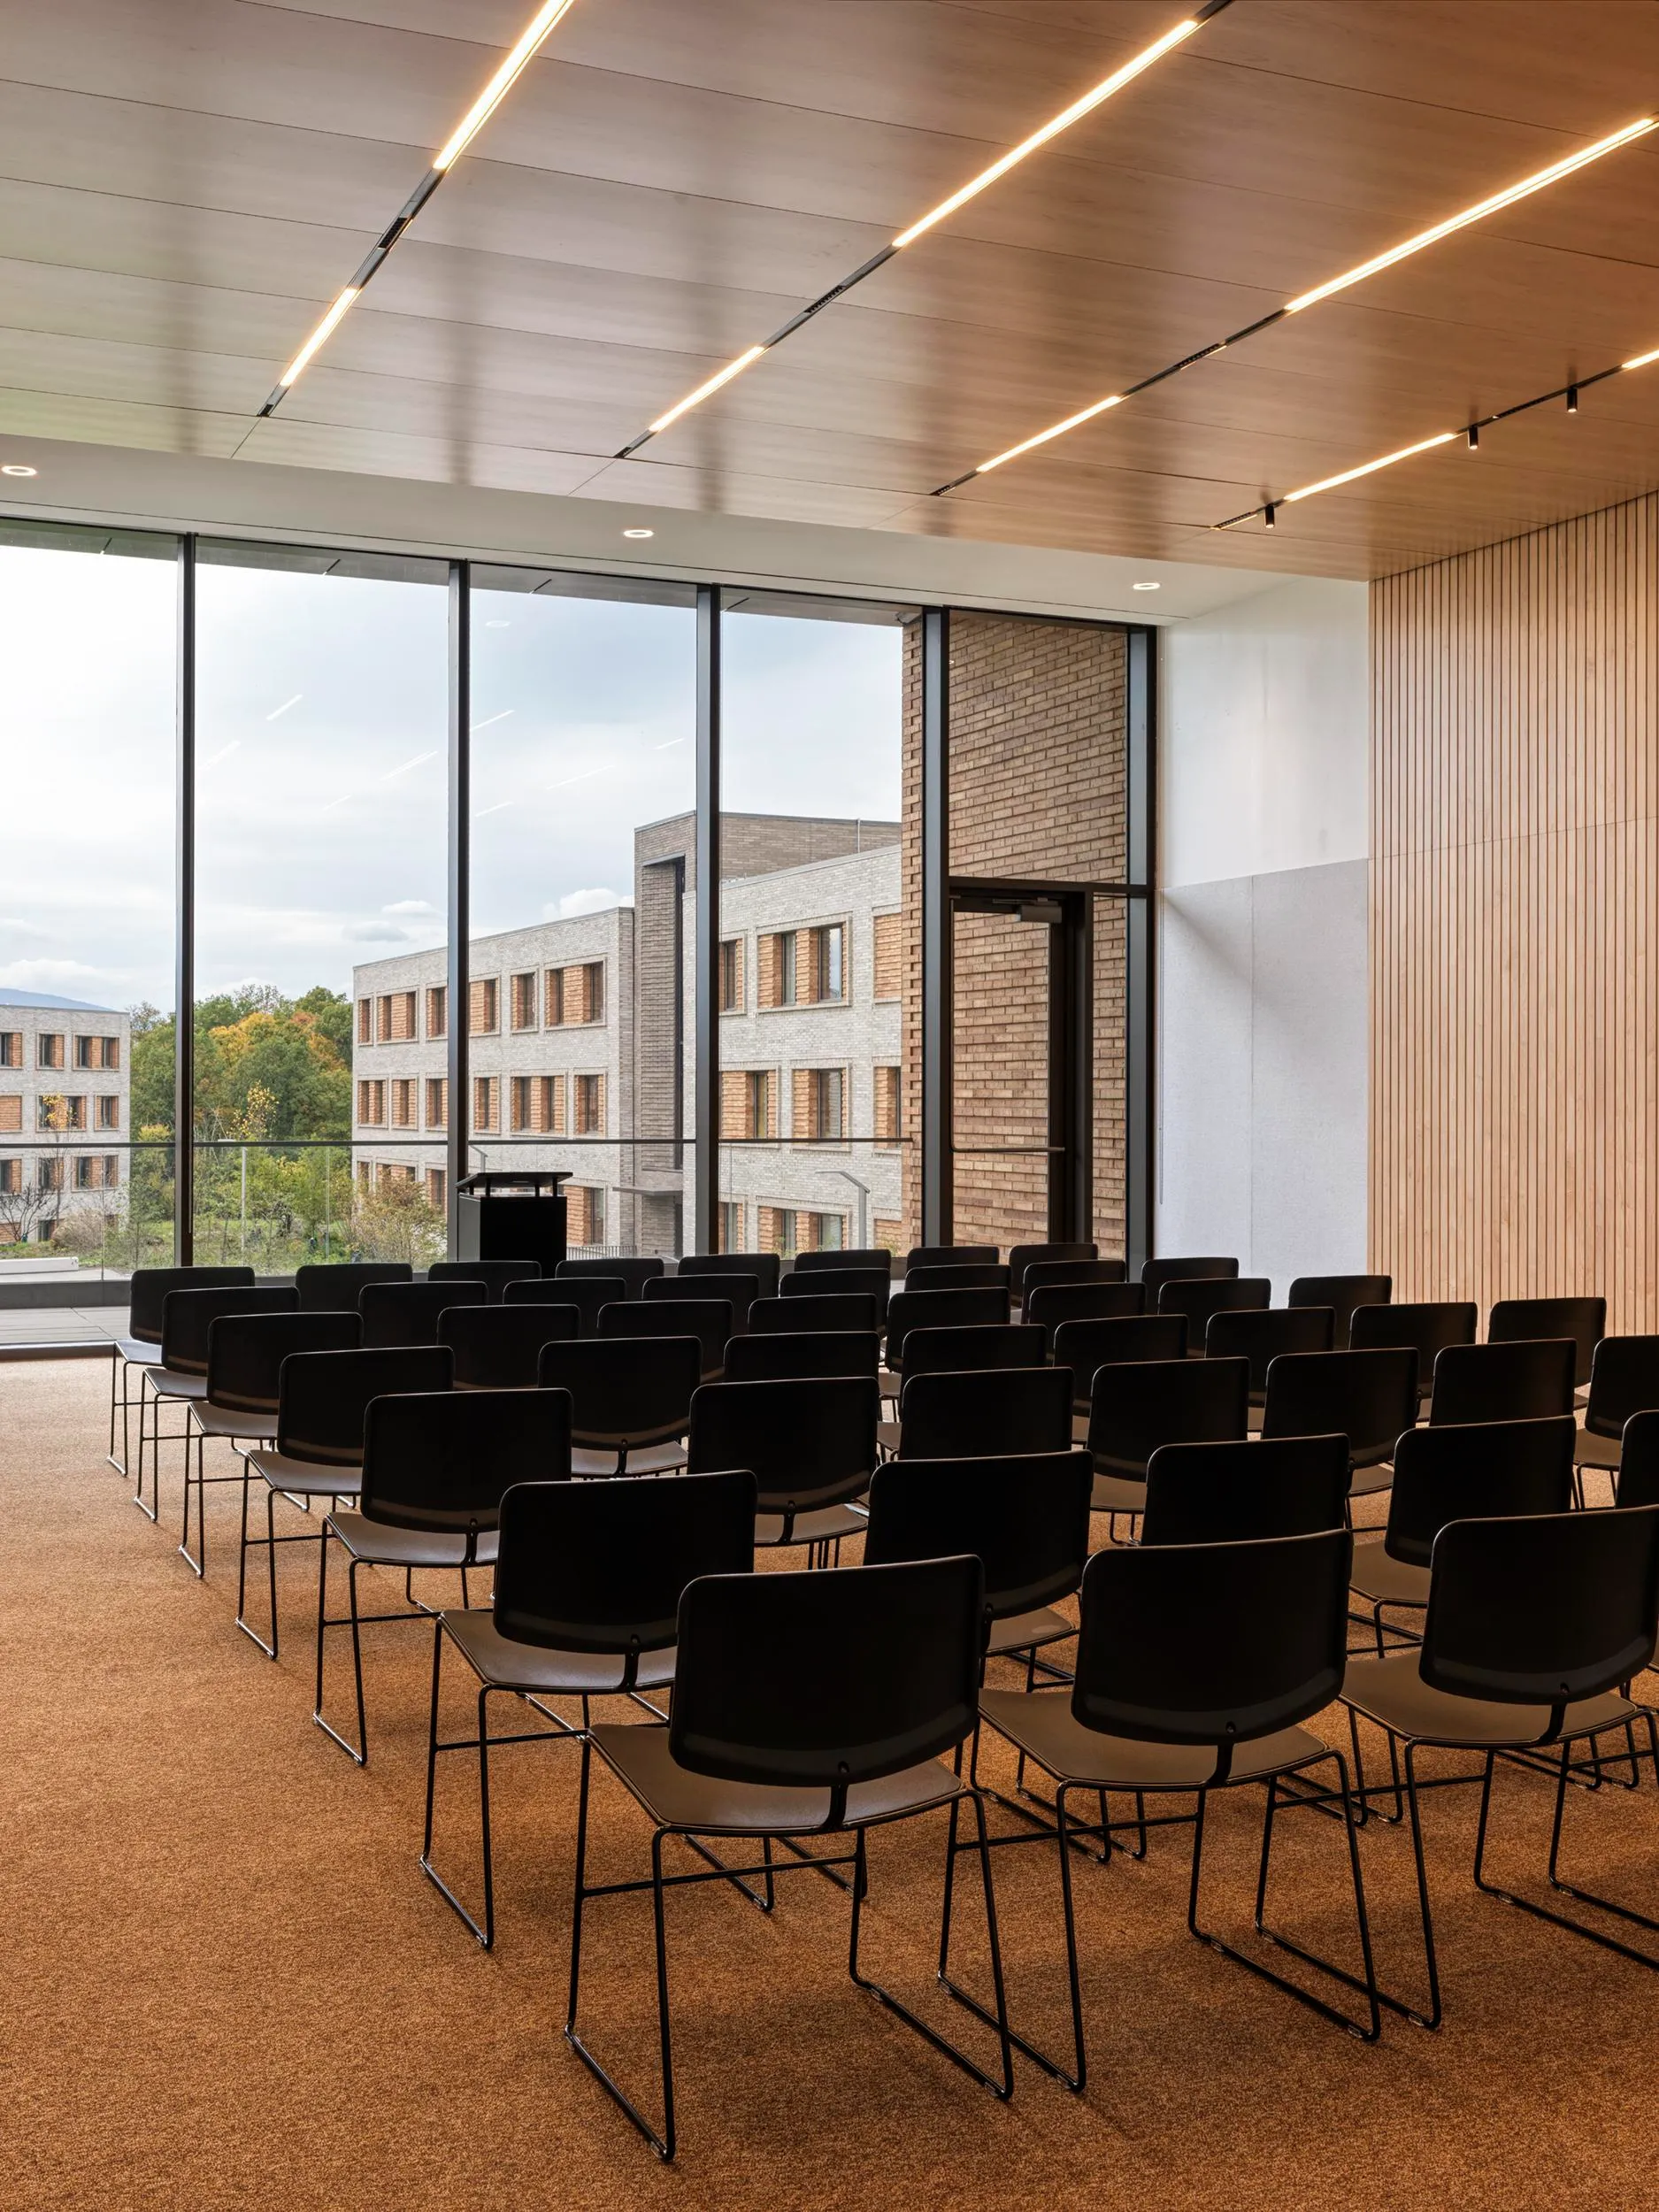
Located right next door to the iconic Fisher Center for the Performing Arts, the new complex features four distinct dormitory buildings and a striking 20,000-square-foot "Head House" dedicated to student life and study.
Honouring the Modernist Greats
When dreaming up the interior spaces, CIVILIAN looked to the past to inspire the future. The design draws heavy inspiration from legendary Modernist architects like Marcel Breuer, Mies van der Rohe, and Le Corbusier—visionaries who understood that a campus building could be both a functional living space and an enduring work of art.
By taking material and structural cues from this rich architectural lineage, the new interiors do more than just house students. They give the North Campus a distinct, creative identity and prove Bard's deep commitment to high-quality design.
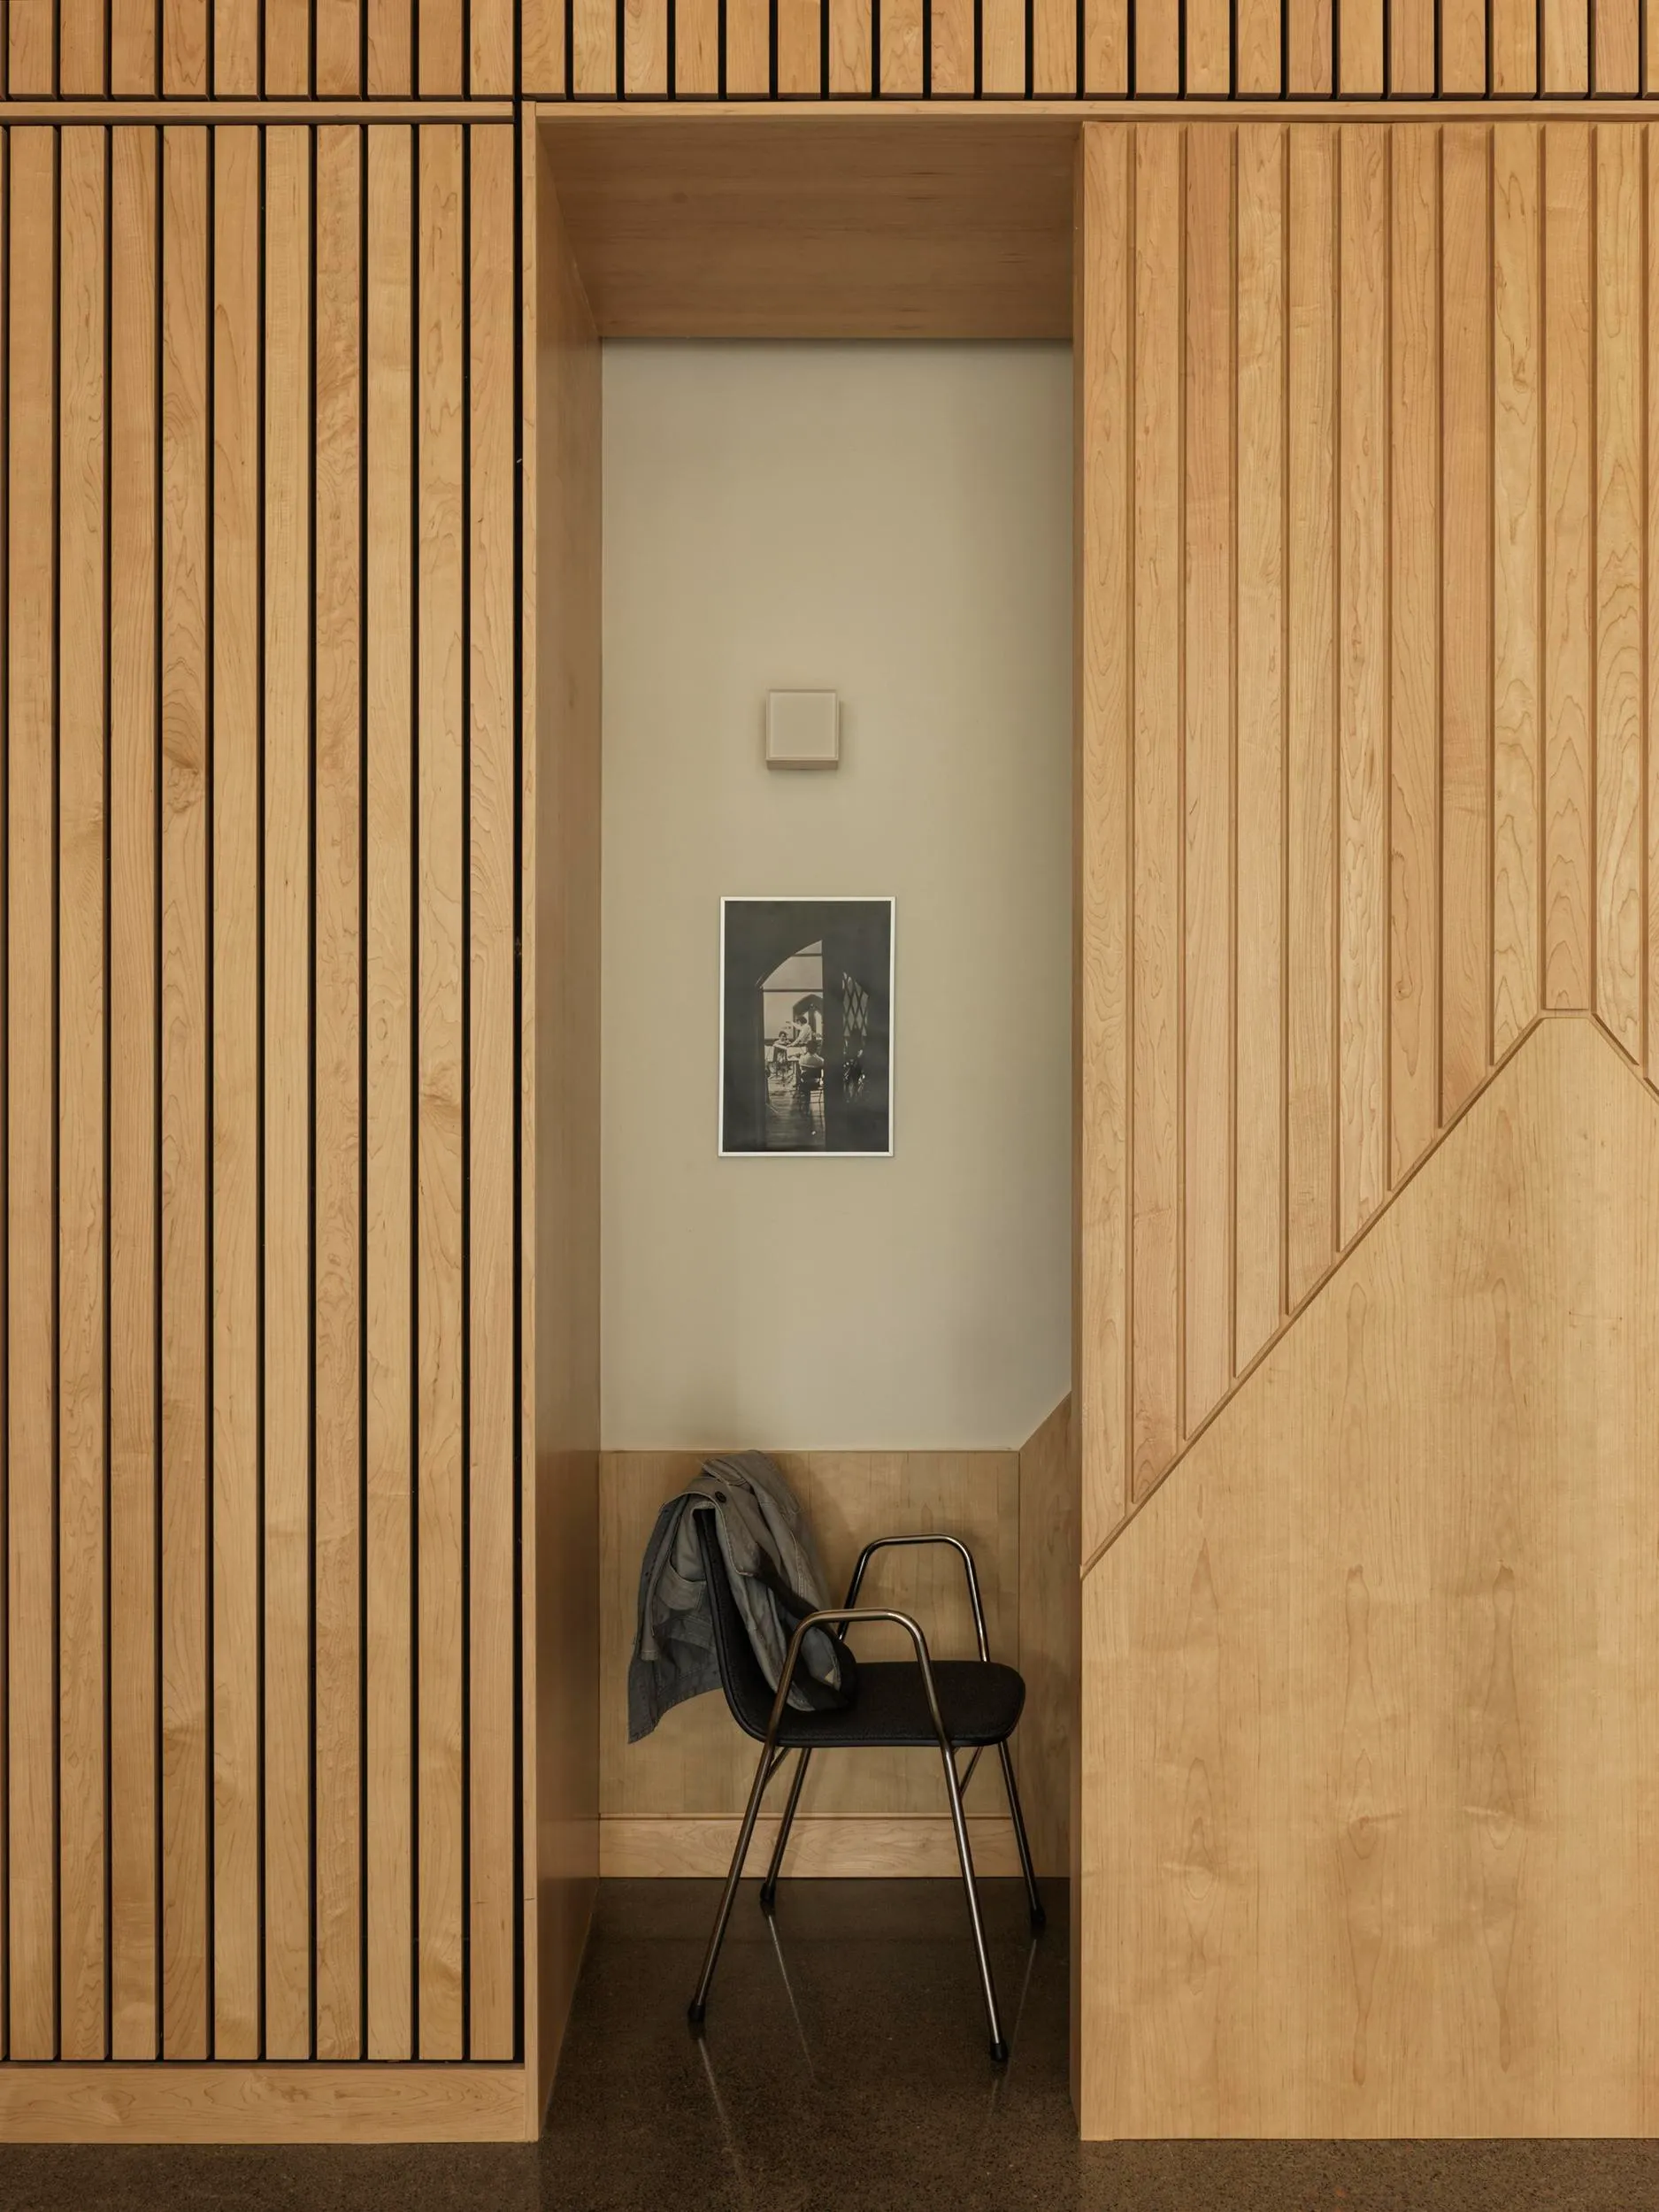
Bard College’s New North Campus Residence Complex. Image courtesy of: Chris Mottalini
Bard College’s New North Campus Residence Complex. Image courtesy of: Chris Mottalini
The Head House: A Hub for Creative Energy
Bard College has a long-standing reputation for nurturing creative minds, boasting alumni like actor Blythe Danner, comedian Chevy Chase, and filmmaker Gia Coppola. The Head House was designed to capture and encourage that exact spirit of innovation.
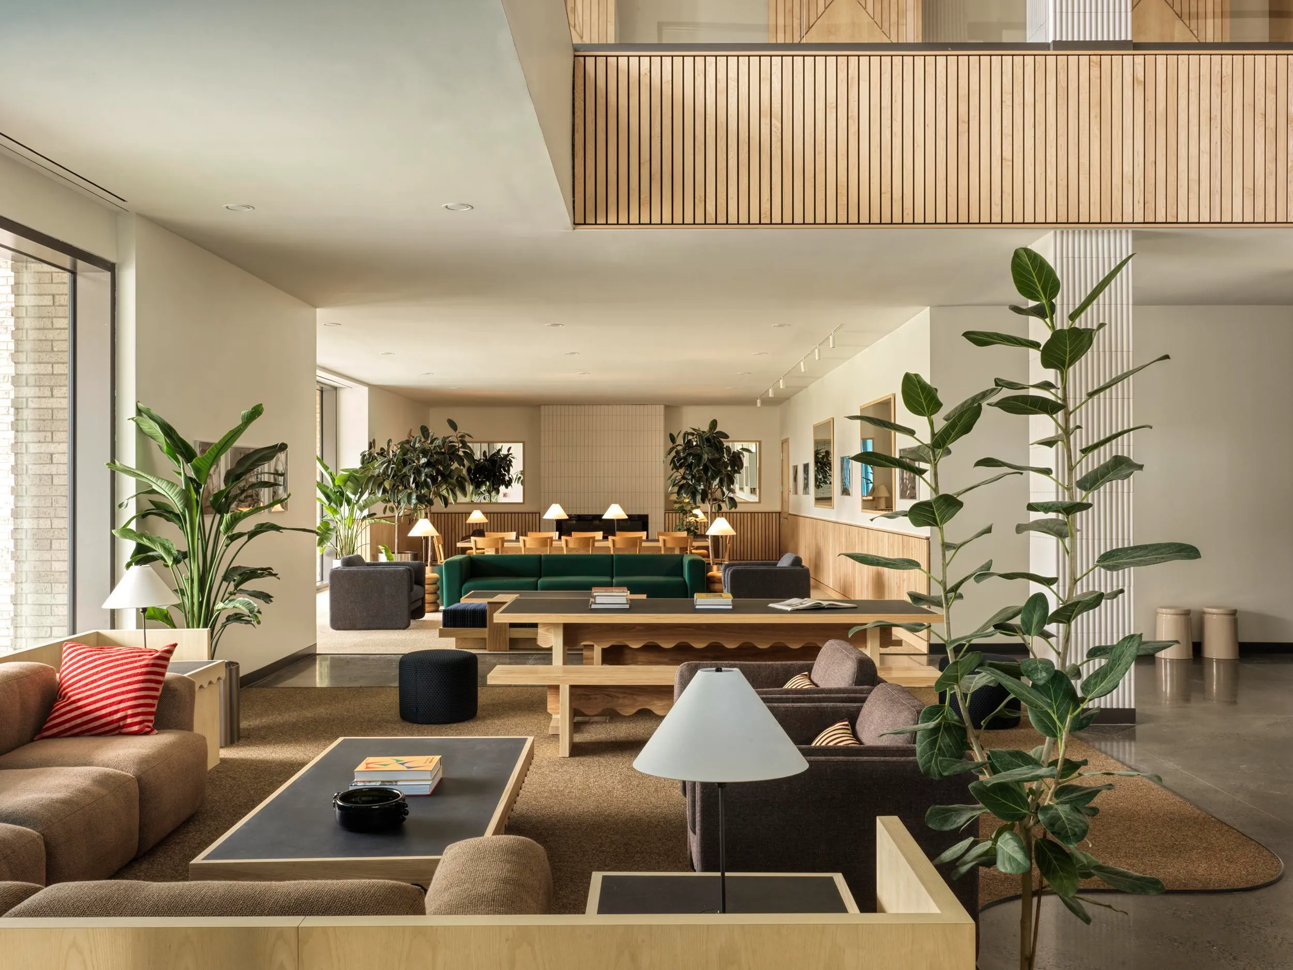
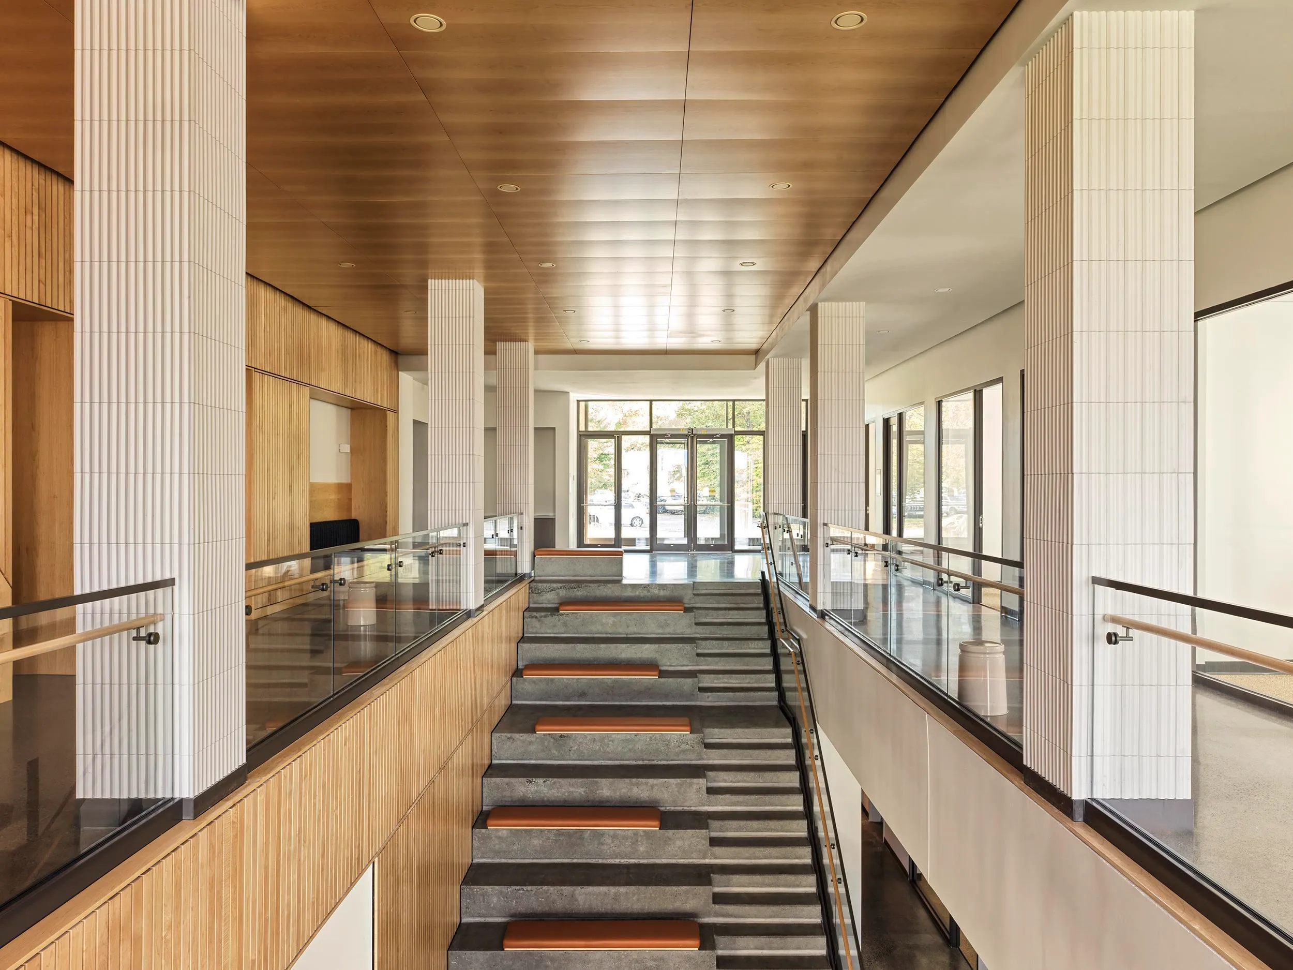
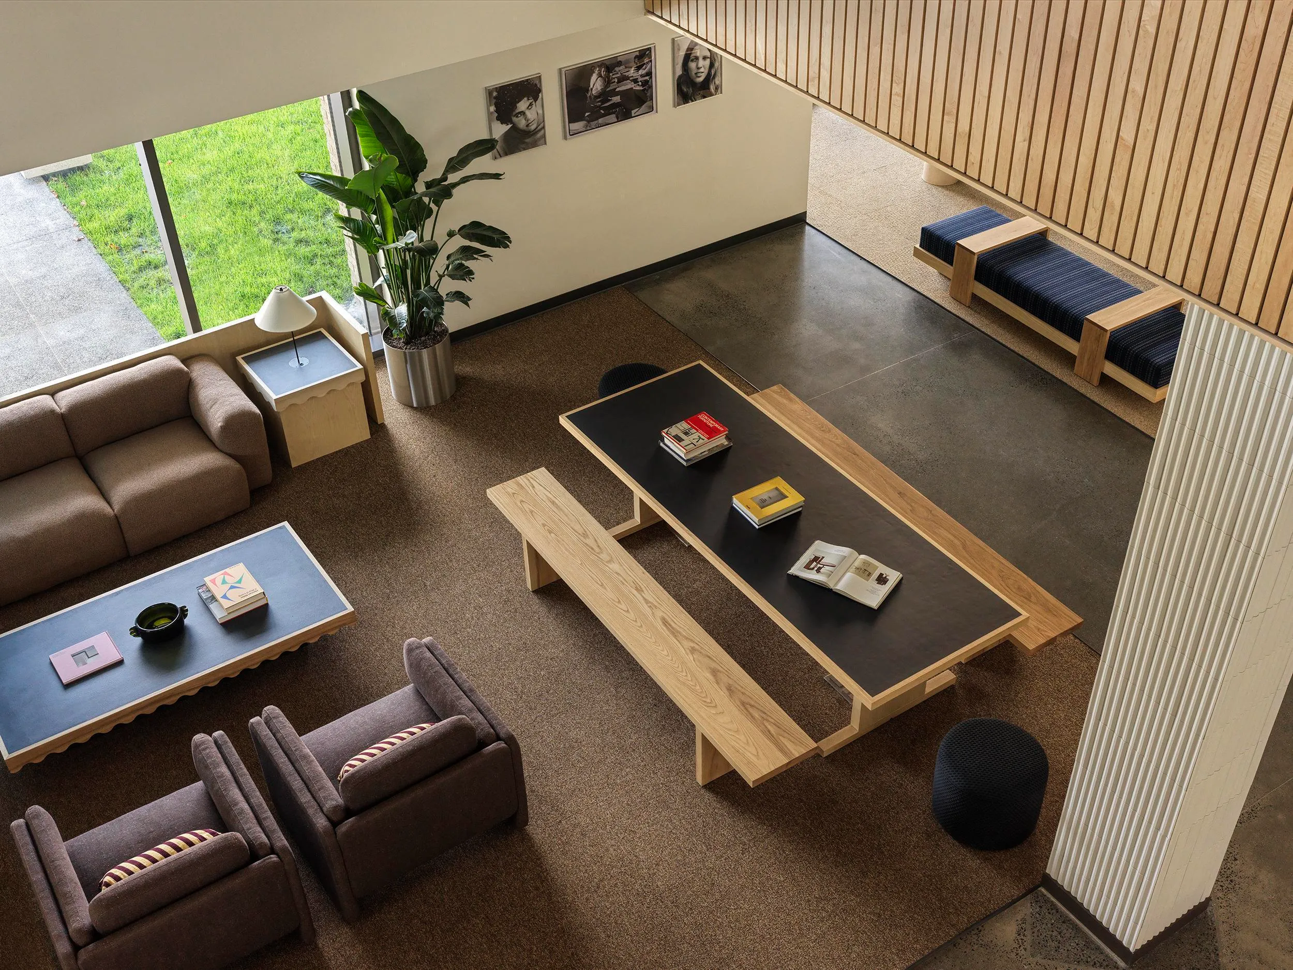
Entered from a central green that anchors the residences, the ground level acts as a welcoming, democratic space. Students are greeted by:
A central stair atrium that beautifully connects the building's levels.
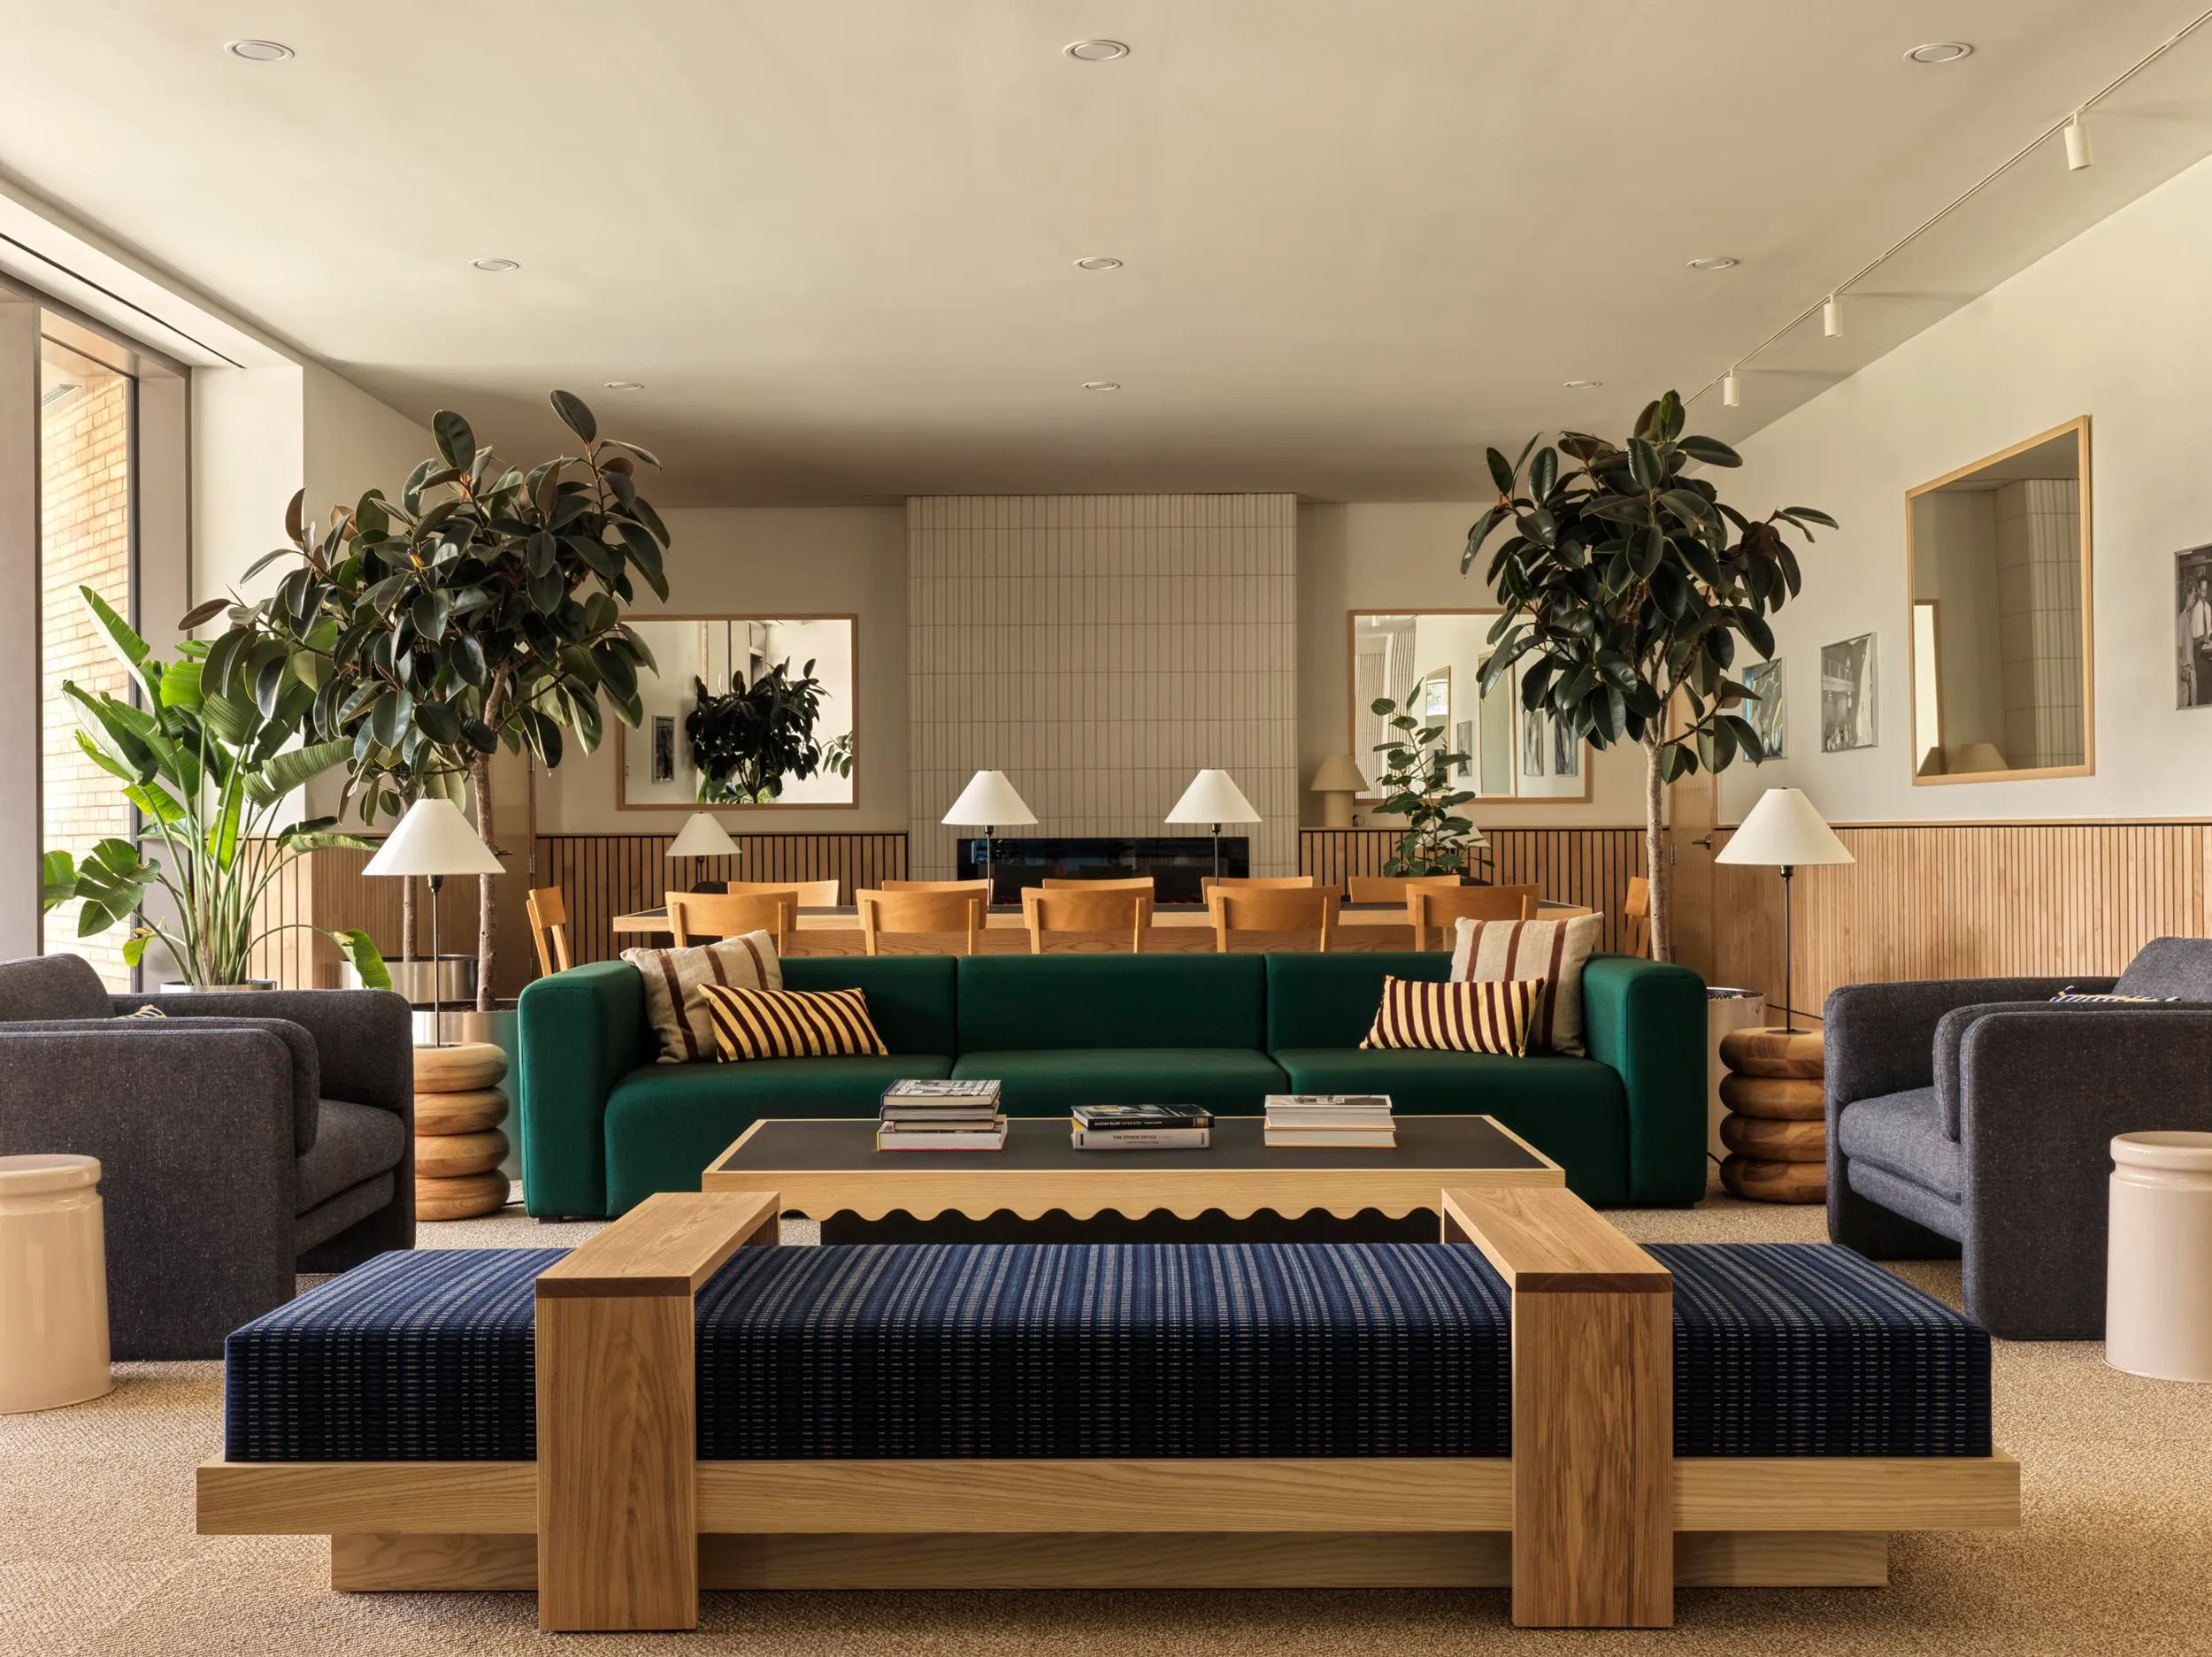
Soft-seating lounges and quiet office spaces.
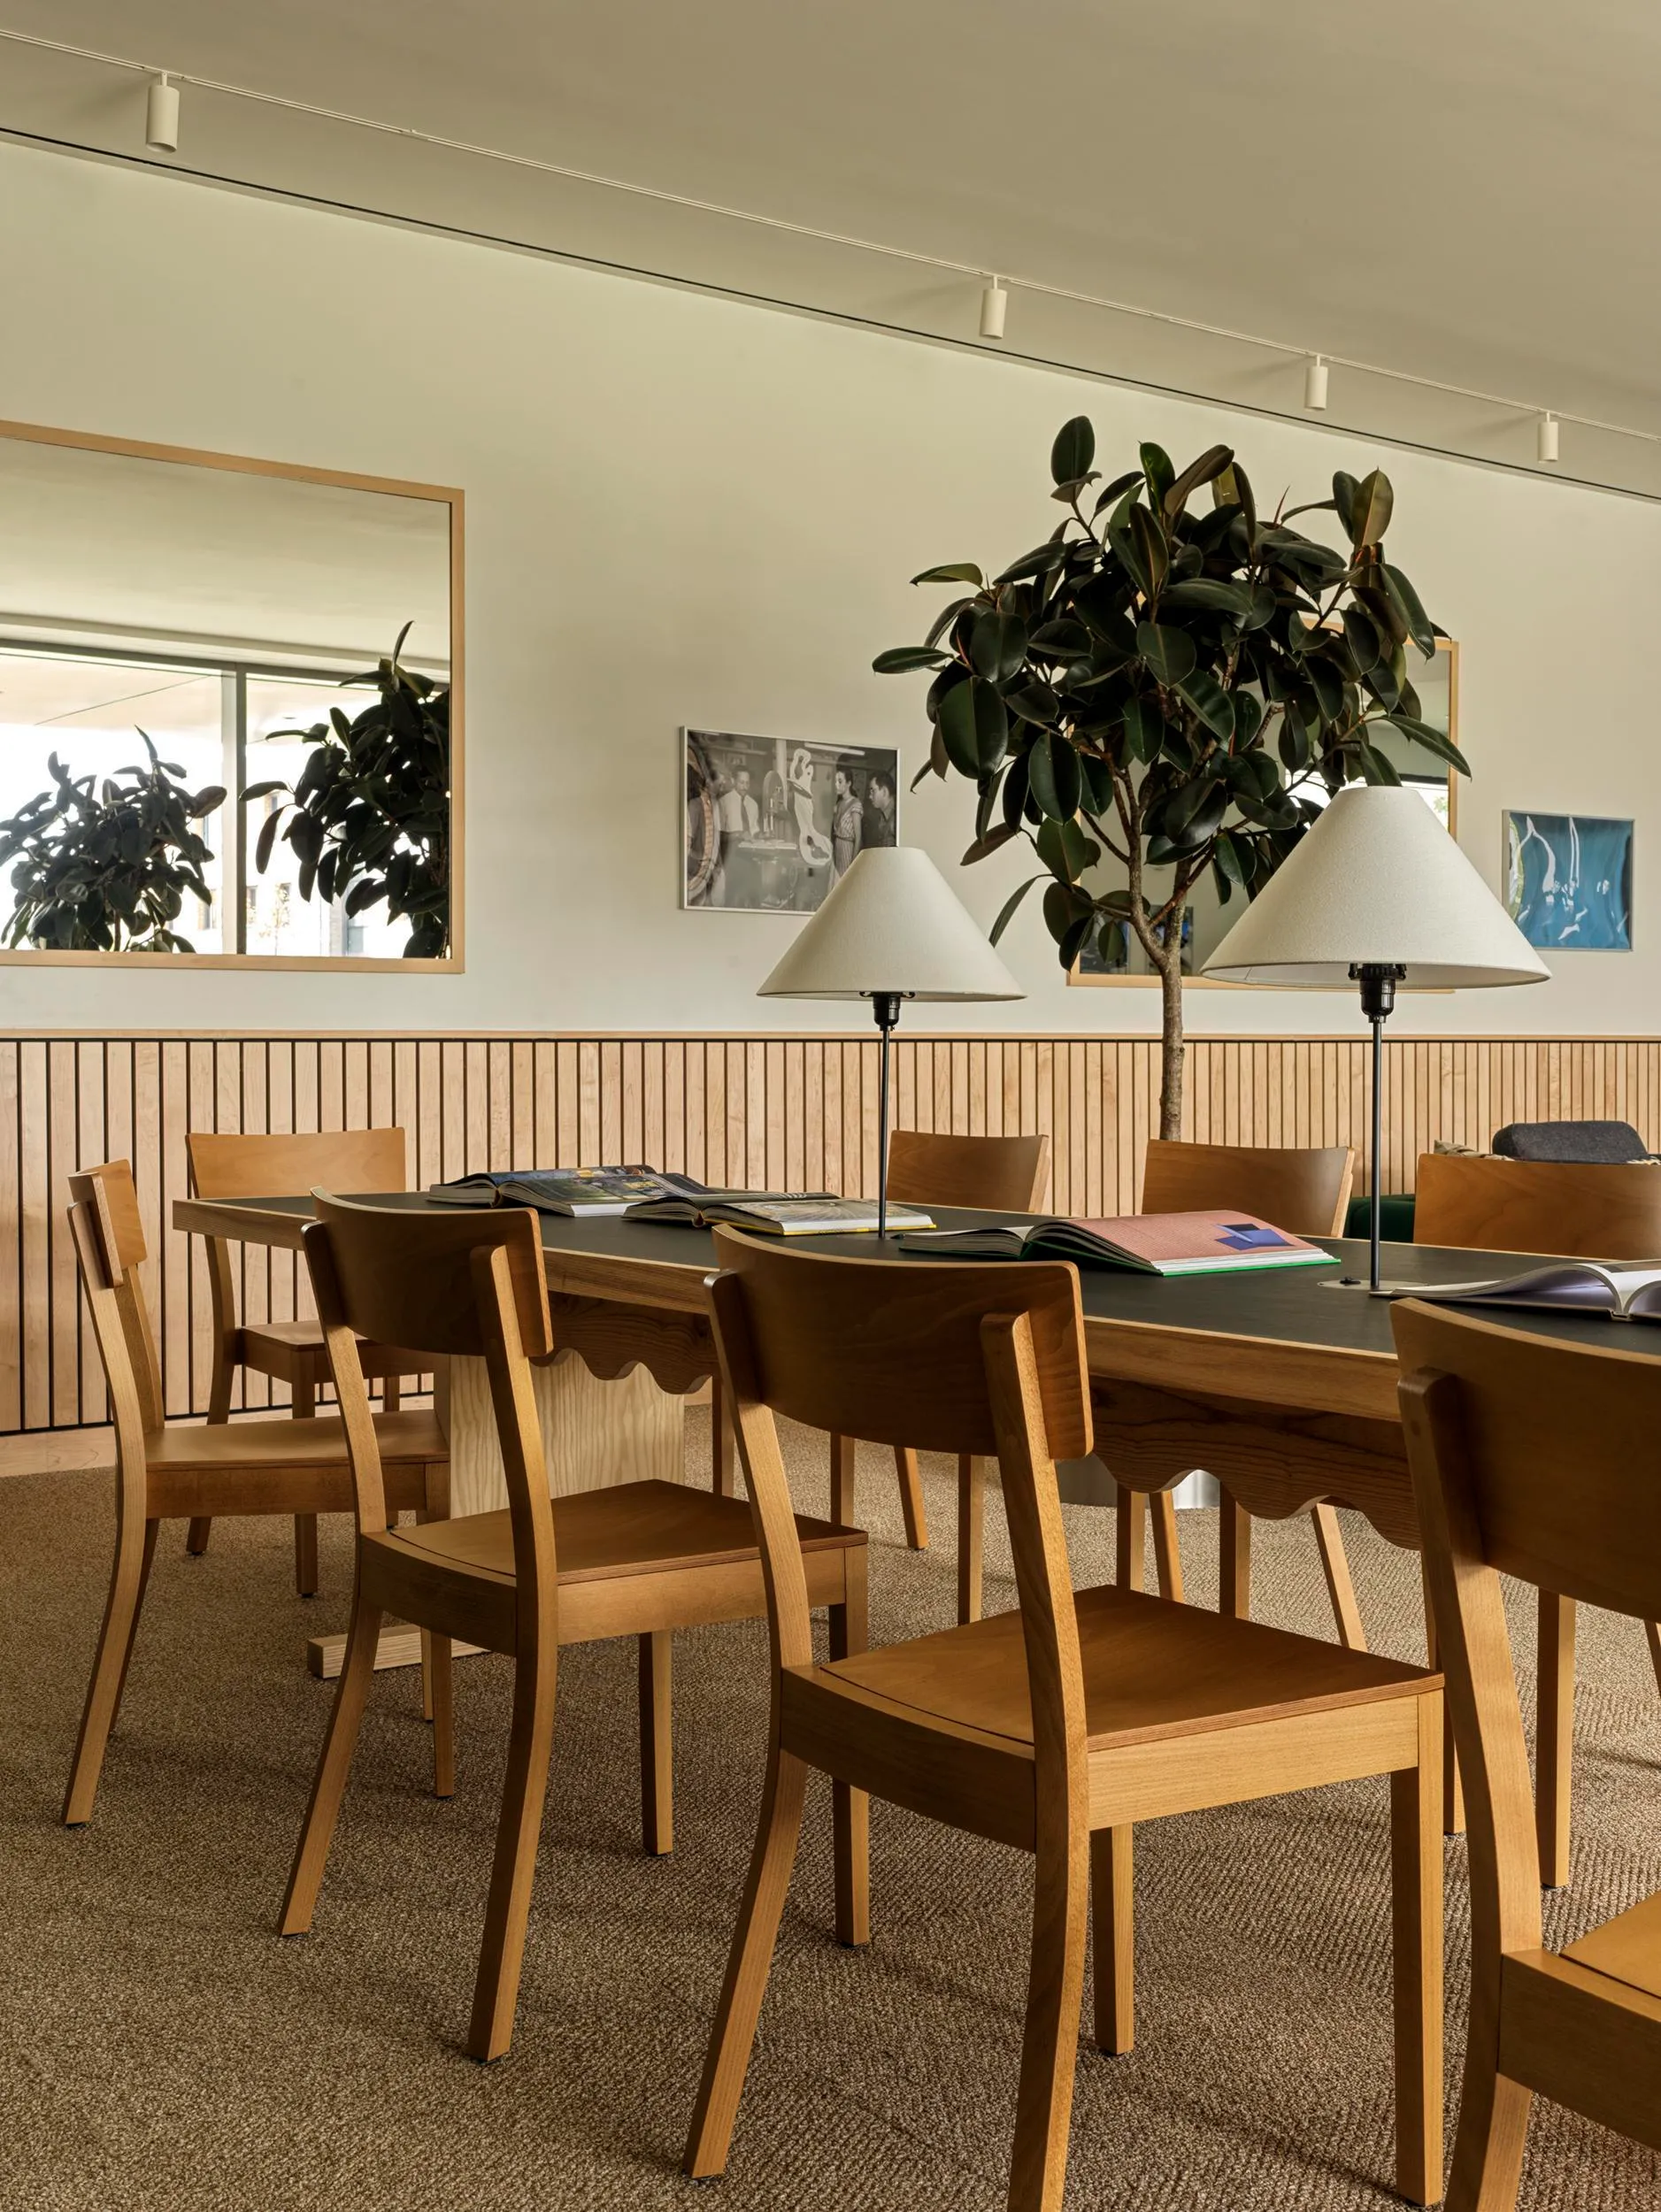
Contemporary, custom furniture, including bespoke side tables and integrated lighting for late-night study sessions.
Archival photography lining the walls, capturing historic moments of creative exchange on campus.
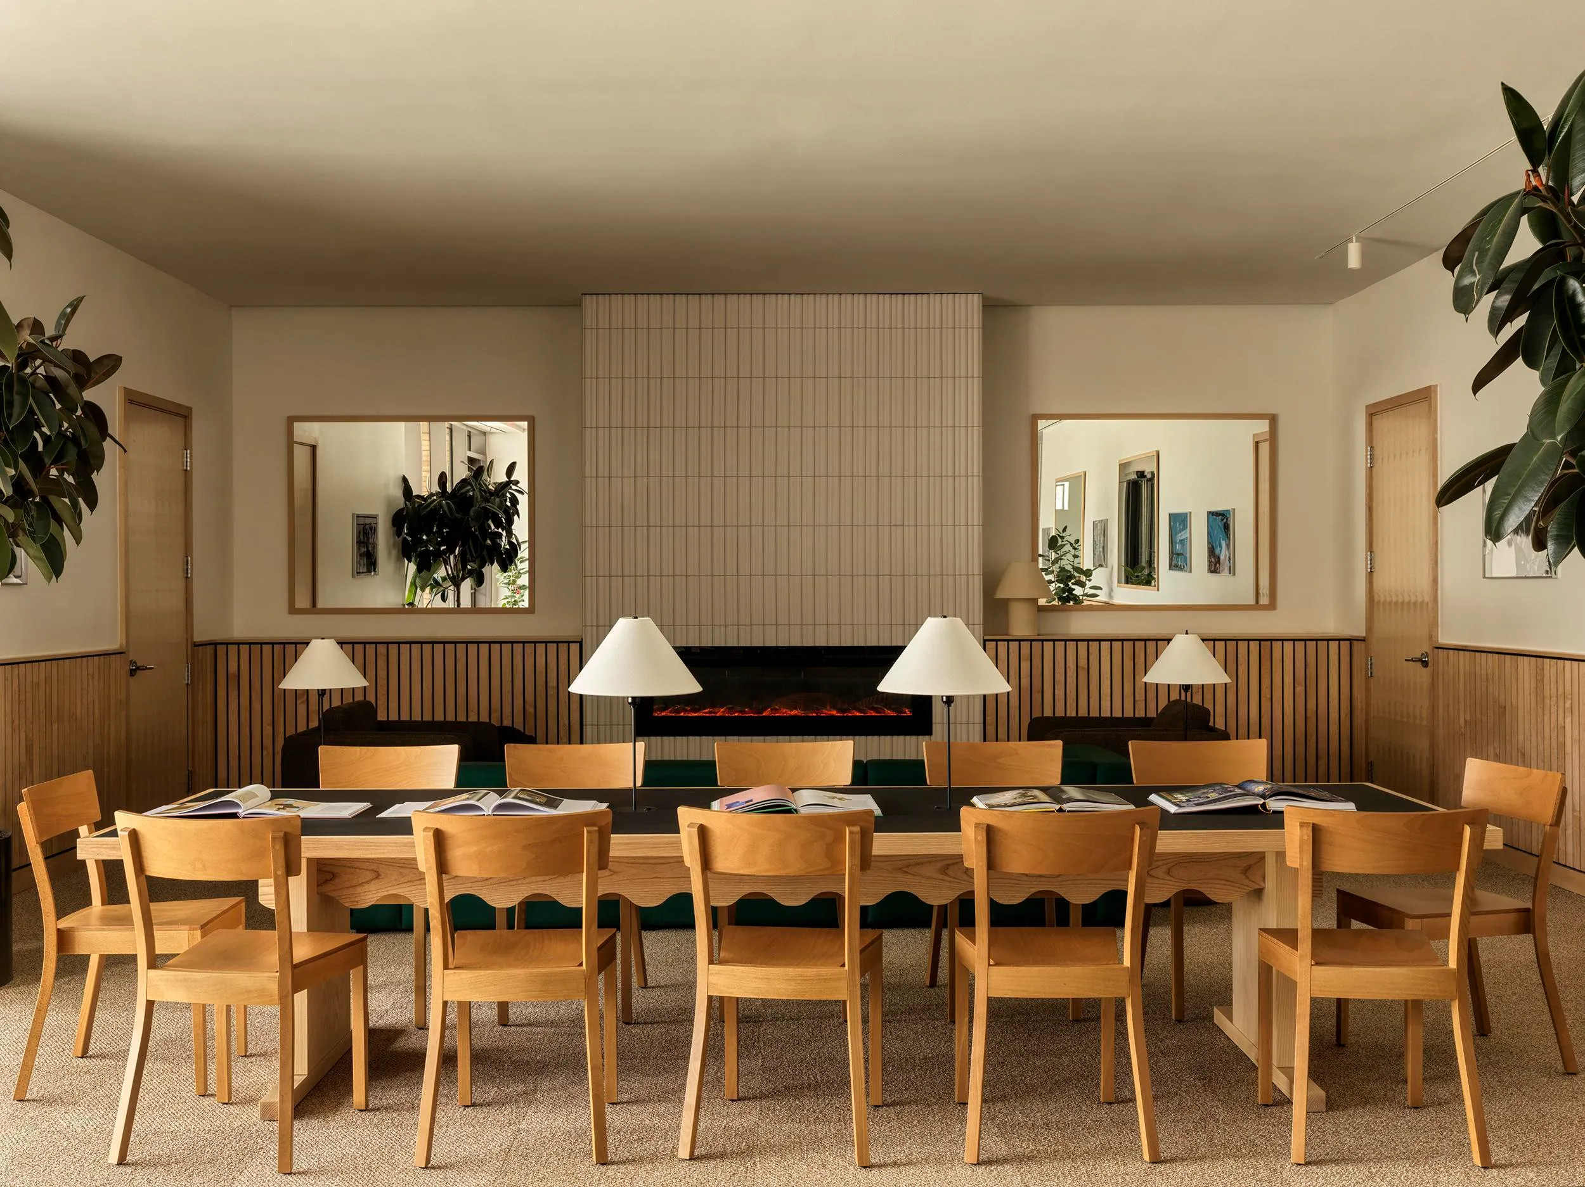
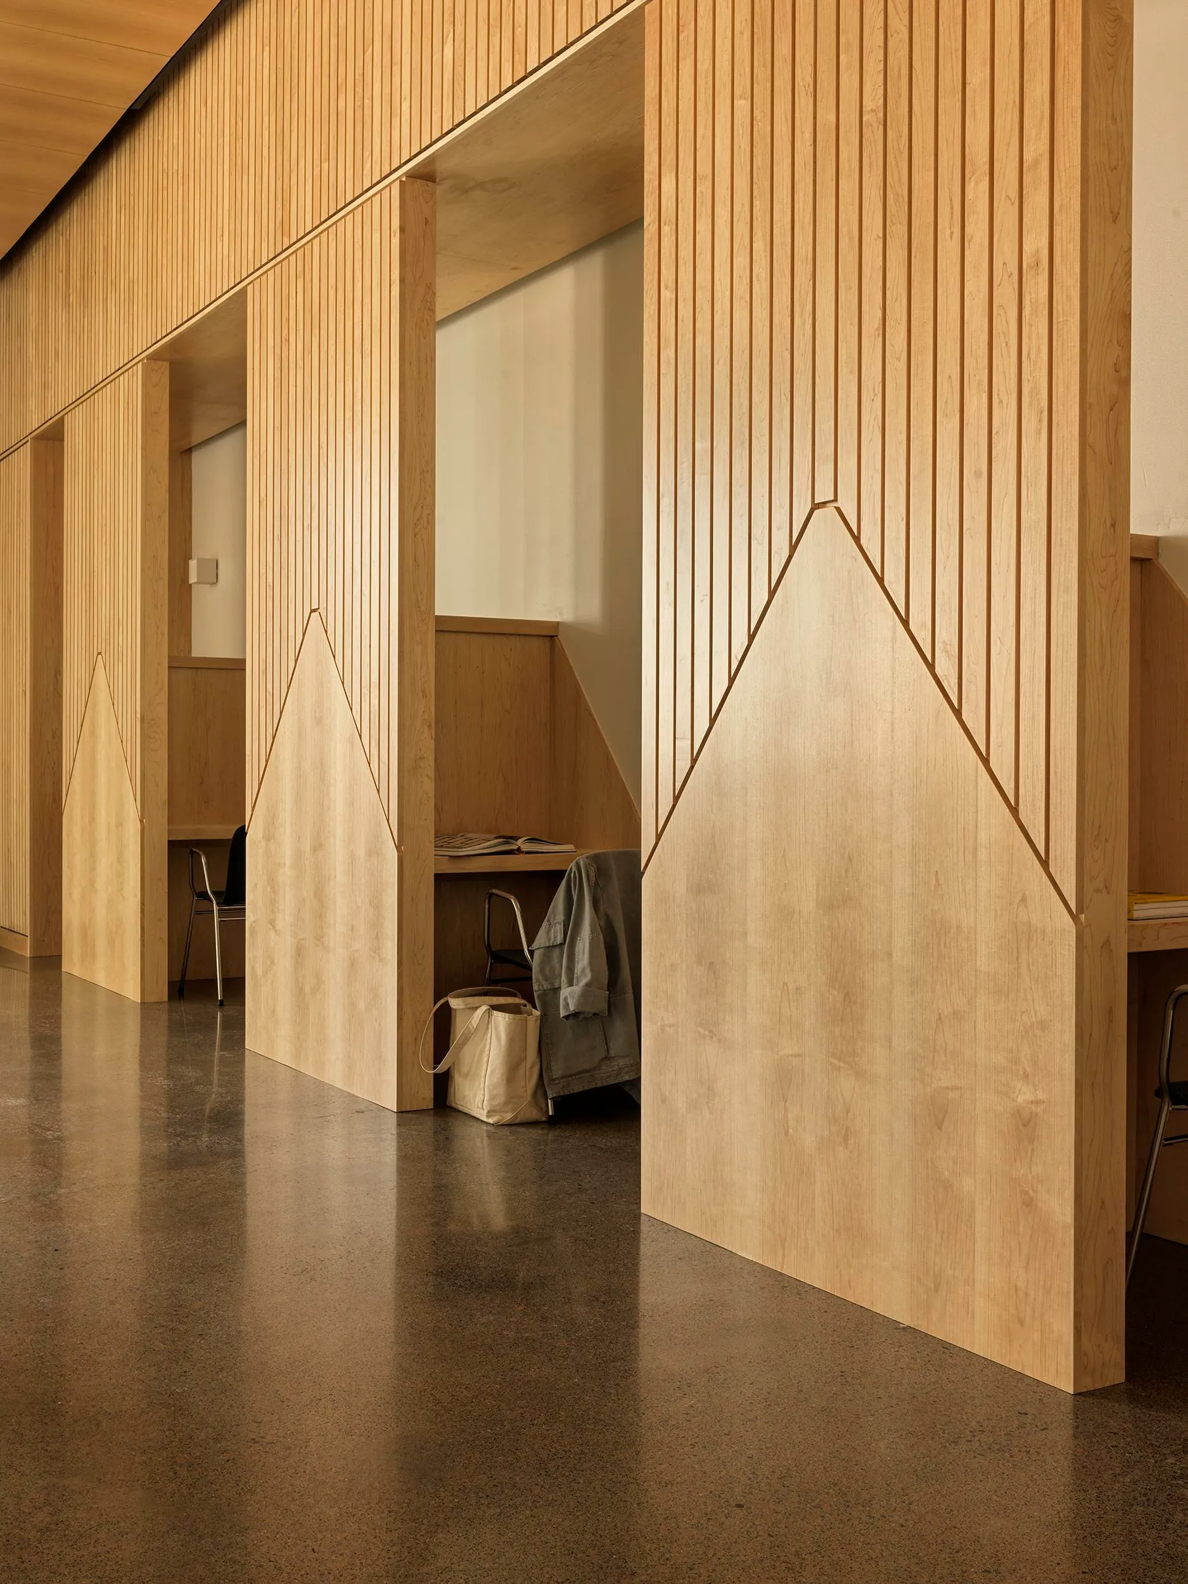
Moving to the upper floor, the focus shifts to focused collaboration. Here, students can tuck into private study carrels hidden behind elegant slatted screens, or gather in adjoining lounges to brainstorm group projects.
Elevated Everyday Living
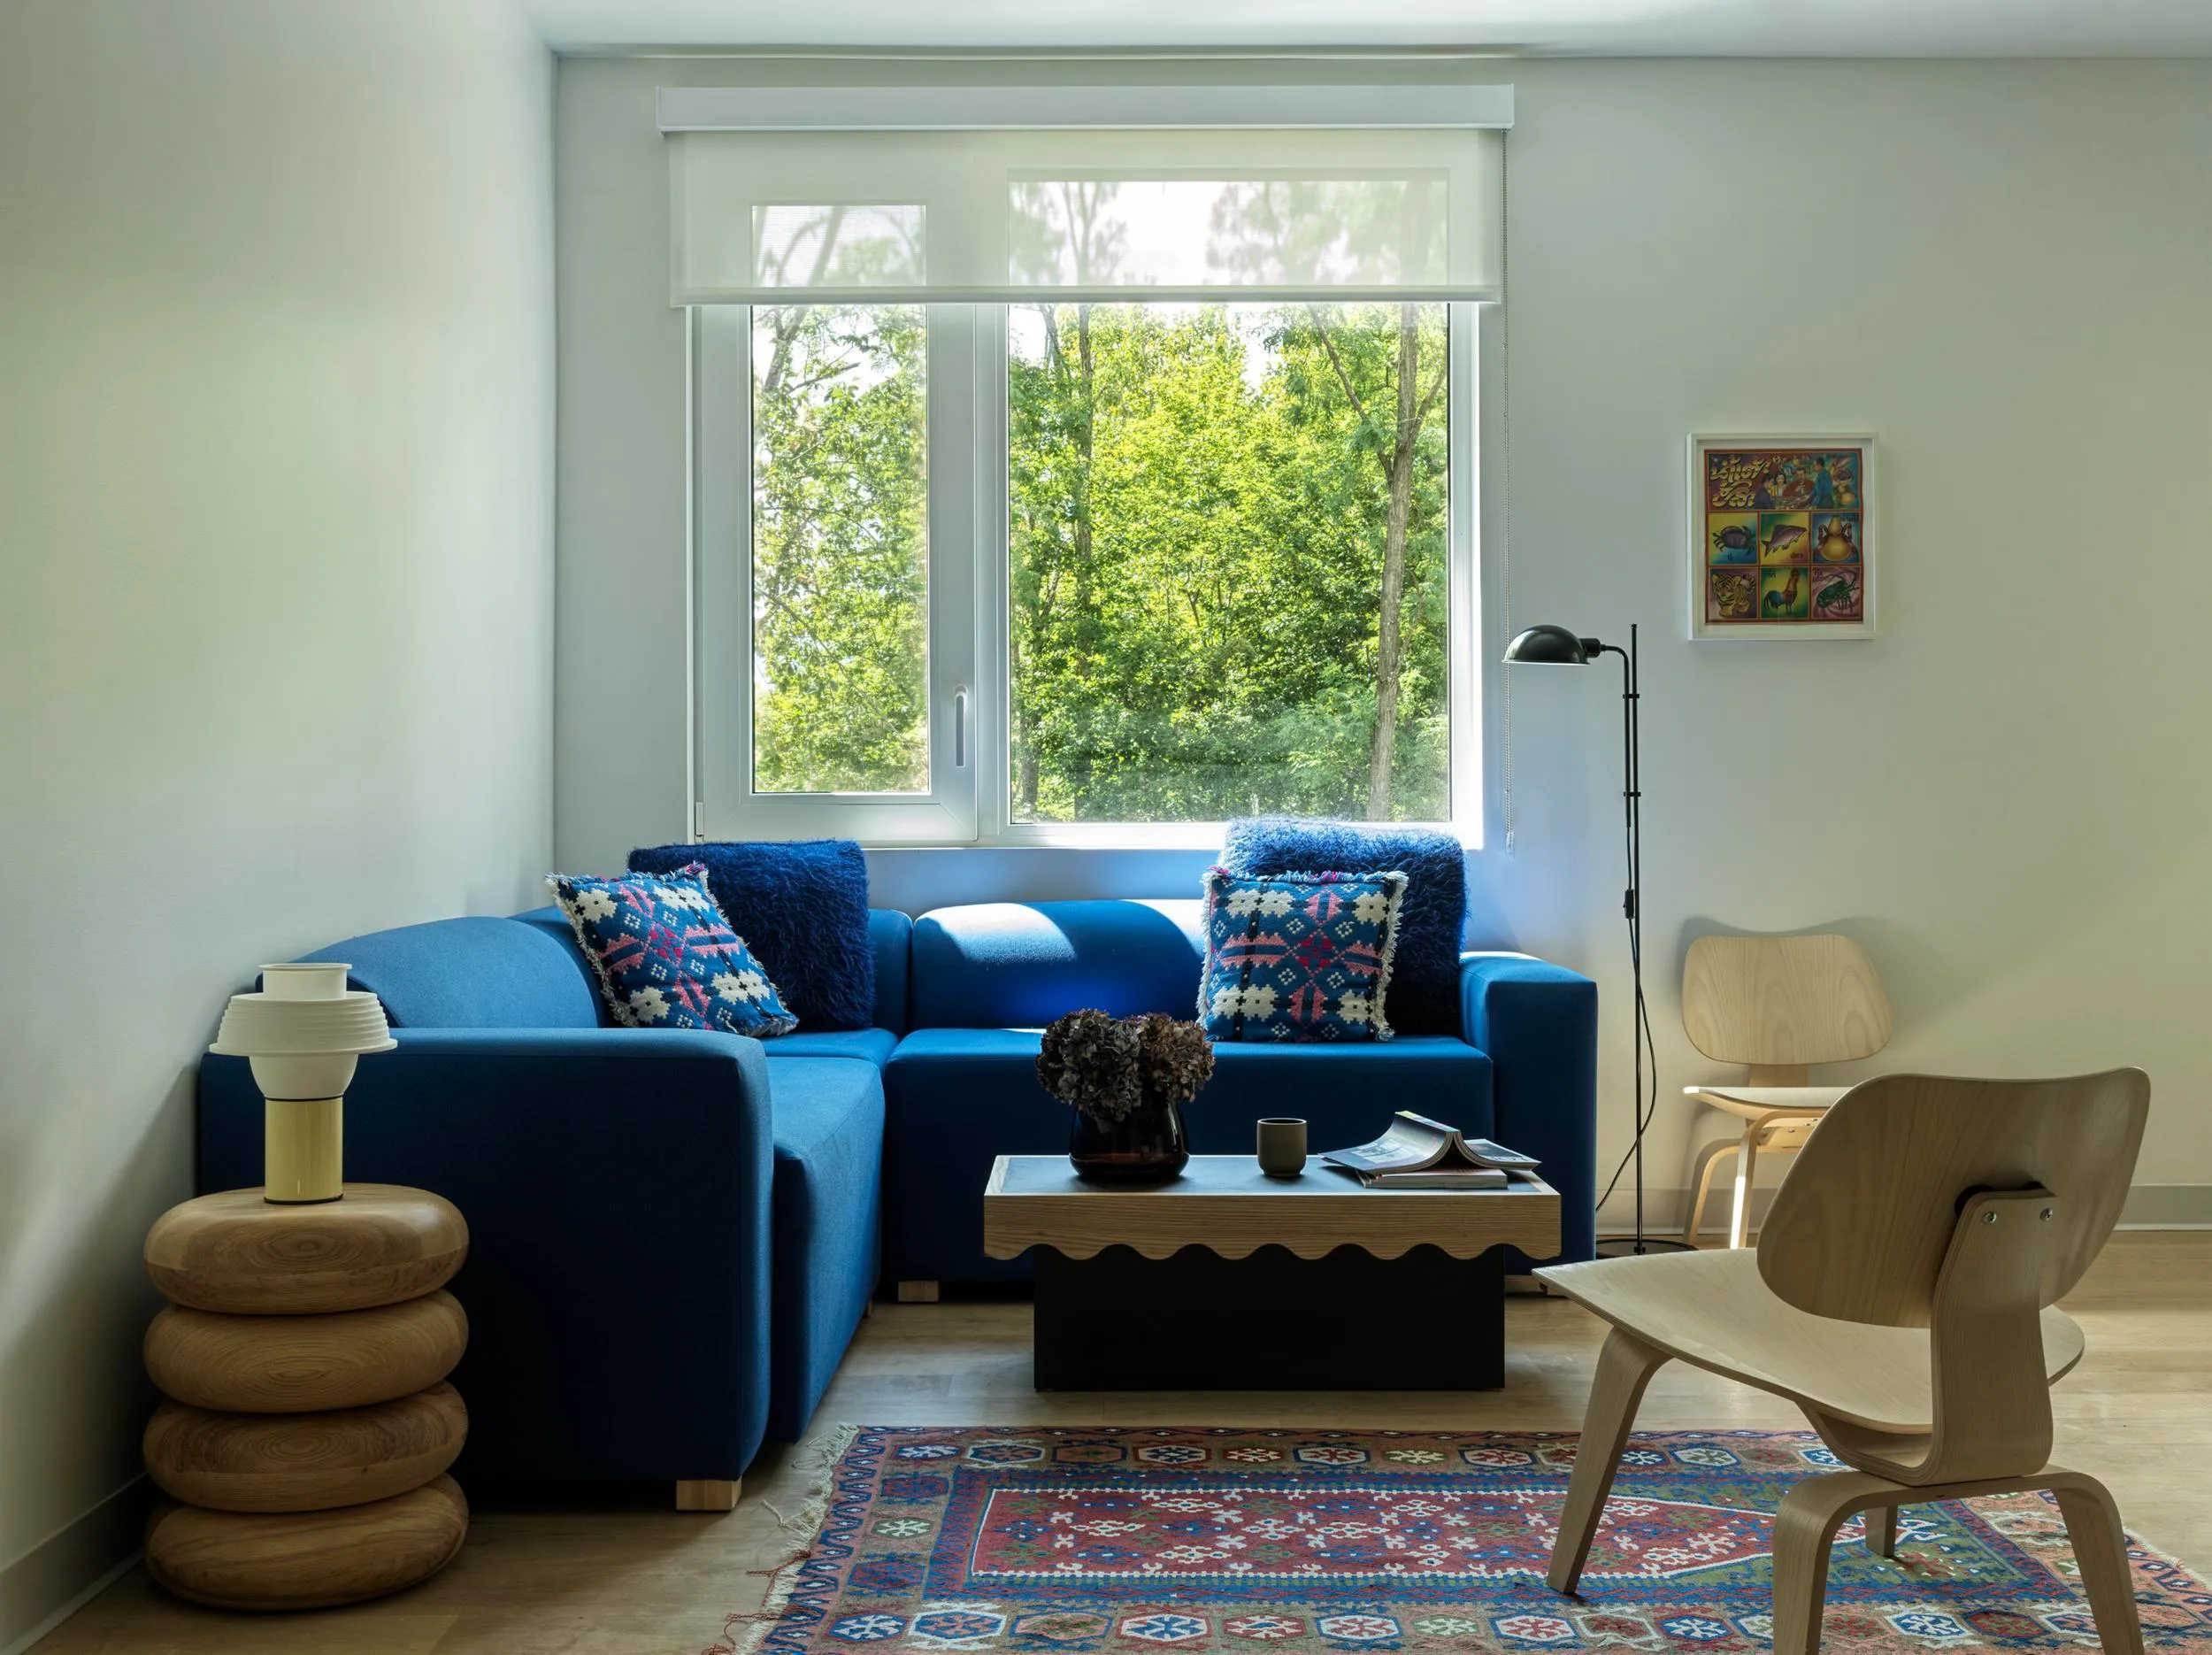
The true magic of the project shines in the 92 individual student apartments. CIVILIAN approached these communal living quarters with a focus on three things: durability, affordability, and a warm, inviting user experience.
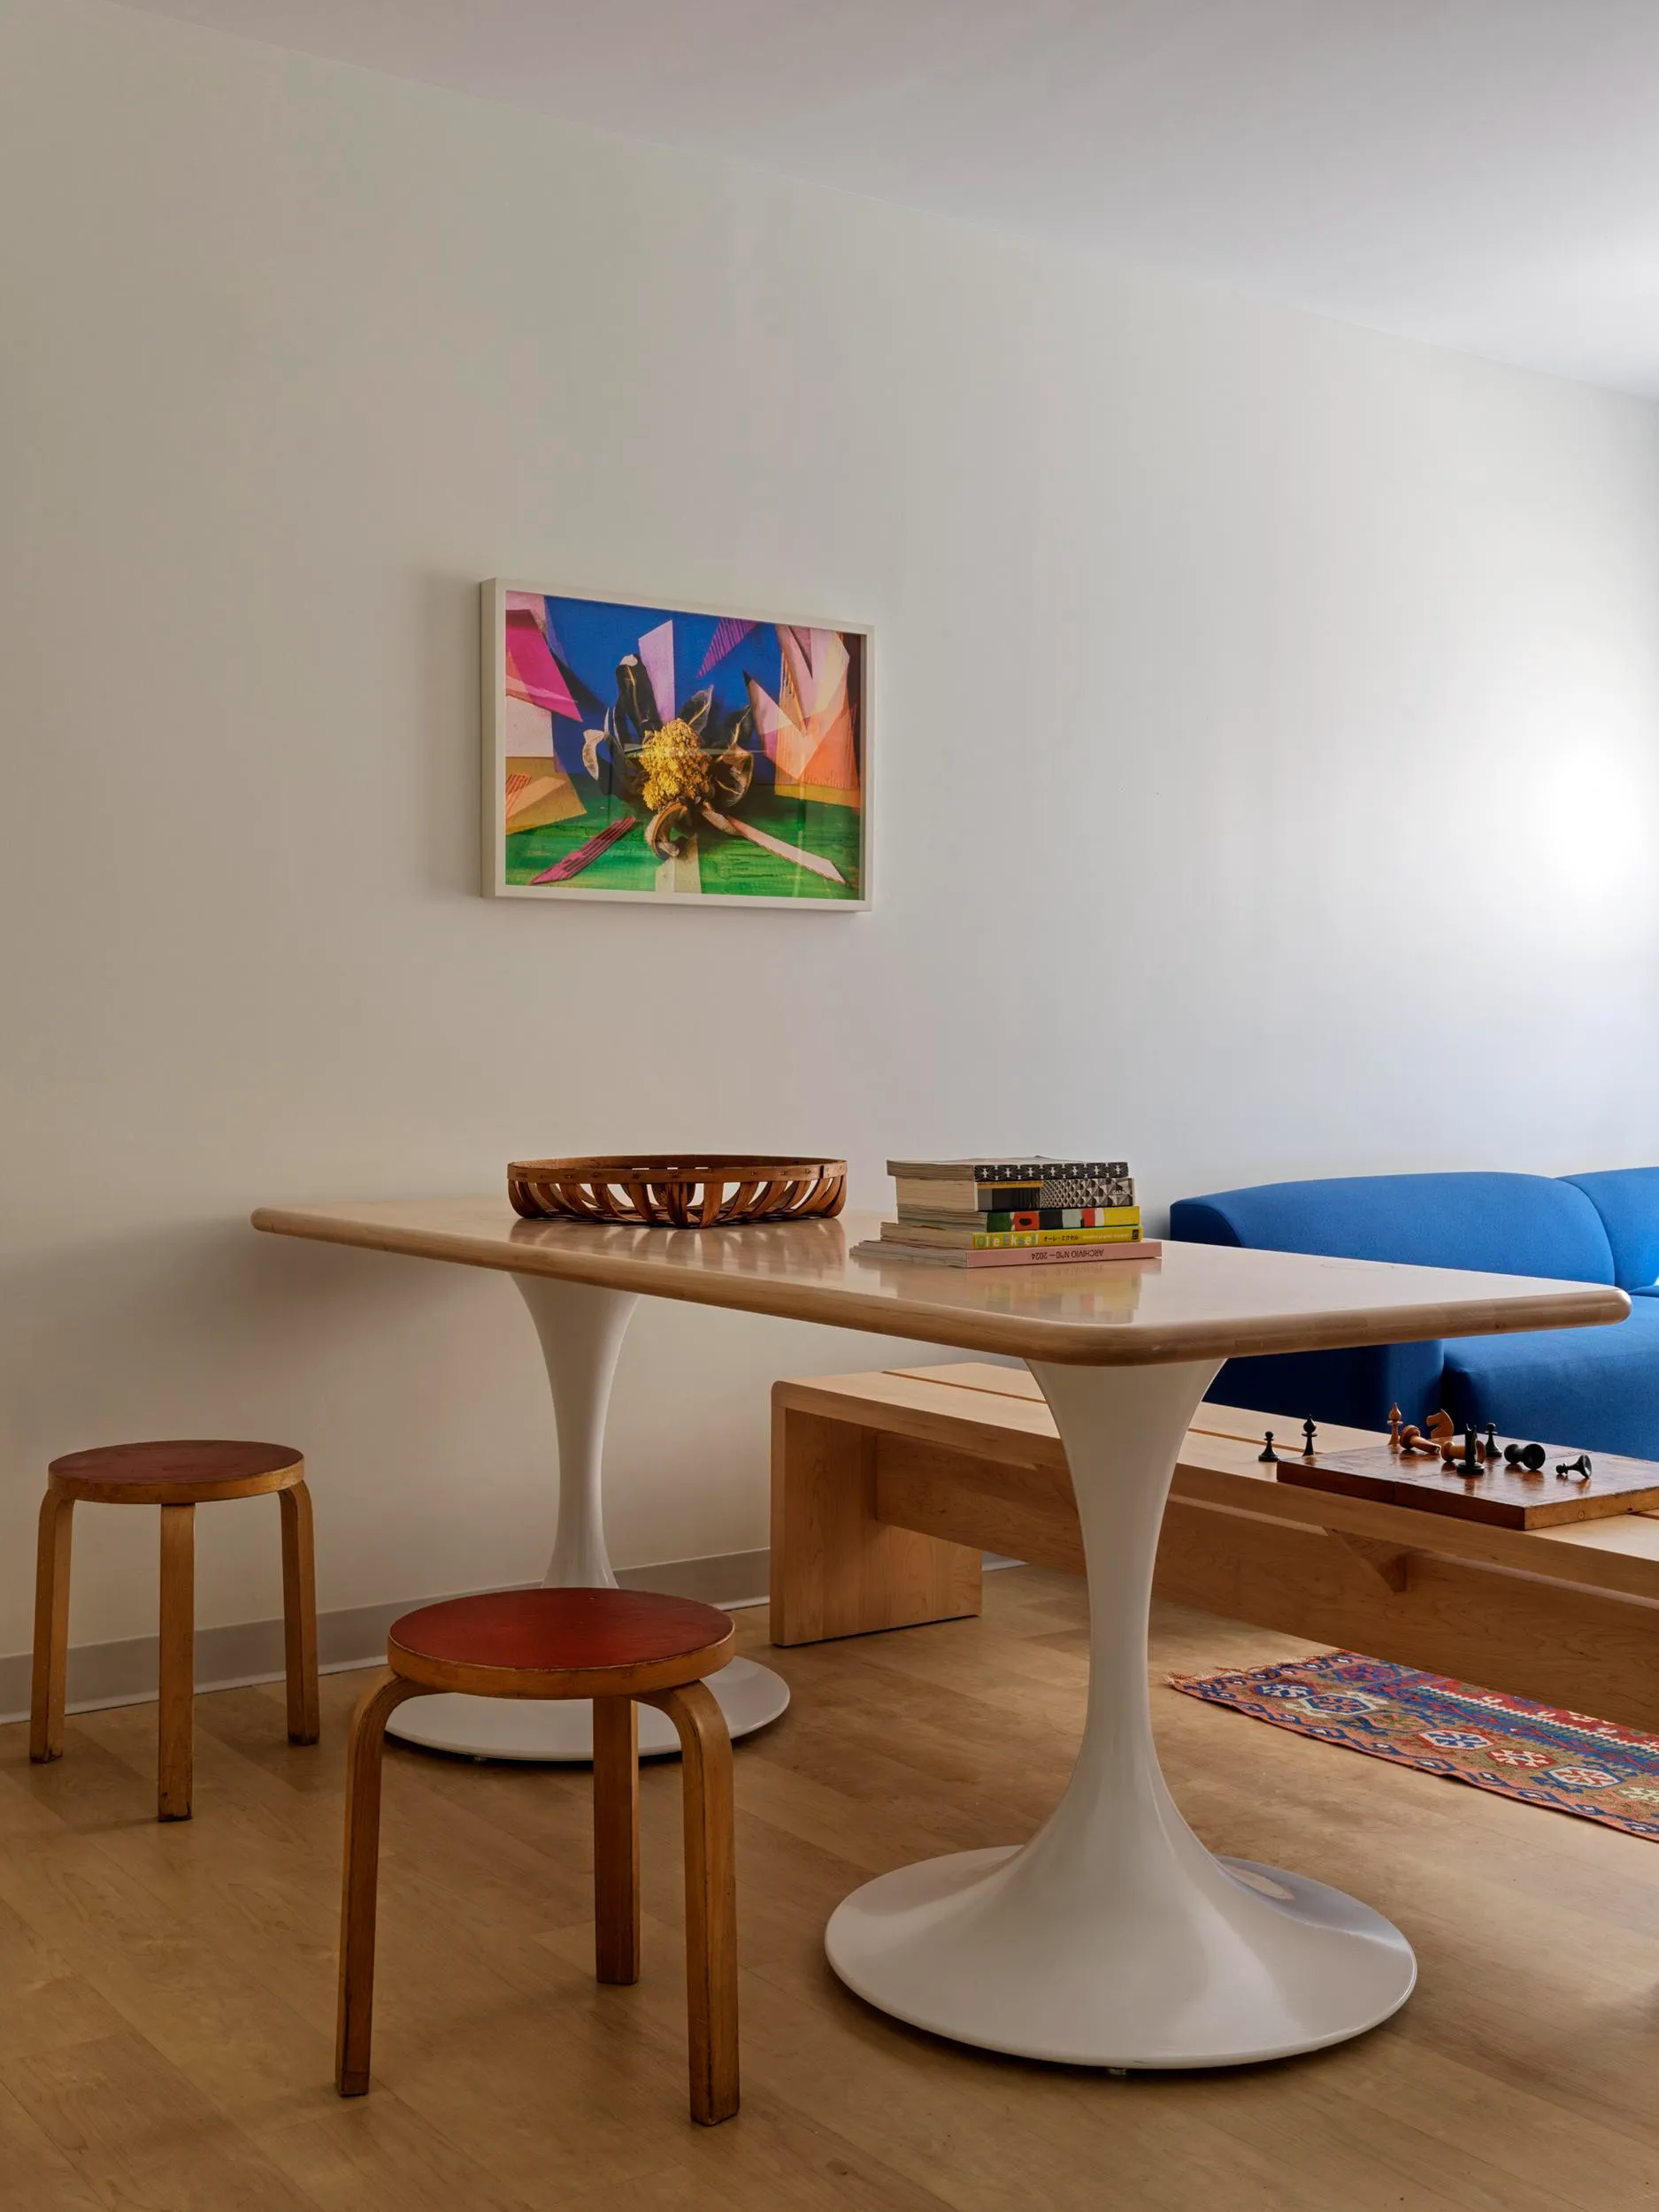
To bring this vision to life, the design team collaborated with furniture manufacturer Foliot to create a totally custom line of residential pieces. The result is a perfect balance of practicality and high-end style.
Key features of the student apartments include:
Living Areas: Deep blue wool modular sofas paired with custom coffee tables and solid wood benches.
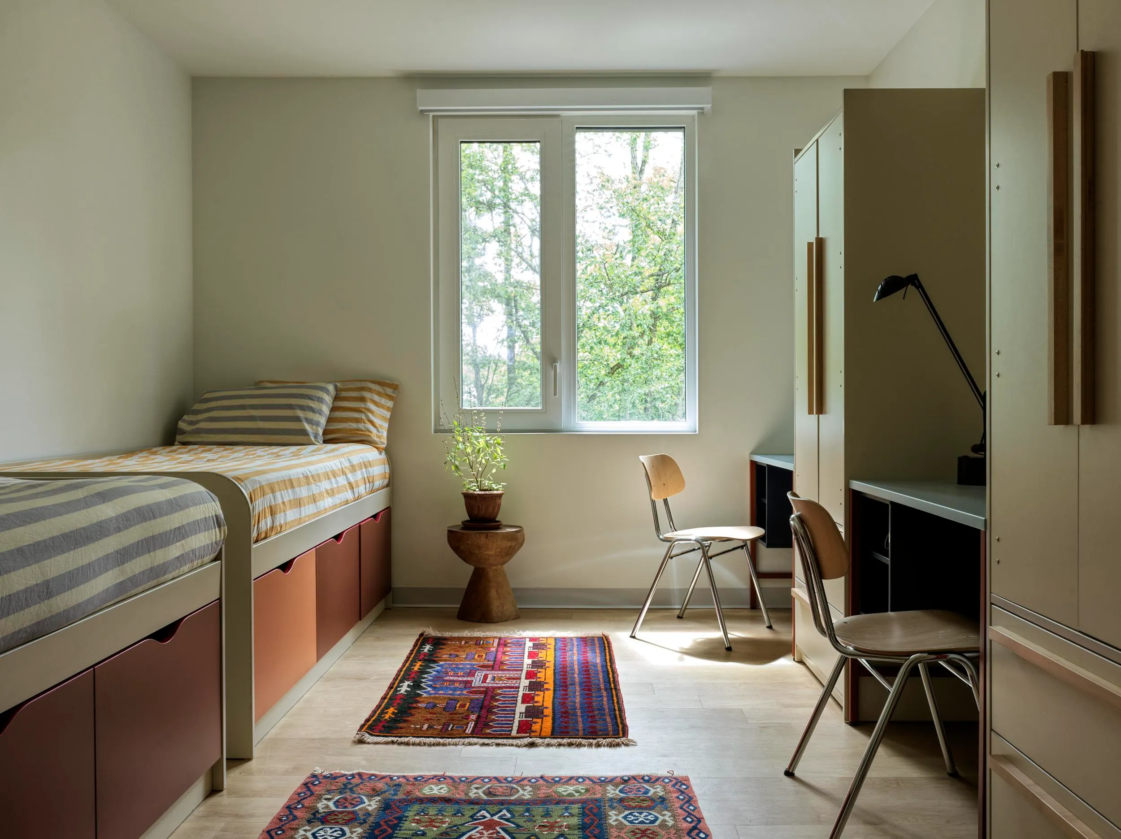
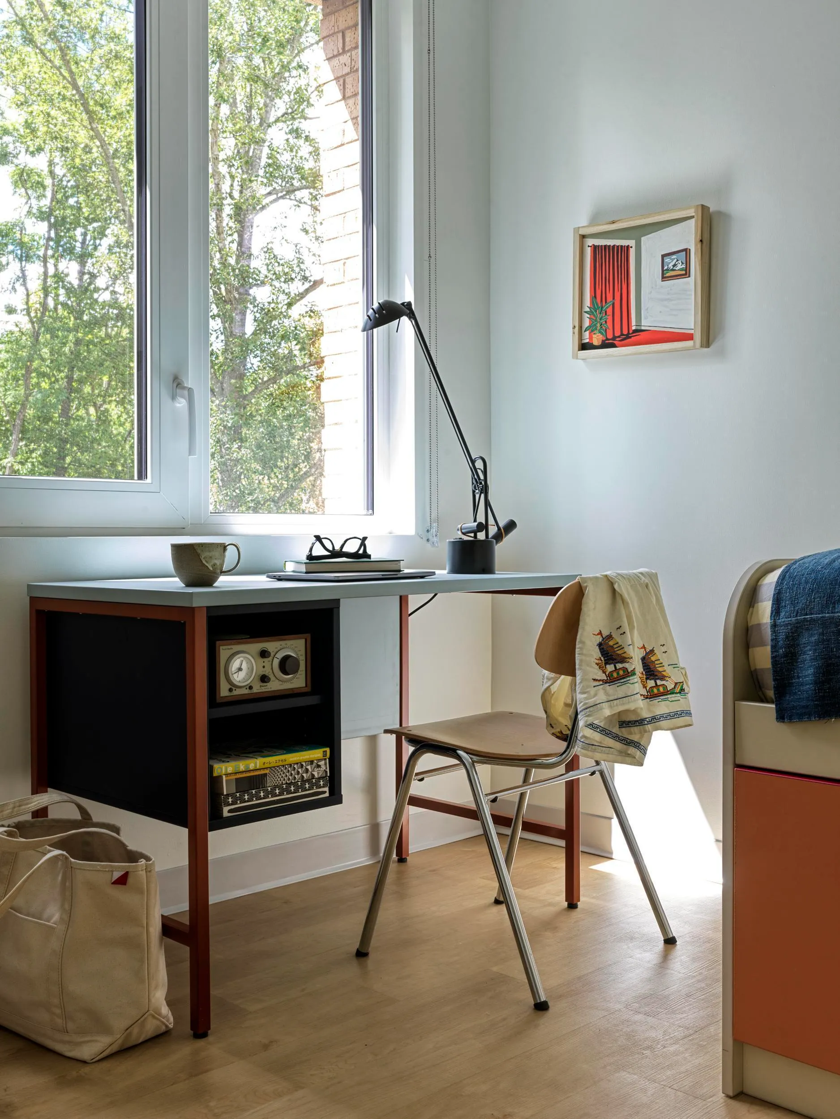
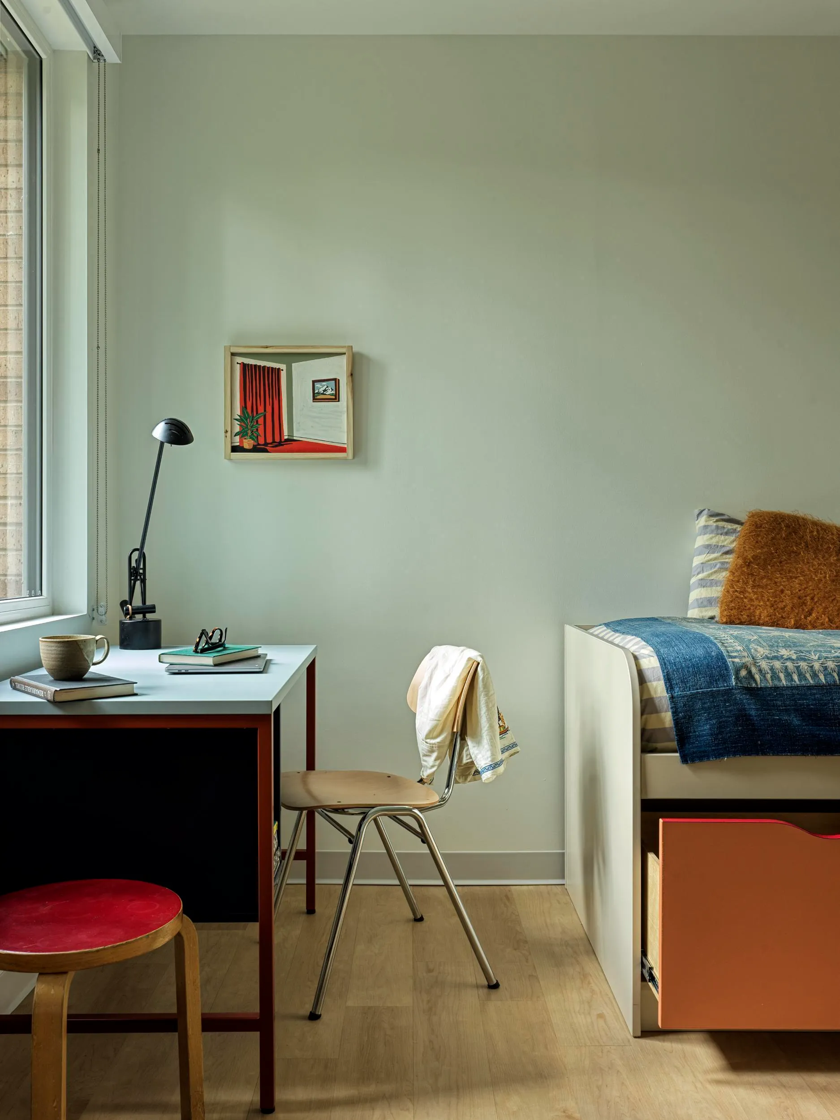
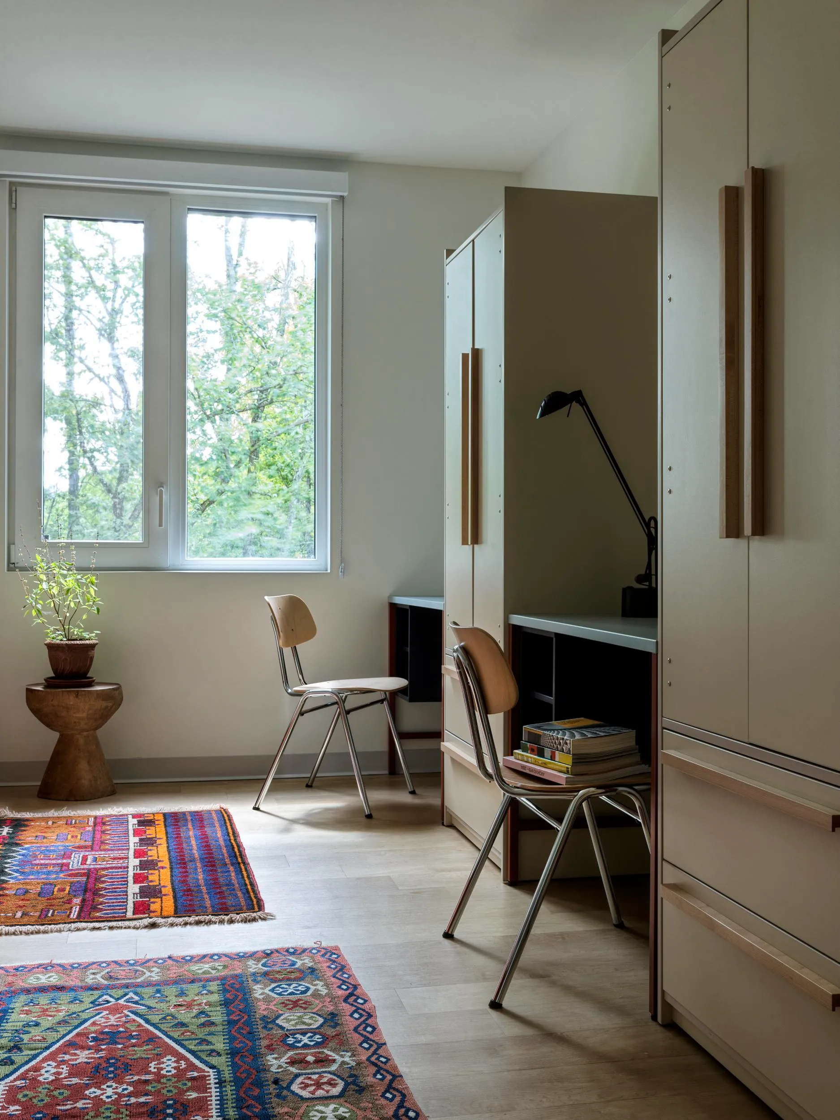
Bedrooms: Highly functional, bespoke laminate beds with built-in drawer storage, matched with custom desks and armoires.
Lighting: Unique lighting fixtures layered throughout the apartments that gently nod back to mid-century Modernist designs.
Bard College’s New North Campus Residence Complex. Image courtesy of: Chris Mottalini
Bard College’s New North Campus Residence Complex. Image courtesy of: Chris Mottalini
Bard College’s New North Campus Residence Complex. Image courtesy of: Chris Mottalini
A Space to Live and Learn
Ultimately, CIVILIAN has crafted a design response with young, creative people entirely in mind. The interiors are practical yet deeply tasteful, relying on elevated simplicity rather than visual clutter. With its playful yet sophisticated atmosphere, the North Campus Residence Complex is a brilliant addition to Bard College’s innovative living-learning environment.
Bard College’s New North Campus Residence Complex. Image courtesy of: Chris Mottalini
Bard College’s New North Campus Residence Complex. Image courtesy of: Chris Mottalini
Bard College’s New North Campus Residence Complex. Image courtesy of: Chris Mottalini
Bard College’s New North Campus Residence Complex. Image courtesy of: Chris Mottalini
Bard College’s New North Campus Residence Complex. Image courtesy of: Chris Mottalini
Bard College’s New North Campus Residence Complex. Image courtesy of: Chris Mottalini
Bard College’s New North Campus Residence Complex. Image courtesy of: Chris Mottalini
Bard College’s New North Campus Residence Complex. Image courtesy of: Chris Mottalini
Bard College’s New North Campus Residence Complex. Image courtesy of: Chris Mottalini
Bard College’s New North Campus Residence Complex. Image courtesy of: Chris Mottalini
Bard College’s New North Campus Residence Complex. Image courtesy of: Chris Mottalini
CIVILIANis a New York City-based building and interior design studio founded in 2018 by designers Nicko Elliott and Ksenia Kagner. We specialize in collaborating with mission-led, forward-thinking companies, visionaries, and innovators to design environments that foster community, advance the organization’s goals, and deepen the shared ground for dignity and delight. Our work transcends scale and disciplines, crafting spaces that resonate deeply, inspire connection, and empower users to thrive.
Receive the latest updates on architecture, design, and sustainability, along with news of upcoming competitions, events, and exclusive stories, delivered directly to your inbox.
Great design bridges past and future,
creating spaces that evolve with us.
At Forma The Magazine, we believe architecture and design have the power to elevate lives, restore places, and inspire generations.
We invite you to join our community of thinkers, creators, and dreamers shaping the future of design.