





Transforming the Ordinary: The Crescent Backyard Spa Retreat
Mar 11
3 min read
Updated: Mar 27
In collaboration with: Martin Landscape & Design
Imagine stepping out your back door and into a private, luxurious wellness retreat. That was the exact vision behind The Crescent Backyard Spa Project.

The Martin Landscape & Design team was tasked with a complete backyard renovation, transforming a blank canvas into a cohesive, spa-inspired oasis designed equally for deep relaxation and elevated entertaining. Through careful planning, premium materials, and a commitment to the client’s vision, the team brought this multi-functional paradise to life.
Grounded in Symmetry
A core request from the client was a strong sense of symmetry. Looking at the space, the entire layout is meticulously designed around the home's centerline. This creates an immediate sense of order and calm the moment one walks out the back doors.
To build this foundation, the team laid down 1,500 square feet of elegant interlocking stone, creating a clean, modern pathway that draws the eye directly into the heart of the yard. To address the property's natural grade changes, they constructed a 40-foot retaining wall.
The Martin Landscape & Design team didn't just want this to be functional; they designed it to create integrated, natural seating opportunities for hosting larger groups. Two beautiful basalt slabs were also incorporated to add organic texture to the hardscaping.

The Ultimate Spa Experience
To truly earn the title of a "Spa Project," the amenities had to be spectacular.
To balance these needs, the design divided the main patio into dedicated zones for wellness and gathering:
The Secret Sauna: A major highlight of the yard is the sleek, modern custom sauna from the Secret Sauna Company. Because of the structure's size and the property's layout, the team successfully craned the unit into its final resting place and wired all the necessary electrical requirements to ensure it was ready for use.
The Pergola & Spa Zone: Beside the sauna, a custom wood and black-metal pergola was built to perfectly frame the client's hot tub, providing a sheltered, intimate space to unwind.
The Dreamcast Firepit: Anchoring the center of the patio is a stunning, natural gas fire bowl from Dreamcast. Surrounded by modern outdoor seating, it serves as the perfect symmetrical focal point and gathering hub for crisp evenings.
Setting the Mood with Smart Lighting
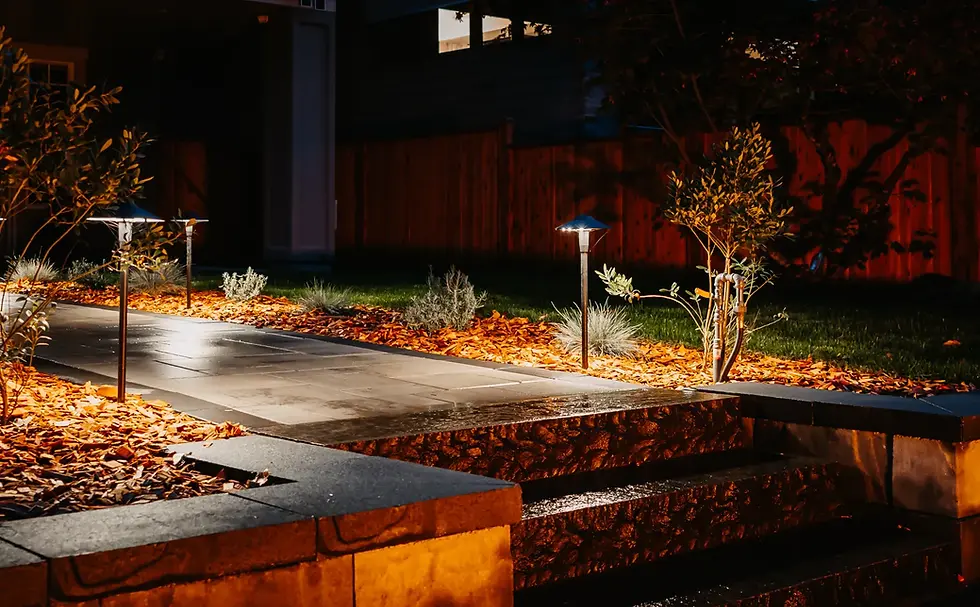
A spa retreat is all about ambiance, and this project truly comes alive after the sun goes down. This project integrates premium, app-controlled landscape lighting throughout the property.
From the elegant mushroom pathway lights guiding the way to the warm uplighting accenting the pergola and fresh plantings, the client has complete control. Using their mobile device, they can easily manage scheduling and dial in the perfect mood for any occasion.
A Project to be Proud Of
Every landscaping project comes with its own unique challenges—from grading issues to craning in large custom structures—but overcoming them is what the Martin Landscape & Design team does best. The team couldn't be happier with how this cohesive, modern retreat turned out, and more importantly, how much the clients love their new backyard spa.
Image courtesy of: Martin Landscape & Design Image courtesy of: Martin Landscape & Design Image courtesy of: Martin Landscape & Design Image courtesy of: Martin Landscape & Design Image courtesy of: Martin Landscape & Design Image courtesy of: Martin Landscape & Design Image courtesy of: Martin Landscape & Design Image courtesy of: Martin Landscape & Design Image courtesy of: Martin Landscape & Design Image courtesy of: Martin Landscape & Design Image courtesy of: Martin Landscape & Design Image courtesy of: Martin Landscape & Design Image courtesy of: Martin Landscape & Design Image courtesy of: Martin Landscape & Design Image courtesy of: Martin Landscape & Design Image courtesy of: Martin Landscape & Design Image courtesy of: Martin Landscape & Design Image courtesy of: Martin Landscape & Design Image courtesy of: Martin Landscape & Design Image courtesy of: Martin Landscape & Design
Martin Landscape & Design is a professional landscaping company based in Squamish, British Columbia, serving the Sea to Sky corridor (including North Vancouver). The company is well-regarded in the Squamish community, frequently receiving 5-star reviews for its craftsmanship and "people-first" communication style. Clients often highlight their efficiency and their ability to keep work sites clean.
They specialize in "West Coast living" designs, emphasizing high-quality Canadian materials and durable construction. Their services include:
Hardscaping: Natural stone driveways, hand-laid flagstone, and interlocking stone pads.
Structures: Retaining walls (wood or stone), custom wood structures, and raised garden beds.
Outdoor Living: Patios, walkways, and fire pits (wood, propane, or natural gas).
Specialty Installations: They are a Certified Nootka Sauna Installer and offer installation for outdoor showers, cold plunges, and full spa consultations.
Softscaping & Lighting: Artificial turf and professional Kichler landscape lighting.


