Combining beauty with utility, Hamilton-based Curran, Gacesa Slote (CGS) Architects completes a landmark affordable housing project that proves cost-effective design doesn't have to look institutional.
In the realm of affordable housing, there is often a struggle to balance budget constraints with aesthetic value. However, a Hamilton architectural firm is challenging the status quo with a newly completed project in London, Ontario.
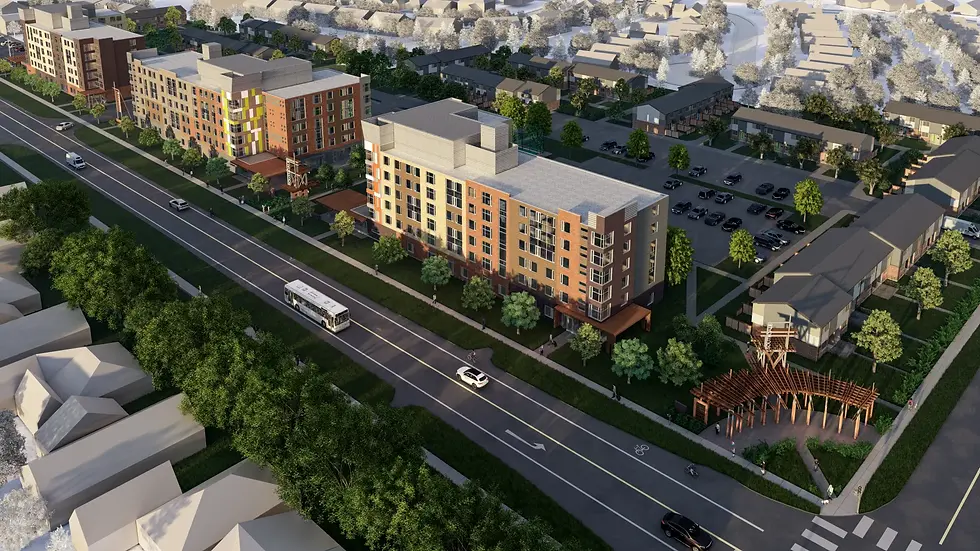
Curran, Gacesa Slote (CGS) Architects has officially completed the first phase of the Reimagine Southdale project for London & Middlesex Community Housing (LMCH). Located on Southdale Road East, this development is turning heads not just for its utility, but for a visual quality rarely seen in cost-effective housing sectors.
The project sits on a site previously occupied by 1960s-era suburban townhouses that were rapidly approaching the end of their lifespan. Rather than seeking new land, the project utilized the existing footprint to create something new—a strategy Bill Curran, founding principal of CGS Architects, applies to other major projects, including the City Housing Hamilton portion of the Jamesville project.
The redevelopment of Southdale will follow a strategic, phased execution designed to mitigate tenant disruption. The project prioritizes residential stability by sequencing the demolition of townhouses only as necessary; this ensures that current residents may remain in their homes throughout the duration of the apartment construction. This method allows for "gentle intensification" on a site LMCH already owns, eliminating new land purchase costs and utilizing existing main arteries and services without the need for new parking infrastructure.
One of the most striking aspects of the Reimagine Southdale project is its refusal to look like traditional social housing. According to CGS, the design prioritizes "dignity and civic gravitas."
Curran is firm in his belief that materials matter. The London properties feature robust brick exteriors rather than the cheaper panelling often associated with budget projects.
The building forms feature thoughtfully designed facades with a mix of buff and charcoal brick to provide articulation and break down the scale of the structure. Large windows and varied architectural details create a dynamic, modern appearance that fits seamlessly into the neighbourhood.
Curran emphasizes a pragmatic approach to construction that focuses on volume and quality rather than expensive industry trends.
“Our buildings transcend normal expectations for affordable housing, while studiously avoiding expensive fads like PassiveHaus, modular and mass timber, instead prioritizing the building of the maximum number of units for the available funds instead, and to a very good quality building and energy performance standard [...] It is important to us that affordable housing design transcends the ordinary, and projects dignity and civic gravitas so residents do not feel they live in an Institution.’’ Curran, founding principal of CGS Architects.
Perhaps the most impressive aspect of Phase One is the bottom line. The extra visual amenities and high-quality brickwork did not balloon the budget.
Phase One Stats:
Total Cost: ~$21.4 Million
Cost Per Unit: $404,000
Cost Per Sq. Ft.: $299
To put this efficiency into perspective, a recent project in Hamilton built 82 units of affordable and market-rate housing at the Queenston traffic circle for $52 Million—working out to approximately $630,000 per unit. The CGS Southdale project achieved its high-end look and larger family units for significantly less.
The three-phase project is funded by both the City of London’s Affordable Housing Development Program and the Canada Mortgage and Housing Corporation (CMHC).
Phase One (Completed): 6 storeys, 53 units. Contractor: Jackman Construction Ltd.
Phase Two (Under Construction): 6 storeys, 53 units. Foundations are complete, due for completion in 2026. Contractor: Norlon Builders.
Phase Three (Planned): 6 storeys, 61 units. Awaiting funding confirmation.
“Collaborating on developments like this is at the heart of what we do — building not just structures, but stronger, more inclusive neighbourhoods.”Jeremy Valeriote, President of Norlon Builders
A New Standard for Housing? Whether in Hamilton or London, the thread connecting CGS's work is clear: affordable housing deserves high-quality design, civic presence, and dignity.
By avoiding costly trends and focusing on smart intensification and durable materials like brick, CGS Architects has proven that you don't need an unlimited budget to build a home that residents can be proud of.