


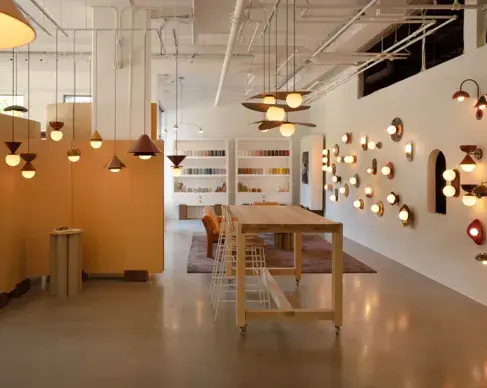


Rome Apartment Renovation: A Stunning 1920s Revival is the winner
Aug 26
3 min read
In Rome's Quartiere delle Vittorie, a neighborhood from the optimistic 1920s, an apartment has been renovated to mix old and new. Rather than erasing the past for modern living, the renovation brings history forward, weaving it into everyday life. The 140-square-meter home feels like a conversation between eras, not just a finished space.
Rome Apartment Renovation. Photography by Eller Studio
This idea of conversation led to the project's name: A Dialogue Between Eras. Unlike many modern renovations that remove a building's history, this apartment takes a more thoughtful path. Structural memory, craftsmanship, and years of collecting all share the same space, sometimes even within a single wall.
The apartment marks a key moment in architectural history. In this era, Roman buildings were shifting from traditional masonry to early reinforced concrete, and this home reflects that change. Instead of hiding these features with drywall, the renovation exposes the original concrete beams, columns, and even the old heating pipes.
Next to smooth, modern plasterboard, the exposed structural elements look almost like sculptures. This contrast is deliberate. The clean lines highlight the old concrete, while the concrete gives the new parts of the home a sense of weight and history. Everything here shows its true age.
Rome Apartment Renovation. Photography by Eller Studio Rome Apartment Renovation. Photography by Eller Studio
The floor shows this story clearly. Reclaimed 1920s cementine tiles, rescued from other local renovations, have been carefully reused. Their worn patterns and soft colours stand out against the black resin and copper inlays nearby. Modern parquet fills the spaces, so the floor changes as you walk, making it feel like you’re moving through different decades.
Light works similarly above. The client's original Liberty-style stained-glass panels, with floral designs from that time, have been restored and reinstalled. Across from them, a new stained-glass partition by the architect echoes the shapes and warm colours in a modern style. As sunlight passes through, the two panels cast overlapping colours, linking 1920s craftsmanship with today’s design.
A subtle detail ties everything together: a special plasterboard shape on the living room ceiling, which might look like a star or a moving figure. This shape matches a star on the kitchen floor and the rose patterns in the stained glass. It’s an easy-to-miss detail that’s fun to discover and helps unify the home.
Rome Apartment Renovation. Photography by Eller Studio Rome Apartment Renovation. Photography by Eller Studio
The hardest part of the renovation wasn’t the building, but deciding what to keep. Moving from a 180-square-meter home to this 140-square-meter apartment meant finding room for a big collection of classical art, antique furniture, and vintage glassware. Rather than treating these as problems, the design puts them at the center, with every choice made to highlight them.
To make these pieces stand out, the new interior elements are simple and subtle. A deep black kitchen and custom-lit display cases create a neutral, gallery-like setting, so the antiques catch the eye. A bold black velvet curtain adds drama to one corner, while also absorbing sound, blocking odours, and making a strong visual impact.
Rome Apartment Renovation. Photography by Eller Studio Rome Apartment Renovation. Photography by Eller Studio
In everyday life, this makes the home feel open and connected rather than divided. Bright living spaces flow into private areas, and the mix of textures—from cool cementine tile to warm wood, from hard surfaces to soft velvet—creates a calm atmosphere. Colored light from the stained glass changes throughout the day, so the mood in the apartment is always shifting.
Rome Apartment Renovation. Photography by Eller Studio Rome Apartment Renovation. Photography by Eller Studio
What makes A Dialogue Between Eras unique is that it doesn’t hide history. Structural memory, reclaimed materials, and a beloved collection of objects are all part of daily life here. Photographer Francesco Marano of Eller Studio, who documented the space, said that photographing the apartment was about more than showing a room—it was about revealing how different layers of history come together.
This blend is the project’s lasting achievement. It proves that a 1920s Roman apartment can keep its original character while still evolving, and that a home can hold both a family’s history and its future without losing either.
Rome Apartment Renovation. Photography by Eller Studio Rome Apartment Renovation. Photography by Eller Studio Rome Apartment Renovation. Photography by Eller Studio Rome Apartment Renovation. Photography by Eller Studio Rome Apartment Renovation. Photography by Eller Studio Rome Apartment Renovation. Photography by Eller Studio Rome Apartment Renovation. Photography by Eller Studio Rome Apartment Renovation. Photography by Eller Studio Rome Apartment Renovation. Photography by Eller Studio Rome Apartment Renovation. Photography by Eller Studio Rome Apartment Renovation. Photography by Eller Studio Rome Apartment Renovation. Photography by Eller Studio Rome Apartment Renovation. Photography by Eller Studio Rome Apartment Renovation. Photography by Eller Studio Rome Apartment Renovation. Photography by Eller Studio Rome Apartment Renovation. Photography by Eller Studio Rome Apartment Renovation. Photography by Eller Studio Rome Apartment Renovation. Photography by Eller Studio Rome Apartment Renovation. Photography by Eller Studio Rome Apartment Renovation. Photography by Eller Studio Rome Apartment Renovation. Photography by Eller Studio Rome Apartment Renovation. Photography by Eller Studio Rome Apartment Renovation. Photography by Eller Studio


