


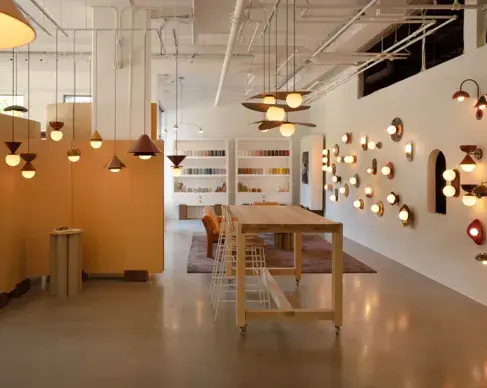


Hybrid Office Design: How to Modernize Legacy Towers
Sep 3
3 min read
Many Calgary towers downtown were designed for traditional work, with deep floorplates, private corner offices, and a clear hierarchy. AltaGas has shown that an older building, like the one at 701 Fifth Avenue Place, can remain flexible and useful.
AltaGas - Calgary Headquarters. Photography by Adrien Williams
Working with Zeidler Architecture and Colliers Workplace Strategy, AltaGas turned six floors of its headquarters into a space that matches how people really work. Sometimes they work together, sometimes alone, and often from wherever they feel most productive.
This change comes at a key moment. Companies across North America are rethinking what a head office should look like. The AltaGas project, covering over 130,000 square feet on Levels 10 to 15, offers a new example. Instead of building something new, it uses the existing tower and shows how a building can be redesigned for hybrid work, fairness, and connection without demolition.
AltaGas - Calgary Headquarters. Photography by Adrien Williams AltaGas - Calgary Headquarters. Photography by Adrien Williams
Most office towers have rectangular layouts, which makes planning easier. The AltaGas headquarters is different because it has an elliptical floorplate. This shape could have led to awkward corners and confusing desk layouts, but Zeidler Architecture saw the curve as an advantage. They created a flexible plan that connects six very different floors.
Each floor uses the same planning modules. Stepping off the elevator on Level 11, employees can find their way just as easily as on Level 14. This system makes it easier to get around and creates a sense of familiarity. Employees can focus on their work instead of adjusting to new, different surroundings on each floor.
AltaGas - Calgary Headquarters. Photography by Adrien Williams AltaGas - Calgary Headquarters. Photography by Adrien Williams
With six floors and 550 employees, moving between levels could have been just routine. Instead, a new internal staircase connects all six floors and acts like a shared street. Meeting areas, informal gathering spots, and social spaces are placed around it, so moving between floors becomes a chance to meet colleagues from other teams.
This connection makes a big difference. Teams that once felt separated on different floors now share a central path, merging the whole headquarters. Support services such as IT and mail are now located in these visible areas, giving the operational teams a real presence in daily office life.
AltaGas - Calgary Headquarters. Photography by Adrien Williams AltaGas - Calgary Headquarters. Photography by Adrien Williams
Usually, the best light and views go to executives in corner offices, while others work under artificial light inside. Here, daylight and views are more widely shared. Collaborative spaces, support areas, and individual workstations are arranged to benefit more people. This small change makes the workplace feel much fairer for most employees.
The way people move through the building follows the same concept. Quieter paths around the edge of the building offer a more private way to move and support focus and different working styles. Informal meeting spots are placed along busy routes to encourage spontaneous conversations. Natural finishes, warm wood, and soft lighting help create a calm atmosphere. Glass office fronts, unique ceiling designs, and careful material choices also help reduce noise. Today, this place is perfect for enabling focused work and open collaboration to coexist.
AltaGas - Calgary Headquarters. Photography by Adrien Williams AltaGas - Calgary Headquarters. Photography by Adrien Williams
The AltaGas Office Revitalization demonstrates that an old tower need not be left behind to remain useful. Instead, it can be redesigned with purpose. By rethinking how people move, sharing daylight more fairly, and using the unique floor plan as a guide, Zeidler Architecture and Colliers Workplace Strategy have created a headquarters that can adapt as AltaGas grows and changes.
“The project shows how existing tower workplaces can be re-planned to support better how people work today. Rather than applying a single workplace model across six floors, the design introduces a flexible planning framework that supports both collaboration and focused work within an existing downtown tower environment while strengthening connection between teams.” - Ian Franceschi, Associate and Creative Director at Zeidler Architecture.
This approach matters beyond just one building in Calgary. As more organizations decide whether to build new or improve what they already have, the AltaGas headquarters shows that towers are not outdated. They need a better plan.
AltaGas - Calgary Headquarters. Photography by Adrien Williams AltaGas - Calgary Headquarters. Photography by Adrien Williams AltaGas - Calgary Headquarters. Photography by Adrien Williams AltaGas - Calgary Headquarters. Photography by Adrien Williams AltaGas - Calgary Headquarters. Photography by Adrien Williams AltaGas - Calgary Headquarters. Photography by Adrien Williams AltaGas - Calgary Headquarters. Photography by Adrien Williams AltaGas - Calgary Headquarters. Photography by Adrien Williams AltaGas - Calgary Headquarters. Photography by Adrien Williams AltaGas - Calgary Headquarters. Photography by Adrien Williams AltaGas - Calgary Headquarters. Photography by Adrien Williams AltaGas - Calgary Headquarters. Photography by Adrien Williams AltaGas - Calgary Headquarters. Photography by Adrien Williams AltaGas - Calgary Headquarters. Photography by Adrien Williams AltaGas - Calgary Headquarters. Photography by Adrien Williams AltaGas - Calgary Headquarters. Photography by Adrien Williams AltaGas - Calgary Headquarters. Photography by Adrien Williams


