





Elevating Outdoor Living: The Skyridge Project
Mar 21
3 min read
In collaboration with: Martin Landscape & Design
Transforming a steep, challenging cliffside property into a luxurious and functional backyard retreat is no small feat.

The Skyridge Project is a testament to what happens when innovative landscape design meets meticulous logistical planning, resulting in a stunning, multi-level outdoor oasis.
Overcoming the Odds: Precision Logistics
Before the aesthetic transformation could begin, the team had to solve a massive logistical puzzle. Because the cliffside property had highly limited access, standard material delivery simply wasn’t an option. Every paver, piece of flagstone, and structural element had to be meticulously calculated and craned into place.
With virtually no room for error, the Martin Landscape & Design team coordinated three separate, highly orchestrated crane lifts. This precision planning ensured the project flowed smoothly, eliminating idle time and allowing the crews to work efficiently despite the challenging terrain.
The Upper Terrace: A Modern Retreat
The primary living space was designed to maximize both comfort and the incredible elevated views. The project involved installing 1,200 square feet of clean, modern interlocking stone to create a spacious and inviting patio area.
To turn the space into a true four-season retreat, the design incorporated two key features:
The Propane Firebowl: A sleek, dark, modern firebowl sits as the focal point of the patio, offering a warm gathering space for cool evenings.
The Barrel Sauna: Nestled neatly at the edge of the property, a beautiful natural wood barrel sauna provides a rustic contrast to the modern stonework, creating a compact, spa-like experience right in the backyard.
Contemporary Lighting: Sleek, minimalist black lighting fixtures trace the edges of the patio, ensuring the space is safely illuminated while maintaining a highly sophisticated, modern aesthetic.

The Lower Oasis: Sculpting the Cliffside
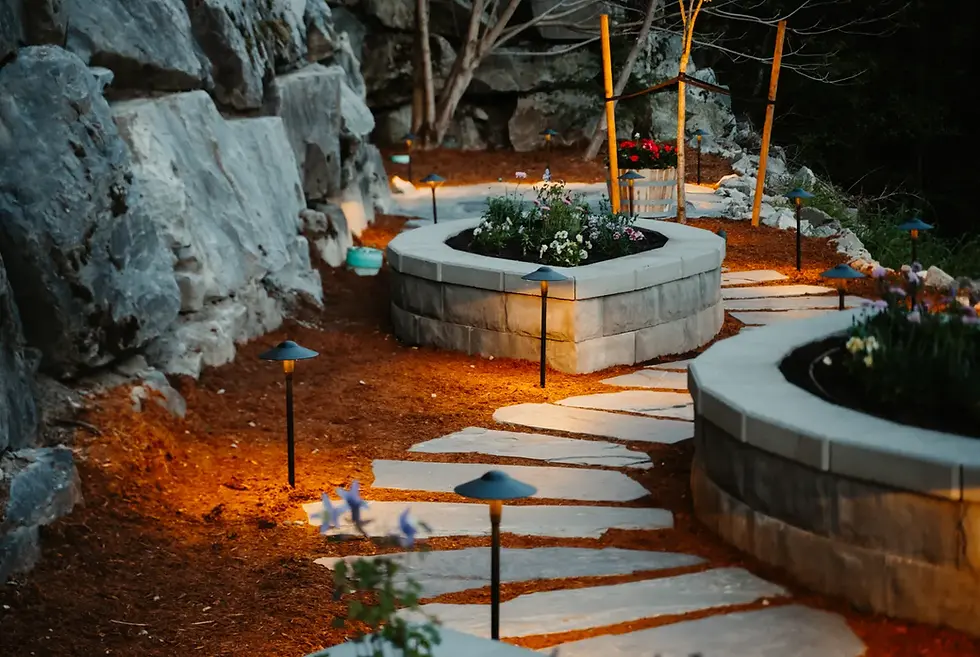
Looking over the massive natural stone retaining wall reveals a beautifully terraced garden area. The layout features a sprawling, organic flagstone pathway that winds gracefully through the rugged terrain, leading down to a peaceful flagstone landing.
To soften the rugged cliffside, the team built striking, eye-shaped elevated stone garden beds that mirror the sweeping curves of the pathway. The lower terrace is anchored by the installation of two cherry blossom trees, which provide stunning seasonal bursts of colour. At night, the entire lower level is brought to life by warm, strategically placed landscape lighting that highlights the rich mulch, the rugged textures of the stone wall, and the winding path.
A Seamless Blend of Nature and Design
The Skyridge Project successfully married the rugged, untamed nature of a cliffside drop with refined, modern outdoor living. By embracing the challenging elevation rather than fighting it, Martin Landscape & Design was able to deliver a dynamic, multi-tiered landscape that the homeowners can enjoy for years to come.
Image courtesy of: Martin Landscape & Design Image courtesy of: Martin Landscape & Design Image courtesy of: Martin Landscape & Design Image courtesy of: Martin Landscape & Design Image courtesy of: Martin Landscape & Design Image courtesy of: Martin Landscape & Design Image courtesy of: Martin Landscape & Design Image courtesy of: Martin Landscape & Design Image courtesy of: Martin Landscape & Design Image courtesy of: Martin Landscape & Design Image courtesy of: Martin Landscape & Design Image courtesy of: Martin Landscape & Design Image courtesy of: Martin Landscape & Design Image courtesy of: Martin Landscape & Design
Martin Landscape & Design is a professional landscaping company based in Squamish, British Columbia, serving the Sea to Sky corridor (including North Vancouver). The company is well-regarded in the Squamish community, frequently receiving 5-star reviews for its craftsmanship and "people-first" communication style. Clients often highlight their efficiency and their ability to keep work sites clean.
They specialize in "West Coast living" designs, emphasizing high-quality Canadian materials and durable construction. Their services include:
Hardscaping: Natural stone driveways, hand-laid flagstone, and interlocking stone pads.
Structures: Retaining walls (wood or stone), custom wood structures, and raised garden beds.
Outdoor Living: Patios, walkways, and fire pits (wood, propane, or natural gas).
Specialty Installations: They are a Certified Nootka Sauna Installer and offer installation for outdoor showers, cold plunges, and full spa consultations.
Softscaping & Lighting: Artificial turf and professional Kichler landscape lighting.


