


The Next House: USA - $20,000 - Registration Deadline 20 May 2026
- May 20, 2025
- 2 min read
Updated: May 17

For over half a century, the American suburban home has been a powerful cultural sigil—a promise of stability, privacy, and prosperity. However, the sprawling archetypes of the past now face a reckoning. In an era defined by climate urgency, economic volatility, and evolving social structures, the "White Picket Fence" is being reimagined.
PRIZE FUND: 20,000 €
1ST PLACE: 10,000 €
2ND PLACE: 5,000 €
3RD PLACE: 3,000 €
Student Award: 10,000 €
Sustainability Award: 1,000 €
DATE:
Closing date for registration: 20 May 2026
Competition Q&A deadline: 26 May 2026
Closing date submission: 30 June 2026 - 23:59 (London Time)
Announcement of the winners: 22 September 2026
PARTICIPANT: Everyone (No professional qualifications required)
COST: 140 € (Students: 120€)
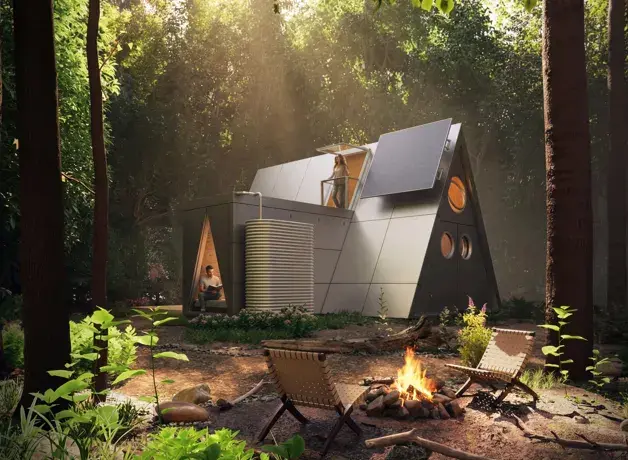
The Next House: USA is Buildner’s global invitation to deconstruct the suburban prototype. We are looking for the "Next Dream": a home that is compact yet generous, technologically smart yet soulful, and—above all—attainable.
The Challenge: A Prototype for a New Century
We task you with designing a detached residence for a contemporary household (two adults and one child). This isn't a one-off luxury villa; it is a replicable blueprint for the future of American housing.
The Parameters:
Scale: A maximum of 1,500 sq ft (≈140 m²).
Focus: Prioritize adaptability over square footage. How can a home grow with a family? How can it shrink to save energy?
Context: While the site is open, the design must be a "functional machine" capable of adapting to the diverse climates and zoning realities across the United States.
Beyond the Foundation: Three Core Pillars
To win, a proposal must move beyond aesthetics and solve for the three pressures facing modern American life:
Climate Resilience: How does the home breathe? How does it harvest energy? We are looking for "passive-first" strategies that reduce the environmental strain of the traditional suburb.
Economic Logic: The Next House must be buildable. High-concept design must meet cost-conscious reality to address the national affordability crisis.
Social Connectivity: Suburbia is often criticized for isolation. Your design should explore how a private home can still nurture a sense of "front-porch" community and neighbourhood belonging.
Buildner will award a total of $20,000 USD to the visionaries who successfully set a new benchmark for 21st-century living.
This competition is open to everyone. Whether you are an established firm or a student with a radical idea, your voice is needed. No professional license is required to enter.
The American Dream isn't disappearing—it's evolving. Will you be the one to draw its new horizon?