top of page

Inside a Stunning Huntsville Lake House Designed for Slow Living

NA.webp
Add

Externat Sacré-Cœur’s Pavilion: Architecture That Teaches

NA.webp
Add

Gallery House: A Modern Home Renovation for Art Collectors

NA.webp
Add

Toronto's Biidaasige Park: Light, Water and Memory

NA.webp
Add

Reimagining the Office: Inside Montreal's BDC Conference Centre

NA.webp
Add

1120 Ossington: Fast, Prefab Mass Timber Housing in Toronto

NA.webp
Add

Montreal Penthouse Renovation: A Minimalist Redesign for Empty Nesters

NA.webp
Add

Modern A-Frame Yoga Retreat in East Hampton

NA.webp
Add

Inside a Modern Laneway Suite Built for Family Living

NA.webp
Add

The N Weekday House: Precision Living by Saso Studio

  • Mar 7
  • 3 min read

Updated: Mar 8

In collaboration with: Saso Architecture


In A Precise Domestic Response to Contemporary Mobility. Not all houses are designed for permanence; some are conceived to respond to movement, repetition, and restraint. N Weekday House belongs to the latter—architecture defined by rhythm rather than monumentality.


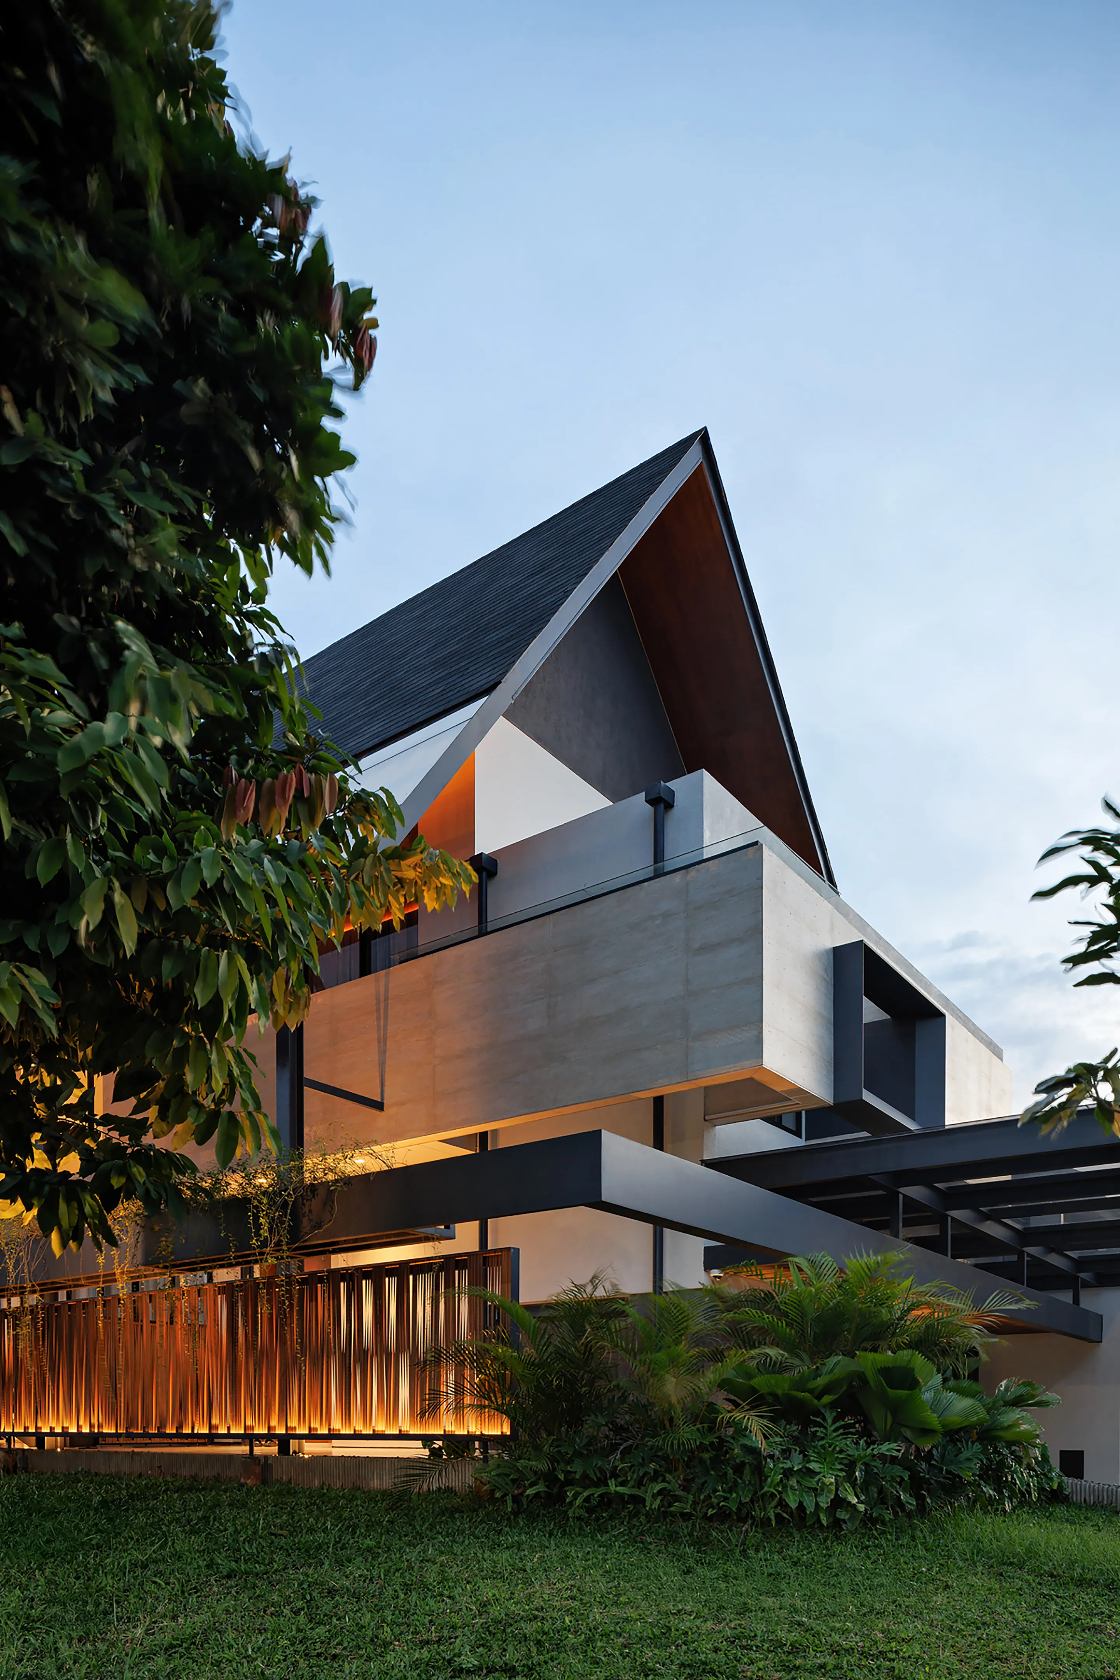
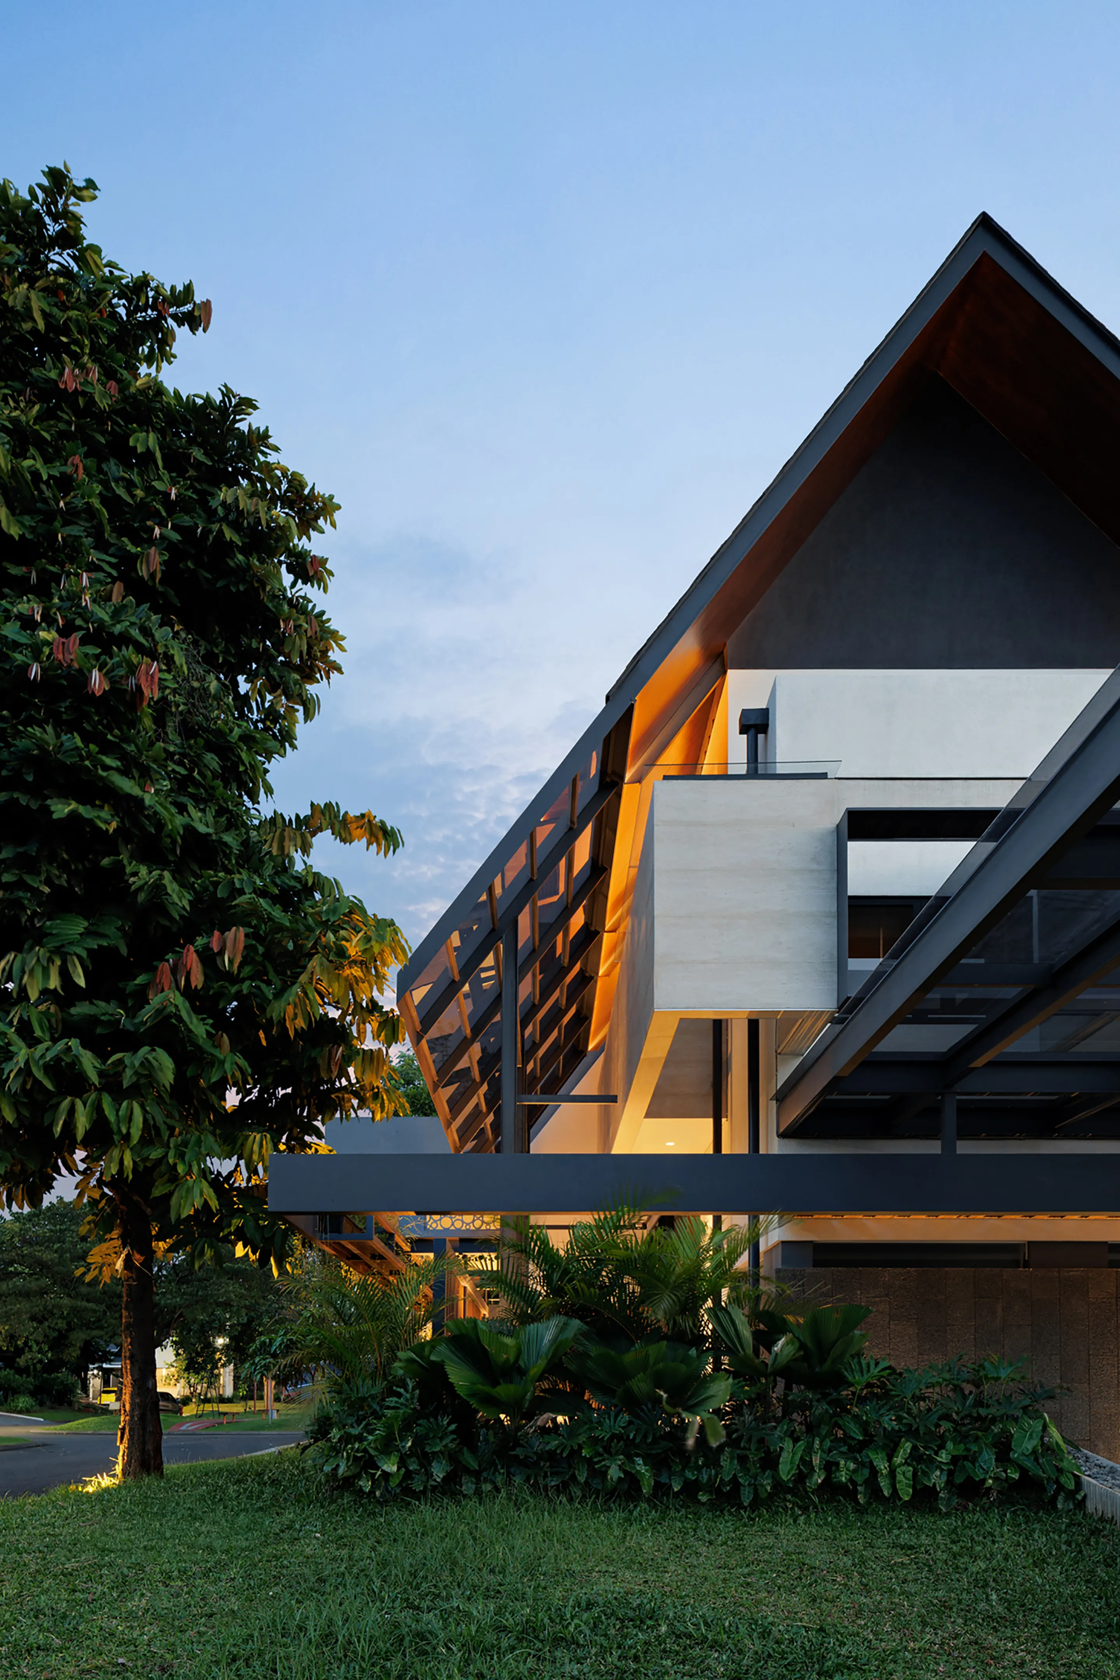
Modern house with angular roof at dusk, surrounded by lush greenery and trees. Warm interior lights cast a cozy glow; clear sky above.
Image courtesy of: Mario Wibowo

Project Credits & Details


Located on a corner plot in a residential area of Greater Jakarta, the house serves a family whose members live in multiple cities. During the week, work anchors them to the capital; on weekends, "home" exists elsewhere. This project does not attempt to resolve this duality—it accommodates it with clarity.


Designed during the pandemic, the brief was quietly radical: a house that remains efficient when unoccupied, generous when inhabited, and effortless to maintain. It is a place that neither demands constant presence nor deteriorates in its absence.


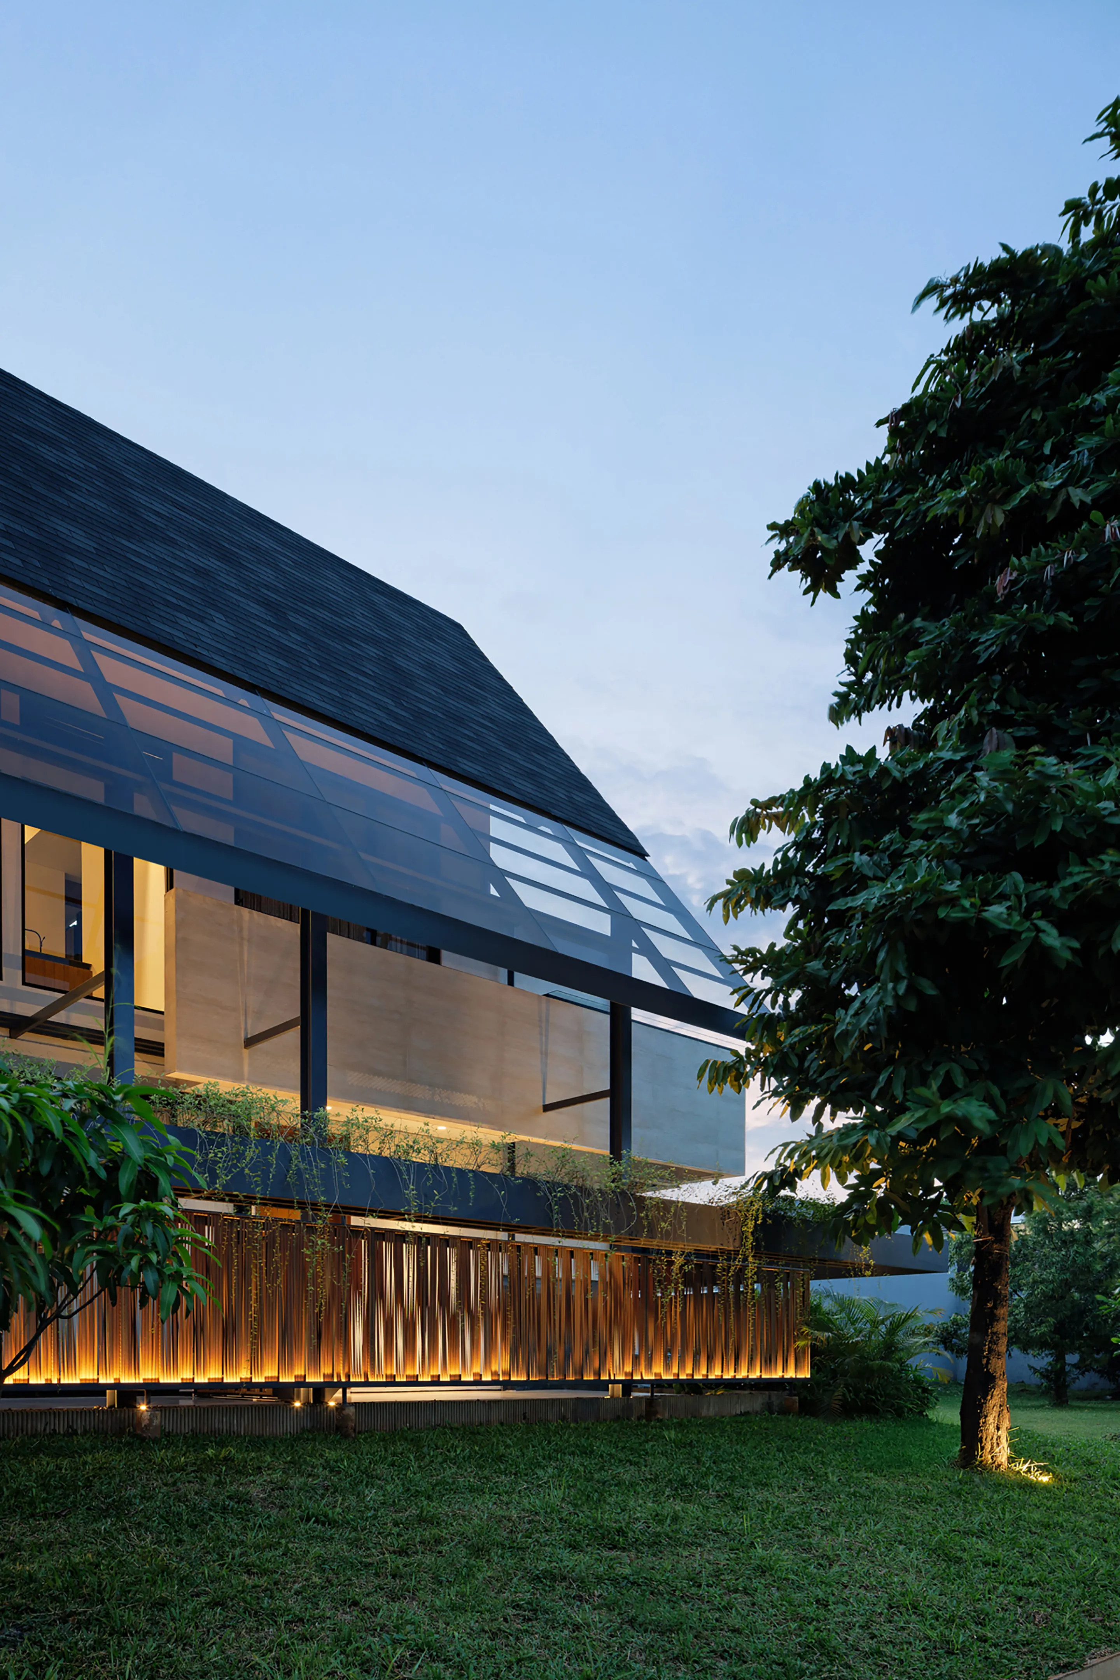
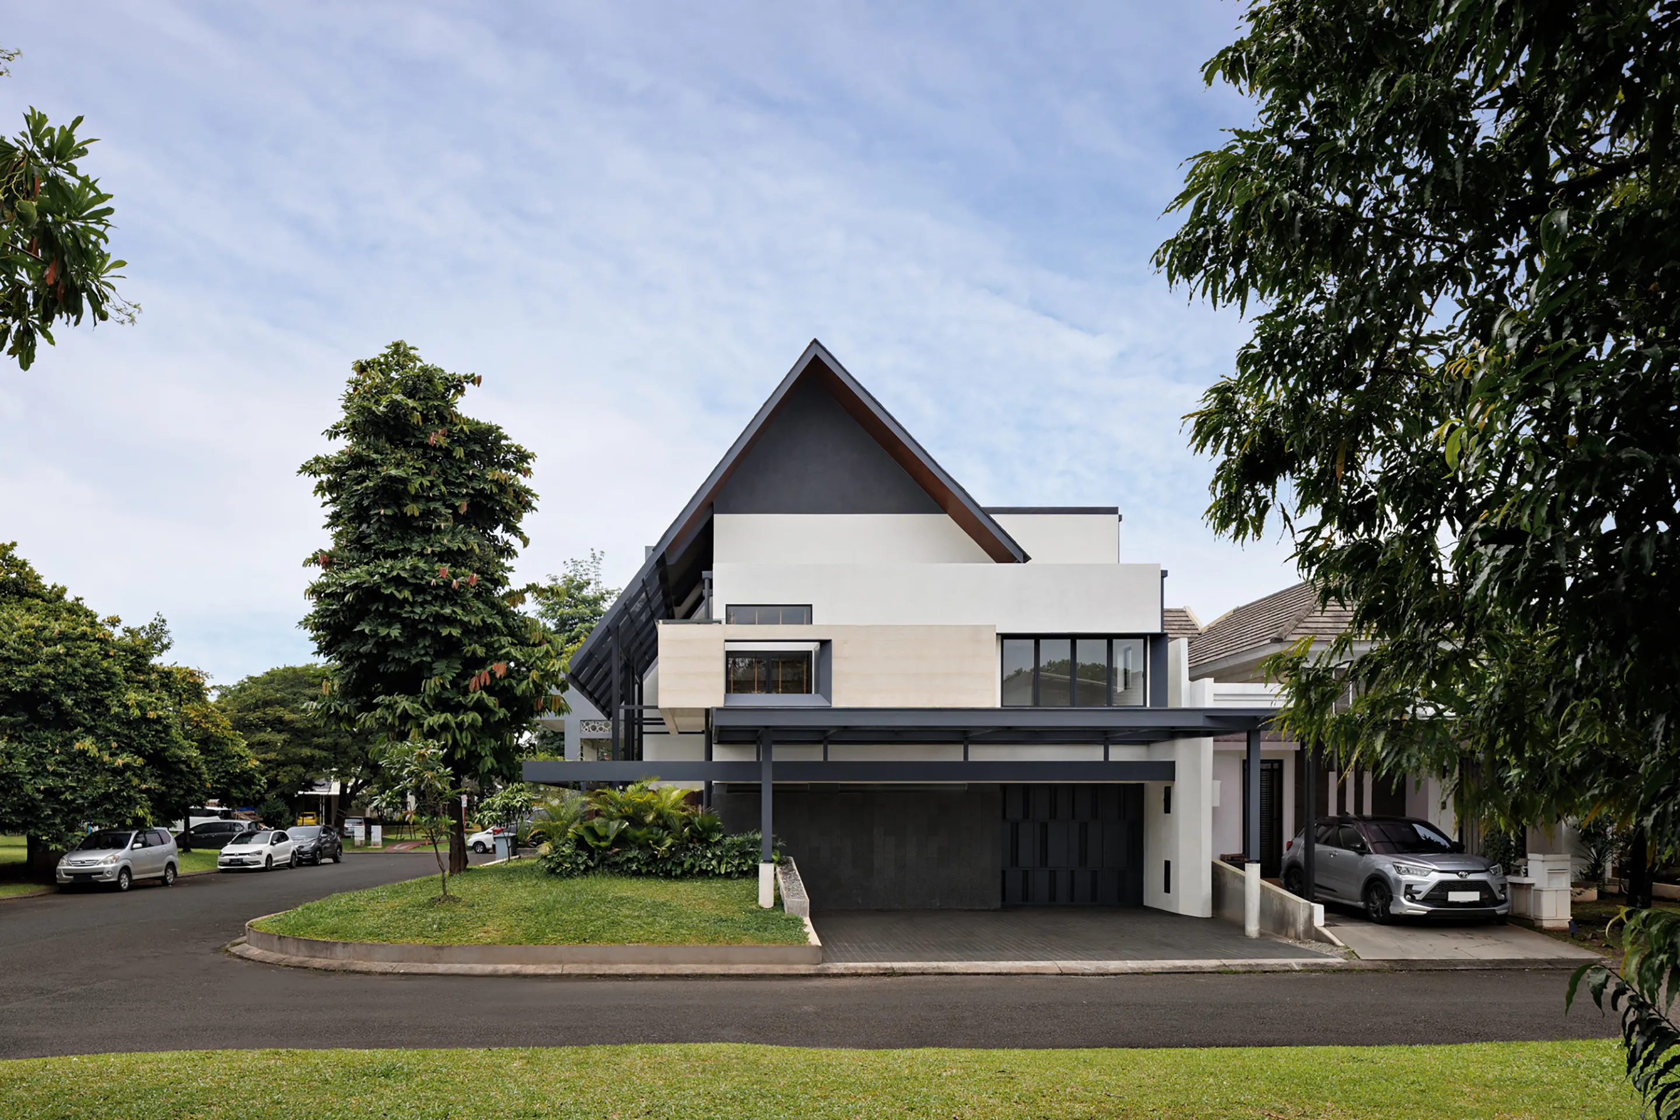
Modern house with glass facade at dusk, warm interior lights glowing. Tree and lawn in foreground, sky blue in the background.
Image courtesy of: Mario Wibowo

Architecture That Breathes

Rather than relying on mechanical systems, the house is structured around passive performance. Cross-ventilation is fundamental, facilitated by the site’s non-adjoining edges and articulated through vertical openings and garden voids. In the humid tropical climate of Indonesia, air movement is treated as a continuous, measured, and intentional force.


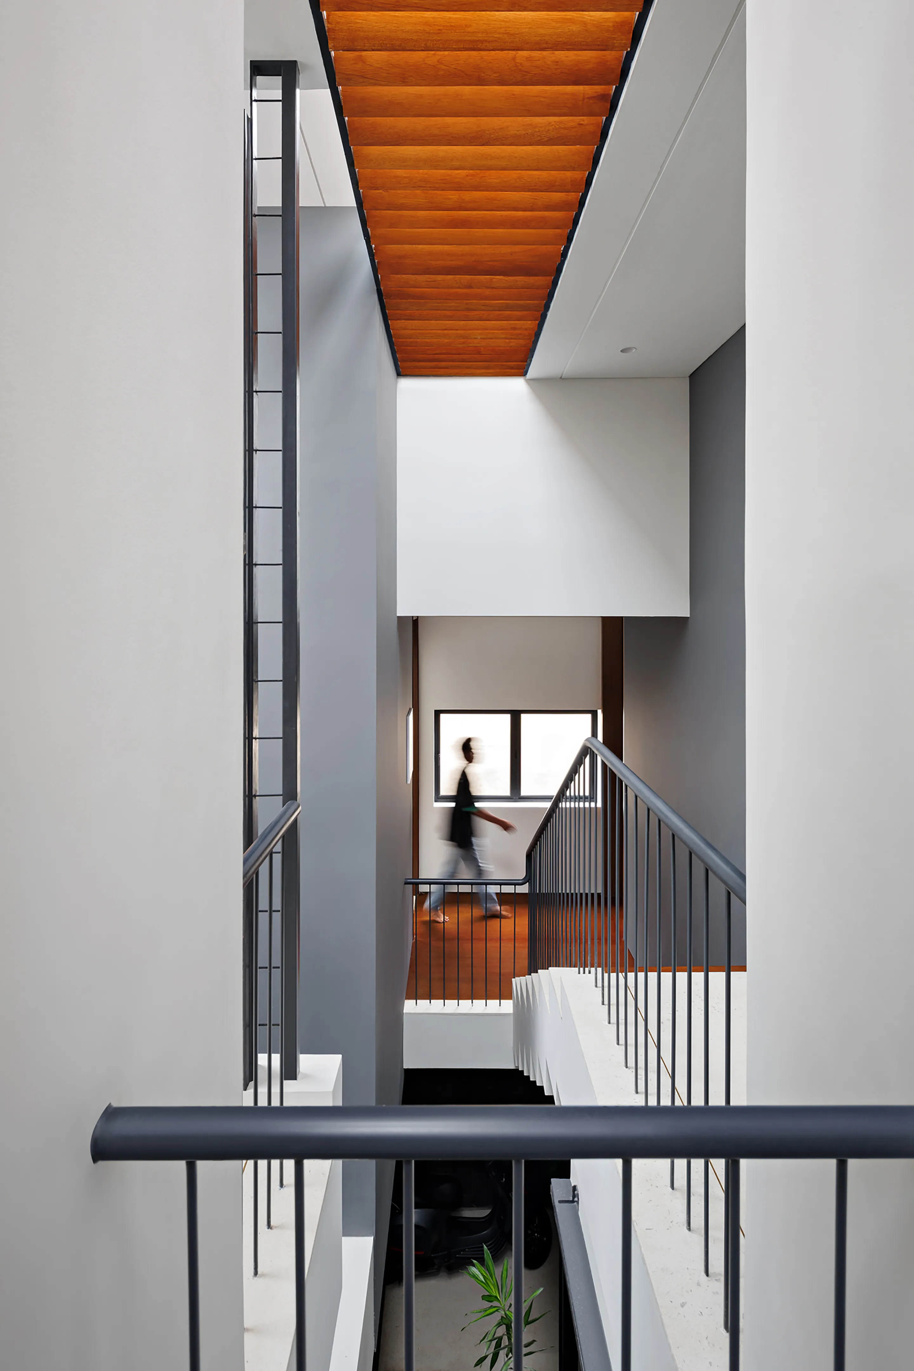
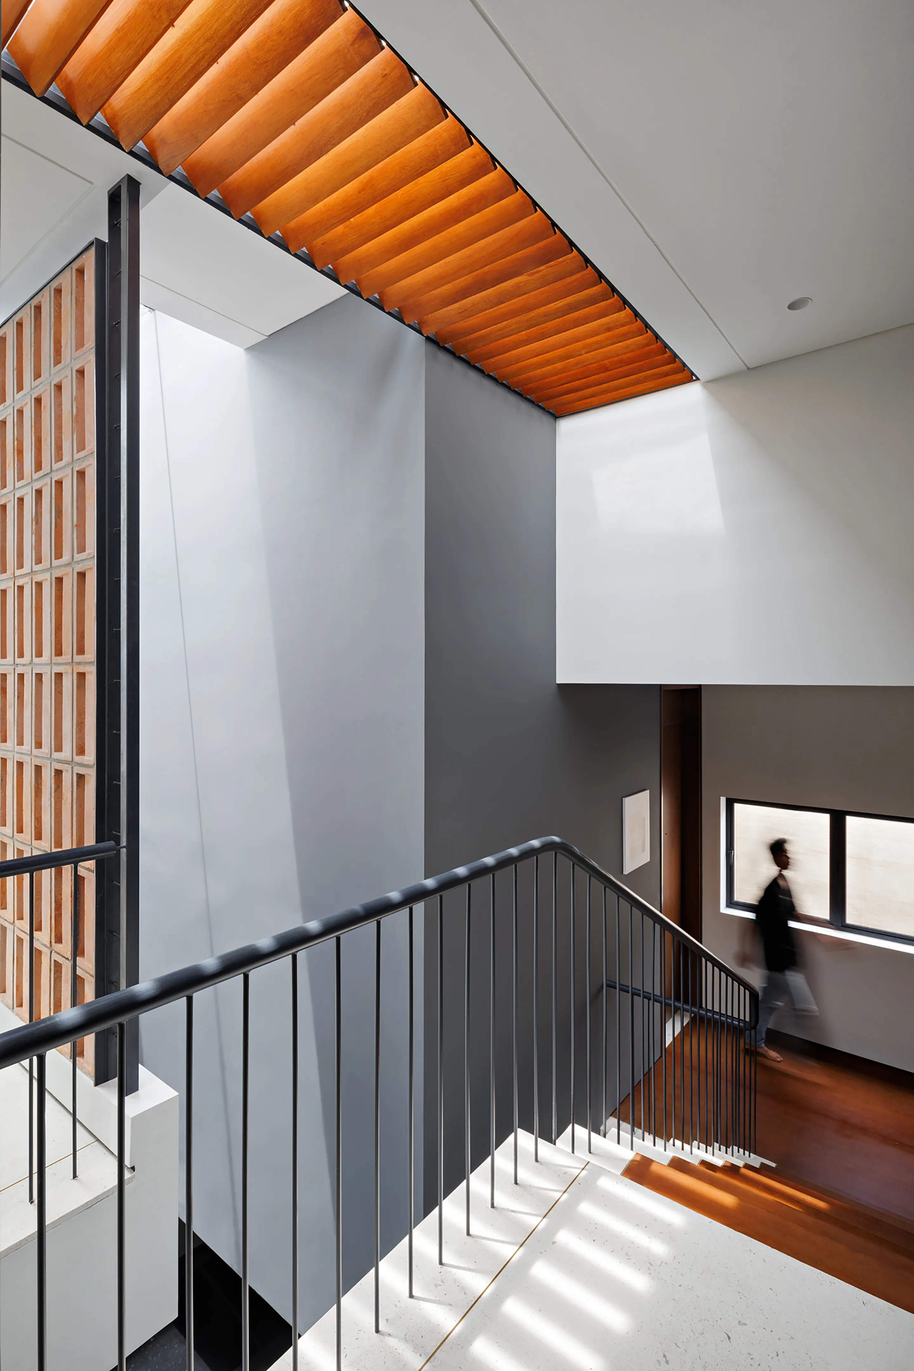
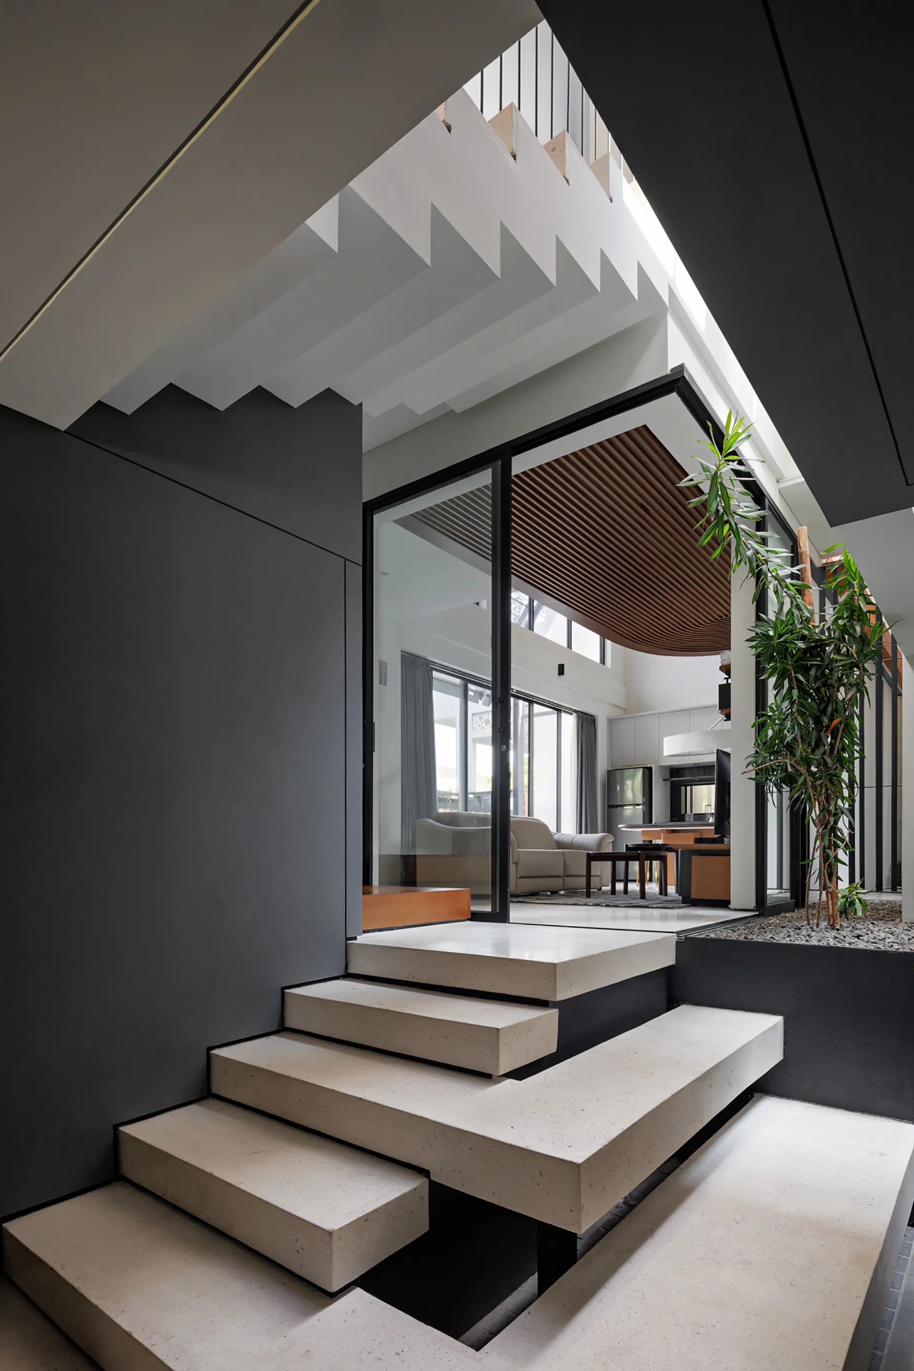
A central garden serves as the spatial and environmental anchor, drawing daylight through skylights while enabling thermal release across multiple levels. The split-level organization and central void are not mere compositional gestures; they are spatial devices that expand perception within a compact footprint.


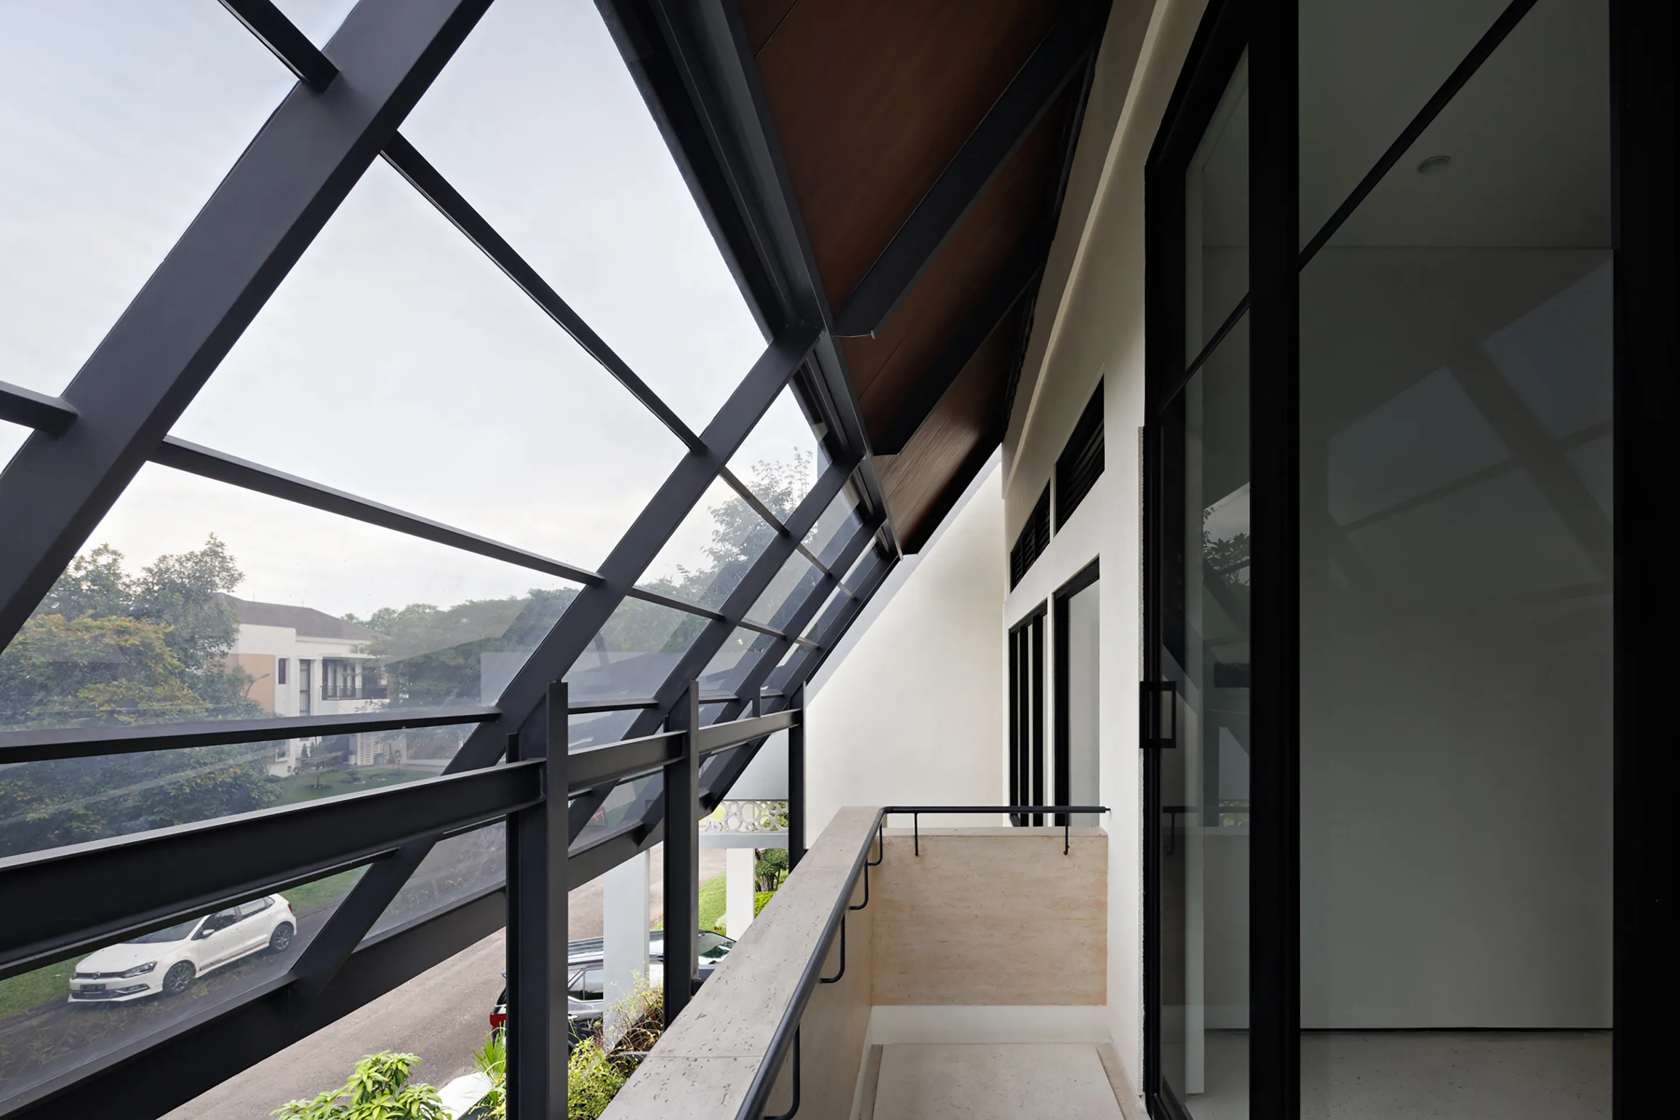
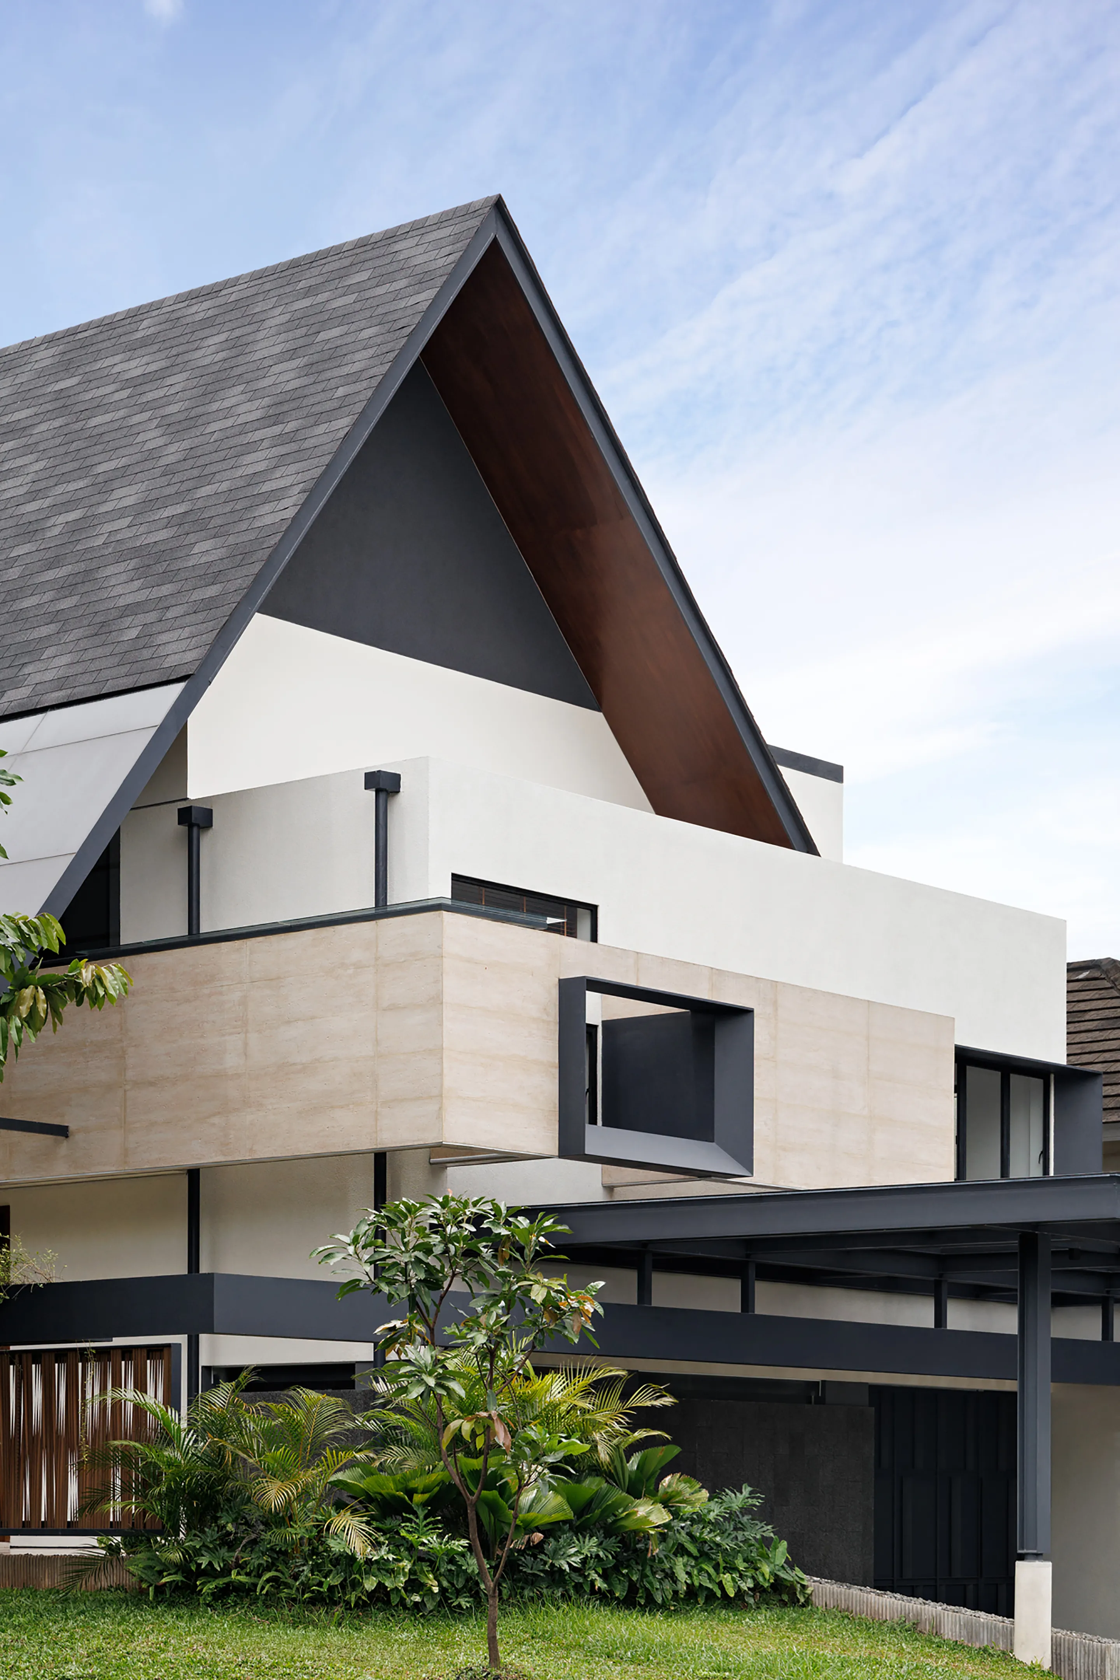
Rainwater, often concealed in urban design, is treated here as an expressive environmental actor. Given the region’s high rainfall, the sloped roof allows water to descend directly into the garden, bypassing conventional gutters. The result is pragmatic and legible—architecture that acknowledges its relationship with the climate rather than hiding it.


Thresholds Over Enclosures

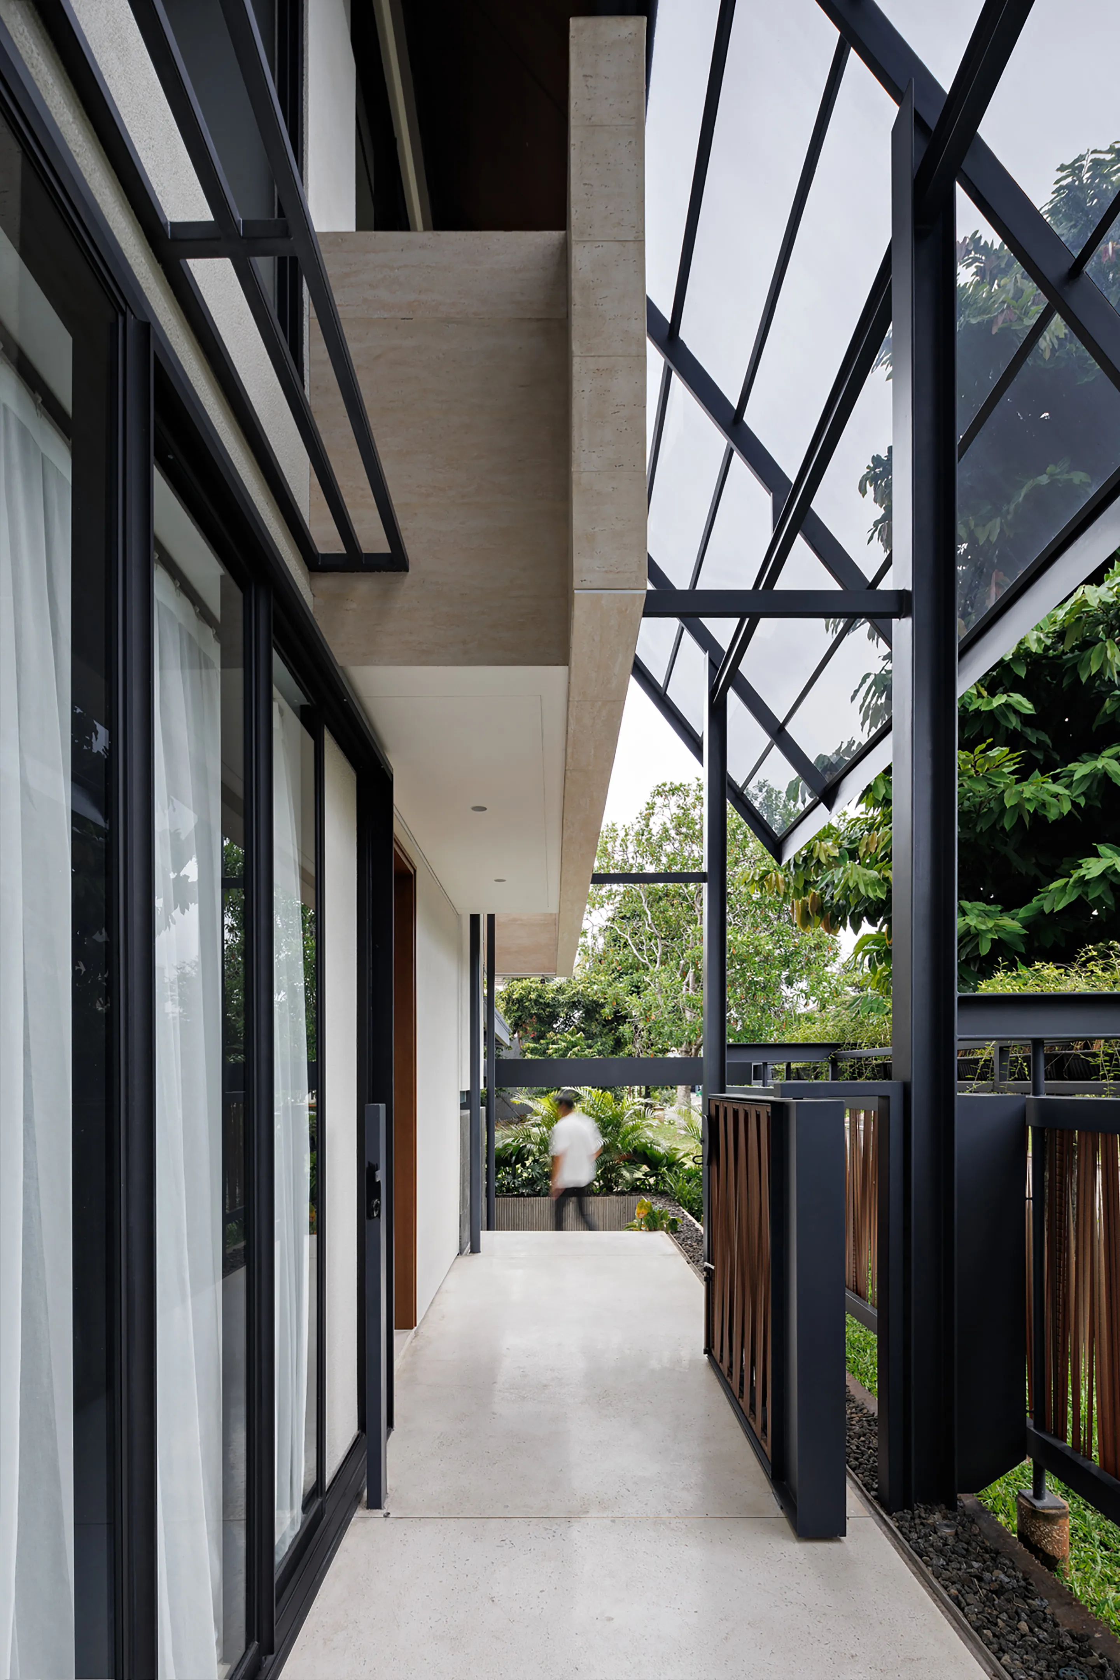
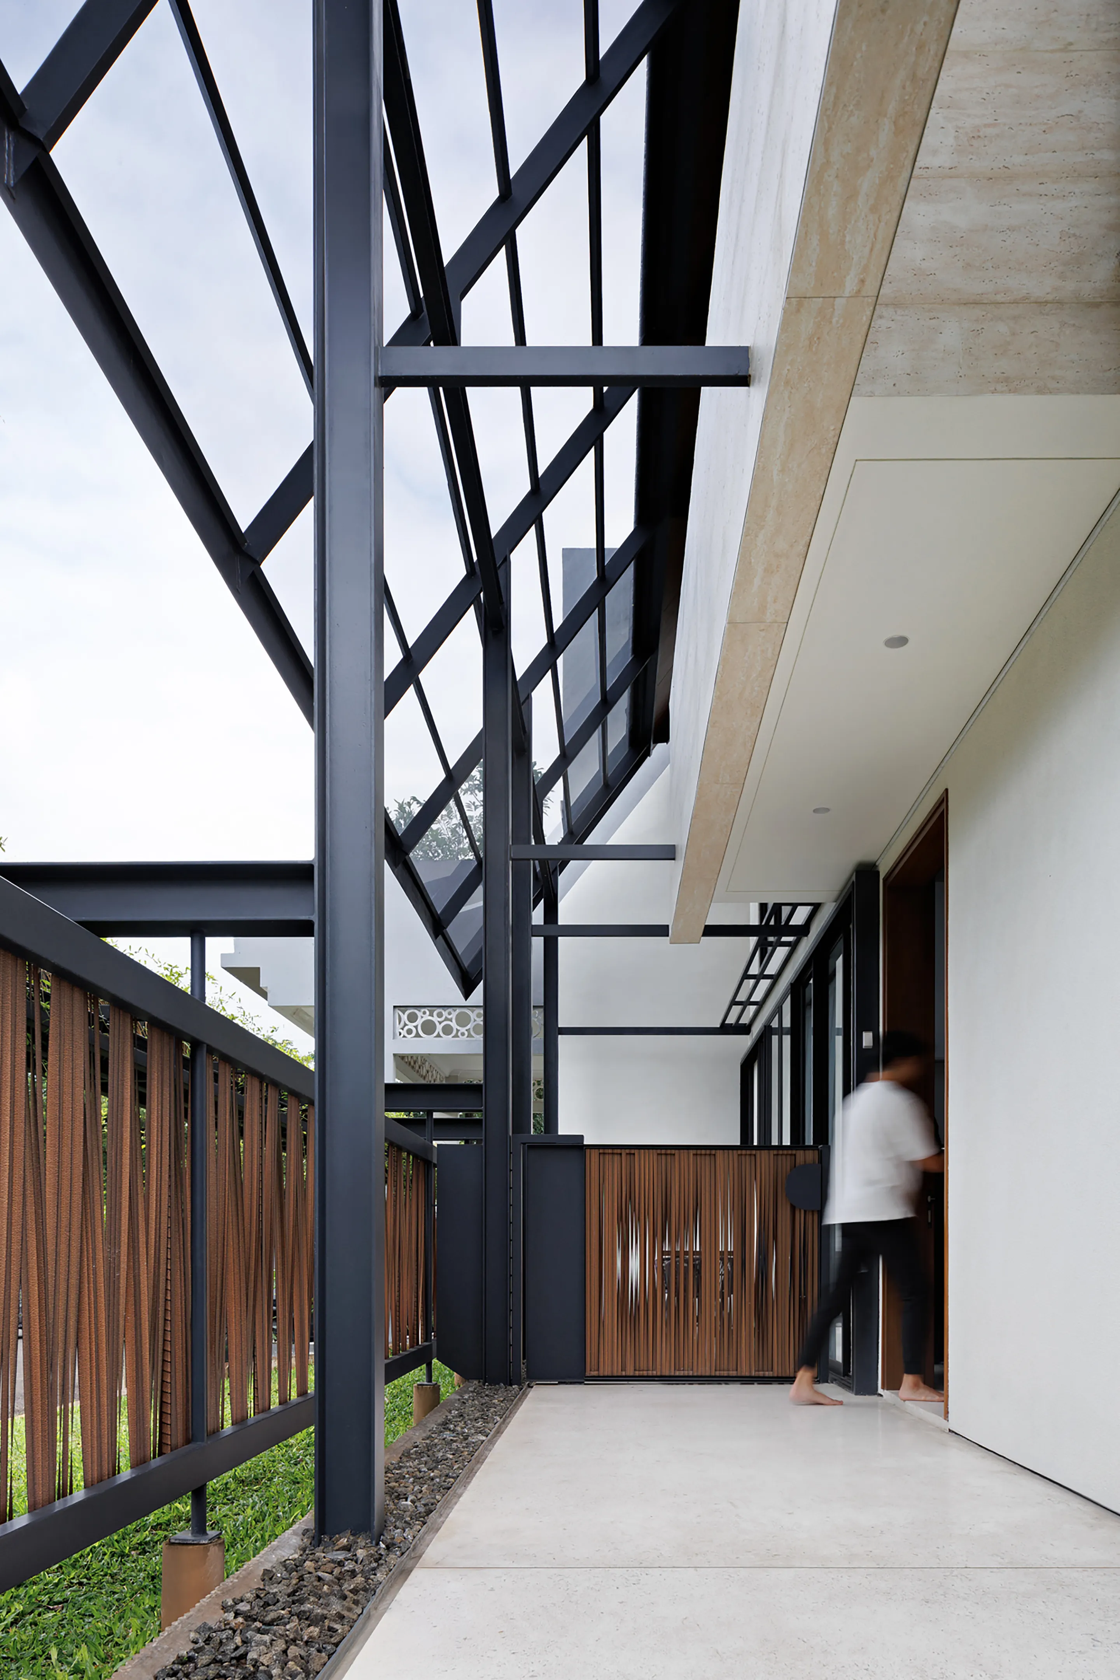
The house negotiates hospitality through spatial gradation. An open terrace mediates between the public and private realms, allowing interaction without obligation. It functions as an architectural pause—a space of reception that preserves domestic privacy.


Large sliding glass panels dissolve the boundaries between the terrace, living, and dining areas, allowing the interior to expand or retract as required. This flexibility supports both the quietude of weekday use and the density of occasional family gatherings without over-programming the floor plan.


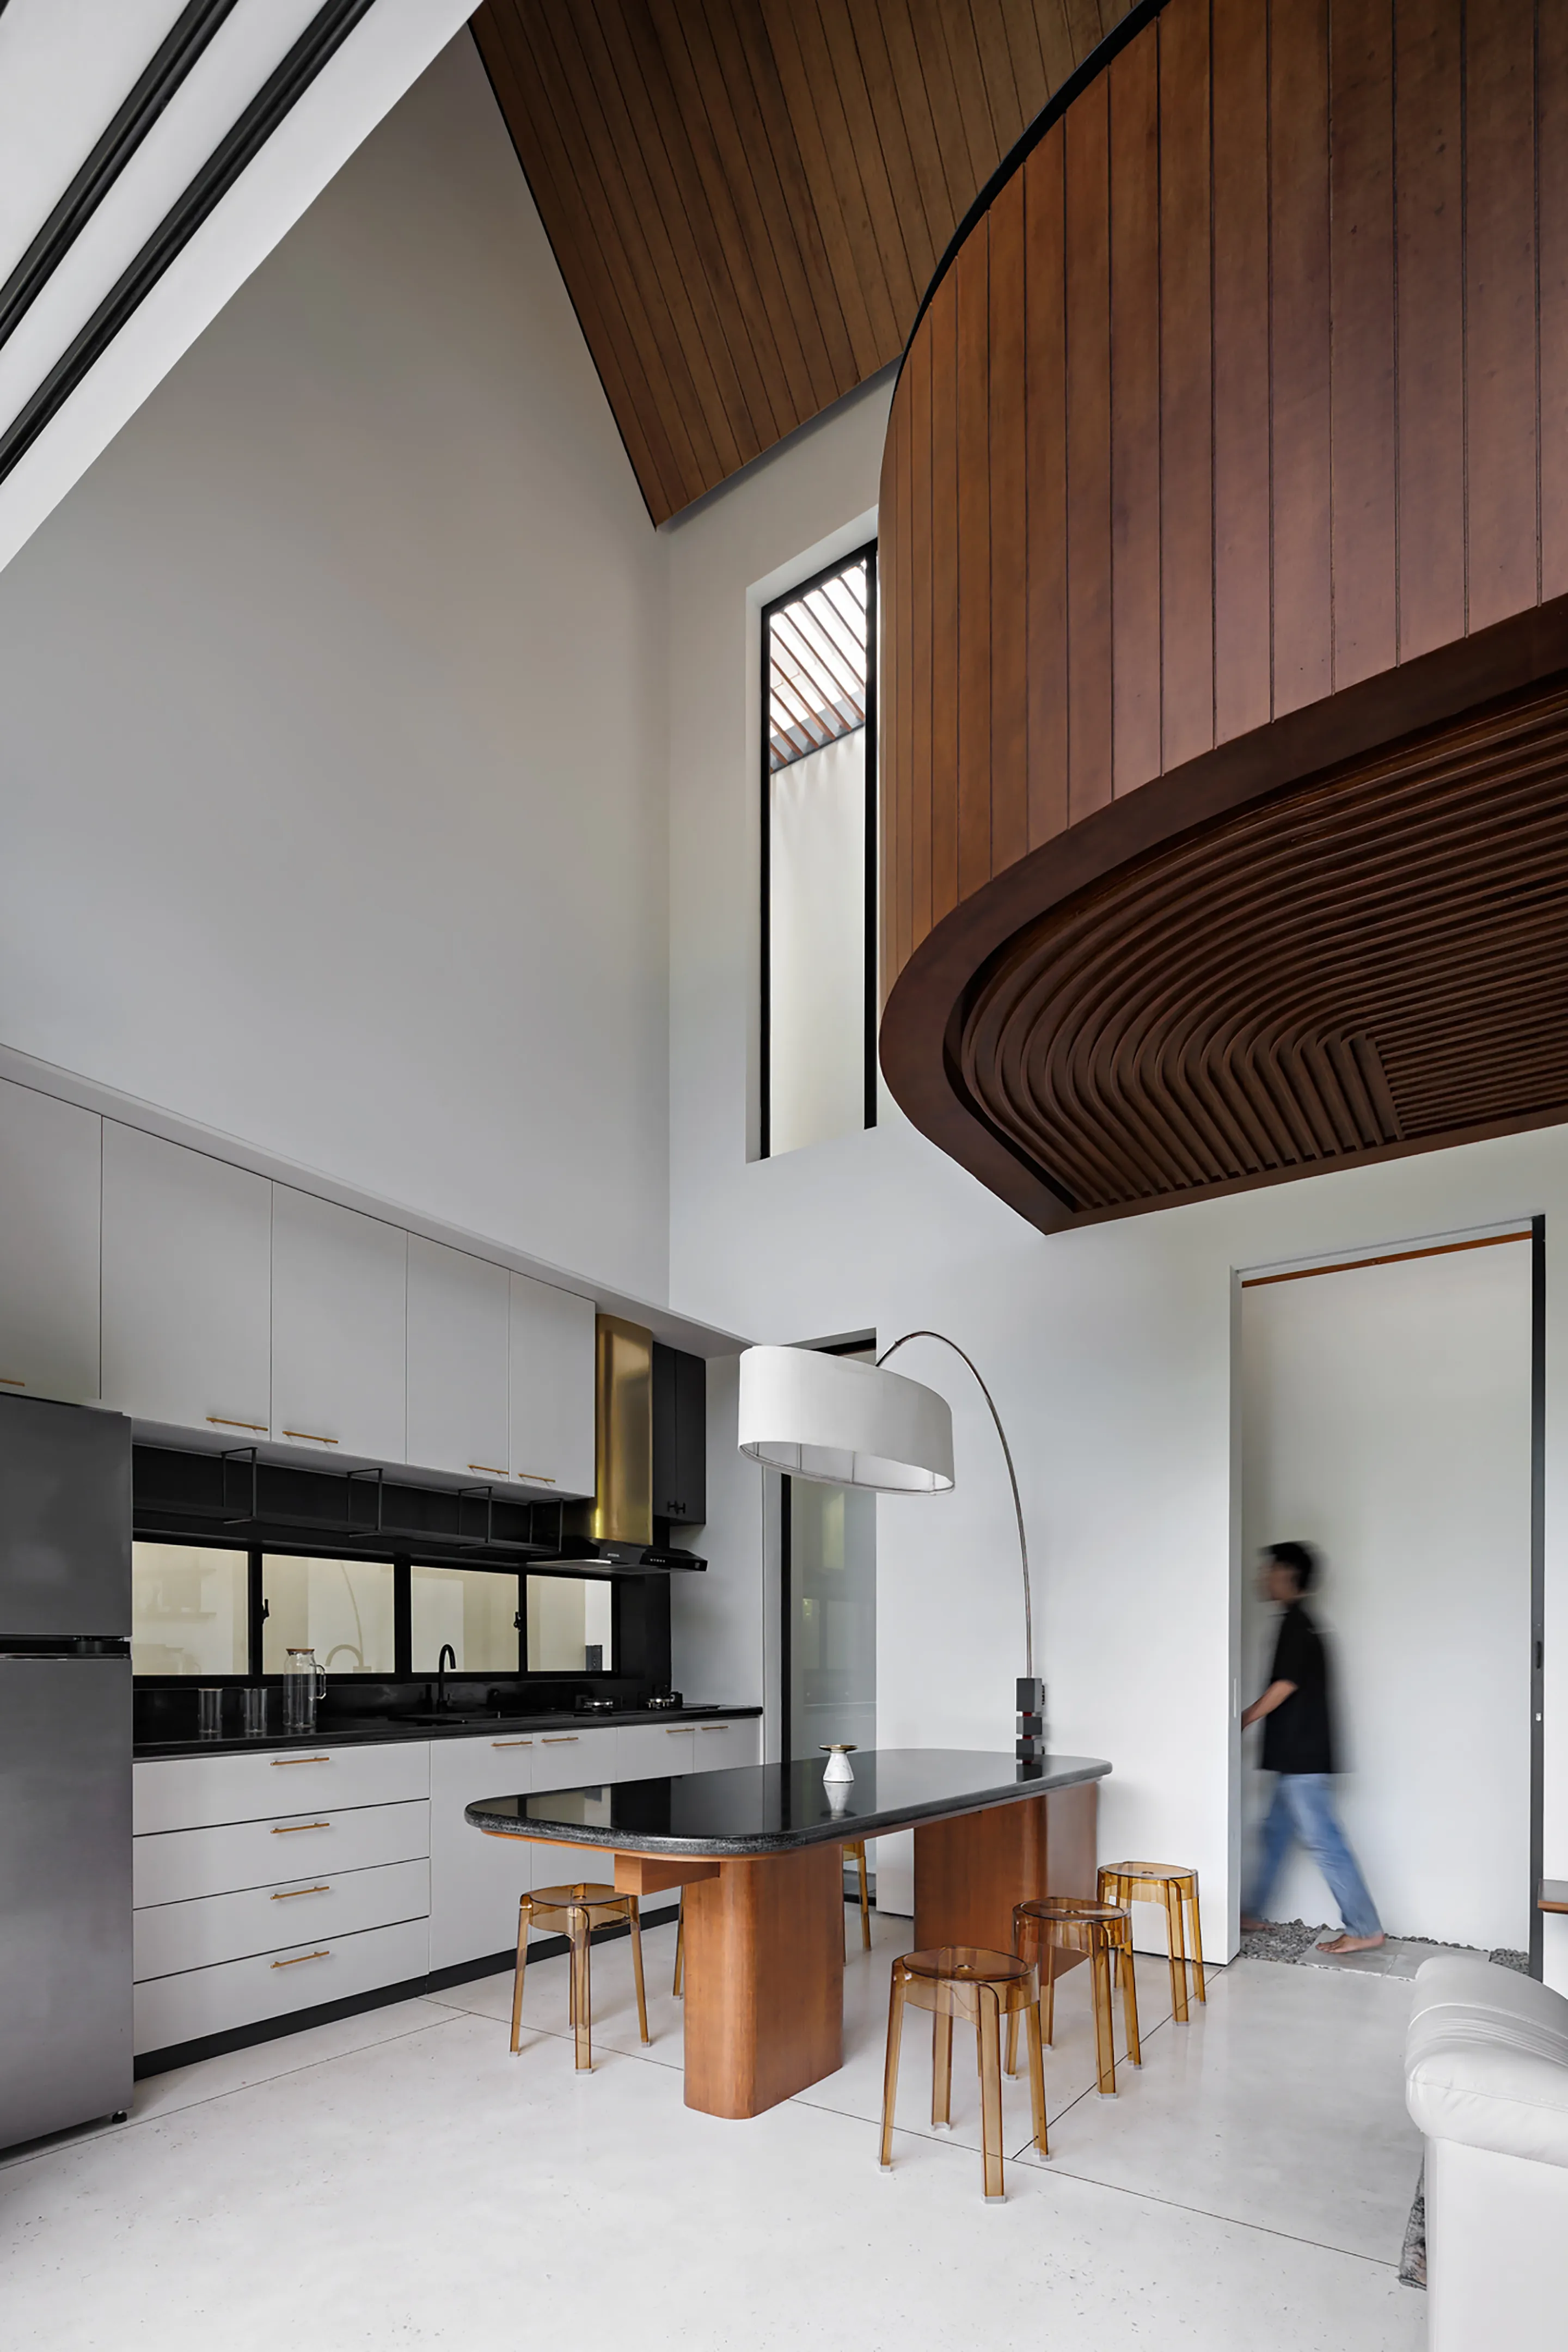
Public and private zones are carefully stratified. A mezzanine guest bedroom with an independent bathroom ensures autonomy for visitors, while a compact home office reflects contemporary hybrid work patterns—integrated into the home, but not dominant.

Modern living room with beige sofa, dark wood tables, and a black TV. Open kitchen with white cabinets, bar stools, and large windows. Cozy ambiance.
Image courtesy of: Mario Wibowo

Longevity Through Low Maintenance

Designed to age responsibly despite intermittent occupancy, the material palette prioritizes durability and climatic appropriateness. Ventilation, flooring, and apertures are coordinated to reduce the need for constant human intervention.


The master bedroom is located on the ground floor, separated from the living area by a garden buffer to ensure privacy for short, frequent stays. Even the oversized garage, which accommodates the owner’s table tennis routine, reflects a design approach attentive to lived habits rather than abstract architectural programs.


Designing Within Limits, Not Against Them

Strict building setbacks and a compact site did not restrict the project; they sharpened it. Instead of maximizing enclosure, the design embraces porosity. Space is released through voids, light is borrowed strategically, and boundaries are softened.


The result is not a house that announces itself, but one that performs consistently and quietly. It offers more than its square footage suggests through its commitment to air, light, and spatial clarity.


Beyond the House

N Weekday House is not a stylistic statement. It is a precise architectural response to contemporary living—where work, family, and geography no longer align neatly. For SASO, this project reflects a broader philosophy: architecture as an instrument of intelligence, restraint, and long-term value. Not reactive. Not excessive. Simply accurate.

Archi·North Summer Camp (ENDING)

Sudbury (ON)

31

JUL

Add
404.png

Design Week Calgary

Calgary (AB)

06

AUG

Add
404.png

50 Years of Etobicoke Civic Centre Art Gallery Exhibition (ENDING)

Etobicoke, (ON)

08

AUG

Add
404.png

Dreamers: The Art of Revery Architecture (ENDING)

Vancouver (BC)

18

AUG

Add
404.png
Forma The Magazine issues on an office desk, city view

JOIN THE FORMA COMMUNITY

Stay Inspired.

Shape the Future.

Receive the latest updates on architecture, design, and sustainability, along with news of upcoming competitions, events, and exclusive stories, delivered directly to your inbox.

Great design bridges past and future,
creating spaces that evolve with us.

At Forma The Magazine, we believe architecture and design have the power to elevate lives, restore places, and inspire generations.

We invite you to join our community of thinkers, creators, and dreamers shaping the future of design.

Giuseppe Gutta

Founder, Forma The Magazine

newsletter

Inside a Stunning Huntsville Lake House Designed for Slow Living

INTERIOR DESIGN

Inside a Stunning Huntsville Lake House Designed for Slow Living
READ ARTICLE ❯
Add

Externat Sacré-Cœur’s Pavilion: Architecture That Teaches

INTERIOR DESIGN

Externat Sacré-Cœur’s Pavilion: Architecture That Teaches
READ ARTICLE ❯
Add

Gallery House: A Modern Home Renovation for Art Collectors

ARCHITECTURE

Gallery House: A Modern Home Renovation for Art Collectors
READ ARTICLE ❯
Add

Reimagining the Office: Inside Montreal's BDC Conference Centre

INTERIOR DESIGN

Reimagining the Office: Inside Montreal's BDC Conference Centre
READ ARTICLE ❯
Add

1120 Ossington: Fast, Prefab Mass Timber Housing in Toronto

ARCHITECTURE

1120 Ossington: Fast, Prefab Mass Timber Housing in Toronto
READ ARTICLE ❯
Add

Montreal Penthouse Renovation: A Minimalist Redesign for Empty Nesters

INTERIOR DESIGN

Montreal Penthouse Renovation: A Minimalist Redesign for Empty Nesters
READ ARTICLE ❯
Add
Toronto's Biidaasige Park: Light, Water and Memory

Toronto's Biidaasige Park: Light, Water and Memory

READ ARTICLE ❯
Add
bottom of page