top of page

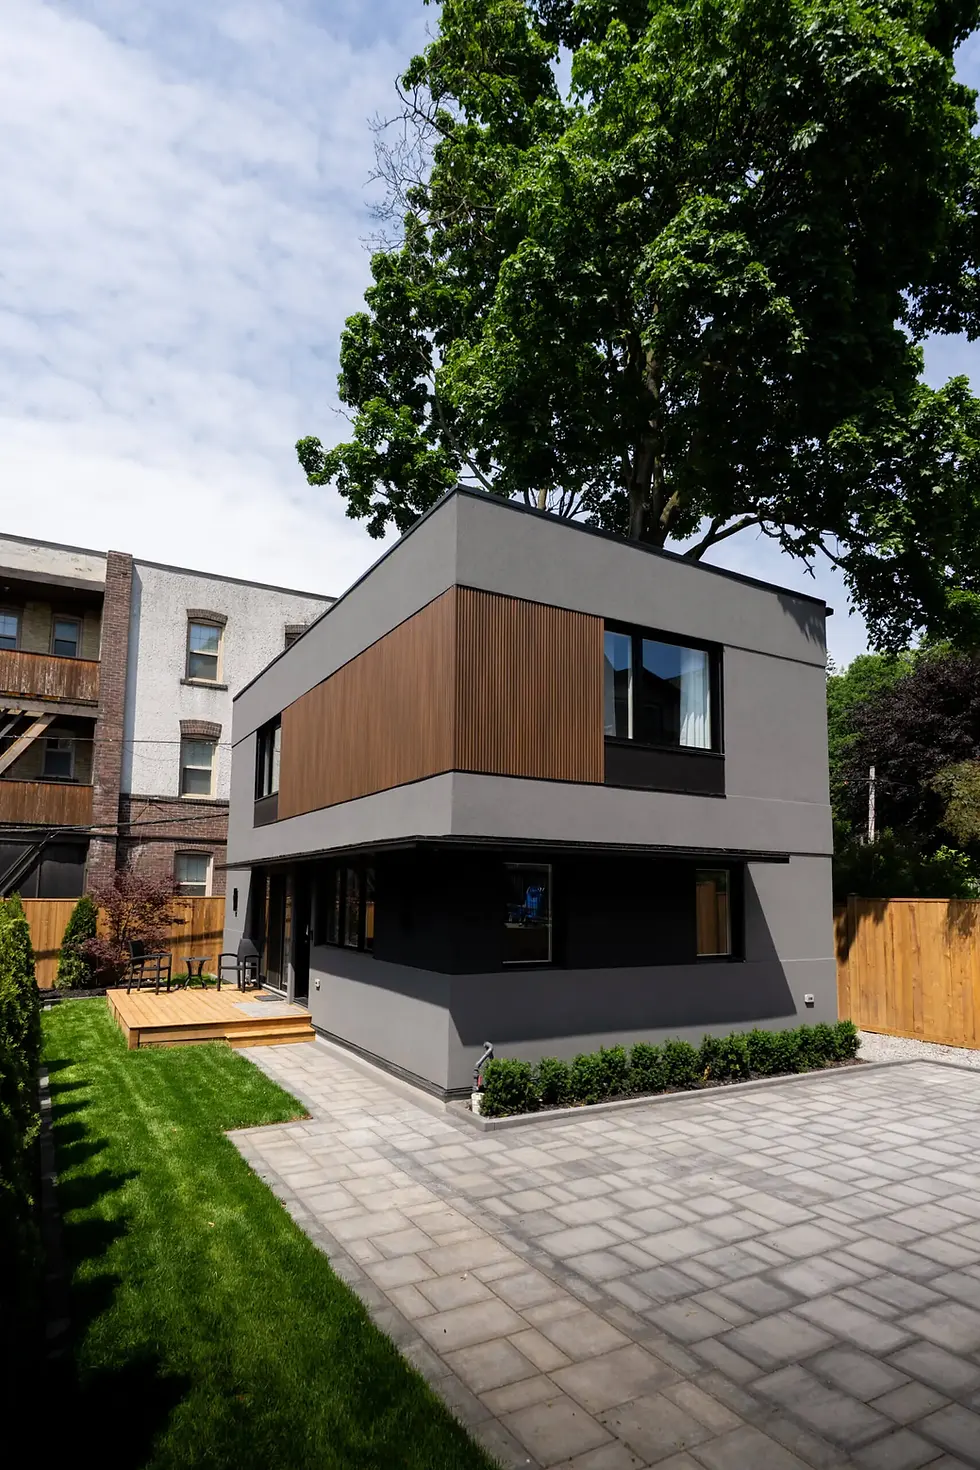
Maximize Your Toronto Backyard: a Stunning $600K Laneway Suite

NA.webp
Add

Shinji: Toronto's Most Stunning Japanese Steakhouse

NA.webp
Add

Urban Opulence: Bold Luxury Interiors by Lori Morris Design

NA.webp
Add

Why This Manila Shopping Mall Ditched Air Conditioning for Good

NA.webp
Add

Park(ing) Day Toronto 2026: Reclaim Your City Streets

NA.webp
Add

Designing for the Future: Flexible Workspaces and Sustainable Architecture in Croatia

NA.webp
Add

Long Lake Cottage: An Off-Grid Muskoka Forest Retreat

NA.webp
Add

Pine Island Cottage: Nature-Inspired Architecture in Ontario

NA.webp
Add

Gambit Headquarters: Industrial Architecture by KWK Promes

NA.webp
Add

The Kitchen as Topography: CRA and Veneta Cucine Unveil ‘OLTRE’

  • Apr 12
  • 3 min read

Updated: Apr 29

As the boundaries between conditioned interiors and the unfiltered exterior continue to blur, CRA-Carlo Ratti Associati and Veneta Cucine have introduced a provocative response. Debuting at Eurocucina during Milan Design Week 2026, OLTRE is less a piece of furniture and more a domestic infrastructure—a system designed to "flow" through the landscape like a river.


People interacting in a modern indoor garden with benches, lush greenery, and glass walls. Relaxed and social atmosphere.
Image courtesy of: CRA-Carlo Ratti Associati

Beyond the Wall: A Spatial Shift

Traditionally, the kitchen is the ultimate anchor of a home—fixed by plumbing, heavy cabinetry, and the rigid geometry of the kitchen wall. OLTRE rejects this architectural constraint.


Developed from a dialogue initiated at the 19th International Architecture Exhibition of La Biennale di Venezia, the project explores the intersection of natural and artificial intelligence. By removing the wall entirely, OLTRE transforms the kitchen into a continuous space that follows the logic of the terrain rather than the rigid grid of a floor plan.


Modern indoor garden setting with people interacting amidst lush greenery and futuristic decor. Text: Veneta Cucine, Carlo Ratti Associati, Beyond the Kitchen.
Image courtesy of: CRA-Carlo Ratti Associati

Technical Profile: The "All-Terrain" Logic

For the architect, the primary interest lies in the system's modular adaptability. OLTRE is designed to navigate complex topographies through a series of intelligent design choices:

  • Horizontal and Vertical Flexibility: Unlike standard modular units, OLTRE’s structure uses continuous curves to wind around existing site features—such as trees, boulders, or architectural ruins—while flexing to accommodate shifting elevations and uneven ground.

  • The Accordion Skin: The functional core is protected by a movable skin that peels back like bark, revealing the workspace only when needed. This allows the kitchen to remain a "silent" object in the landscape when not in use.

  • Integrated Infrastructure: A floating countertop serves as the primary workspace, seamlessly integrating high-performance cooking and washing appliances into the organic form.


Materiality and Visual Dissolution

The prototype showcased in Milan features a mirrored stainless steel finish. This choice is a deliberate play on visibility; the polished surface reflects the surrounding Italian garden, effectively dissolving the mass of the kitchen into its environment. It becomes a chameleon, mirroring everything from the scorched earth of an arid desert to the dense shadows of a forest floor.


“In traditional homes, nature enters through the kitchen,” explains Carlo Ratti. “With OLTRE, we are inverting that relationship, with a kitchen that enters into nature” Carlo Ratti, Founder of CRA and Professor at MIT.

  • Image courtesy of:  Carlo Ratti Associati (CRA)
  • Image courtesy of:  Carlo Ratti Associati (CRA)
  • Image courtesy of:  Carlo Ratti Associati (CRA)

The Convergence of Natural and Artificial

OLTRE represents the latest chapter in CRA’s ongoing investigation into biophilic infrastructure. It follows in the footsteps of the studio’s previous work, such as the 3D-scanned Alpine bivouacs and the floating AquaPraça platform at COP30.


For Daniela Archiutti, Art Director at Veneta Cucine, the project is an exercise in fluidity.

“OLTRE expresses an idea of continuous space, where the fluidity of the interior extends into the exterior and becomes part of it. Everything comes together, and in that continuity, everything acquires value and meaning” Daniela Archiutti, Art Director at Veneta Cucine.

  • Image courtesy of:  Carlo Ratti Associati (CRA)

  • Image courtesy of:  Carlo Ratti Associati (CRA)
  • Image courtesy of:  Carlo Ratti Associati (CRA)

Credits

CRA-Carlo Ratti Associati: Carlo Ratti, Andrea Cassi, Marco Conte, Gizem Veral, Maximo Molinelli, Xavier Pons Cussò, Andrea Spaccini. Graphics team: Gary Di Silvio, Pasquale Milieri. Strategy & Innovation: Luca Bussolino, Camilla Nicolini


Maestro Technologies: Mykola Murashko, Sara Zampieron, Kohei Nakajima

CRA-Carlo Ratti Associati is an international design and innovation practice with studios in Turin, New York, and London. Rooted in Carlo Ratti’s pioneering research at the Massachusetts Institute of Technology (MIT), the office operates at the intersection of the natural and the artificial, executing interventions across every scale—from bespoke furniture to macroscopic urban planning.


The studio’s portfolio is defined by a commitment to "senseable" environments. Recent milestones include AquaPraça, a centrepiece for the Italian Pavilion at COP30 in Belém; the Mutti Canteen, a circular earthwork topped with a living roof; and the adaptive reuse of Oscar Niemeyer’s Palazzo Mondadori in Milan. CRA is the only firm to have three projects—the Digital Water Pavilion, the Copenhagen Wheel, and Scribit—recognized in TIME Magazine’s “Best Inventions of the Year.” Reflecting his influence on the global architectural discourse, Carlo Ratti served as the Director of the 19th International Architecture Exhibition of La Biennale di Venezia.


With a heritage spanning over five decades, Veneta Cucine has evolved from a specialized local enterprise into Italy’s premier kitchen furniture platform. A benchmark of Italian industrial excellence, the company seamlessly bridges the gap between traditional craftsmanship and cutting-edge managerial precision.


The brand’s philosophy is centred on the synthesis of reliability and aesthetic research, ensuring that every system responds to the fluid demands of contemporary domesticity. By merging advanced manufacturing technologies with highly qualified artisanal skills, Veneta Cucine produces works that are both culturally resonant and functionally superior. Today, the group maintains a formidable global presence, supported by a network of over 1,000 specialized dealers across Europe, Asia, Africa, and the Americas, reaffirming its status as an international leader in the evolution of the modern home.


Lost Tracts

Toronto (ON)

31

JUL

Add
404.png

Dreamers: The Art of Revery Architecture (ENDING)

Vancouver (BC)

18

AUG

Add
404.png

MVRDV's Carbon Confessions (ENDING)

Toronto (ON)

22

AUG

Add
404.png

LANESCAPE Speaker Series

Webinar

25

AUG

Add
404.png

Maximize Your Toronto Backyard: a Stunning $600K Laneway Suite

ARCHITECTURE

Maximize Your Toronto Backyard: a Stunning $600K Laneway Suite
READ ARTICLE ❯
Add

Shinji: Toronto's Most Stunning Japanese Steakhouse

INTERIOR DESIGN

Shinji: Toronto's Most Stunning Japanese Steakhouse
READ ARTICLE ❯
Add

Urban Opulence: Bold Luxury Interiors by Lori Morris Design

INTERIOR DESIGN

Urban Opulence: Bold Luxury Interiors by Lori Morris Design
READ ARTICLE ❯
Add

Why This Manila Shopping Mall Ditched Air Conditioning for Good

ARCHITECTURE

Why This Manila Shopping Mall Ditched Air Conditioning for Good
READ ARTICLE ❯
Add

Park(ing) Day Toronto 2026: Reclaim Your City Streets

EXPOS & EVENTS

Park(ing) Day Toronto 2026: Reclaim Your City Streets
READ ARTICLE ❯
Add

Designing for the Future: Flexible Workspaces and Sustainable Architecture in Croatia

ARCHITECTURE

Designing for the Future: Flexible Workspaces and Sustainable Architecture in Croatia
READ ARTICLE ❯
Add
Pine Island Cottage: Nature-Inspired Architecture in Ontario

Pine Island Cottage: Nature-Inspired Architecture in Ontario

READ ARTICLE ❯
Add
bottom of page