




Portugal Long Table Restaurant - €10,000 - Registration Deadline 09 December 2026
Dec 9, 2025
2 min read
Updated: May 17

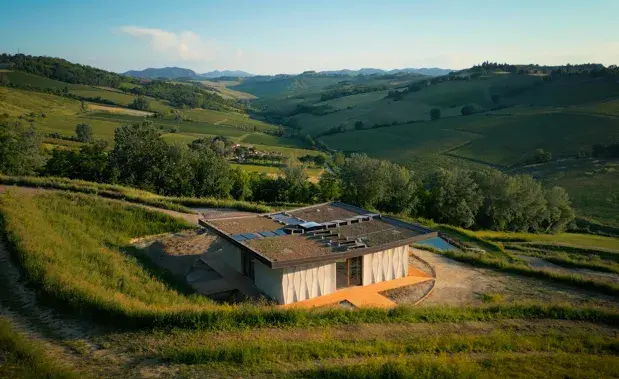
Global architecture competition organizer Buildner has officially launched the Portugal Long Table Restaurant competition, inviting architects, designers, and creative thinkers from around the world to answer these questions. Set against the lush, rural landscape of northern Portugal near Braga and the Cávado River, this unique brief challenges participants to explore the intersection of architecture, food, and place.
PRIZE FUND: 10,000 €
1ST PLACE: 5,000 €
2ND PLACE: 2,500 €
3RD PLACE: 1,000 €
Student Award: 1,000 €
Sustainability Award: 500 €
DATE:
Closing date for registration: 09 December 2026
Competition Q&A deadline: 15 December 2026
Closing date submission: 11 January 2027 - 23:59 (London Time)
Announcement of the winners: 02 March 2027
PARTICIPANT: Everyone (No professional qualifications required)
COST:
Early Bird (11 May - 08 Jul); 110 € (Students: 90€)
Advanced (09 Jul - 23 Sep): 120 € (Students: 110€)
Last Minute (24 Sep - 09 Dec): 140 € (Students: 120€)
The Brief: From Horse Barn to Communal Haven
At the heart of the competition is a deeply personal story. Initiated by a family with a generational connection to the land, the project centers on opening up a private, historic property to the public. Rather than designing a standard, commercial hospitality destination, participants are asked to extend a specific way of living—one rooted in togetherness, simplicity, and an immersive relationship with nature.
The design challenge is twofold:
The Long Table Restaurant: Participants must design the adaptive reuse of a modest, existing horse barn, transforming it into a small-scale restaurant centred around communal dining and social interaction.
The Overnight Retreat: To complement the restaurant, designers must develop a system of lightweight, repeatable guest hut prototypes and supporting amenities. These will form a low-density, landscape-integrated retreat that encourages visitors to slow down and stay overnight.
Balancing Atmosphere and Buildability
The true challenge of the Portugal Long Table Restaurant competition lies in balancing architecture with atmosphere. Buildner is looking for proposals that establish a quiet framework for connection, time, and shared life.
However, the designs must remain grounded. The jury will be looking closely at how proposals balance spatial clarity and environmental sensitivity with practical buildability and cost-conscious design. The ideal project will feel natural, welcoming, and entirely cohesive with the surrounding Portuguese landscape.
A Competition Open to All
True to Buildner’s mission of democratizing architectural ideas, the competition is open to anyone. No professional qualifications are required, and proposals can be submitted by individuals or teams of up to four members. It offers a rare platform for students, emerging designers, and established architects alike to showcase visionary ideas on an international stage.
What if a meal could become something more than just dining? What if the physical space around us could fundamentally reshape how we gather, connect, and experience time together?


