


Lison Winery - €9,000 - Registration Deadline 26 June 2026
- Jun 26, 2025
- 2 min read
Updated: May 17

The rolling vineyards of eastern Veneto are about to witness a metamorphosis. The Lison Winery competition has officially opened its doors to the global design community, tasking architects with a poetic challenge: transforming Ca’ Rossa, a weathered historic farm, into a cutting-edge boutique winery.
PRIZE FUND: 9,000 €
1ST PLACE: 4,000 €
2ND PLACE: 2,000 €
3RD PLACE: 1,000 €
5 Golden Mention: Coupon for a Free Membership*
10 Honourable Mentions: Coupon for a Free Competition*
* The total of the mentioned coupons is 2,000 €
DATE:
Closing date for project submission: 26 June 2026 - 14:00 (London Time)
Announcement of the winners: 27 July 2026 - 11:00 (London Time)
PARTICIPANT: Everyone (No professional qualifications required)
COST*:
Early Registration (27 Jan - 10 Apr): 79 €
Standard Registration (10 Apr - 29 May): 109 €
LateRegistration (29 May - 26 Jun): 139 €
*Subscribe from €19/month for unlimited access to multiple competitions.
Located in the heart of the Lison–Pramaggiore DOC territory, this isn't just a call for renovation—it’s an invitation to rewrite the narrative of Venetian rural life.
The Vision: More Than Just a Bottle
While most wineries focus on the industrial "back of house," Lison Winery shifts the lens toward the experience of the territory. The competition asks designers to move beyond the fermentation tanks and focus on the "stay."
Participants are encouraged to think of the building as a bridge between the site’s rugged past and a sophisticated, contemporary future.
Project Brief at a Glance
The competition focuses on a holistic transformation of the Ca’ Rossa complex. Here is what the jury is looking for:
Heritage: Respecting the architectural DNA of the original farm structures.
Hospitality: Creating immersive spaces for guests to stay, relax, and linger.
Tasting: Designing sensory-driven environments for experiencing Lison wines.
Landscape: Developing paths, courtyards, and transitional zones that blur the line between building and vineyard.
Design Strategy: The Architecture of Discovery
The contest allows for a high degree of creative freedom. Designers are invited to reconfigure layouts and circulation to create a seamless flow between the indoors and the surrounding vines.
Interior Reimagination: Transforming old stables or granaries into light-filled tasting rooms or boutique suites.
The Landscape as a Room: Using the exterior courtyards not just as "empty space," but as outdoor rooms that facilitate year-round usability.
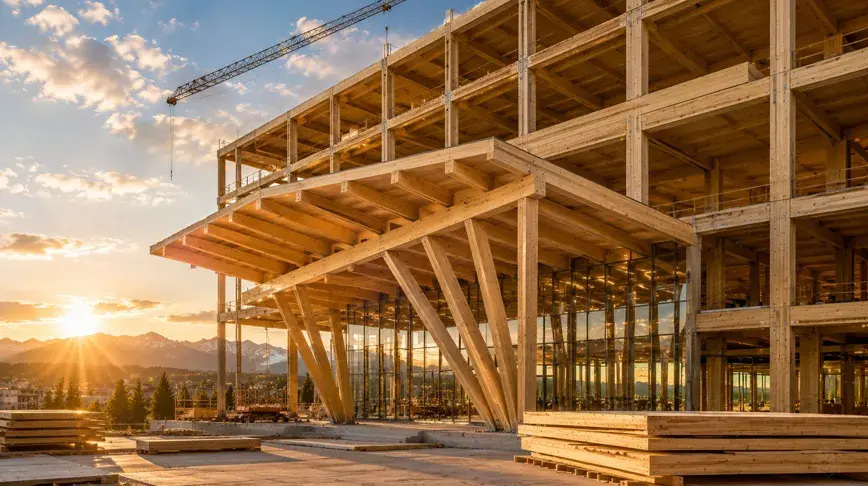
Material Dialogue: Balancing the heavy masonry of the Venetian tradition with contemporary materials like glass, weathered steel, or sustainable timber.
Why It Matters
In an era of "fast tourism," the Lison Winery competition champions Slow Architecture. It seeks a model where the visitor doesn't just pass through, but becomes part of the ecosystem of the vineyard. By giving new life to Ca’ Rossa, the project aims to revitalize the Venetian hinterland, proving that history is best preserved when it is lived in.
Architecture here acts as a medium for storytelling, turning an abandoned agricultural complex into a sensory destination where wine, landscape, and history converge.