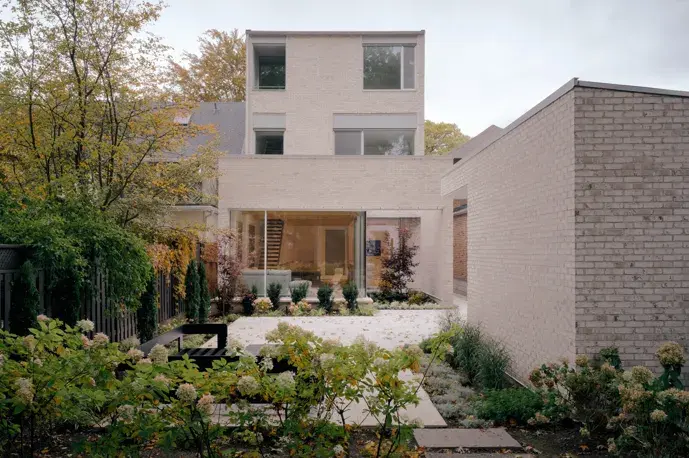
In 2026, clients are pushing back against sterile, ultra-sleek spaces. Instead, they are craving warmth, soul, and the human touch. The current design landscape is dominated by the imperfect: hand-troweled plaster walls, the natural knots of raw wood, and the slight, beautiful unevenness of handmade ceramic tiles. People want spaces that feel lived-in and deeply connected to nature.
But for architects and designers, this creates a fascinating digital hurdle.
Building Information Modelling (BIM) platforms like Revit and Archicad are engineered for mathematical precision. They love straight lines, perfect right angles, and flawless, repeating patterns. So, how do designers use rigid, math-driven software to communicate the soft, organic feeling of a hand-crafted biophilic space?
Bridging the Gap Between Math and Mood
To sell a tactile, organic vision to a client, the presentation cannot look like a rigid wireframe. It needs to look like a place they can run their hands across. Here is how leading professionals are tricking their rigid software into embracing imperfection.
1. Breaking the Grid
BIM software automatically snaps objects to a perfect grid, creating unnatural flawlessness. To mimic reality, designers have to manually "break" this perfection.
Instead of letting the software tile a backsplash flawlessly, professionals are intentionally introducing slight rotations and offsets. Staggering the placement of natural wood planks or gently tilting a few handmade tiles tricks the eye into sensing a human installer rather than a robotic algorithm.
2. Upgrading the Surface
A flat gray wall in Revit will always look like a flat gray wall. The secret to communicating texture lies in advanced material maps—often called Physically Based Rendering (PBR) textures.
Instead of just pasting a photo of wood or plaster onto a 3D wall, these texture maps tell the rendering software exactly how light should interact with the surface. They add microscopic bumps, tell the light where to bounce off a shiny glaze, and create tiny digital shadows in the grooves of rough plaster. This is what transforms a flat polygon into a wall you want to touch.
3. Grazing the Light
Even the best digital plaster will look fake if lit poorly. In the real world, texture is revealed by shadows.
To highlight the "wabi-sabi" nature of a space, designers are moving away from bright, even overhead lighting in their models. Instead, they are using soft, natural daylight that grazes the walls from a side angle. This raking light catches the deliberate imperfections in the digital materials, emphasizing the bumps in the stone or the grain in the wood.
4. The Rendering Hand-Off
Revit and Archicad are brilliant for building the bones of a structure, but they aren't always the best at capturing its soul. The standard workflow in 2026 relies heavily on a clean hand-off.
Architects build the precise geometry in their BIM tool, but they bring the model into advanced rendering engines like Enscape, Lumion, or Twinmotion to bring it to life. These programs are specifically designed to handle the messy, atmospheric elements of reality: the soft glow of dust in a sunbeam, the gentle drape of a linen curtain, or the organic shadows cast by a leafy indoor tree.
Ultimately, the goal of a client presentation isn't to show off a perfectly calculated digital model. The goal is to make the client feel something.
While modern BIM tools are built for rigid perfection, the designers who stand out are the ones who know how to bend the software. By embracing high-quality textures, breaking perfect grids, and mastering natural light, architects can use the most rigid tools in the industry to build spaces that feel wonderfully, beautifully human.