





AI and AR in Architecture: The 2026 Guide to Interactive Visualization
Jul 15
7 min read
The way people explore and design spaces has changed dramatically. A few years ago, you'd browse through a portfolio of flat images and hope you understood what the designer was trying to show you. Today, you can walk through a virtual building, rotate furniture in your actual living room, or ask an AI tool to generate a dozen design variations in seconds. This shift from static galleries to immersive, interactive experiences isn't just a trend—it's becoming the standard expectation.

For architects, interior designers, real estate professionals, and homeowners, the question isn't whether to embrace these tools anymore. It's about which tools work best, how to use them responsibly, and how to separate the genuinely useful from the flashy but impractical.
For decades, architectural visualization relied on one main approach: beautiful, high-quality renderings. A designer would create a 3D model, render it into a perfect image, and present it. It worked. But it had a problem—viewers had to imagine themselves in the space. They couldn't test how a piece of furniture would actually fit, whether a layout made sense for their workflow, or how the natural light would change throughout the day.
Today's professionals and clients expect more. They want to experience the design, not just see it. They want to test ideas quickly. They want to feel confident in their decisions before spending money or breaking ground.
This expectation has driven the adoption of three interconnected technologies:
3D Rendering that's fast and interactive – No more waiting hours for a render to process
Augmented Reality (AR) – The ability to place digital designs into real-world environments
Artificial Intelligence – Tools that generate options, verify accuracy, and speed up decision-making
There's a common misconception that AI in visualization is about replacing human creativity. That's not what's happening. Instead, AI is doing two things very well: removing friction from the creative process and handling repetitive tasks so professionals can focus on what matters.
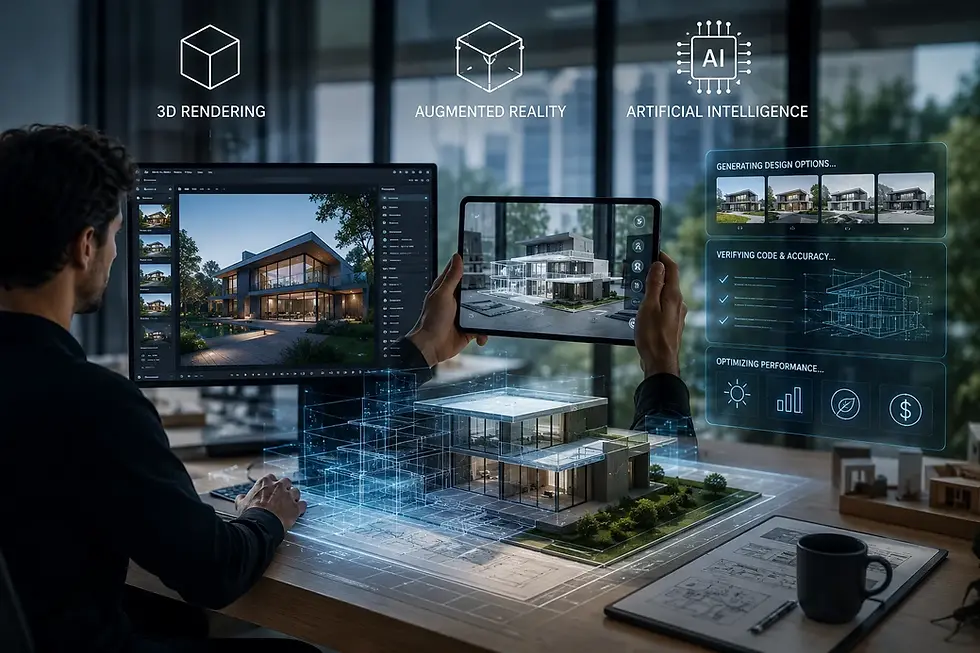
How Does AI Accelerate the Design Process? When a client walks into a meeting and says, "What if we used copper instead of timber for the facade?", a designer used to have to go back to their computer, make the change, wait for a render, and email it over. Today, an AI-powered tool can show that change in real time—sometimes in seconds. This keeps the conversation's momentum going and lets designers explore dozens of variations before committing to a single direction.
Similarly, AI excels at handling time-consuming tasks: adjusting lighting across different times of day, generating multiple colour options, automatically populating a scene with people and cars, or cleaning up render noise. These tasks are necessary but don't require artistic judgment. Removing them from a designer's workload means more time for the decisions that actually matter.
Studies from the architectural industry show that professionals using AI report significant time savings—often cutting hours of manual work from each project while actually improving the quality of their final output.
The critical skill for any professional using AI in visualization is verification. An AI tool might generate a beautiful image of a kitchen layout, but does it respect building codes? Is the perspective mathematically accurate? Will that configuration actually work in the real space?
Here's a practical verification process:
Step 1: Check the Fundamentals
Does the proportional relationship between elements look correct? (A doorway shouldn't be taller than a wall)
Are the sightlines and perspectives realistic, or does anything feel "off"?
Do the materials and textures look like they belong together, or is the combination visually jarring?
Step 2: Measure Against Real Constraints
Compare the AI-generated concept against your actual dimensions and measurements.
Verify that doorways, windows, and structural elements are in the right places.
Cross-reference with building codes, zoning regulations, and safety standards
Check that the layout meets the actual functional requirements (traffic flow, accessibility, etc.).
Step 3: Test Practicality
Ask yourself: Could this actually be built this way, or is the AI showing something technically impossible?
Does the design account for real materials (their weight, cost, and durability)?
Are there unintended consequences—a beautiful design that's unaffordable or impractical to maintain?
Step 4: Gather Human Feedback
Show the concept to colleagues, clients, and stakeholders.
Listen for concerns that might flag design problems you missed
Iterate based on practical experience, not just visual appeal
This verification process is where human expertise remains irreplaceable. An AI tool can explore possibilities faster than ever before. Still, your experience, judgment, and knowledge of building codes and real-world constraints are what turn a nice idea into a workable solution.

AR is the bridge between digital design and real-world decision-making. Instead of imagining how furniture will look in a room, you can place a 3D model of that furniture into your actual space using your phone or tablet. Instead of wondering whether a new building's facade will fit into the neighbourhood, you can see an AR overlay showing exactly how it will look.
For architects and designers, this means clients can make confident decisions earlier. For homeowners and businesses, it eliminates the guesswork from purchasing and planning.
AR works by scanning your physical environment and anchoring digital objects to real-world locations. The technology maps surfaces, recognizes scale, and adjusts lighting so digital elements look like they belong in the actual space.
But not all AR implementations are equally useful. Here's what to look for:
Accuracy in Scale
Does the digital object maintain the correct size relationship to your furniture and room dimensions?
Can you move and rotate it freely to view from different angles?
Does it respond realistically to the room's lighting?
Ease of Use
Can you set it up without technical expertise?
Does it work on devices you already own (smartphone or tablet)?
Can you quickly adjust or remove elements?
Integration with Your Workflow
Can you save or share what you've created?
Does it connect to other tools you use for project planning or communication?
Can multiple people collaborate using the same AR experience?
The most effective AR experiences are simple to use and clearly solve a specific problem. An AR app that lets you preview furniture in your home before buying is genuinely useful. An AR experience that requires special hardware and a steep learning curve might impress initially, but won't become part of your actual workflow.

Real Applications: Where AI and AR Are Working Today
Furniture retailers and interior designers are using AI-powered 3D models combined with AR placement tools to let customers visualize products in their own spaces. This dramatically reduces returns and increases confidence in purchases. A homeowner can see how a sofa will look in their living room, check the colour match against their walls, and verify the proportions before ordering.
Architectural Planning and Approvals: Architects use AR to show clients and planning committees exactly how a new building will look in its actual neighbourhood context. They overlay the proposed structure onto drone photography or street-view images, showing shadows, sightlines, and how the building integrates with the surrounding architecture. This transparency builds confidence in approval processes.
Real Estate and Property Marketing: Developers use AI-generated visualizations and AR walkthroughs to let prospective buyers and tenants explore unbuilt spaces. An interactive 3D model lets them walk through an apartment or office layout before construction even begins. This significantly speeds up sales and leasing processes.
Training and Education: Medical schools use AR to visualize anatomical scans, allowing students to study structures in 3D. Manufacturing facilities use AR to guide workers through assembly processes by overlaying step-by-step instructions on equipment. Training becomes faster, more visual, and more effective.
How to choose the Right Tools? With dozens of platforms available, how do you choose? Consider these factors:
1. Your Specific Use Case
Are you creating visualizations for clients or for your own planning?
Do you need to generate multiple variations quickly (favours AI-assisted tools)?
Do you need to test physical placement in real spaces (favours AR)?
Do you need to collaborate with remote teams (favours cloud-based platforms)?
2. Ease of Learning
Can your team adopt this tool quickly, or does it require extensive training?
Is the interface intuitive, or does it require technical expertise?
Is good documentation and customer support available?
3. Quality of Output
Does the tool produce professional-grade results suitable for client presentations?
Are visualizations photorealistic or stylized (and which do you need)?
Can you customize colours, materials, and lighting to your specifications?
4. Integration with Your Workflow
Does it work with the design software you already use?
Can you export files in the formats you need?
Does it connect to other tools in your pipeline?
5. Cost and Scalability
Is the pricing model sustainable for your business?
Can you scale up as your projects grow in complexity?
Are there hidden costs (rendering time, storage, etc.)?

Here's what's crucial to understand: the most effective use of AI and AR visualization isn't about automation. It's about augmentation. These tools give you superpowers for certain tasks, but they don't replace professional judgment.
AI can generate dozens of lighting scenarios instantly, but it can't understand the emotional impact you're trying to create in a space. AR can show a furniture placement perfectly, but it can't evaluate whether that layout serves the room's actual function. A beautiful AI-generated render can break building codes in ways that aren't immediately obvious to an untrained eye.
The professionals and businesses getting the best results from these tools are those who use them to explore possibilities faster, not to replace their expertise. They verify AI outputs. They trust their instincts when something doesn't feel right. They use technology as a starting point, not an endpoint.
What's Coming Next
The trend is clear: interactive, immersive visualization will continue to become faster, easier, and more accessible. Real-time rendering technologies mean waiting for outputs is becoming obsolete. Cloud-based collaboration tools let global teams work on the same project simultaneously. AI tools are becoming more specialized—with built-in understanding of building codes, sustainability requirements, and industry-specific constraints.
But the core truth won't change: the value isn't in the technology. It's in how you use it to make better decisions faster and communicate those decisions more clearly to stakeholders.
If you're ready to integrate AI and AR into your visualization workflow, start with these actions:
This Week:
Identify one specific problem you want to solve (e.g., "help clients visualize furniture placement")
Research 2-3 tools that address that problem
Try at least one with a real project.
This Month:
Develop your verification process for AI outputs.
Train your team on the tools you've chosen.
Create templates or workflows that save time on repetitive tasks.
Ongoing:
Stay curious about new tools and capabilities.
Share what you learn with colleagues and clients.
Remember that the best tool is the one your team will actually use consistently.


