


Openair Suites - €8,000 - Registration Deadline 10 April 2026
- Apr 10, 2025
- 3 min read
Updated: Mar 25

In an era where travellers increasingly seek silence over spectacle and immersion over isolation, the Openair Suites (OAS) international architecture competition emerges as a pivotal challenge. Set against the dramatic, volcanic backdrop of Mount Etna, this competition invites designers to redefine the "slow-living" experience through the lens of modular, sustainable architecture.
PRIZE FUND: 8,000 €
1ST PLACE: 3,000 €
2ND PLACE: 2,000 €
3RD PLACE: 1,000 €
5 Golden Mention: Coupon for a Free Membership*
10 Honourable Mentions: Coupon for a Free Competition*
* The total of the mentioned coupons is 2,000 €
DATE:
Closing date for project submission: 10 April 2026 - 14:00 (London Time)
Announcement of the winners: 11 May 2026 - 11:00 (London Time)
PARTICIPANT: Everyone (No professional qualifications required)
COST: 99 €**
**Subscribe from €19/month for unlimited access to multiple competitions.
The Vision: More Than Just a Room
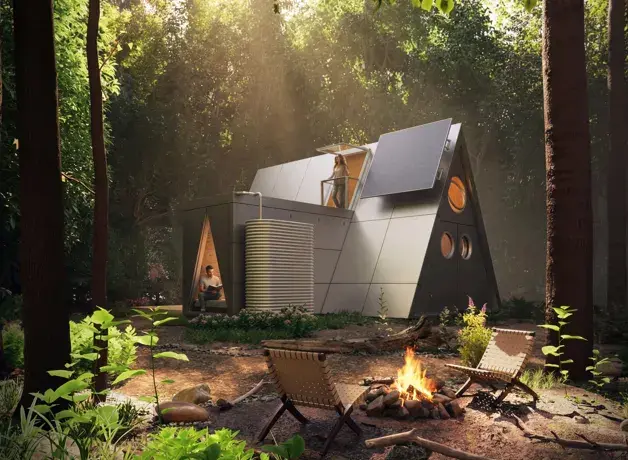
The Openair Suites concept isn't just about designing a building; it’s about creating a recognizable hospitality identity. Participants are tasked with developing a cohesive architectural language that feels at home in the wild yet remains distinctively "OAS."
At the heart of this challenge is the Architectural Brandbook. This document serves as a manifesto of "smart guidelines" that ensure every suite, cluster, and outdoor path feels like part of a unified network. Whether a suite is nestled in a vineyard or perched on a lava field, its DNA—its materials, light play, and form—should be unmistakable.
The Testing Ground: La Fucina di Vulcano
While the vision is global, the prototype is local. The competition focuses on La Fucina di Vulcano, an existing rural hospitality complex at the foothills of Etna. This site serves as the "living laboratory" where designers must prove their concepts can coexist with a powerful, ancient landscape.
The requirements for these prototypes are clear:
Lightweight Construction: Minimal disruption to the existing soil and ecosystem.
Reversibility: The ability for the architecture to be removed, leaving the land as it was found.
Spatial Quality: Balancing the "raw" feeling of nature with the high-end comfort of a luxury suite.
Design Challenges: The Two-Module System
Participants must design two distinct prototype suite modules. These aren't just isolated pods; they are part of a coherent architectural system. The goal is to explore how small-scale architecture can become a powerful tool for experience-driven hospitality.
Successful entries will need to address:
Climate Sensitivity: How does the design respond to the microclimate of a volcanic region?
Intimacy vs. Openness: How can a guest feel completely private while simultaneously feeling "at one" with the vast agricultural surroundings?
Scalability: How do individual suites form a "cluster" that defines a collective outdoor space?
Why It Matters: Architecture as an Experience
Openair Suites is more than a competition; it is an exploration of how contemporary design can shape a slow, immersive, and authentic way of inhabiting rural landscapes. By moving away from heavy, permanent structures, OAS paves the way for a future where hospitality elevates the land rather than consuming it.
In the shadow of Mount Etna, the next generation of architects is being asked to answer a fundamental question: How can we stay in nature without leaving a footprint, yet leave a lasting impression on the soul?